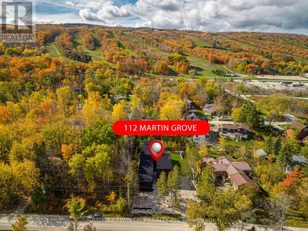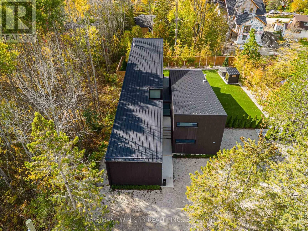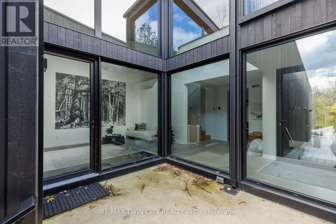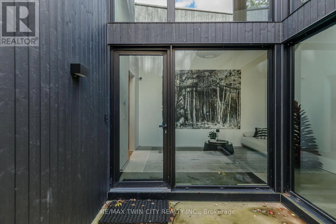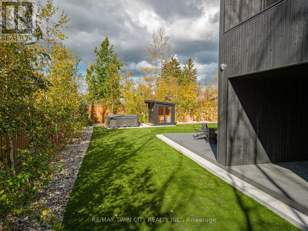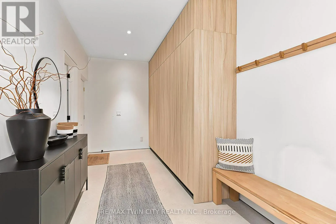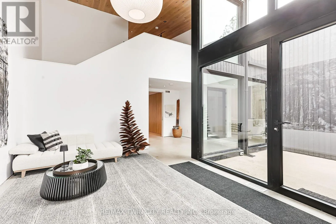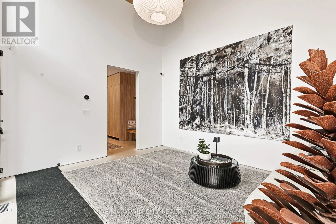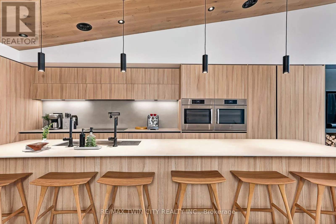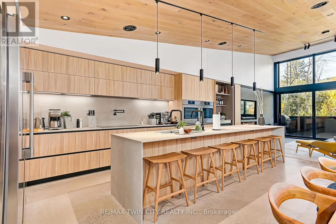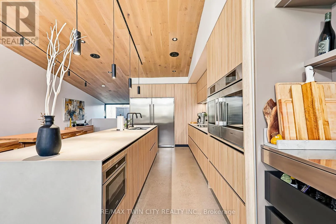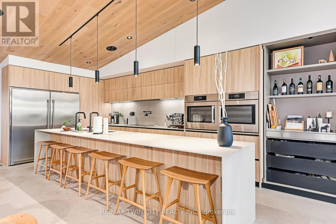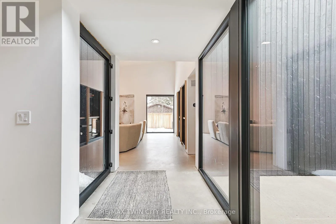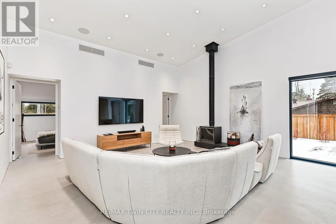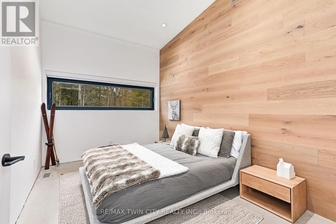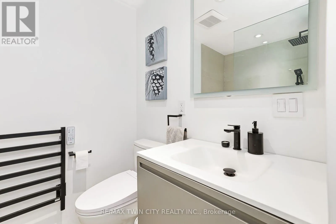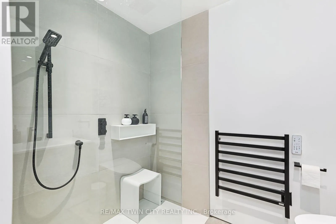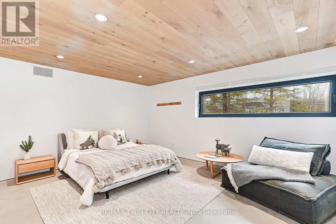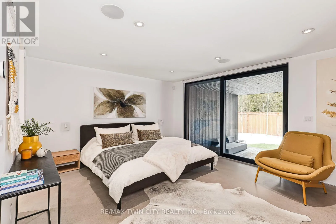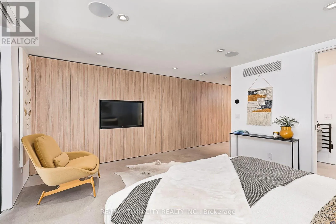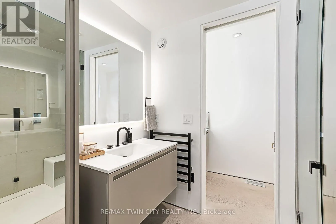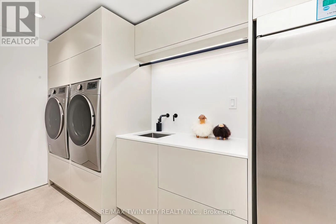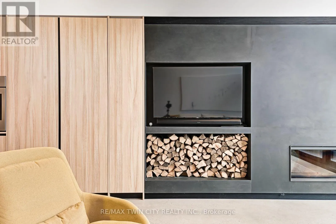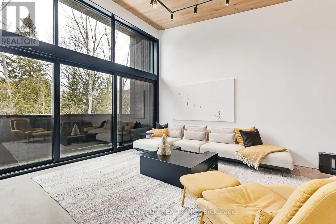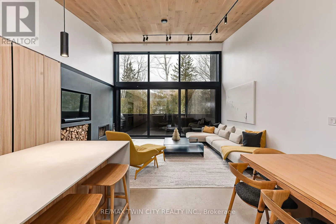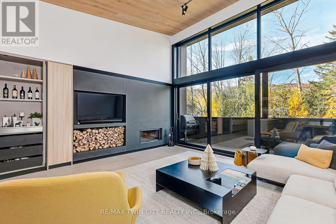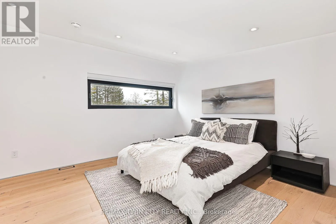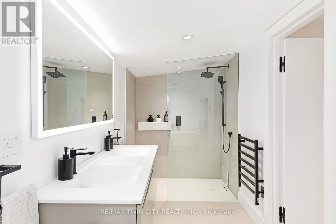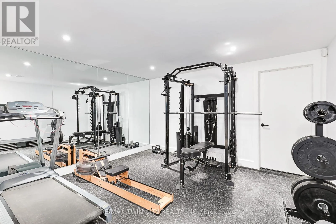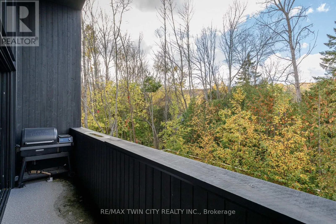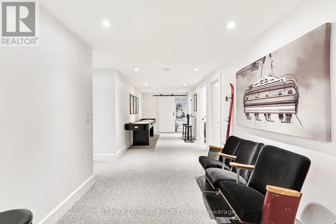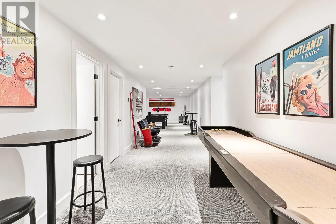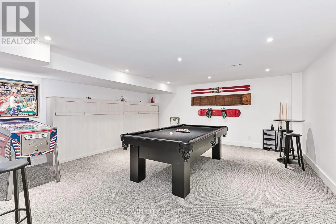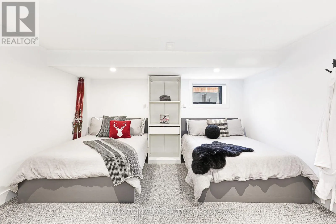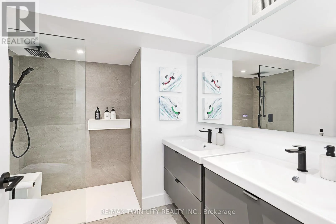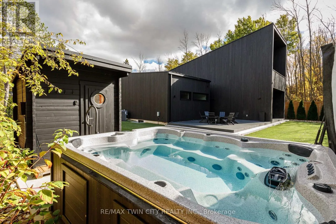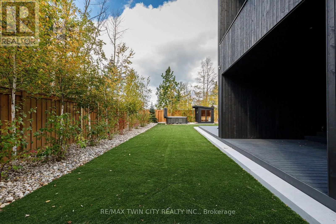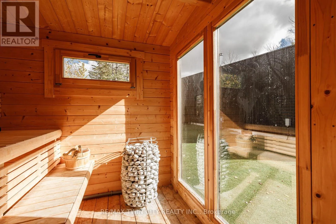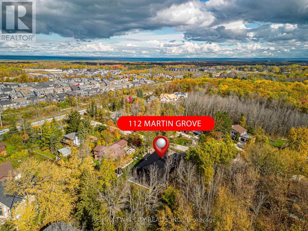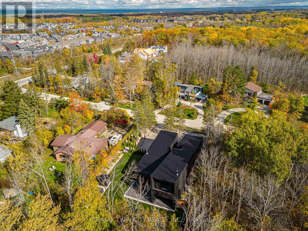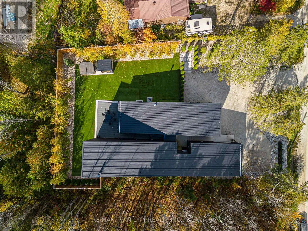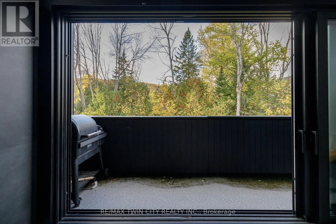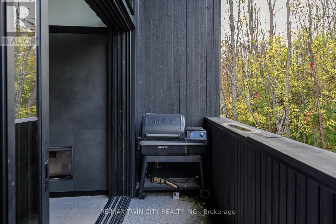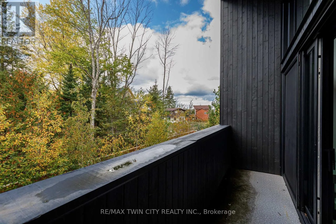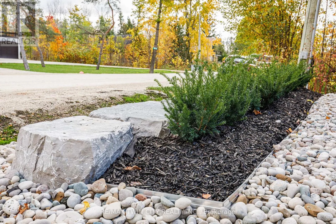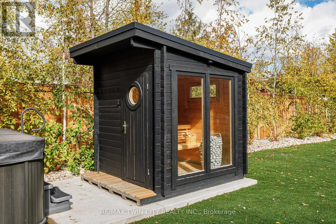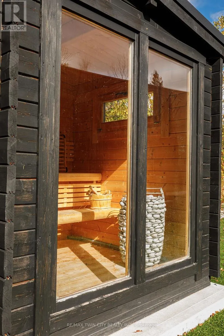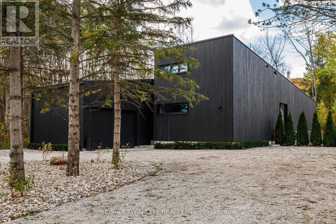
Cross Streets: GREY RD. 19. ** Directions: GREY RD. 19 TO MARTIN GROVE. Scandinavian Luxury Redefined in the Heart of Blue Mountain! Experience refined mountain living in this one-of-a-kind, custom Swedish-inspired chalet, blending Nordic design, modern luxury and natural warmth. Architecturally striking, this fully furnished retreat features clean lines, concrete and natural wood finishes, expansive floor-to-ceiling windows and a dramatic glass entrance that seamlessly connects indoors and out. Rich hardwood floors, heated floors throughout and two wood-burning stoves create warmth and comfort in every season. Designed for entertaining and family living, the home offers 7 spacious bedrooms and multiple bathrooms, including 3 bedrooms with private ensuites. The primary suite is a private sanctuary with a striking glass wall and direct access to a covered porch. The chef-inspired gourmet kitchen features generous seating for up to 20, complemented by thoughtfully integrated bars, convenient main-floor laundry and a functional layout. Additional highlights include a dedicated games room, bonus gym, one basement bedroom with 4 beds, ample storage and a garage. Step outside to your private wellness retreat, featuring a beautifully landscaped, low-maintenance yard with lush artificial turf, an expansive hot tub and a contemporary cabin sauna. Perfect for unwinding after a day on the slopes or trails, this outdoor oasis offers the ultimate après-ski experience and year-round relaxation. Offered completely furnished and ready to enjoy, this remarkable chalet presents a rare opportunity to own a distinctive Blue Mountain retreat where Scandinavian sophistication, exceptional comfort, effortless entertaining and resort-style living come together. A must-see to appreciate the craftsmanship, thoughtful details and extraordinary lifestyle this property offers! (id:27476)