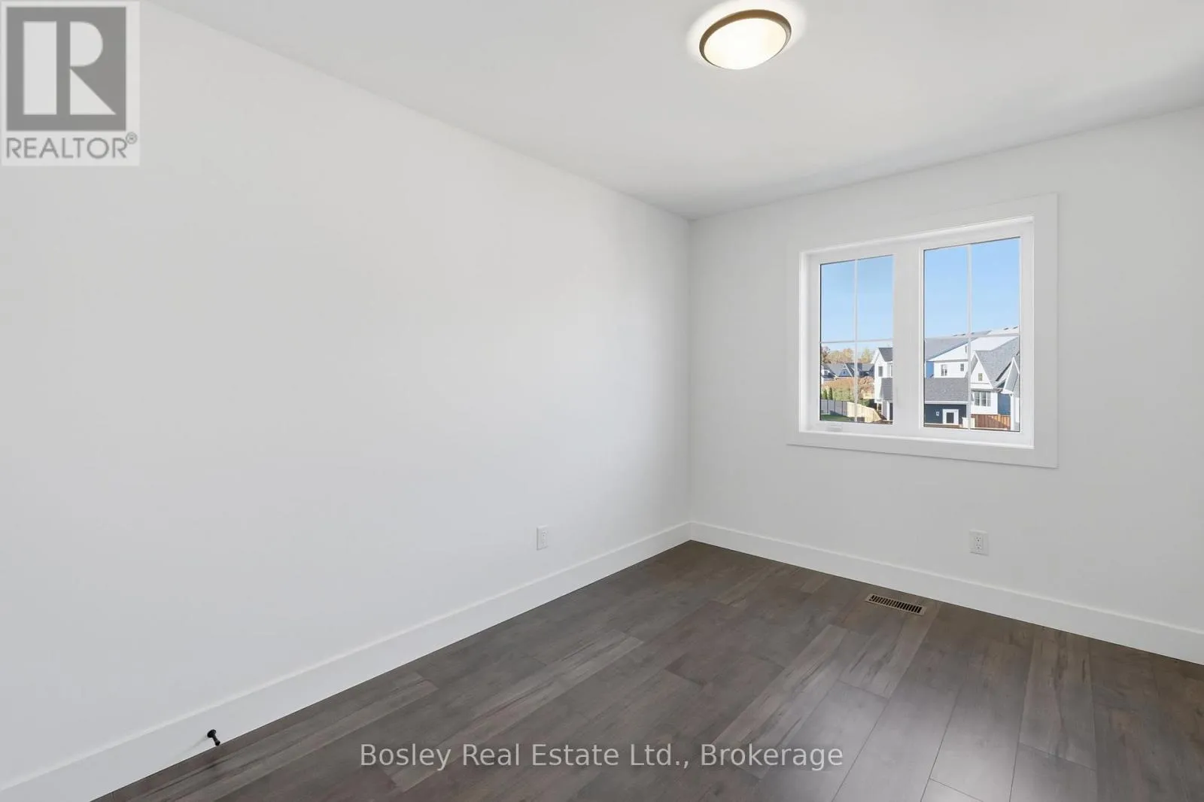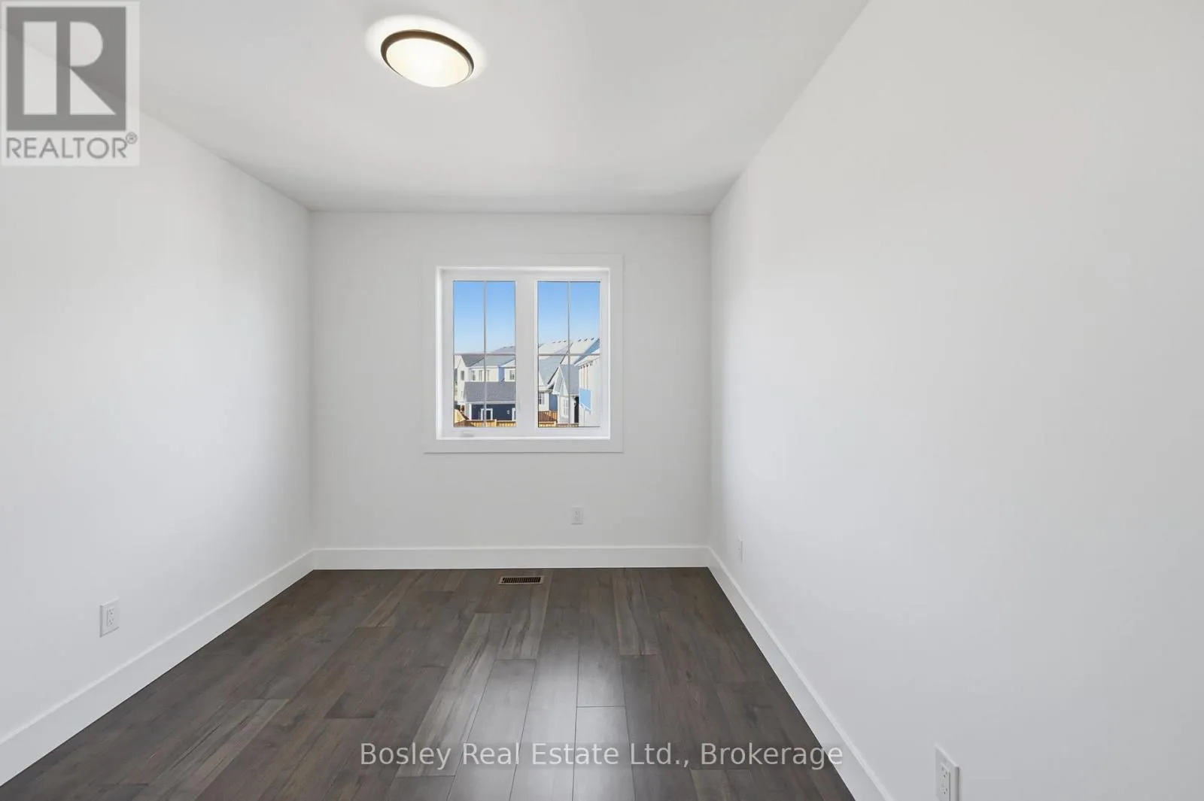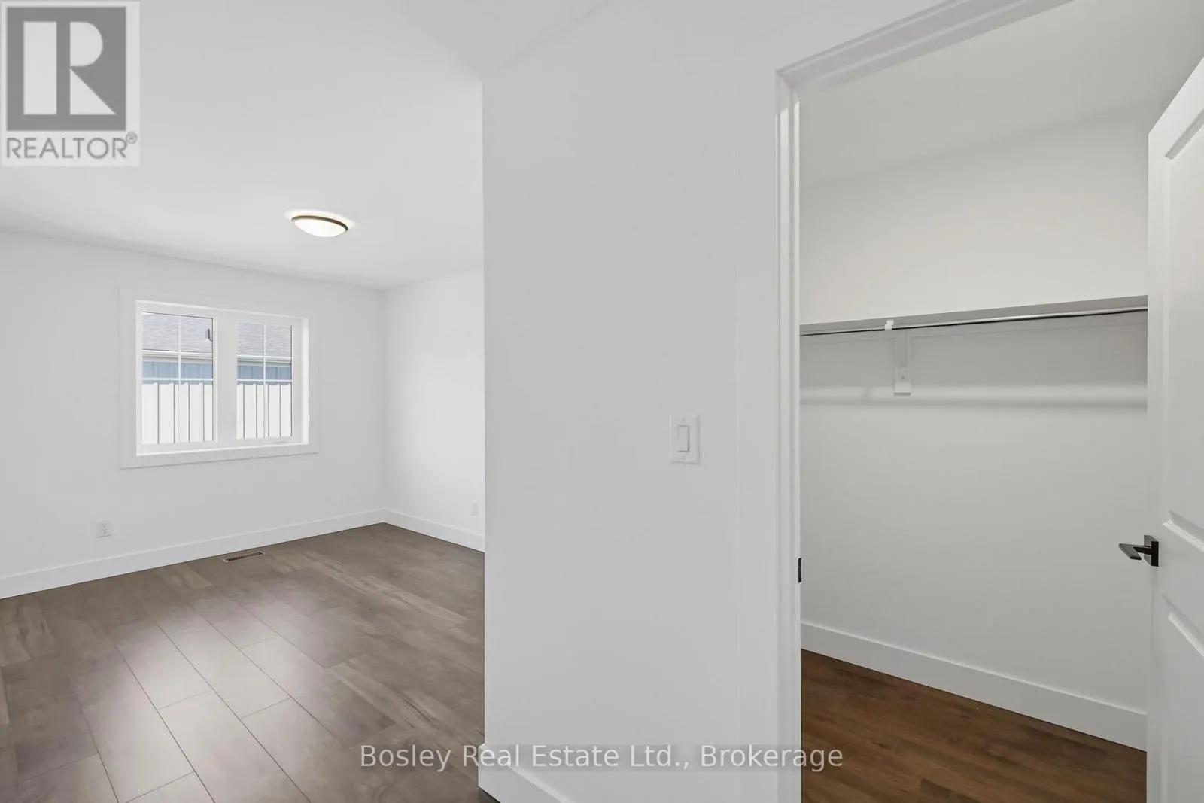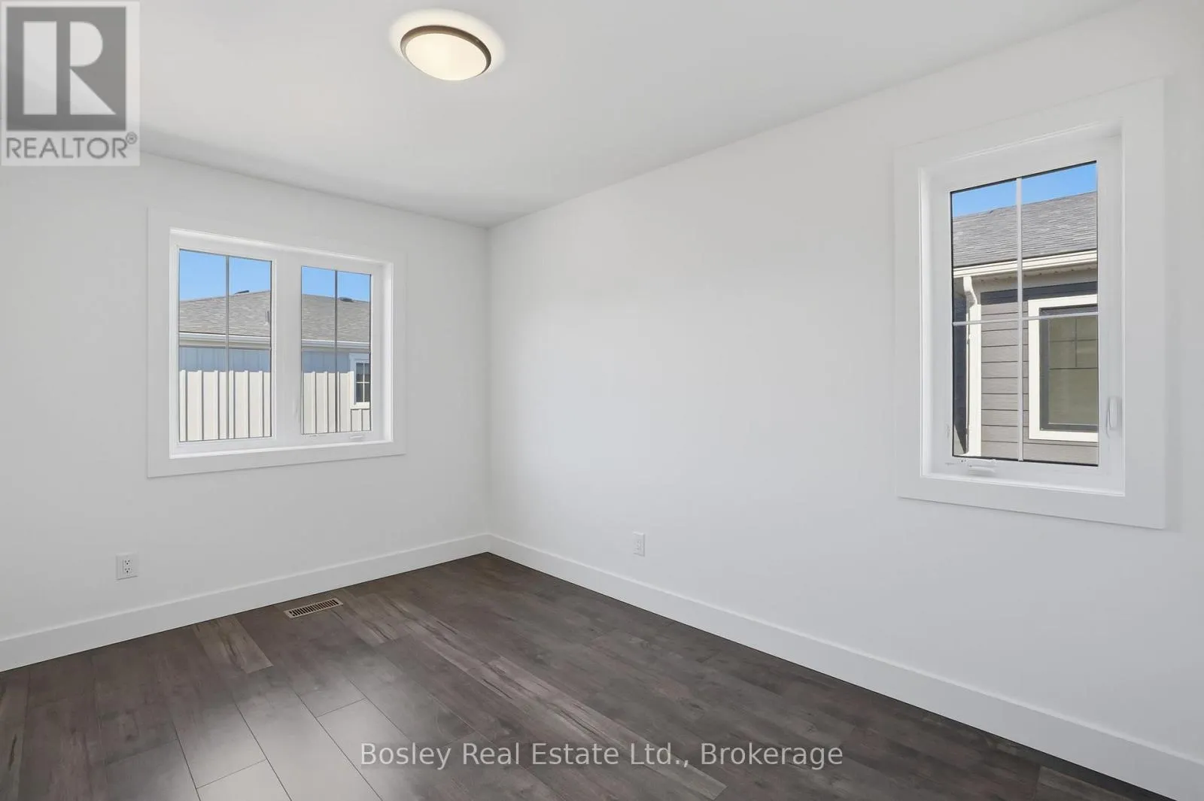
134 White Oak Crescent, Blue Mountains, Ontario L9Y 0Z3

Listed for:
$789,000
3 beds
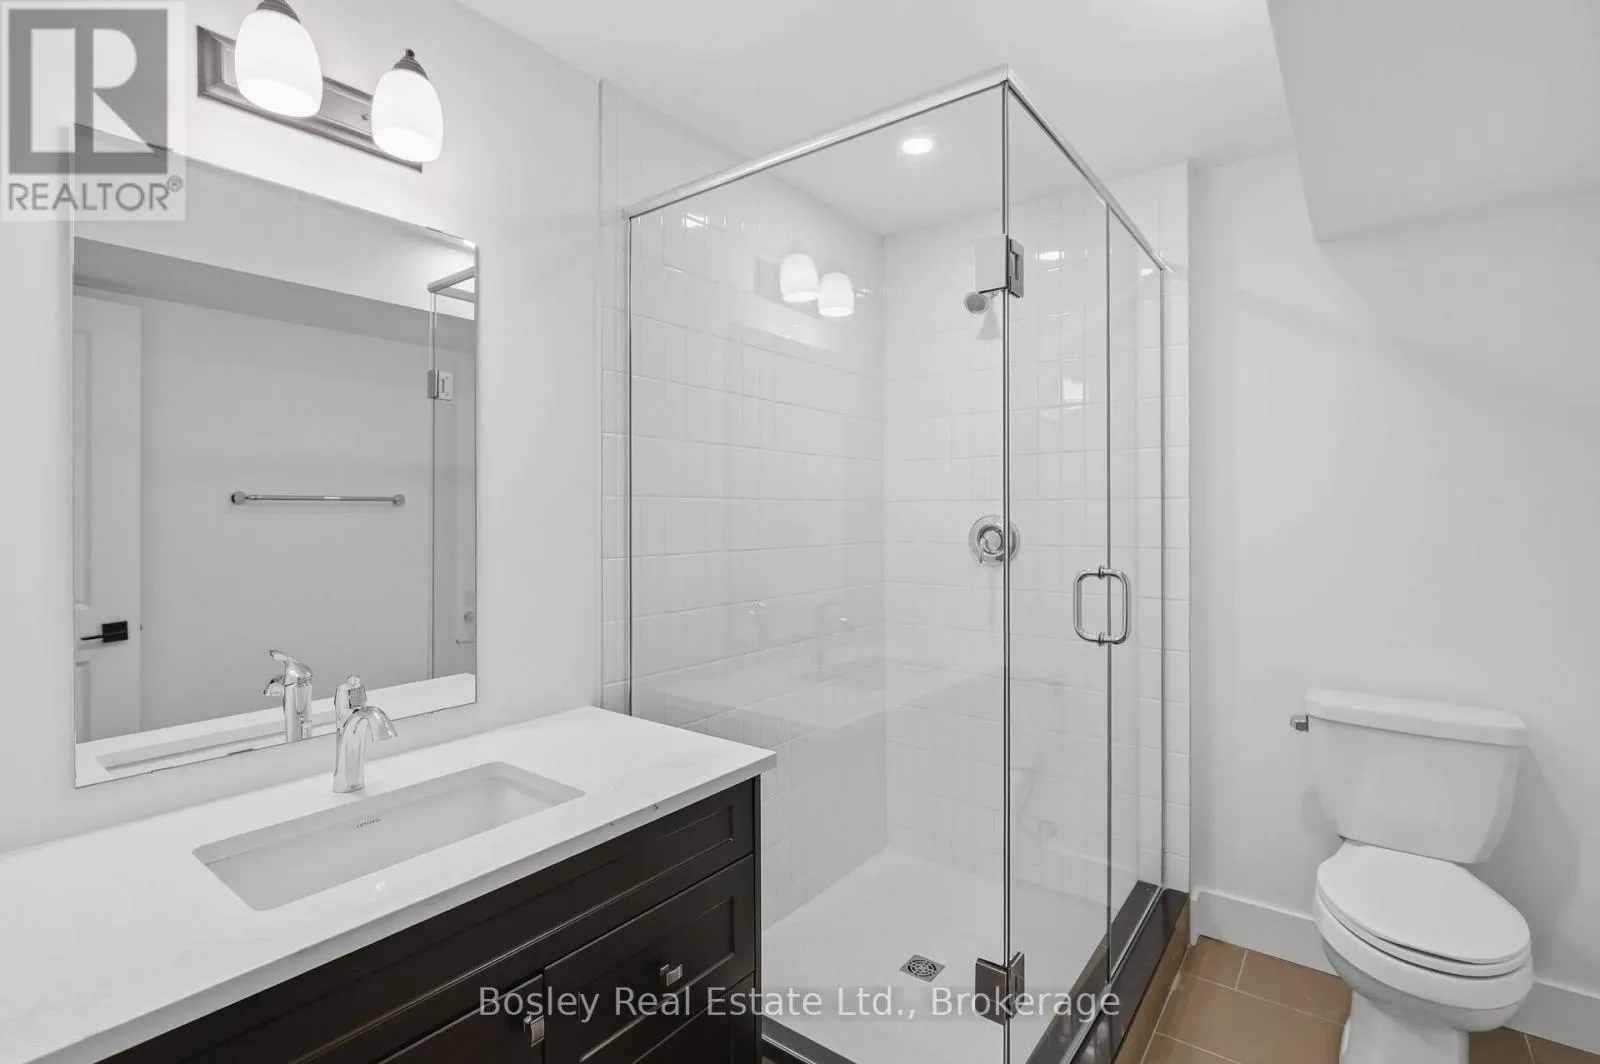
3 baths
Listed 23 days ago
House for rent: 134 White Oak Crescent, Blue Mountains, Ontario L9Y 0Z3

View all 44 photos

About

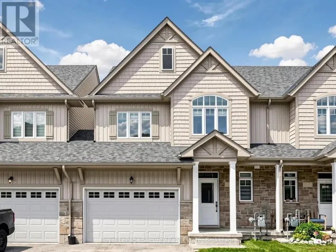
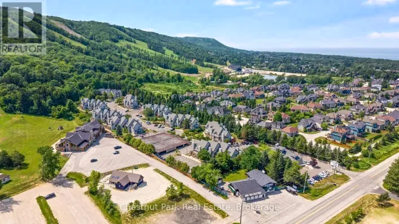
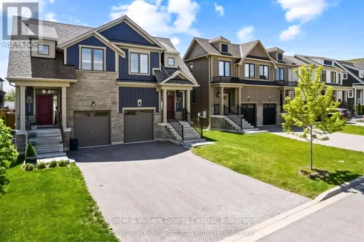
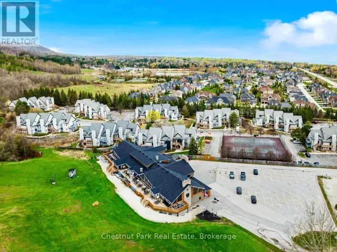
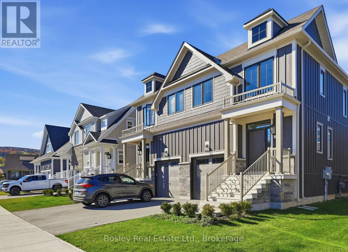
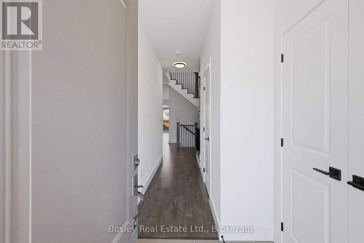
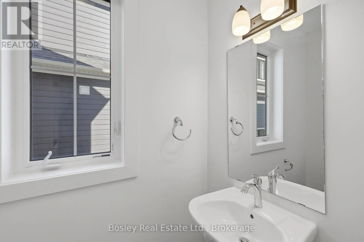
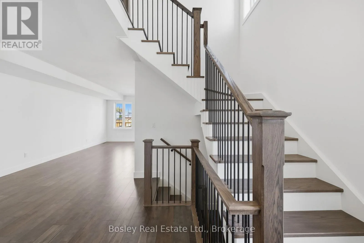
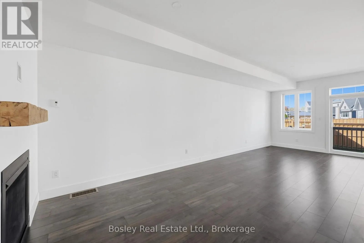
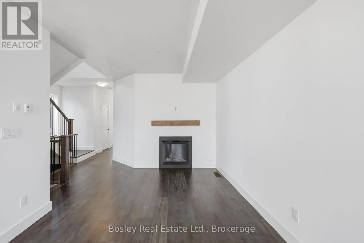
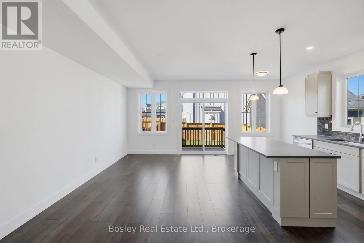
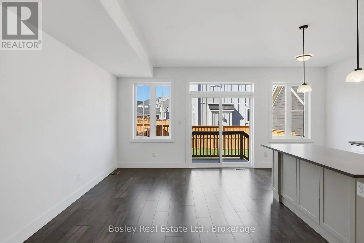
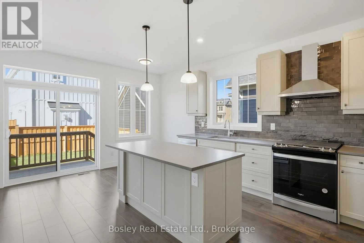
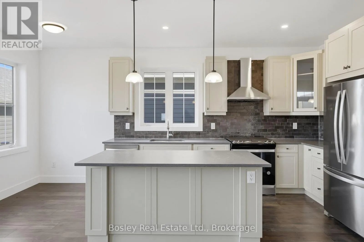
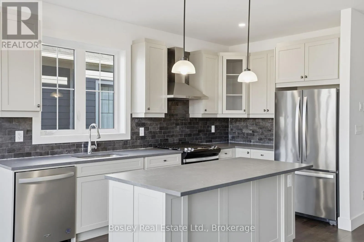
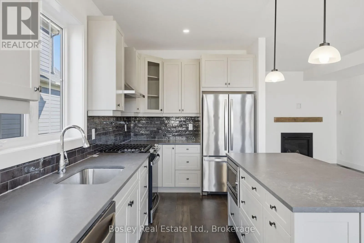
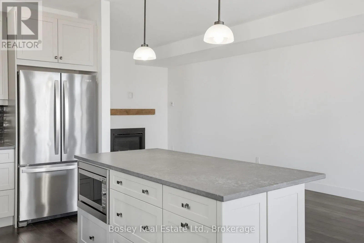
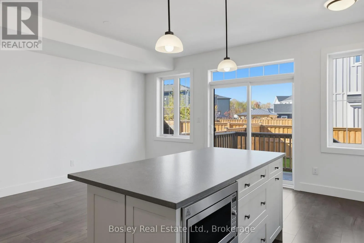
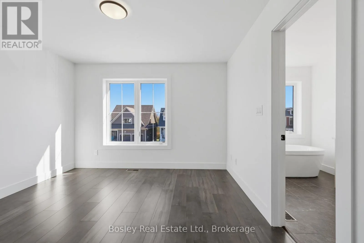
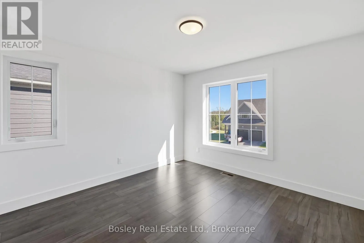
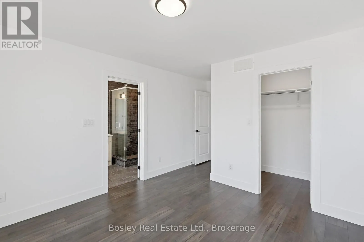
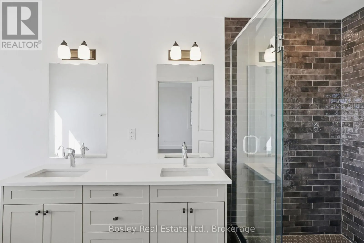
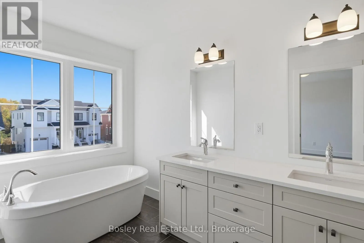
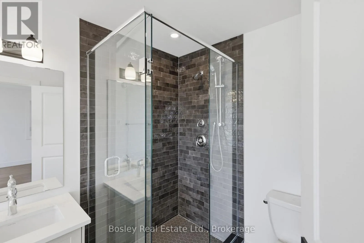
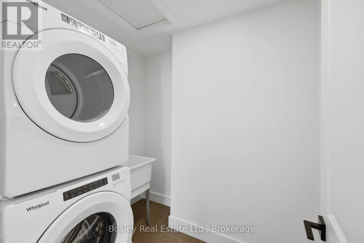
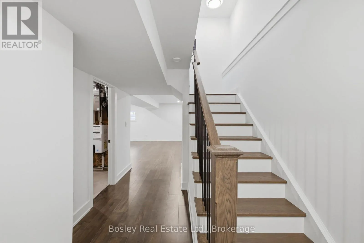
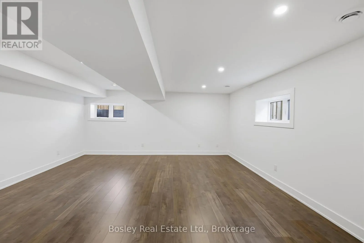
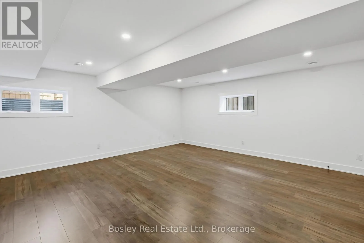
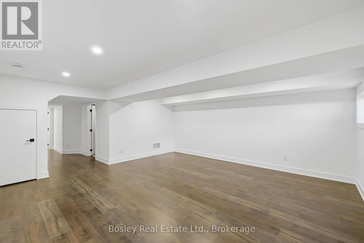
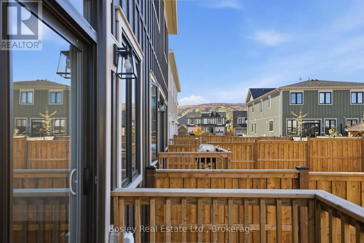
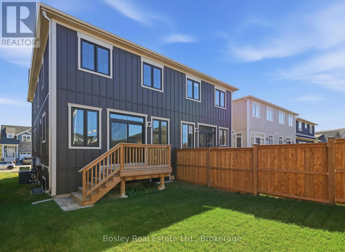
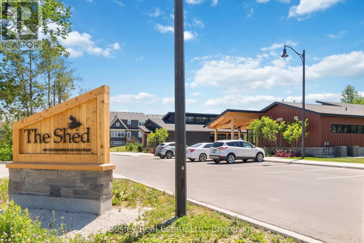
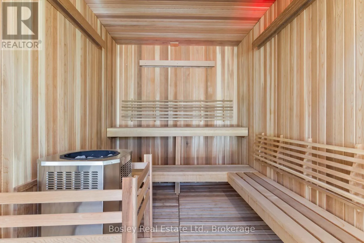
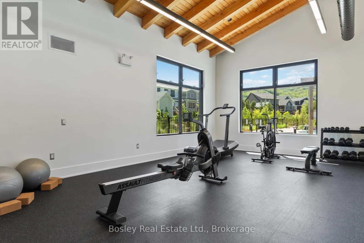
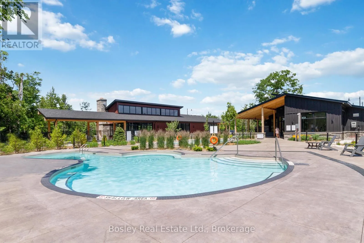
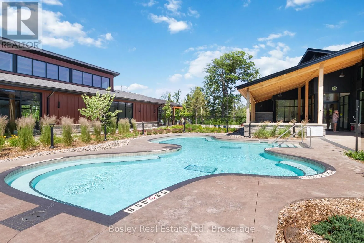
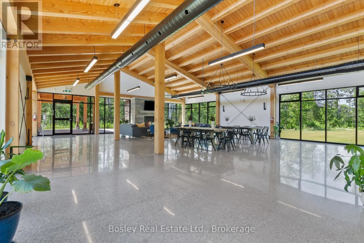
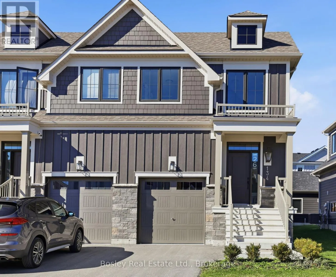
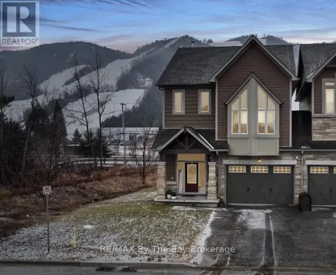
Cross Streets: Grey Rd 19/Crosswinds Blvd. ** Directions: Crosswinds Blvd to Red Pine to White Oak. BUILDER COLLECTION HOME - ready to move-in! Over $100k in extras including; Full appliance package, Luxury vinyl planking in all main areas, bedrooms & basement, Stone countertops throughout, Central air conditioning, Upgraded kitchen cabinets, Freestanding tub in primary ensuite, and much more. This Bedford model is 1585 sq. ft., and another 538 sq. ft. in the finished basement with oversized lookout windows. Welcome to Windfall! Steps from The Shed, the community's own unique gathering place nestled in a clearing in the forest. Featuring a year-round heated pool, fitness area, and social spaces, The Shed offers a perfect spot for relaxation and recreation. Surrounded by the winding trail system that connects the neighborhoods of semi-detached and detached Mountain Homes at Windfall. So close to the Mountain its as if you're part of it. (id:27476)

Property Highlights

MLS® Number
X14111220
Type
Single Family
Community Name
Blue Mountains
Maintenance Fee
97.01
Ownership Type
Freehold
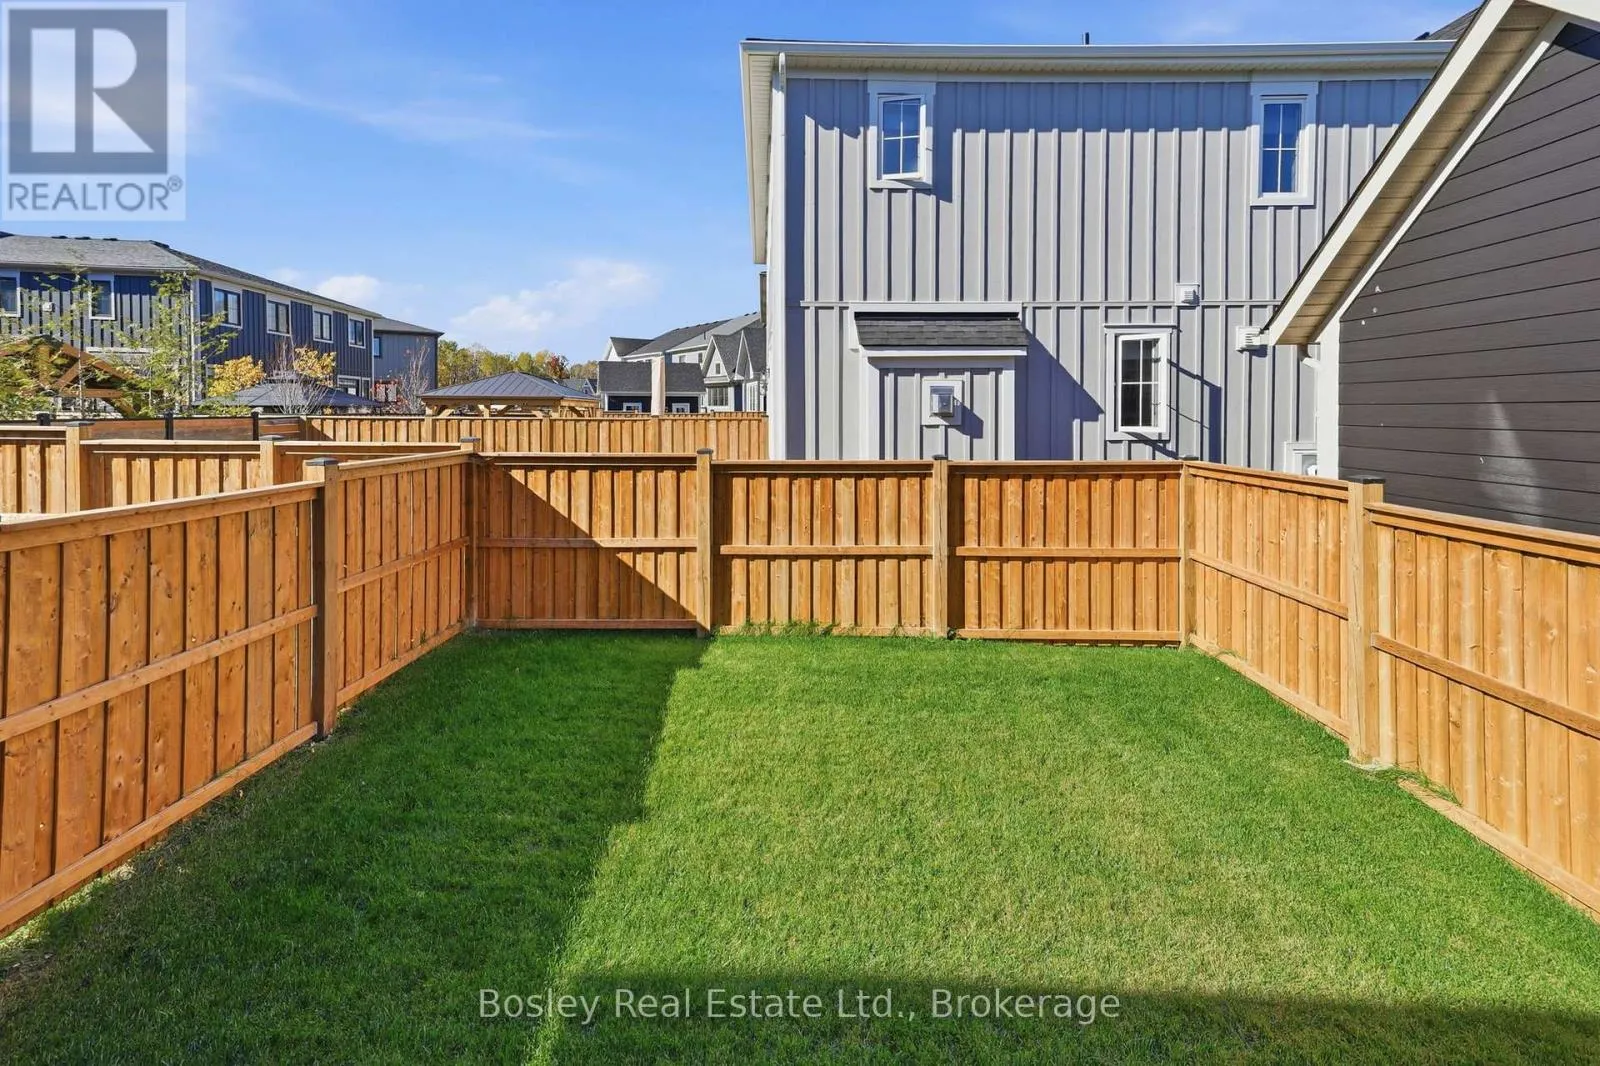
Land Size
26.8 x 101.1 FT|under 1/2 acre
Parking Space Total
2

Building

Building Type
House
Storeys
2.00
Square Footage
1500 - 2000 sqft
Bathrooms Total
3
Bedrooms Above Ground
3
Bedrooms Total
3
Amenities
Fireplace(s)

Exterior Finish
Stone
Fireplace Present
Yes
Basement Type
Full (Finished)
Basement Features
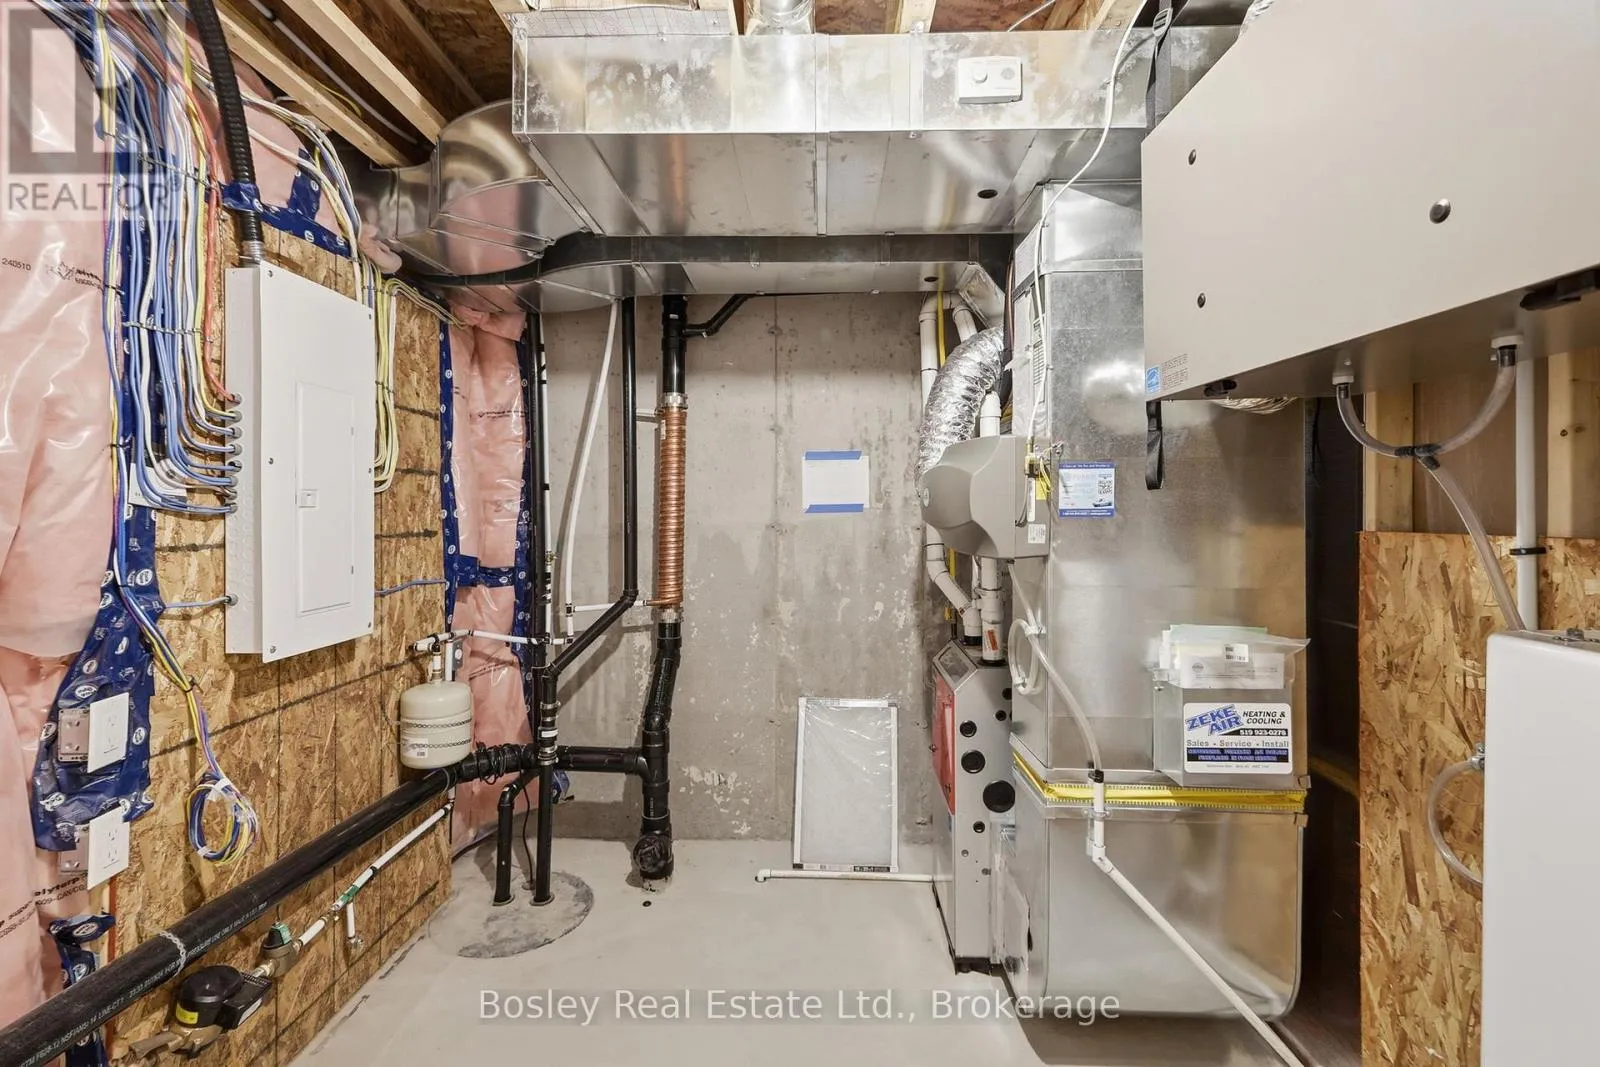
Building Heating Type
Forced air
Heating Fuel
Natural gas
Building Cooling Type
Central air conditioning

Utilities

Water
Municipal water
Utility Sewer
Sanitary sewer

Room Layout

Bedroom
Second level
3.66 m x 2.74 m
Bedroom
Second level
3.81 m x 2.82 m
Primary Bedroom
Second level
3.66 m x 3.58 m
Family room
Basement
5.49 m x 5.49 m
Dining room
Main level
2.59 m x 3.28 m
Family room
Main level
4.88 m x 3.28 m
Kitchen
Main level
3.51 m x 2.44 m
Other
Main level
1.98 m x 2.44 m

Location

Learn more about this property
Listing provided by:
Bosley Real Estate Ltd.
MLS® number:
X14111220
Agent:
Justin Bock
*Indicates required field
Name is required
Email is required
Please enter a valid phone number (e.g., 416-111-1111).

Community Spotlight: Homes For sale in Your Neighborhood