111 Yvonne Crescent, Blue Mountains, Ontario L9Y 5T9

Listed for:
$3,200
5 beds
5 baths
Listed 18 days ago
House for rent: 111 Yvonne Crescent, Blue Mountains, Ontario L9Y 5T9

View all 29 photos

About

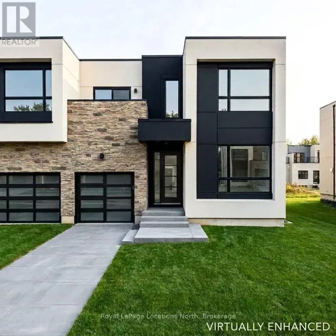
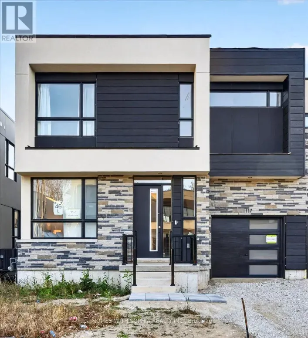
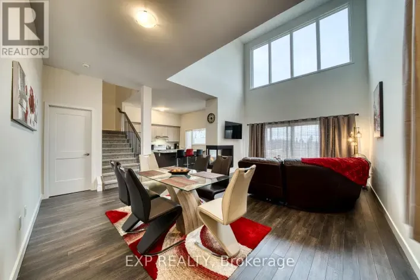
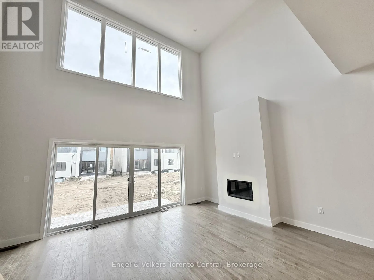
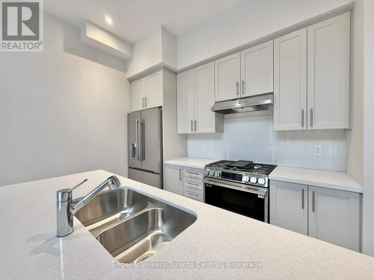
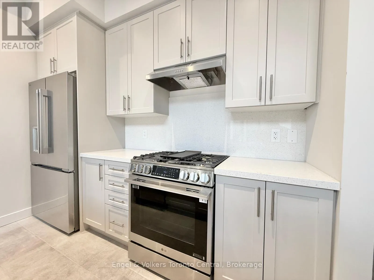
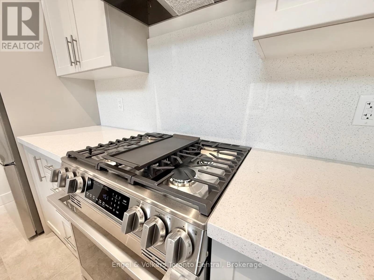
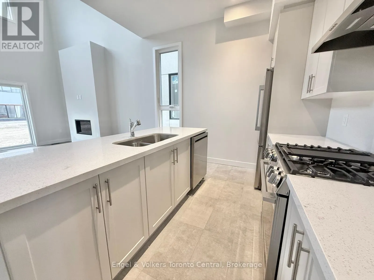
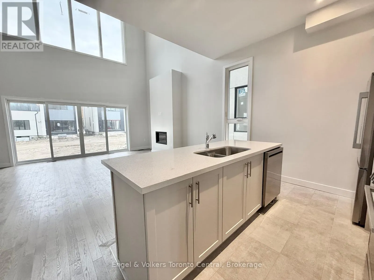
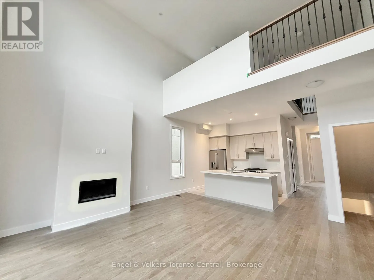
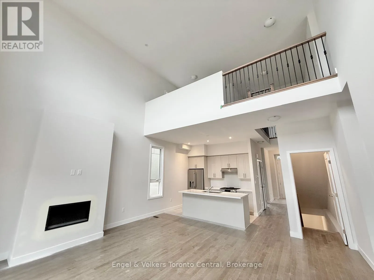
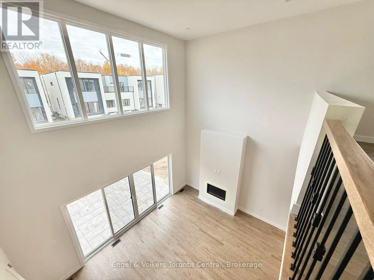
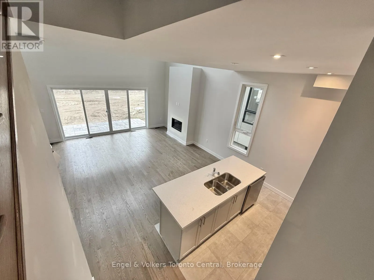
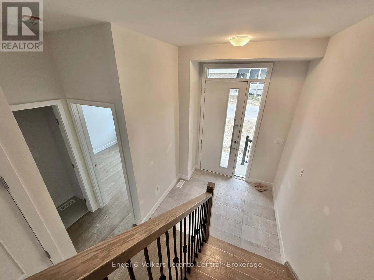
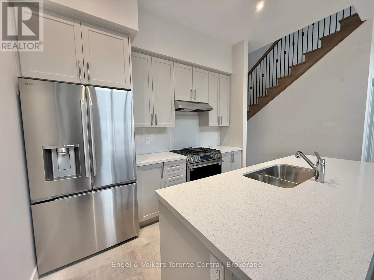
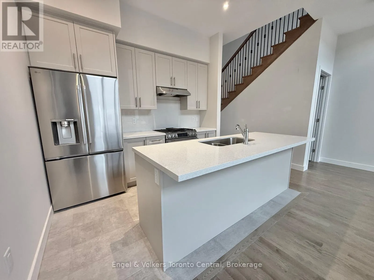
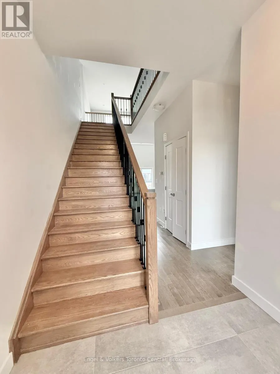
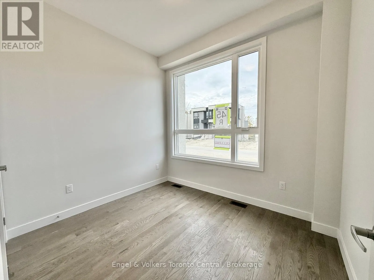
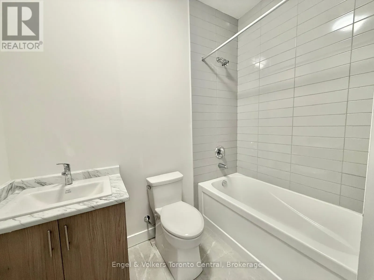
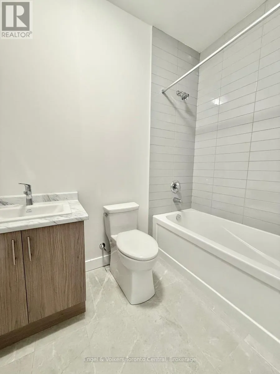
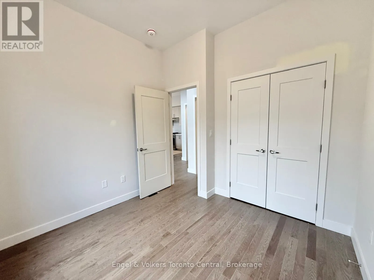
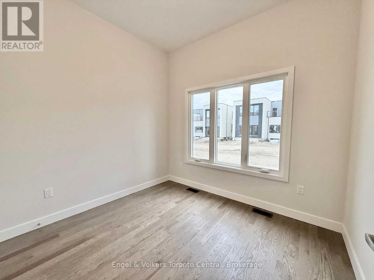
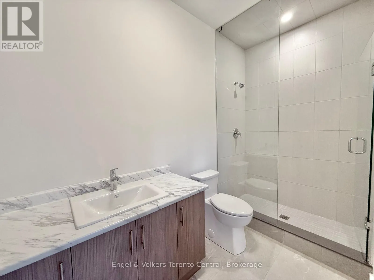
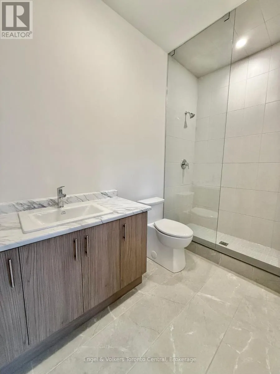
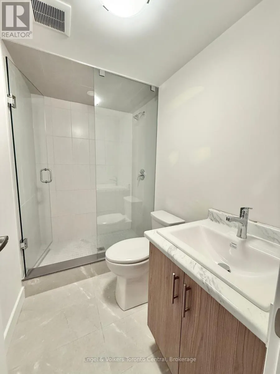
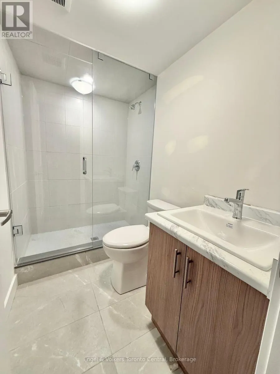
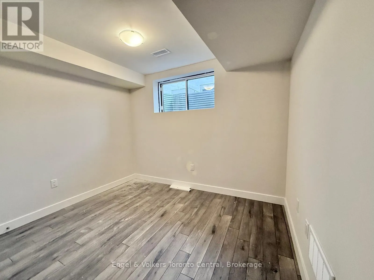
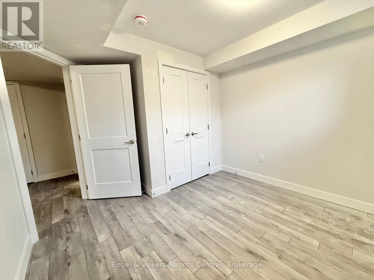
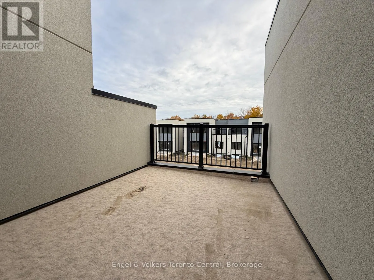
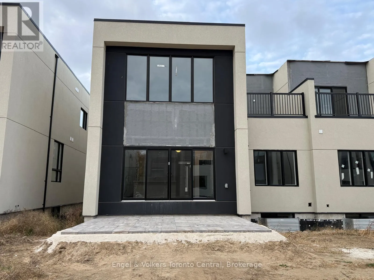
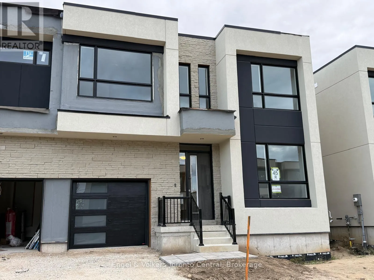
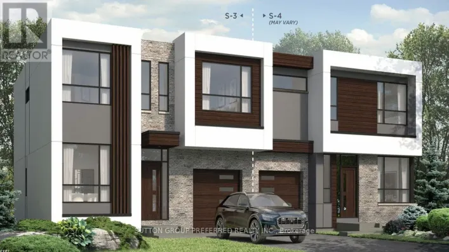
Grey Rd 21 (Osler Bluff Rd) and Stoneleigh Drive Welcome to contemporary living in Blue Mountain, Ontario. These fresh, modern semi-detached homes offer an exceptional combination of style, space and flexibility. Featuring an impressive 5-bedroom, 5-bathroom layout, these residences are designed for comfortable family living and effortless entertaining. The main floor features two spacious bedrooms, each with its own full bathroom, providing ideal accommodations for guests, family members or those seeking convenient one-level living. The open-concept living area is highlighted by soaring vaulted ceilings, creating a dramatic and airy gathering space, while the open second-floor loft overlooks the living room below and adds to the home's impressive architectural design. The fully finished basement extends the living space with a recreation room, additional bedroom and full bathroom. Thoughtfully designed interiors offer flexible spaces for primary suites, home offices and family rooms. Ideally situated close to Blue Mountain's ski hills, scenic hiking trails and beautiful beaches, enjoy year-round recreation right at your doorstep. With skiing, biking, golfing, boating, dining and Blue Mountain Village nearby, this is an exceptional opportunity to enjoy modern four-season living in one of Ontario's most sought-after destinations. (id:27476)

Property Highlights

MLS® Number
X14130160
Type
Single Family
Community Name
Blue Mountains
Ownership Type
Freehold
Land Size
108 FT
Parking Space Total
2

Building

Building Type
House
Storeys
2.00
Square Footage
1500 - 2000 sqft
Bathrooms Total
5
Bedrooms Above Ground
5
Bedrooms Total
5
Amenities
Beach, Golf Nearby, Park, Ski area
Exterior Finish
Stone, Stucco
Fireplace Present
Yes
Basement Type
N/A (Finished)
Basement Features
Building Heating Type
Forced air
Heating Fuel
Natural gas
Building Cooling Type
Central air conditioning

Utilities

Water
Municipal water
Utility Sewer
Sanitary sewer

Room Layout

Bathroom
Second level
1.52 m x 2.44 m
Bathroom
Second level
1.52 m x 2.44 m
Dining room
Second level
3.99 m x 3.41 m
Primary Bedroom
Second level
4.02 m x 3.75 m
Bedroom 3
Second level
2.92 m x 3.17 m
Bathroom
Basement
1.52 m x 2.44 m
Bedroom
Basement
3.05 m x 2.44 m
Bedroom 2
Main level
2.92 m x 3.17 m
Bathroom
Main level
1.52 m x 2.44 m
Bathroom
Main level
1.52 m x 2.44 m
Kitchen
Main level
3.32 m x 2.62 m
Living room
Main level
4.57 m x 4.23 m
Laundry room
Main level
3.04 m x 1.52 m
Family room
Main level
2.77 m x 3.38 m
Bedroom
Main level
3.05 m x 2.74 m

Location

Learn more about this property
Listing provided by:
Engel & Volkers Toronto Central
MLS® number:
X14130160
Agent:
Karen Sarah Petley
*Indicates required field
Name is required
Email is required
Please enter a valid phone number (e.g., 416-111-1111).

Street Spotlight - For rent