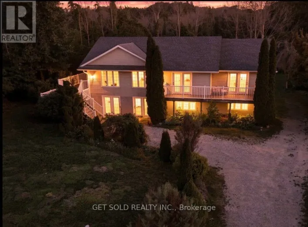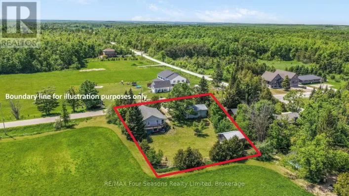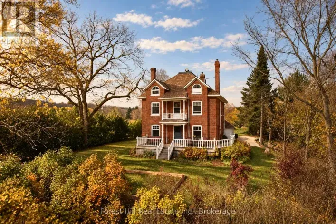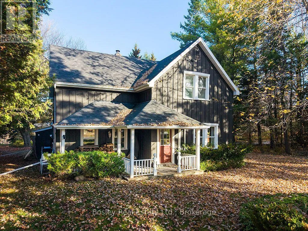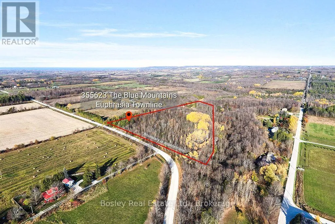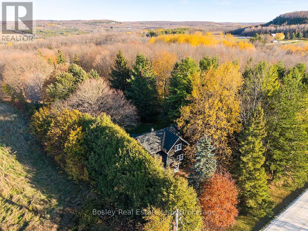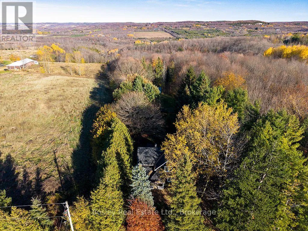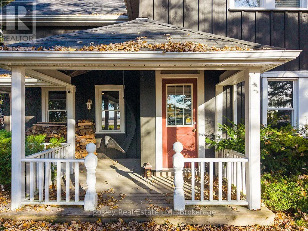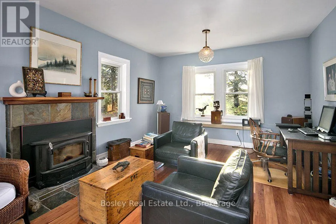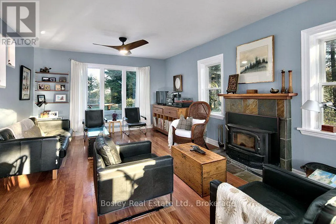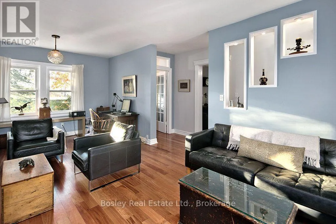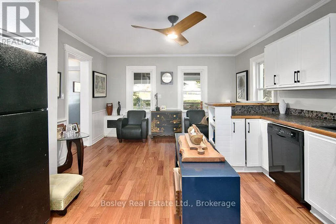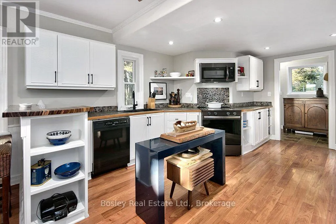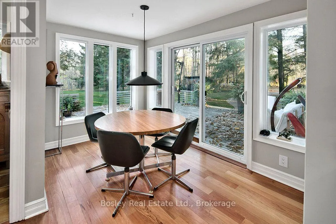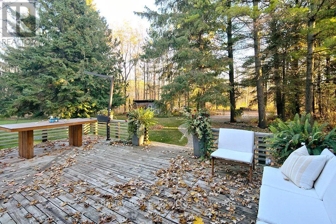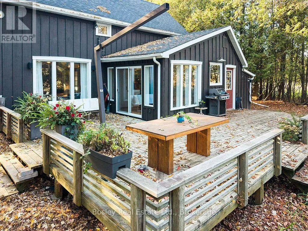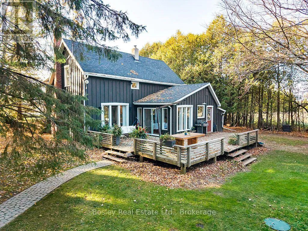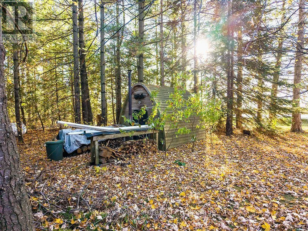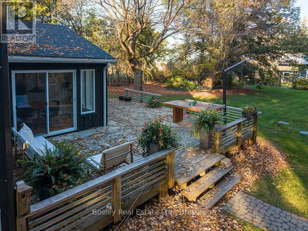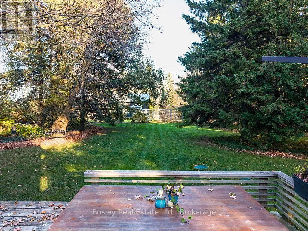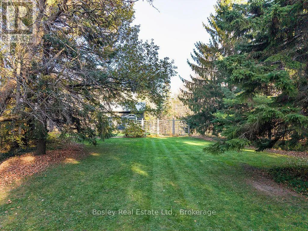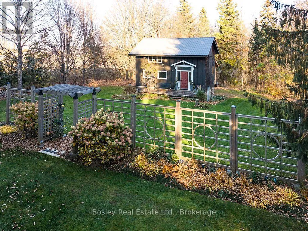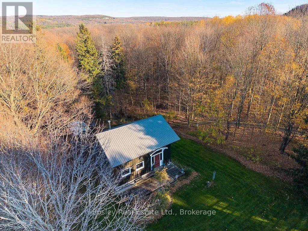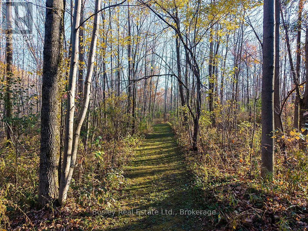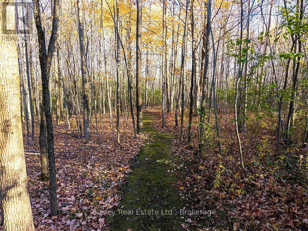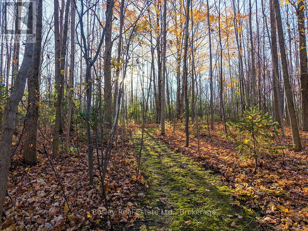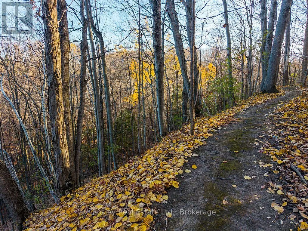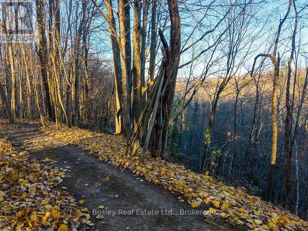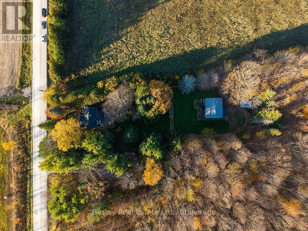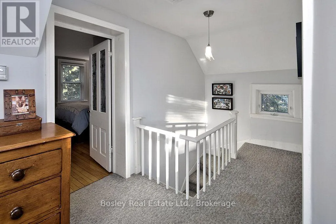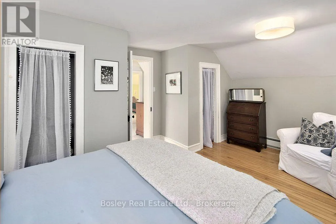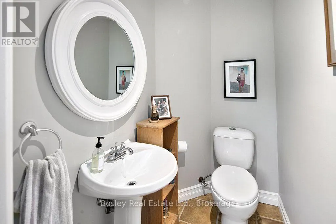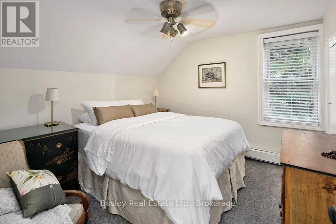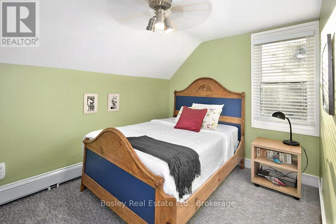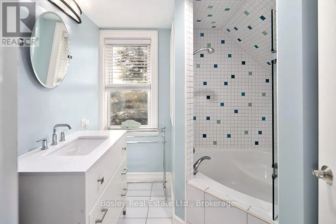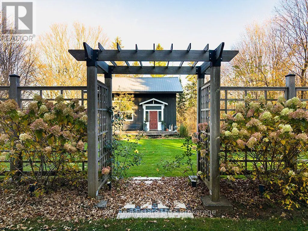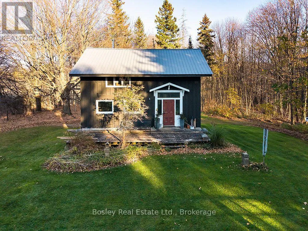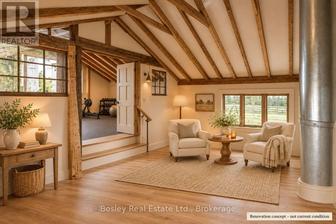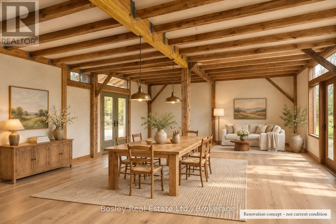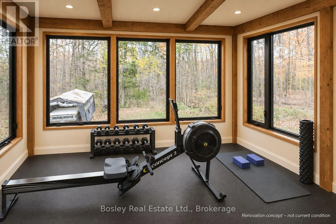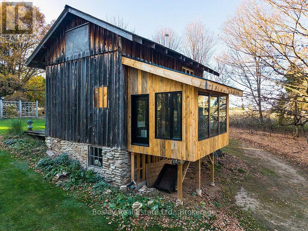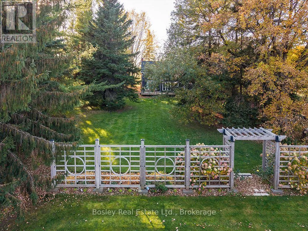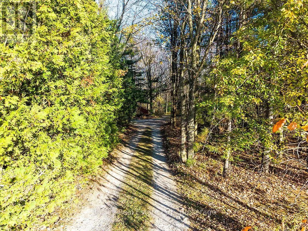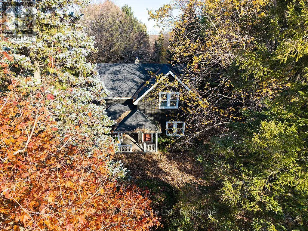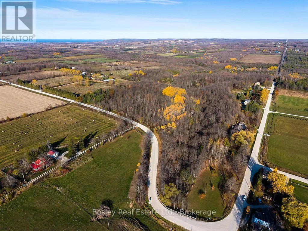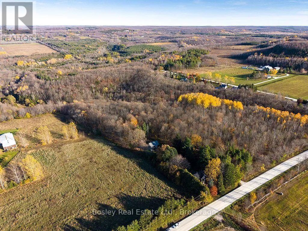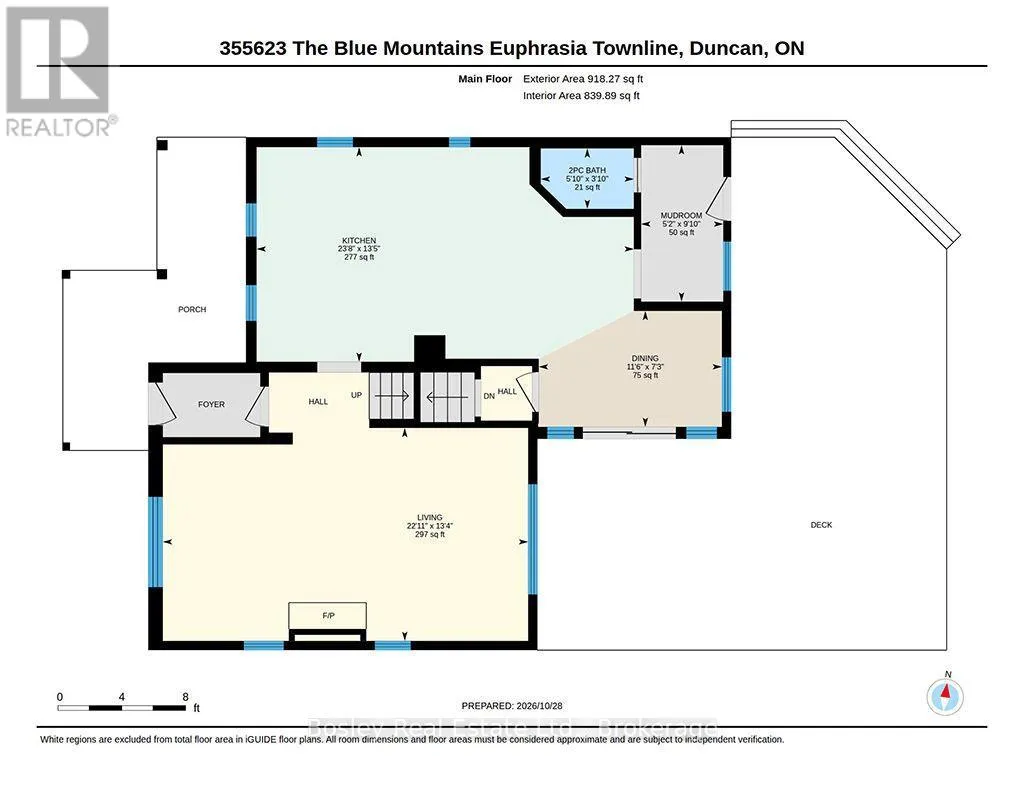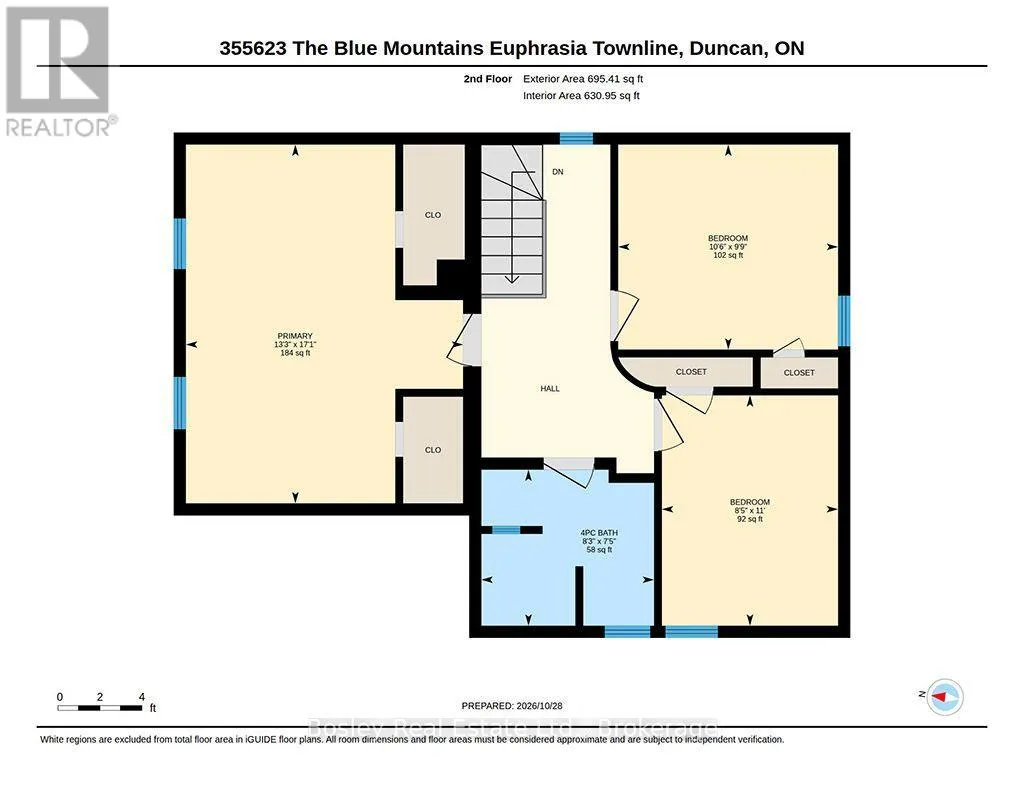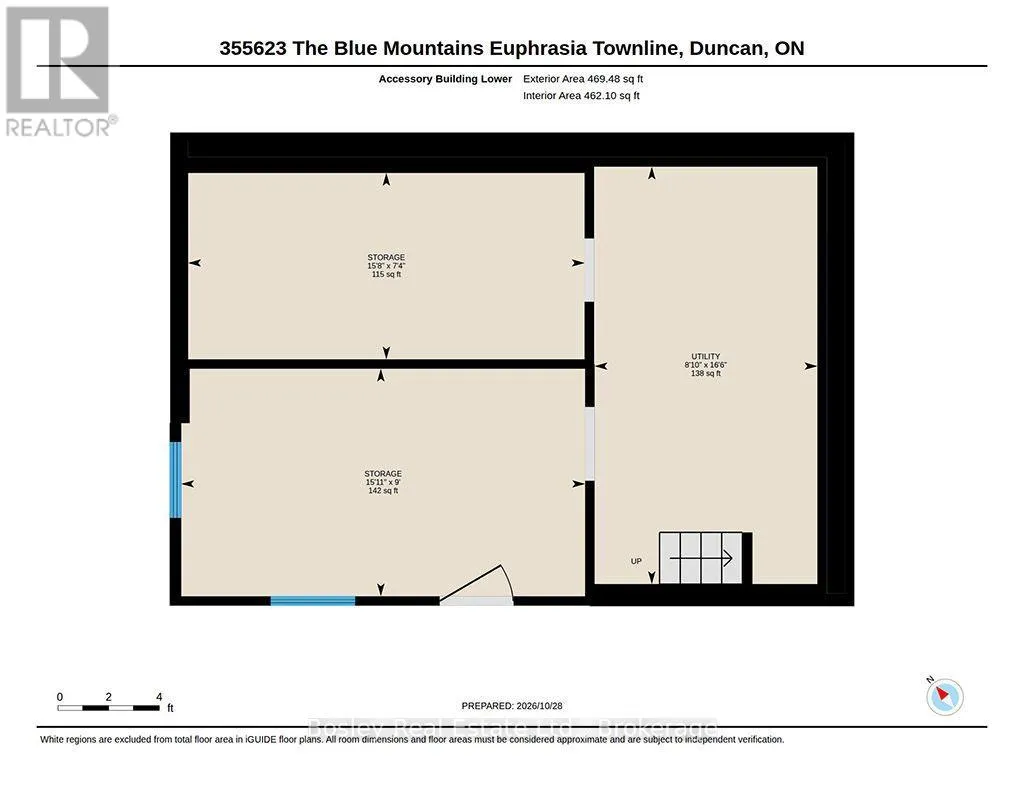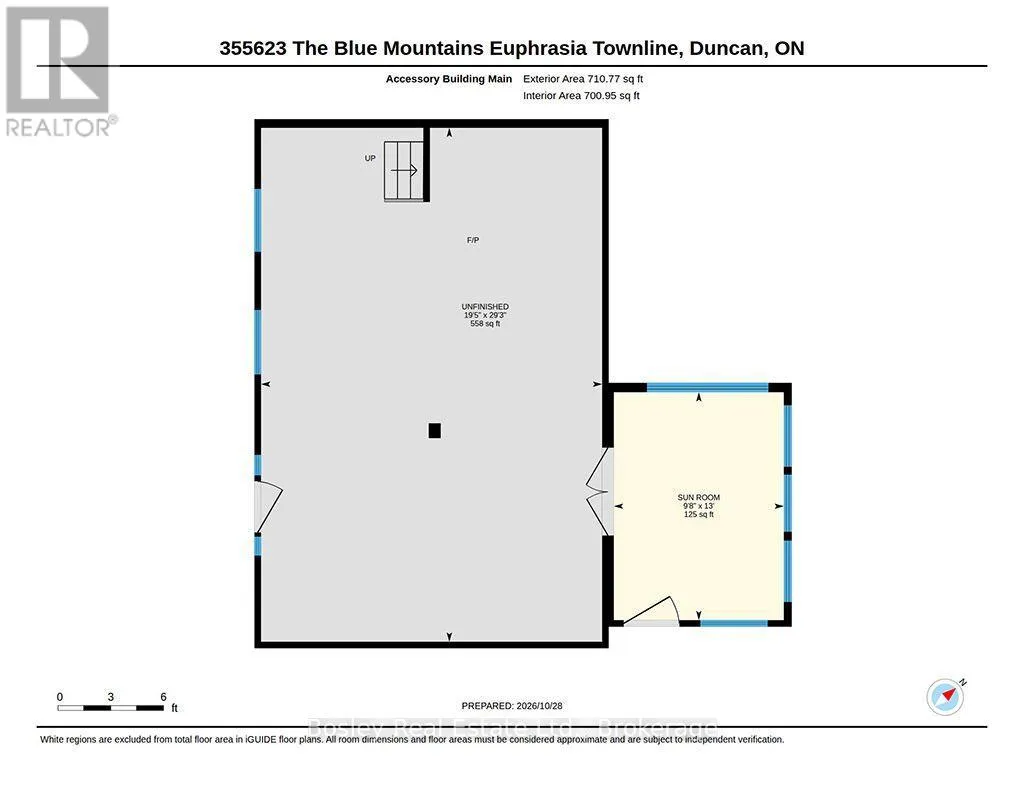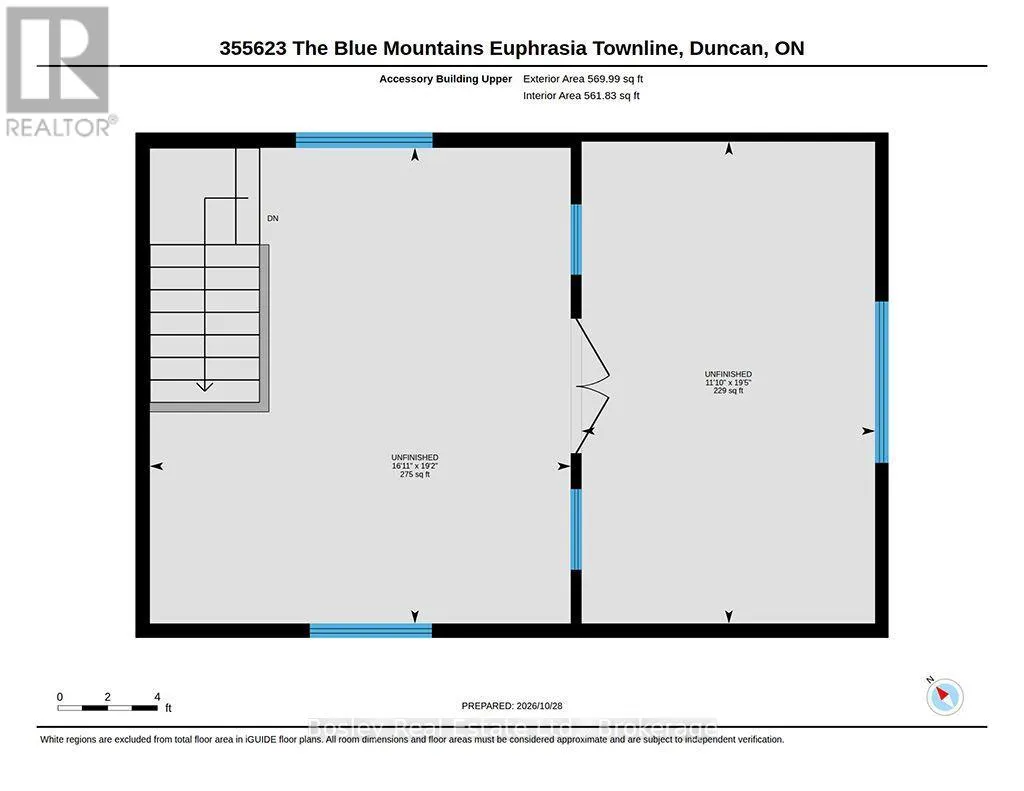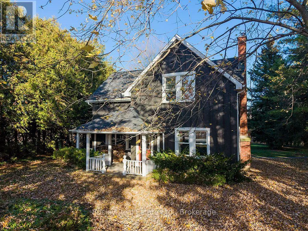
Cross Streets: Blue mtn Clearview twnline and Grey road 9. ** Directions: South on Blue Mountain clearview townline just before grey road 9 facing East. Discover a peaceful country escape at 355623 Blue Mountain-Euphrasia Townline. Situated on 13 acres just outside Duncan, this property pairs the charm of a Victorian-style home with manicured walking trails and the natural beauty of the Niagara Escarpment. Explore a private trail system that winds through the property, with views of Duncan Escarpment Nature Reserve and a creek that joins Mill Creek. Beginning at Duncan Falls and located minutes from Metcalfe Rock, the property offers a beautiful setting for those who love hiking, cycling and spending time outdoors. The three-bedroom, two-bathroom home provides a welcoming place to gather with family and friends after a day of adventure. Spend your afternoons exploring the grounds, then unwind in the wood-fired sauna and enjoy the tranquillity of your surroundings. A separate dwelling which was converted from a barn adds character and space to imagine your own country retreat, with possibilities to explore according to your needs and vision. Approved by the Niagara escarpment for an additional dwelling unit, Make this your extra income or a getaway. From quiet morning walks to evenings spent entertaining, this property offers room to slow down, reconnect with nature and enjoy life in the countryside. A special opportunity to make 13 scenic acres your own. (id:27476)