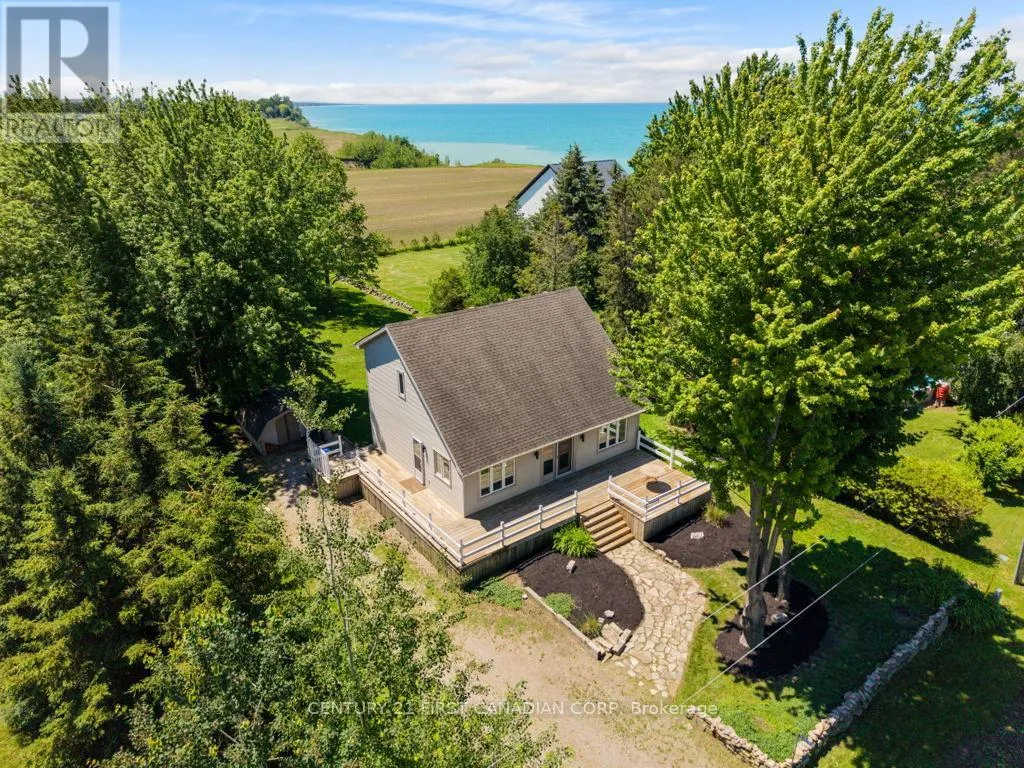
33943 Sunnyridge Road, Bluewater, Ontario N0M 1N0

Listed for:
$699,900
2 beds
2 baths
Listed 19 days ago
House for rent: 33943 Sunnyridge Road, Bluewater, Ontario N0M 1N0

View all 32 photos

About

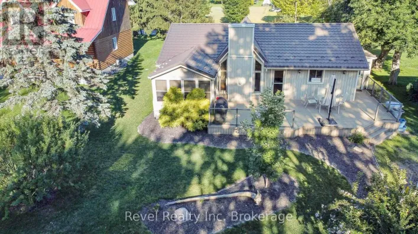
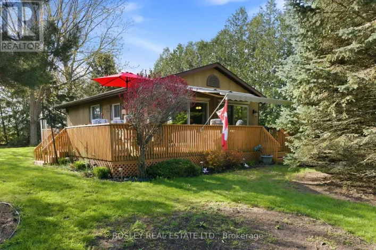
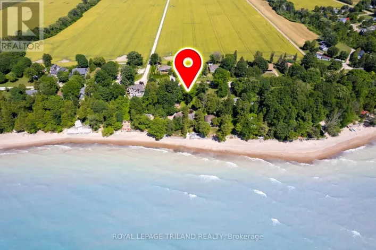
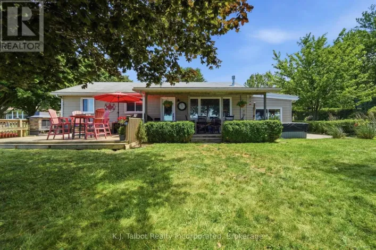
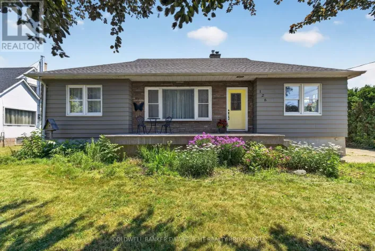
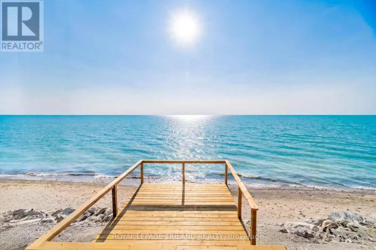
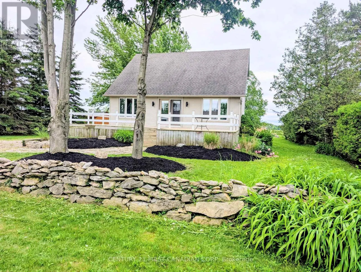
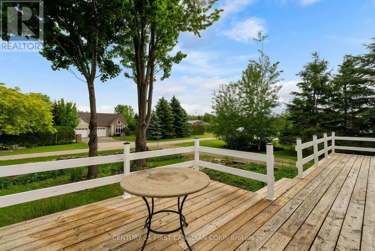
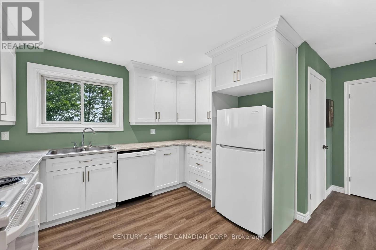
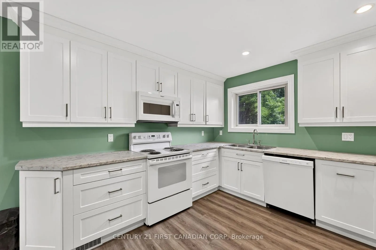
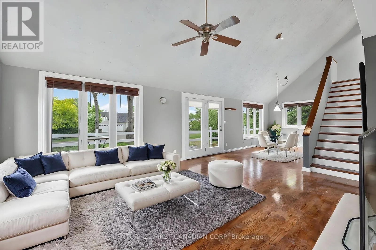
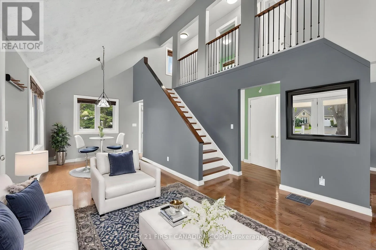
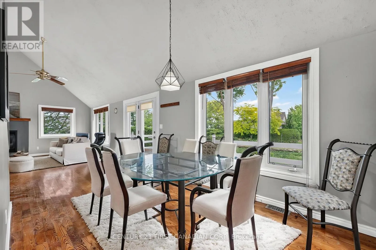
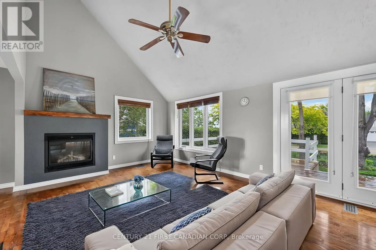
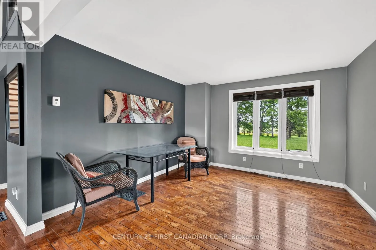
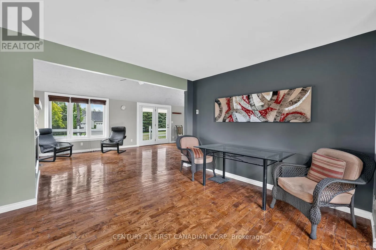
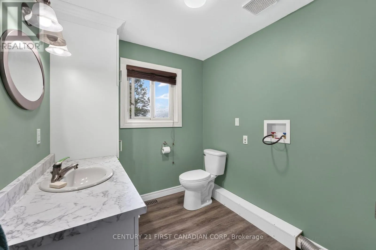
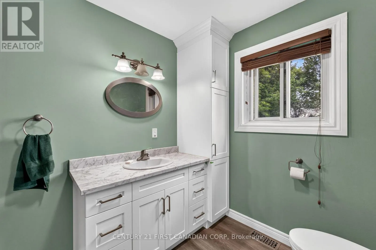
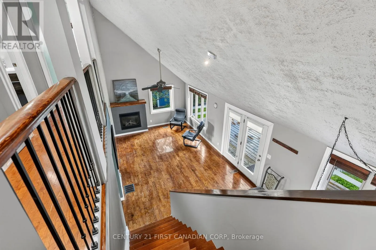
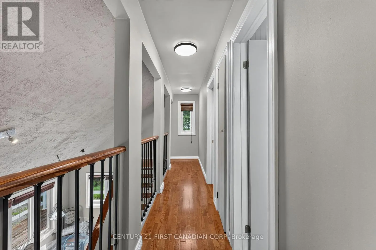
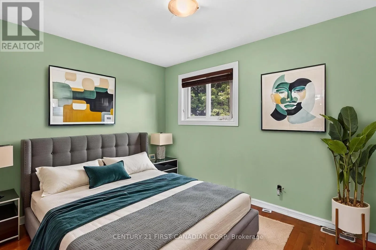
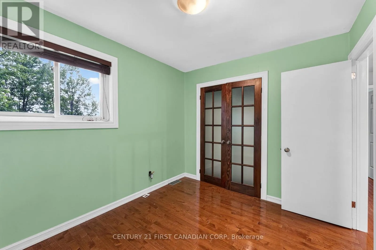
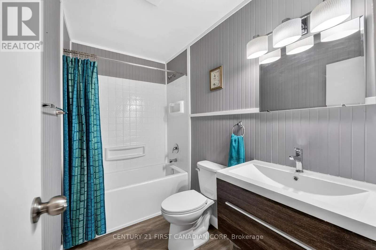
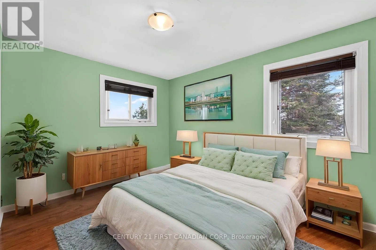
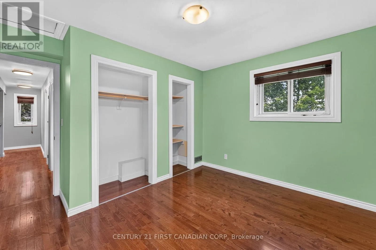
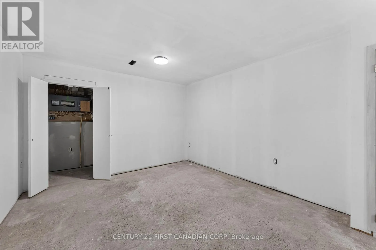
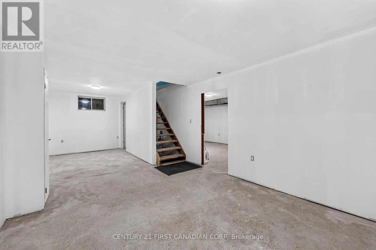
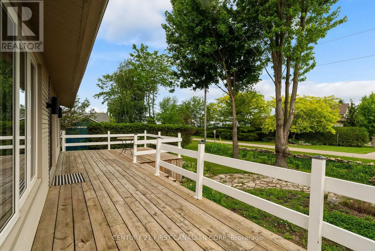
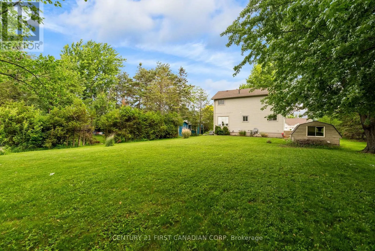
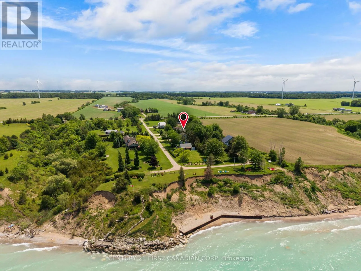
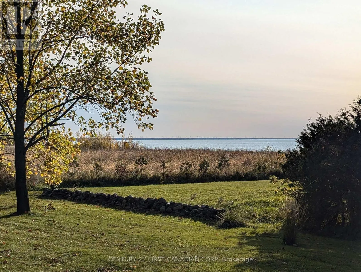
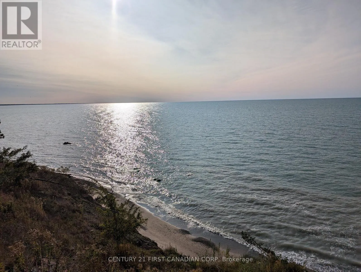
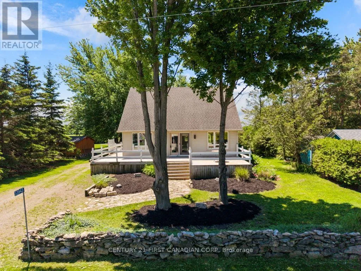
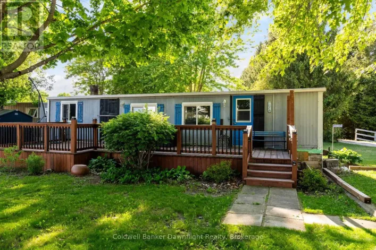
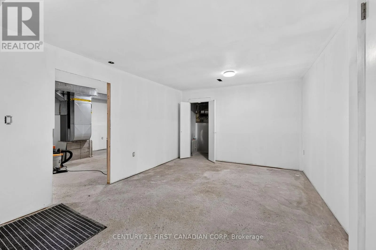
Cross Streets: HWY21. ** Directions: FROM GRAND BEND TAKE ON-21N APPROX 8KM TURN LEFT ONTO SUNNYRIDGE ROAD HOME IS ON LEFT SIDE. Welcome to 33943 Sunnyridge Road! This Lakeview year round home or cottage is located in a quiet lake front subdivision only 6 kms north of Grand Bend. Lovely 1 1/2 story, 2 bedroom, 2 bathroom home is situated on a large 70ft x 210ft lot! This home/cottage has been well-maintained and cared for! Updates include new kitchen cabinets (2025), main floor bathroom w/laundry (2025), upgraded insulation (attic), basement foam insulated (2025), framed, drywalled and ready to be finished featuring potential for a 3rd bedroom. On the main level you will enjoy open concept living and dining areas with vaulted ceilings, gorgeous hardwood floors, interior wood doors and custom wood blinds. The fireplace provides a beautiful focal point to your living space. The upper level offers two bedrooms with hardwood floors, a recently renovated 4pc bathroom and a mezzanine with views overlooking the living/dining area. The wraparound front and side deck is perfect for morning coffee or evening relaxation! Large back yard perfect for throwing a ball, badminton, evening campfires and watching the sunset over the Lake! Only a short stroll to stairs that lead down to a private sandy beach. Other features include forced air gas, central air and municipal water. (id:27476)
Property Highlights

MLS® Number
X13459644
Type
Single Family
Community Name
Hay
Ownership Type
Freehold
Land Size
70.2 x 210.3 FT|under 1/2 acre
Parking Space Total
3

Building

Building Type
House
Storeys
1.50
Square Footage
1100 - 1500 sqft
Bathrooms Total
2
Bedrooms Above Ground
2
Bedrooms Total
2
Amenities
Fireplace(s)
Exterior Finish
Vinyl siding
Fireplace Present
Yes
Basement Type
Full (Partially finished)
Basement Features
Building Heating Type
Forced air
Heating Fuel
Natural gas
Building Cooling Type
Central air conditioning

Utilities

Water
Municipal water
Utility Sewer
Septic System

Room Layout

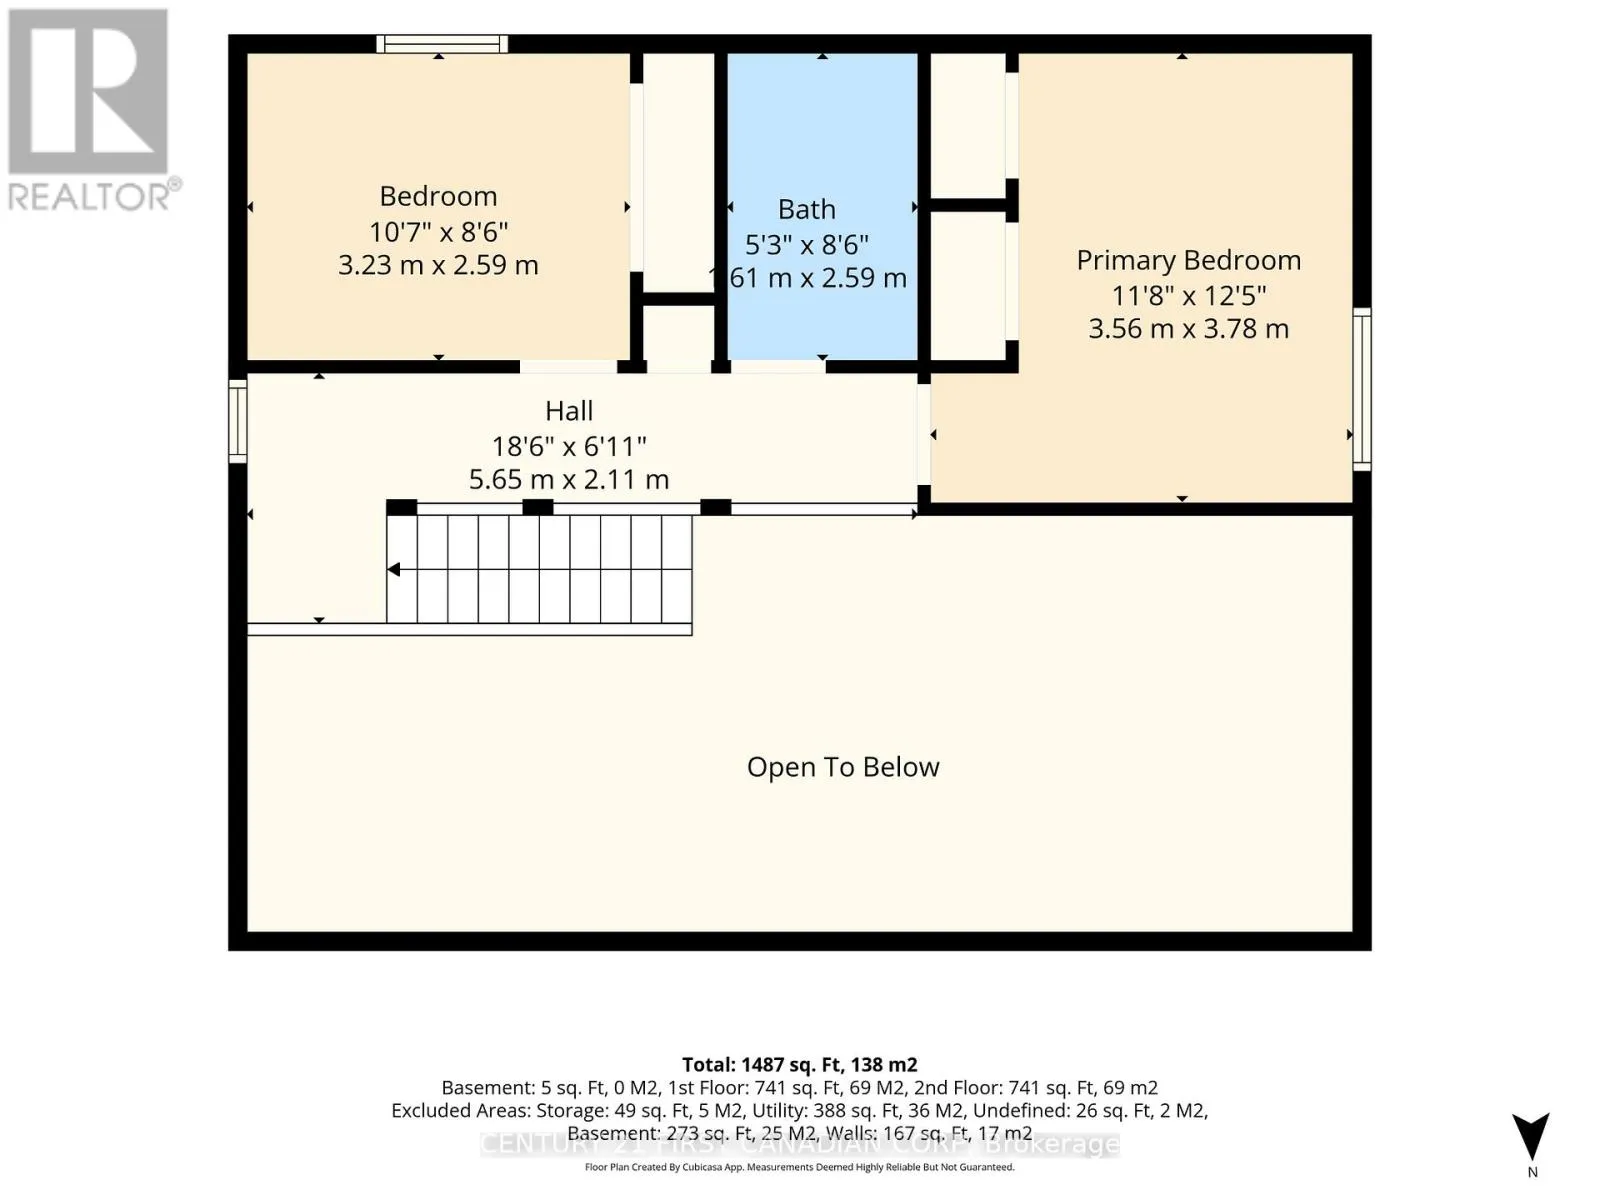
Bedroom
Second level
3.56 m x 3.78 m
Bedroom 2
Second level
3.23 m x 2.59 m
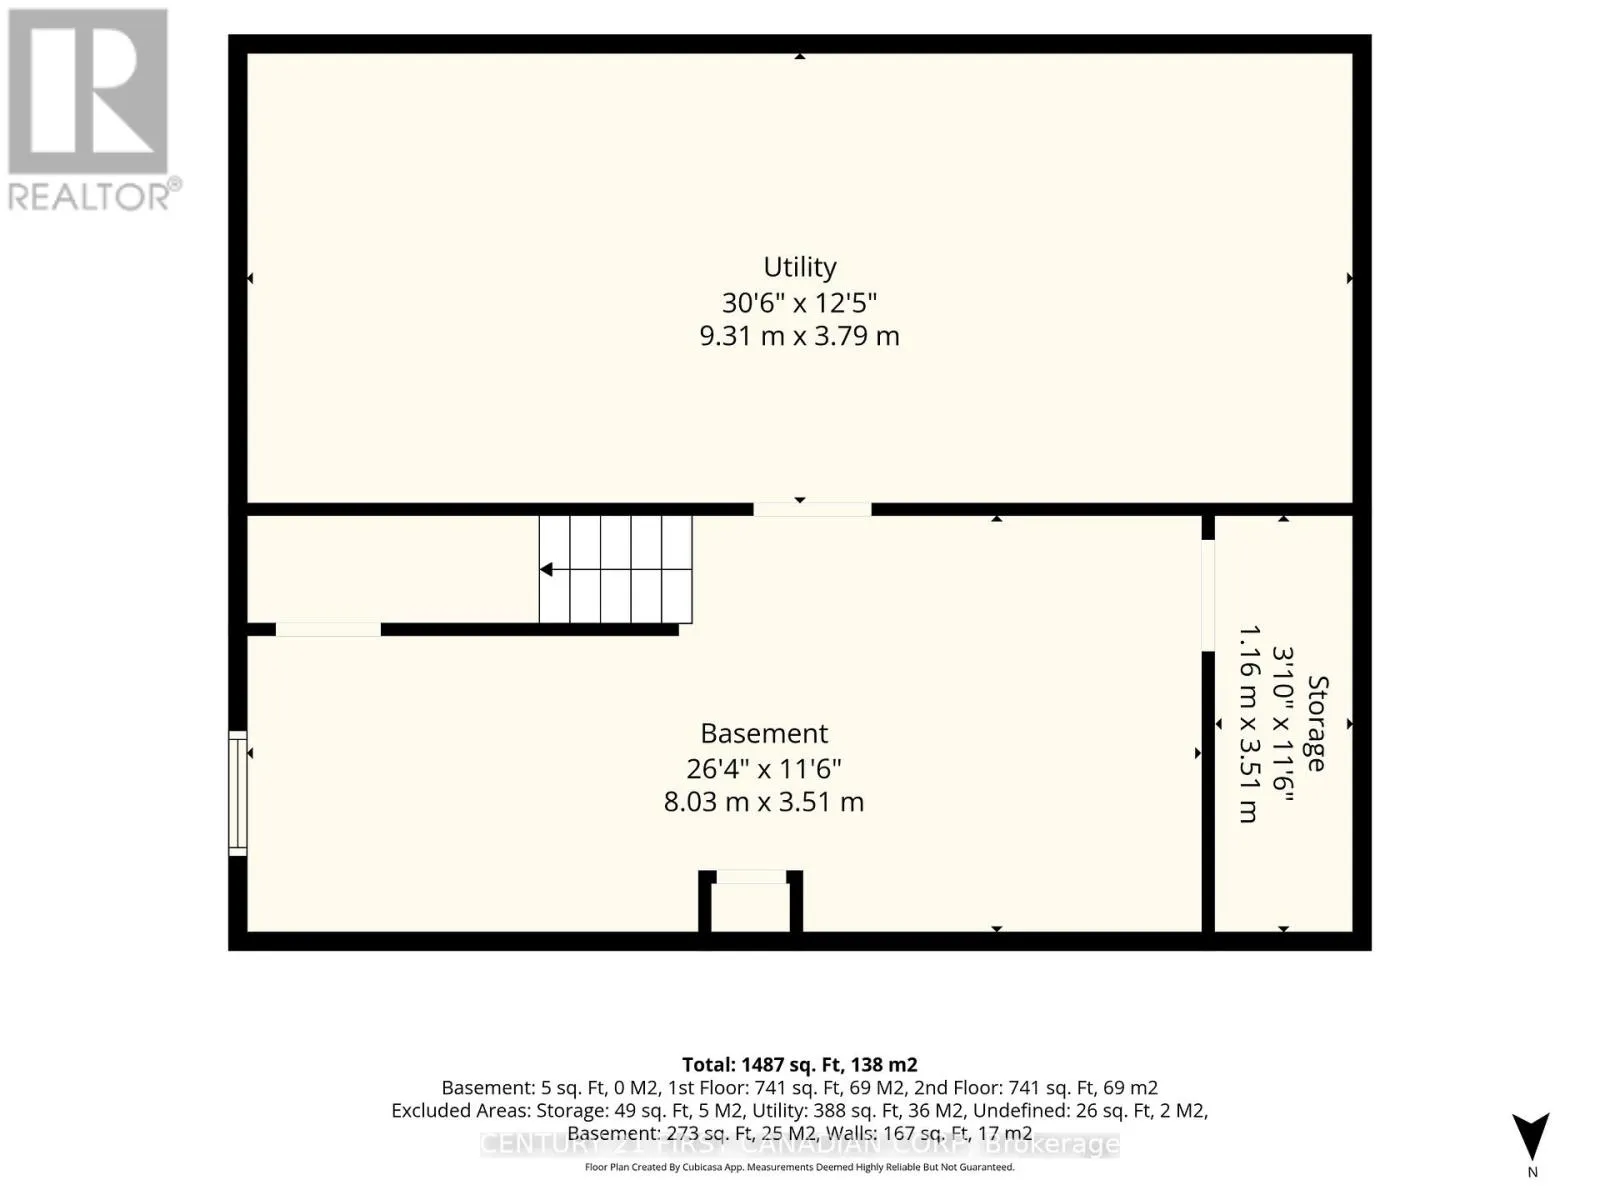
Utility room
Basement
9.31 m x 3.79 m
Other
Basement
8.03 m x 3.51 m
Other
Basement
1.61 m x 3.51 m
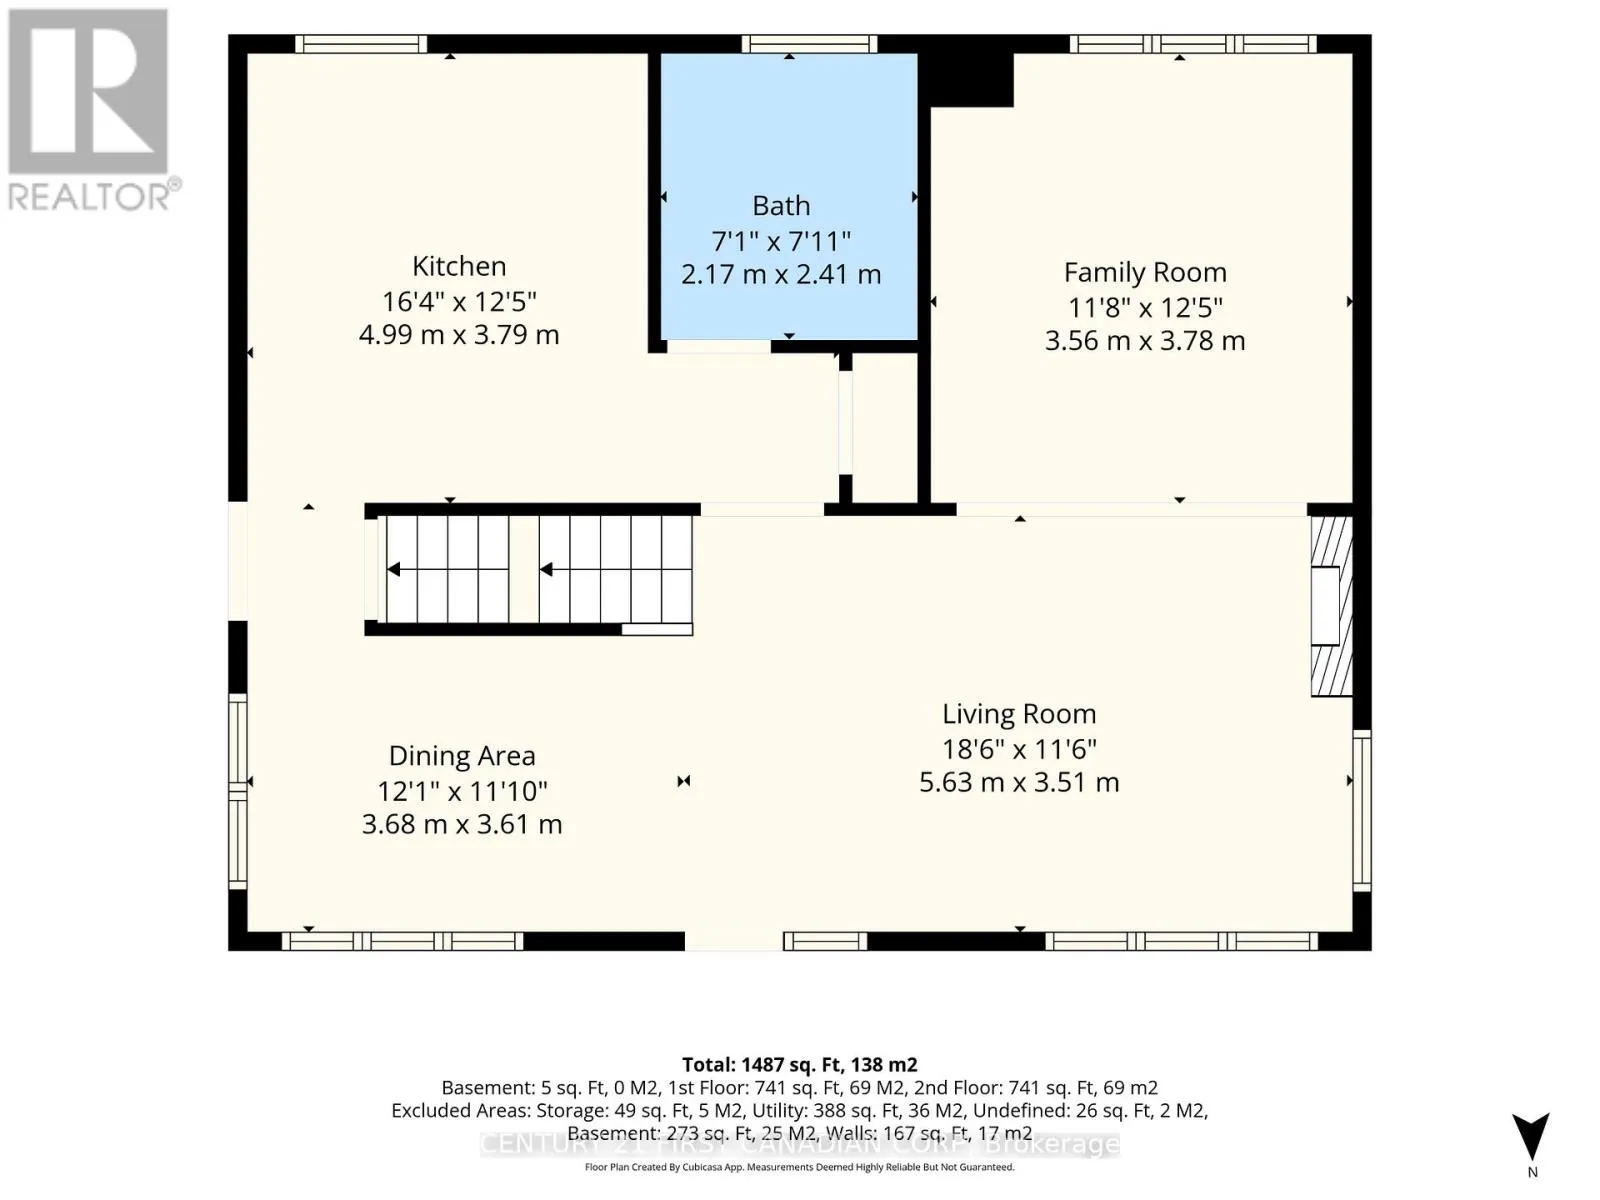
Kitchen
Main level
4.99 m x 3.79 m
Dining room
Main level
3.68 m x 3.61 m
Living room
Main level
5.63 m x 3.51 m
Family room
Main level
3.56 m x 3.78 m

Location

Learn more about this property
Listing provided by:
CENTURY 21 FIRST CANADIAN CORP
MLS® number:
X13459644
Agent:
Tim Cann
*Indicates required field
Name is required
Email is required
Please enter a valid phone number (e.g., 416-111-1111).

Community Spotlight: Homes For sale in Your Neighborhood