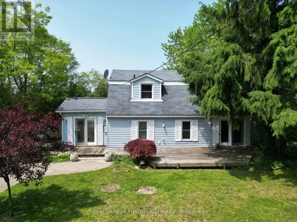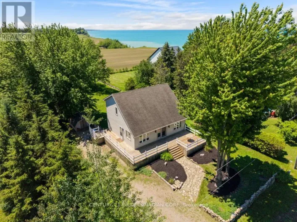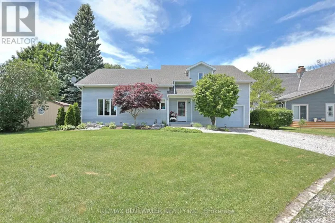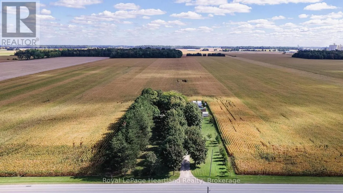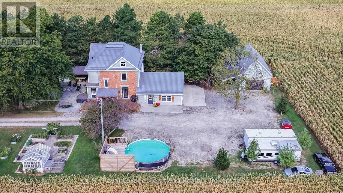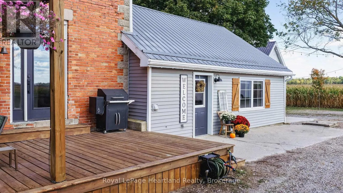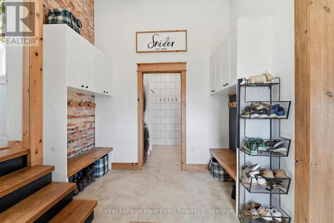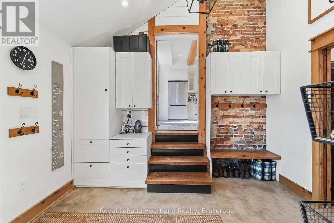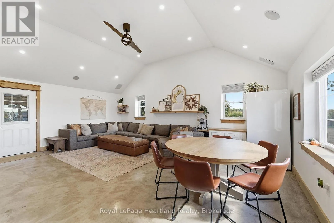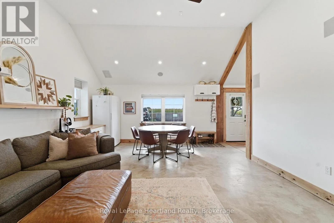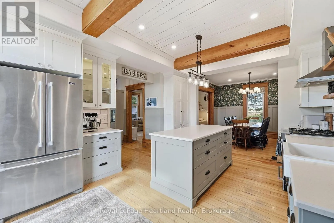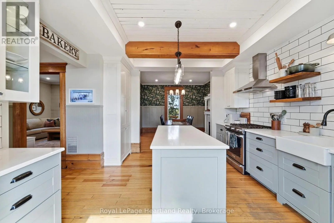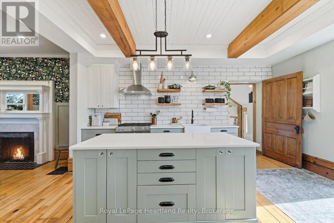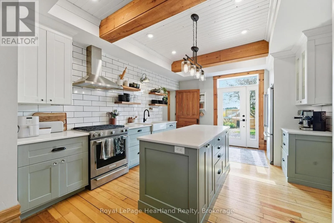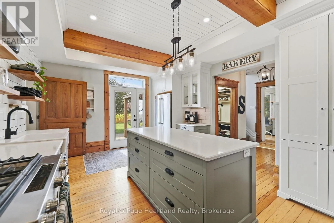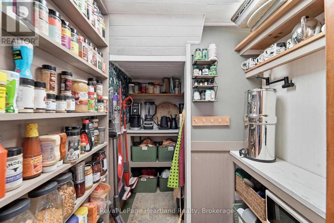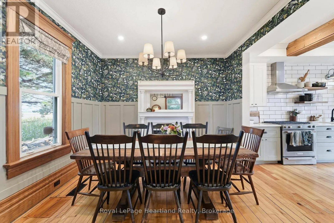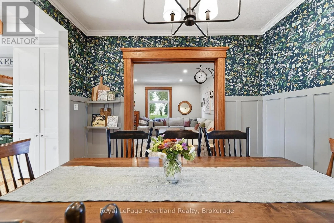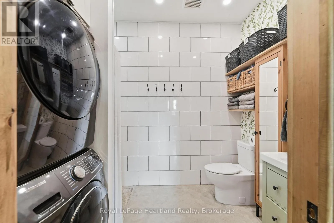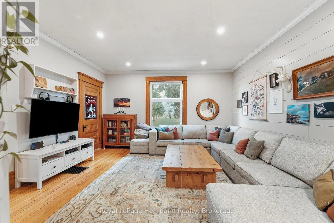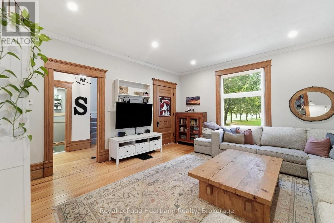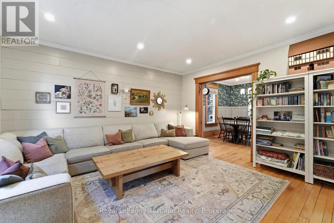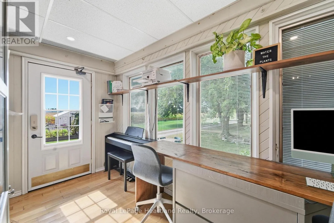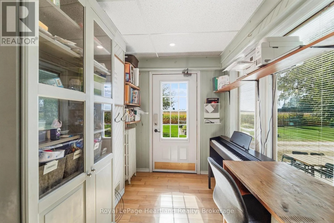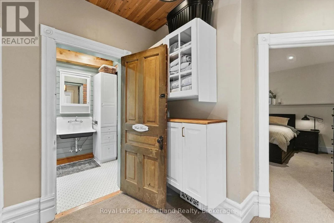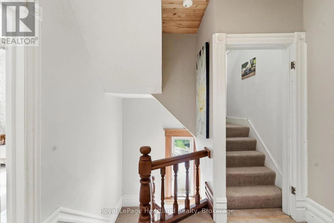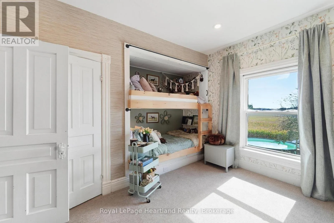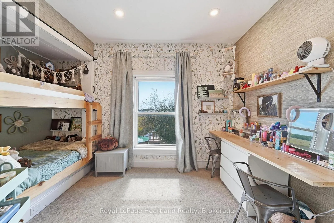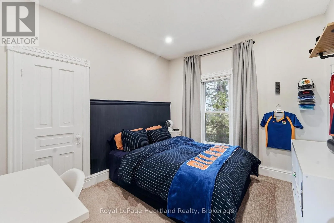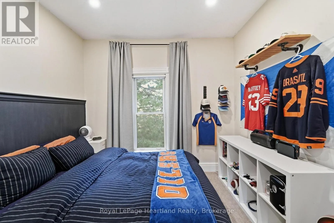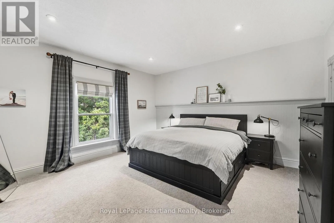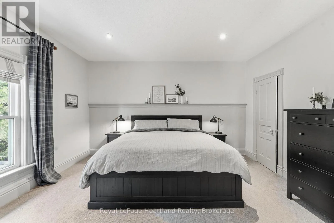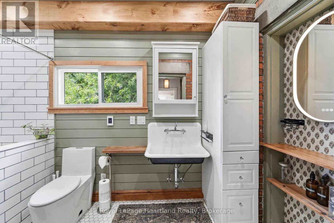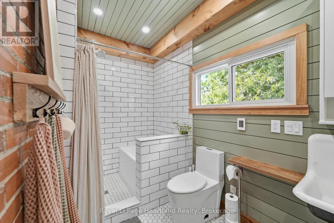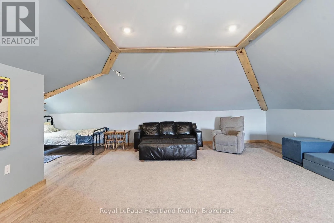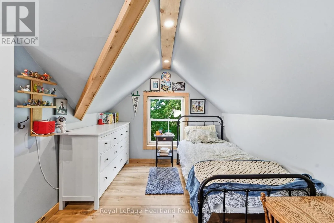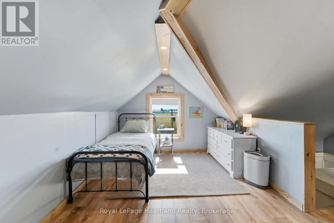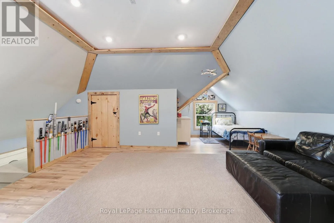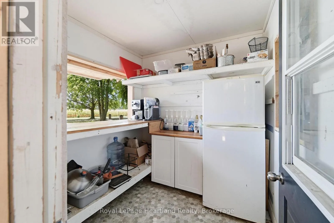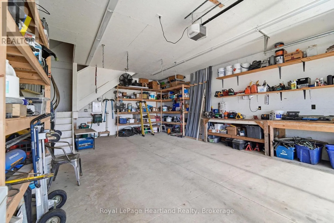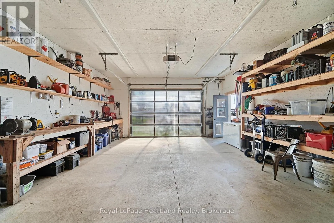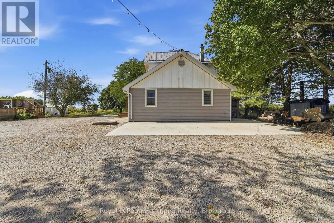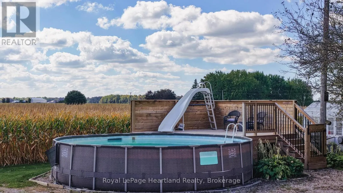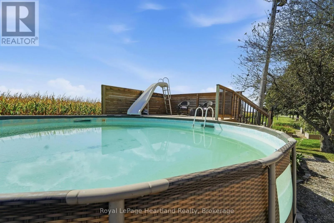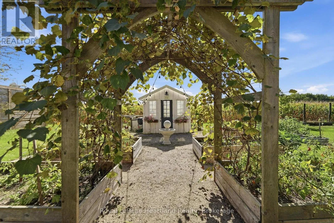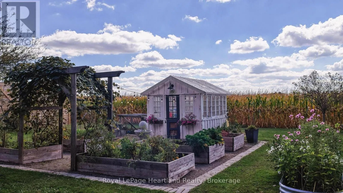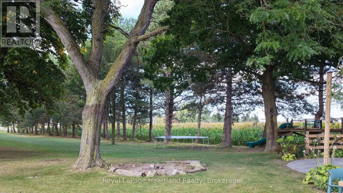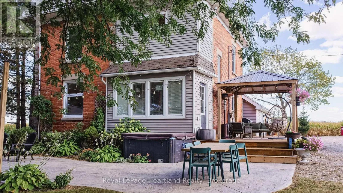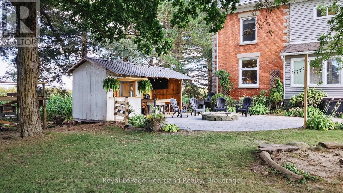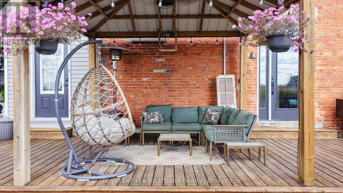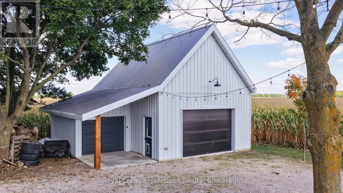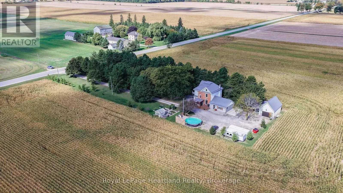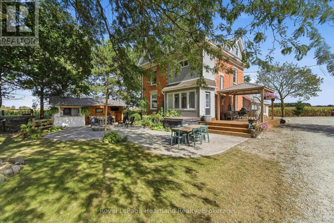
Cross Streets: Between Highway 84 and Walnut Road. ** Directions: From Hensall Road turn North on Airport Line. Property on right with sign. Set on approximately 1.28 acres just outside Hensall and only about 10 minutes from the beach, this character-filled century home offers nearly 3,000 sq. ft. of above-grade living space, an impressive shop and outstanding outdoor entertaining areas. The spacious main floor features a large living room, family room, dining area, updated kitchen, office, mudroom and 3-piece bath. Upstairs are three generous bedrooms and a beautifully renovated 4-piece bathroom, while the finished third-floor loft provides excellent additional space for a home office, games room, family room or guest area. Numerous updates have been completed while maintaining the charm of this classic home, attic including kitchen and flooring in 2016, finished and insulated attic in 2018, rebuilt rear addition with in-floor heat, bathroom and mudroom in 2020, stamped concrete patio in 2021, greenhouse and gardens in 2022, shed in 2023, outdoor kitchen in 2025 and renovated upstairs bathroom in 2026. Outside, enjoy the pool, hot tub, stamped concrete patio, greenhouse, fruit trees, grape vines and gardens with automated drip irrigation. The covered outdoor kitchen/tiki area is made for entertaining and includes counters, sink, fridge and built-in Blackstone. A large parking area leads to the 30' x 20' shop with 20' x 10' enclosed lean-to, loft and automatic garage door, offering excellent space for hobbies, storage or a workshop.The outdoor wood furnace services the home's heating and winter domestic hot water. Fibre internet services the home and extends to the shop. A unique country property offering space, character, functionality and plenty of room to enjoy your hobbies. (id:27476)