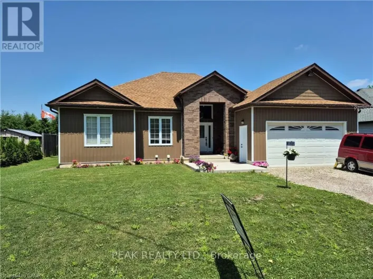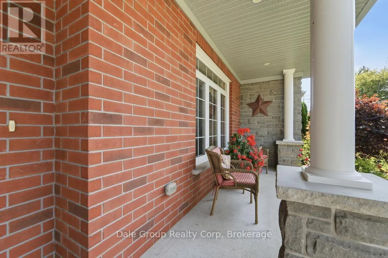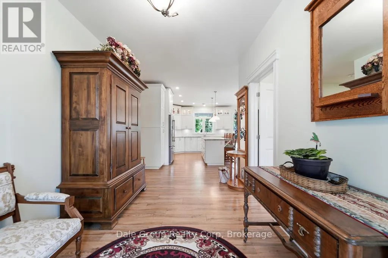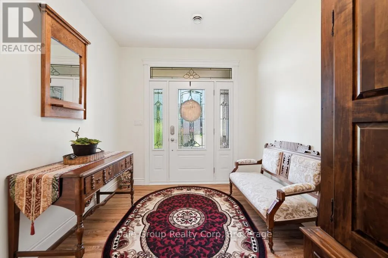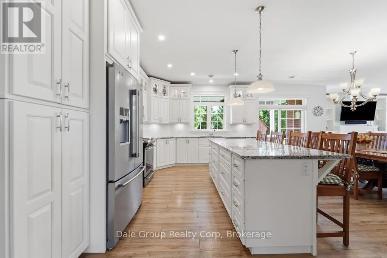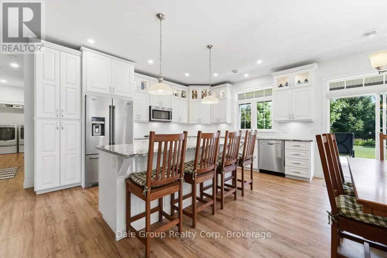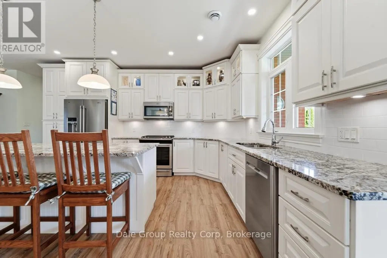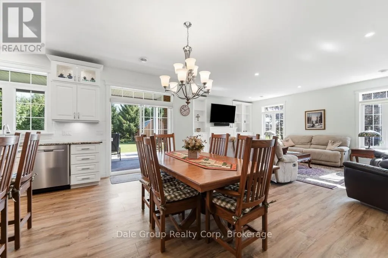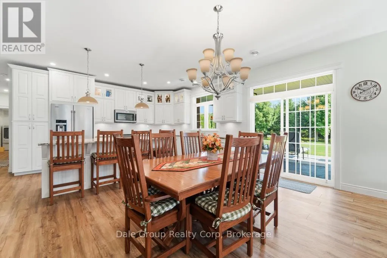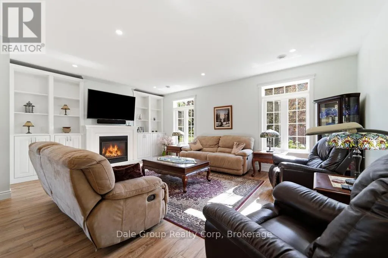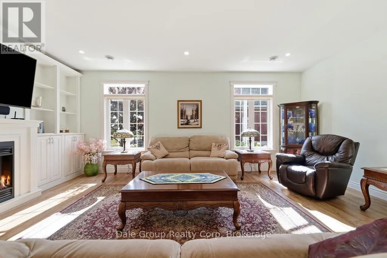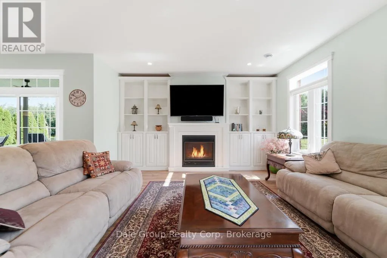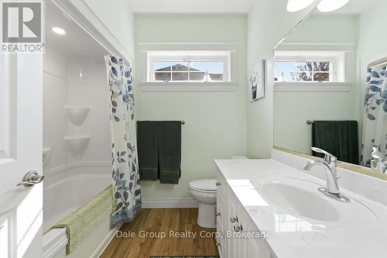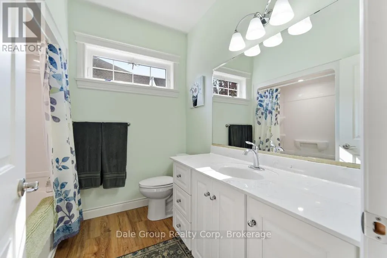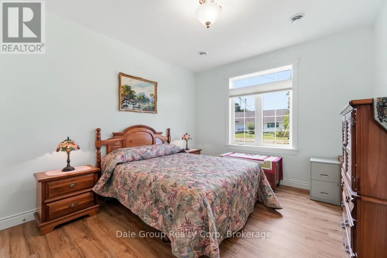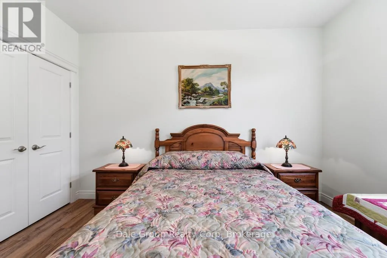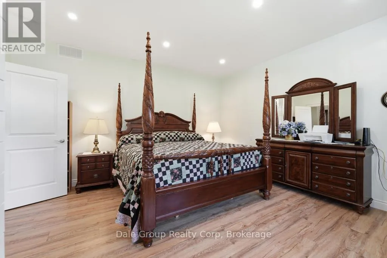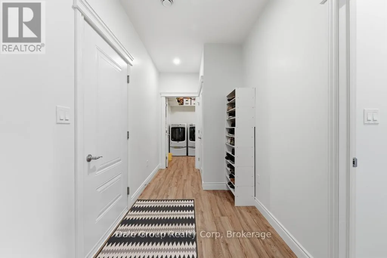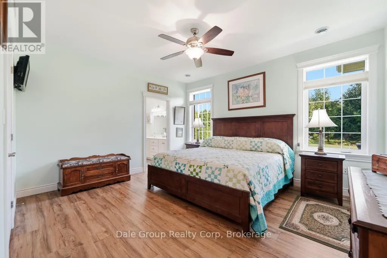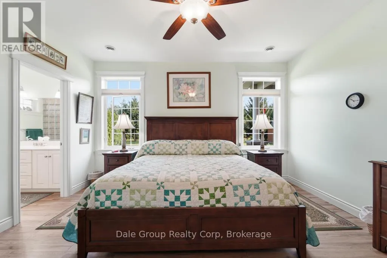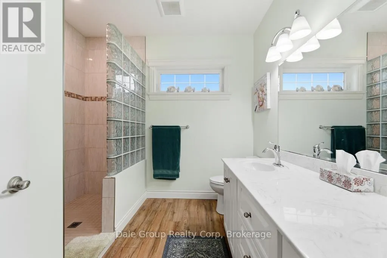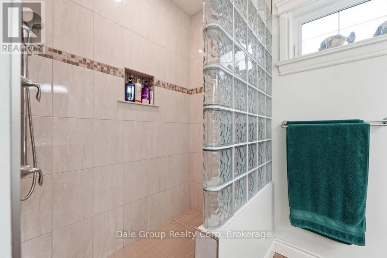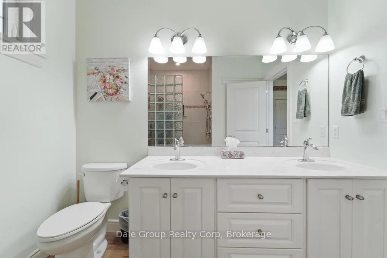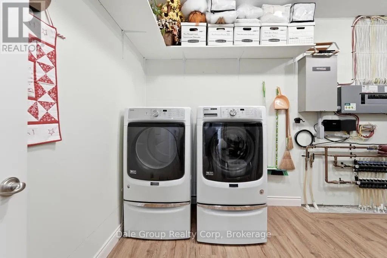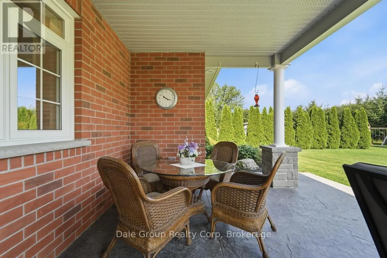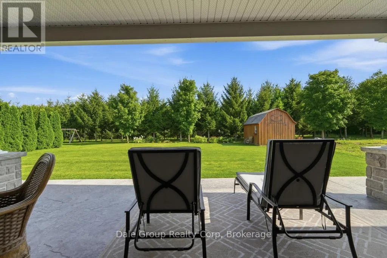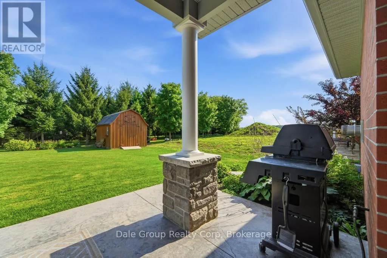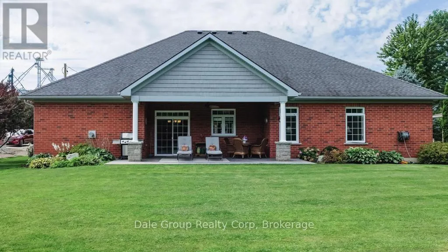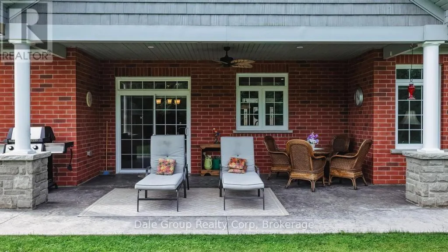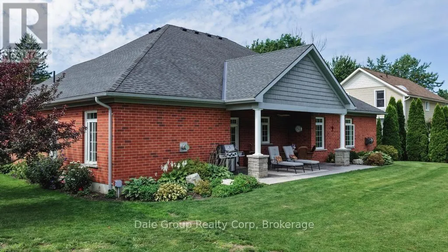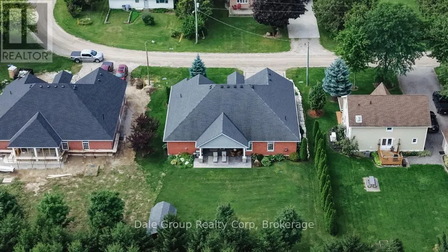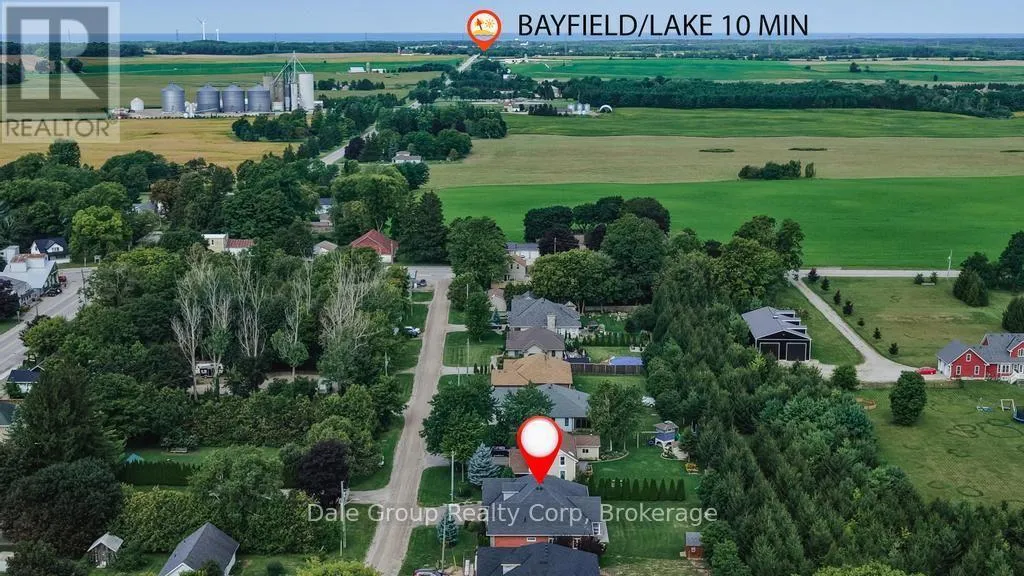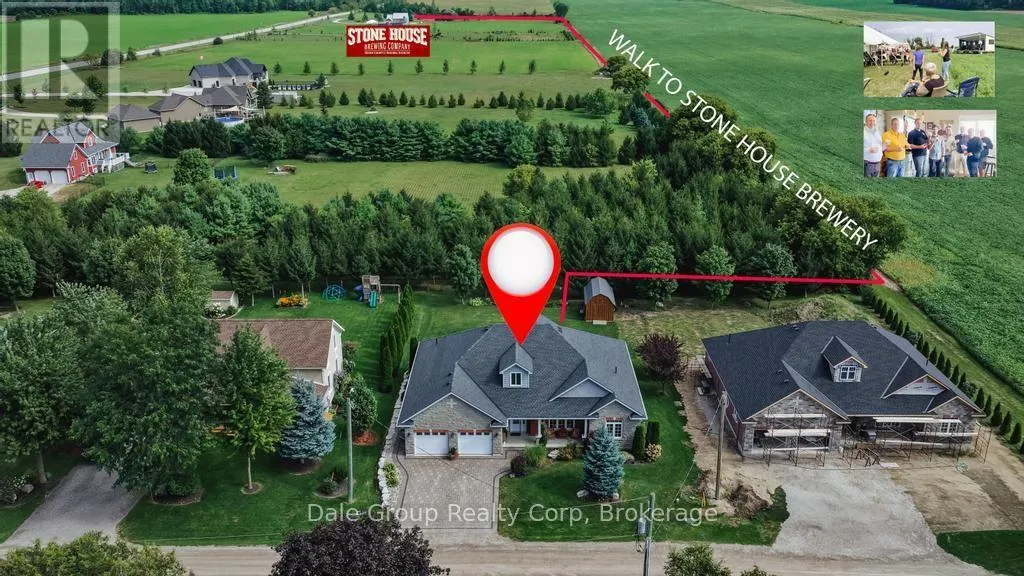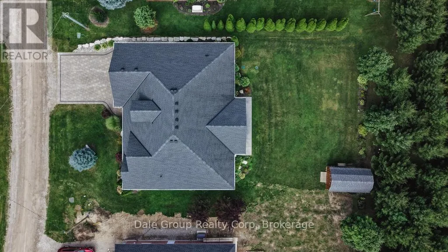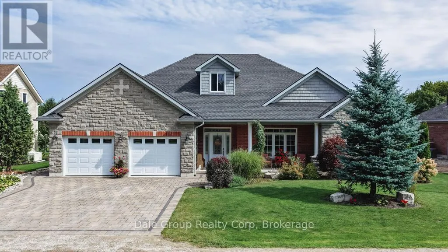
Cross Streets: Mill Road/Parr Line. ** Directions: North on Parr Line to Vienna Street. Welcome to the charming rural village of Varna! Built in 2017, this thoughtfully designed 3 bedroom bungalow is anything but a standard build. Constructed by the owners with the intention of staying for years to come, quality and efficiency were priorities throughout. Built on a slab-on-grade foundation, the home features in-floor hot water radiant heating, a natural gas forced-air furnace for backup, R60 insulation and a Generac standby generator, making for a remarkably comfortable and efficient home. Inside, transom windows throughout bring in plenty of natural light. The well-appointed kitchen features granite countertops and a large sit-up island ideal for everyday living and entertaining, while marble countertops add a quality finish to the bathrooms. Outside, enjoy covered front and rear porches, a natural gas BBQ hookup, mature gardens and established landscaping. Stone paver driveway and walkways add to the curb appeal, while the double garage and 10' x 20' shed provide plenty of additional storage. Enjoy peaceful village living less than 10 minutes from the beautiful beaches of Lake Huron and the boutique shops, restaurants and charm of Bayfield. Evenings can be as simple as strolling over to the nearby brewery to enjoy a craft beer and frequent live music. (id:27476)