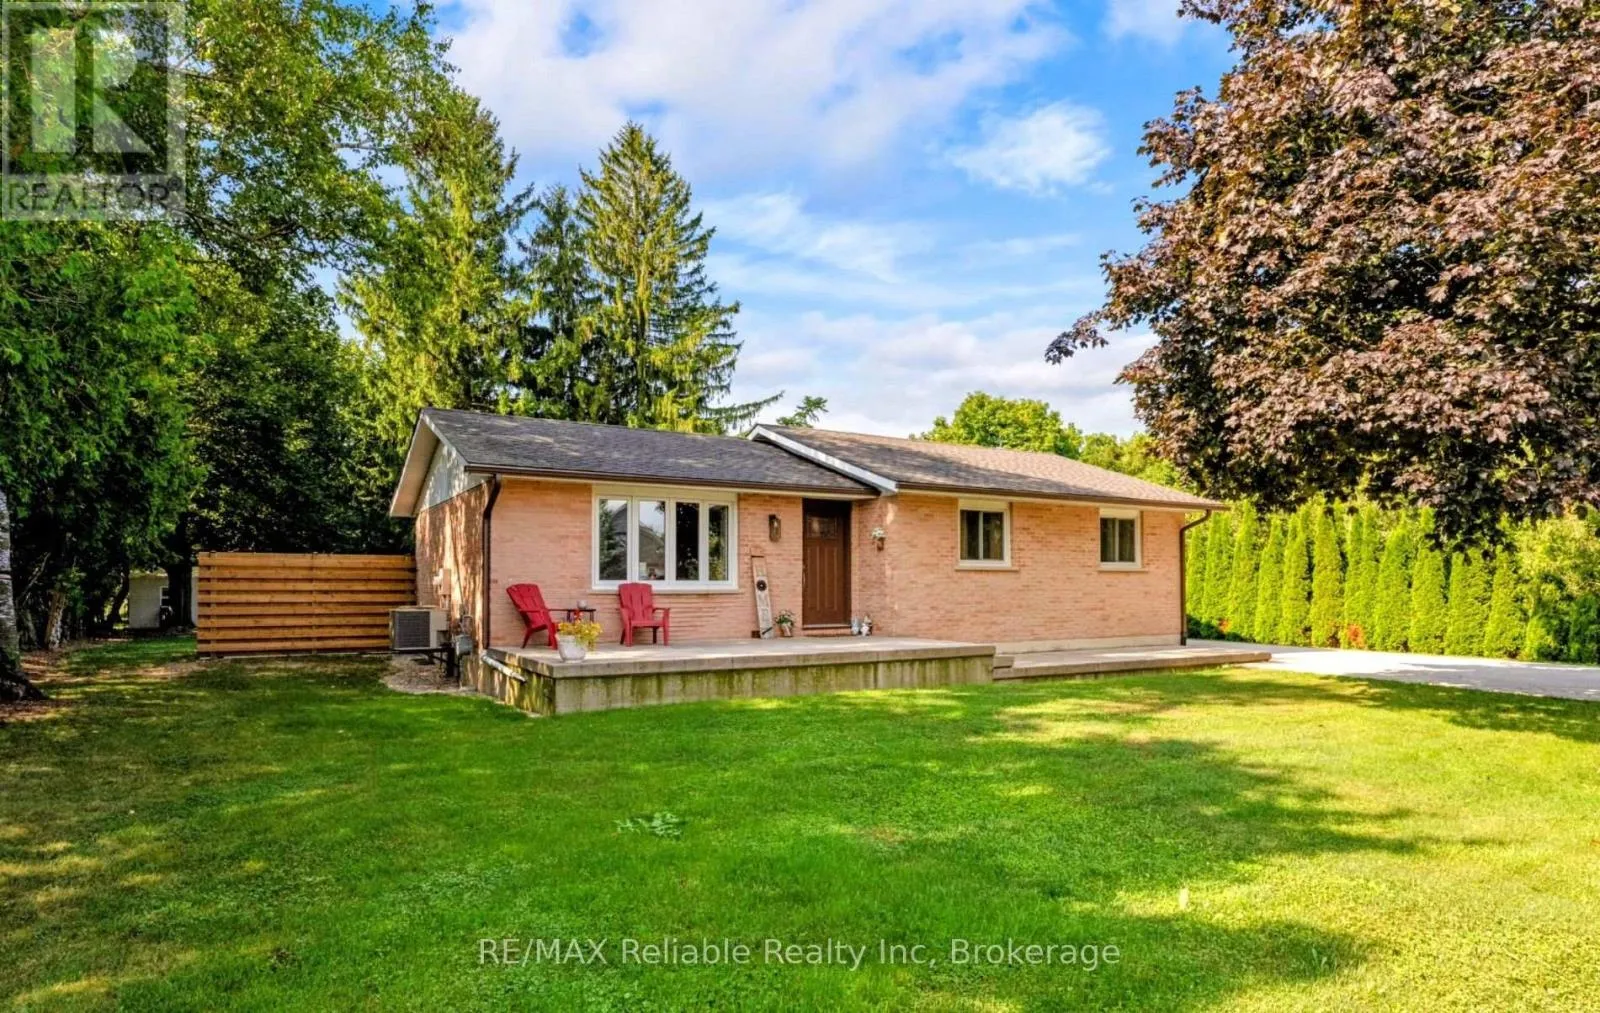
38823 Vienna Street, Bluewater, Ontario N0M 2R0

Listed for:
$524,900
4 beds
2 baths
Listed 6 days ago
House for rent: 38823 Vienna Street, Bluewater, Ontario N0M 2R0

View all 49 photos

About

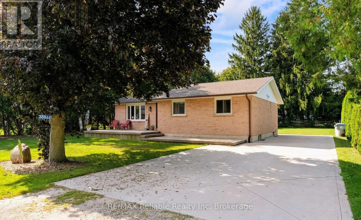
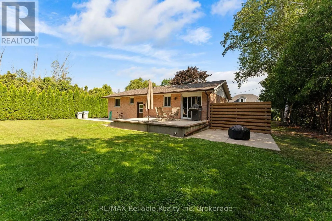
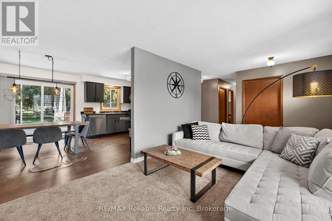
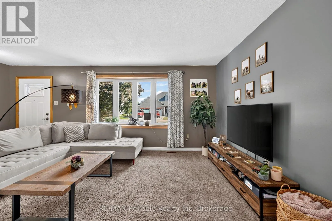
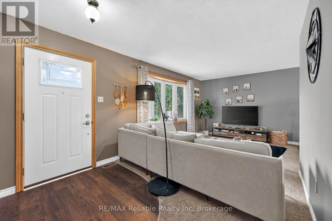
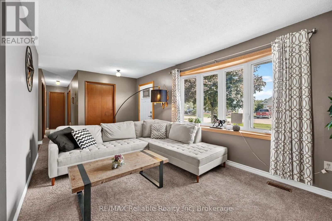
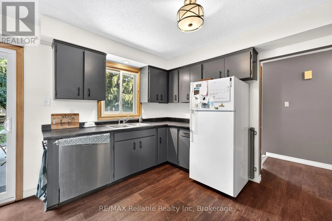
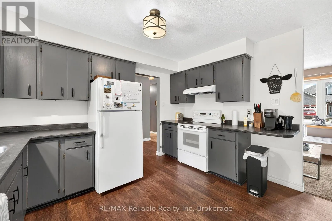
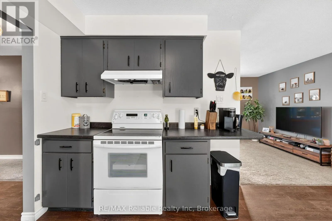
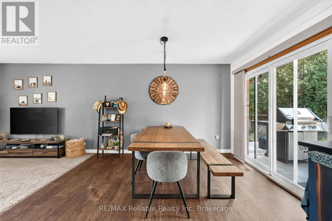
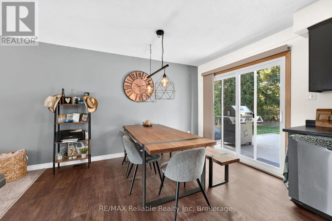
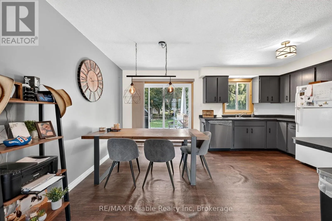
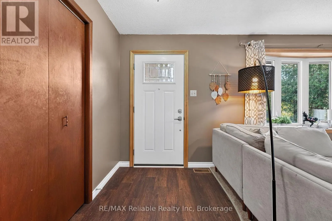
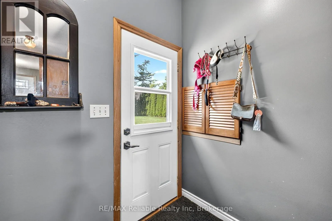
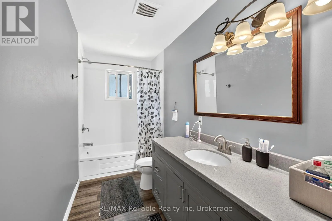
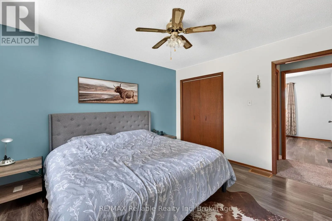
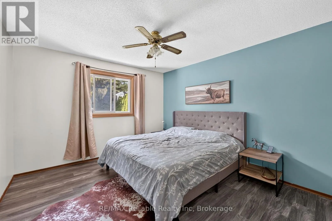
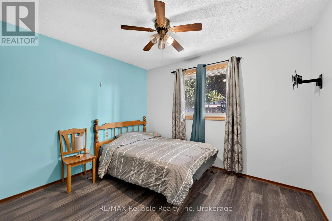
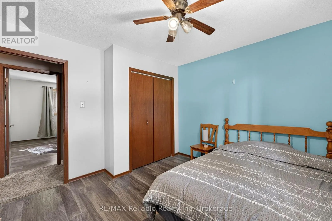
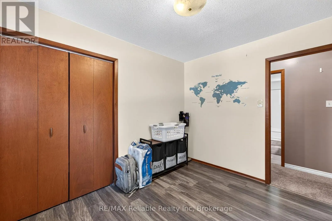
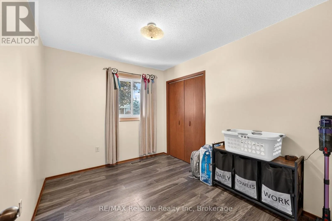
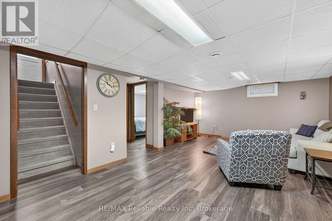
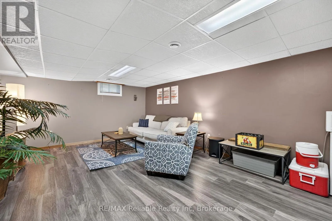
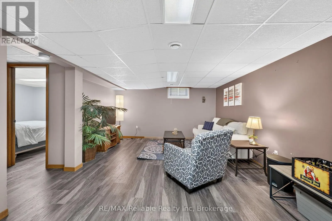
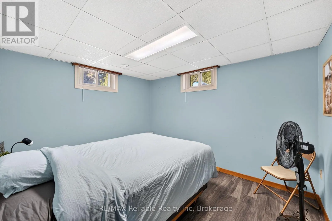
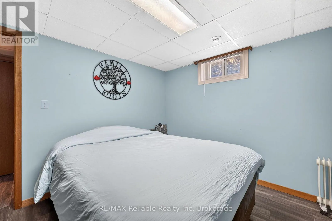
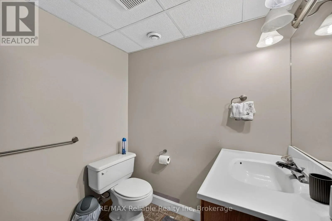
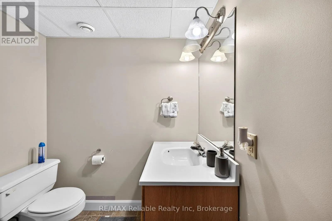
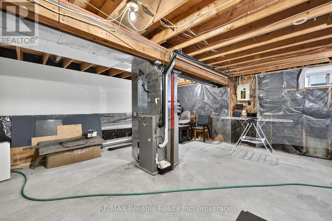
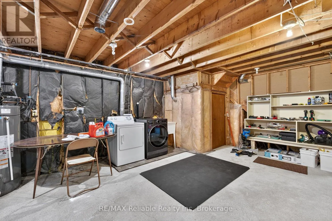
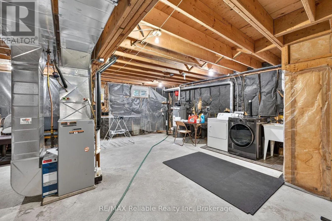
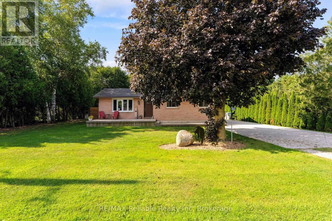
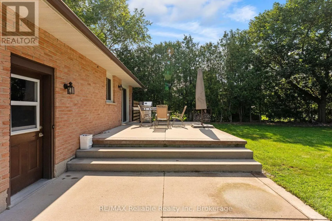
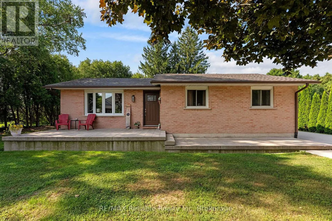
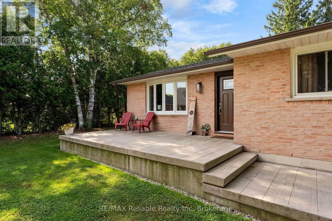
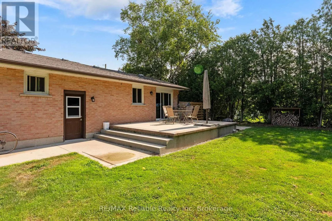
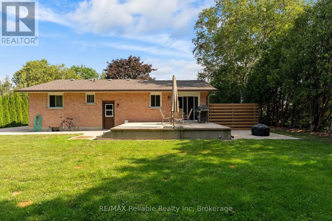
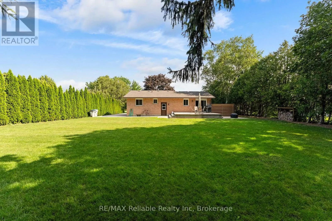
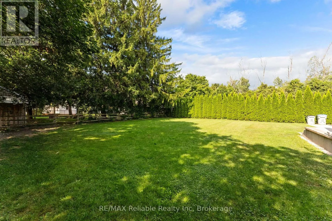
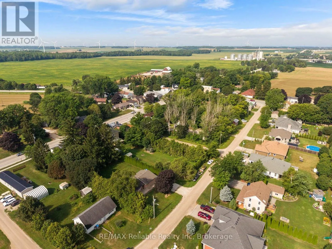
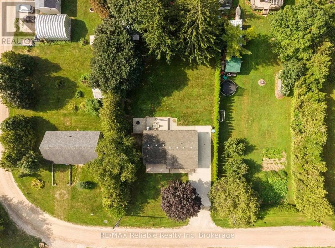
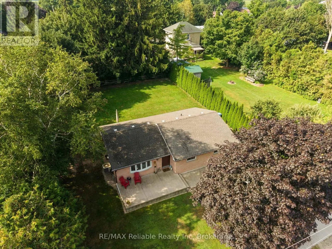
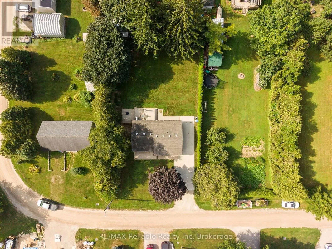
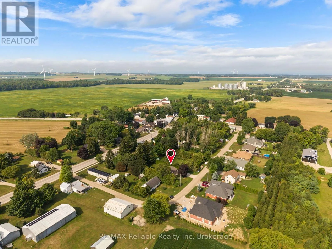
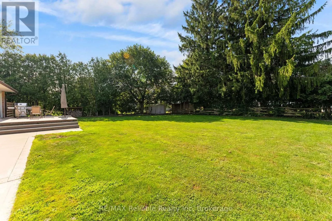
Cross Streets: Mill Road. ** Directions: From Mill Road turn on Huntley and follow until it turns into Vienna St. Nestled in the charming village of Varna, this cozy brick bungalow offers the perfect blend of comfort and convenience, just a short drive from the beautiful beaches of Lake Huron. Situated on a quiet street with many new residences the home features an excellent layout with four bedrooms-three on the main level and one on the lower level-and a convenient three-piece bathroom on each floor. Well maintained with plenty of upgrades including a newer roof (2024). The home also features central air, and a forced air gas furnace. The main floor features a bright, cozy living room as well you will find a convenient kitchen and dining area that overlooks the backyard, while the lower level offers a good-sized rec room and plenty of storage in the utility space. Outside, enjoy the large, private yard from the back patio or have your morning coffee on the front porch. Don't delay, come see this charming bungalow today! (id:27476)

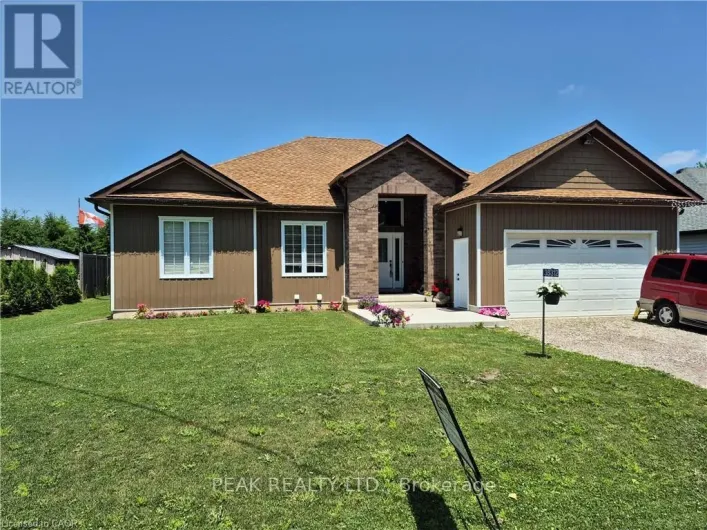
Property Highlights

MLS® Number
X13822216
Type
Single Family
Community Name
Stanley
Ownership Type
Freehold
Land Size
82.5 x 132 FT|under 1/2 acre
Parking Space Total
5

Building

Building Type
House
Storeys
1.00
Square Footage
700 - 1100 sqft
Bathrooms Total
2
Bedrooms Above Ground
3
Bedrooms Total
4
Exterior Finish
Brick
Fireplace Present
No
Basement Type
Full (Partially finished)
Basement Features
Building Heating Type
Forced air
Heating Fuel
Natural gas
Building Cooling Type
Central air conditioning

Utilities

Water
Municipal water
Utility Sewer
Septic System

Room Layout

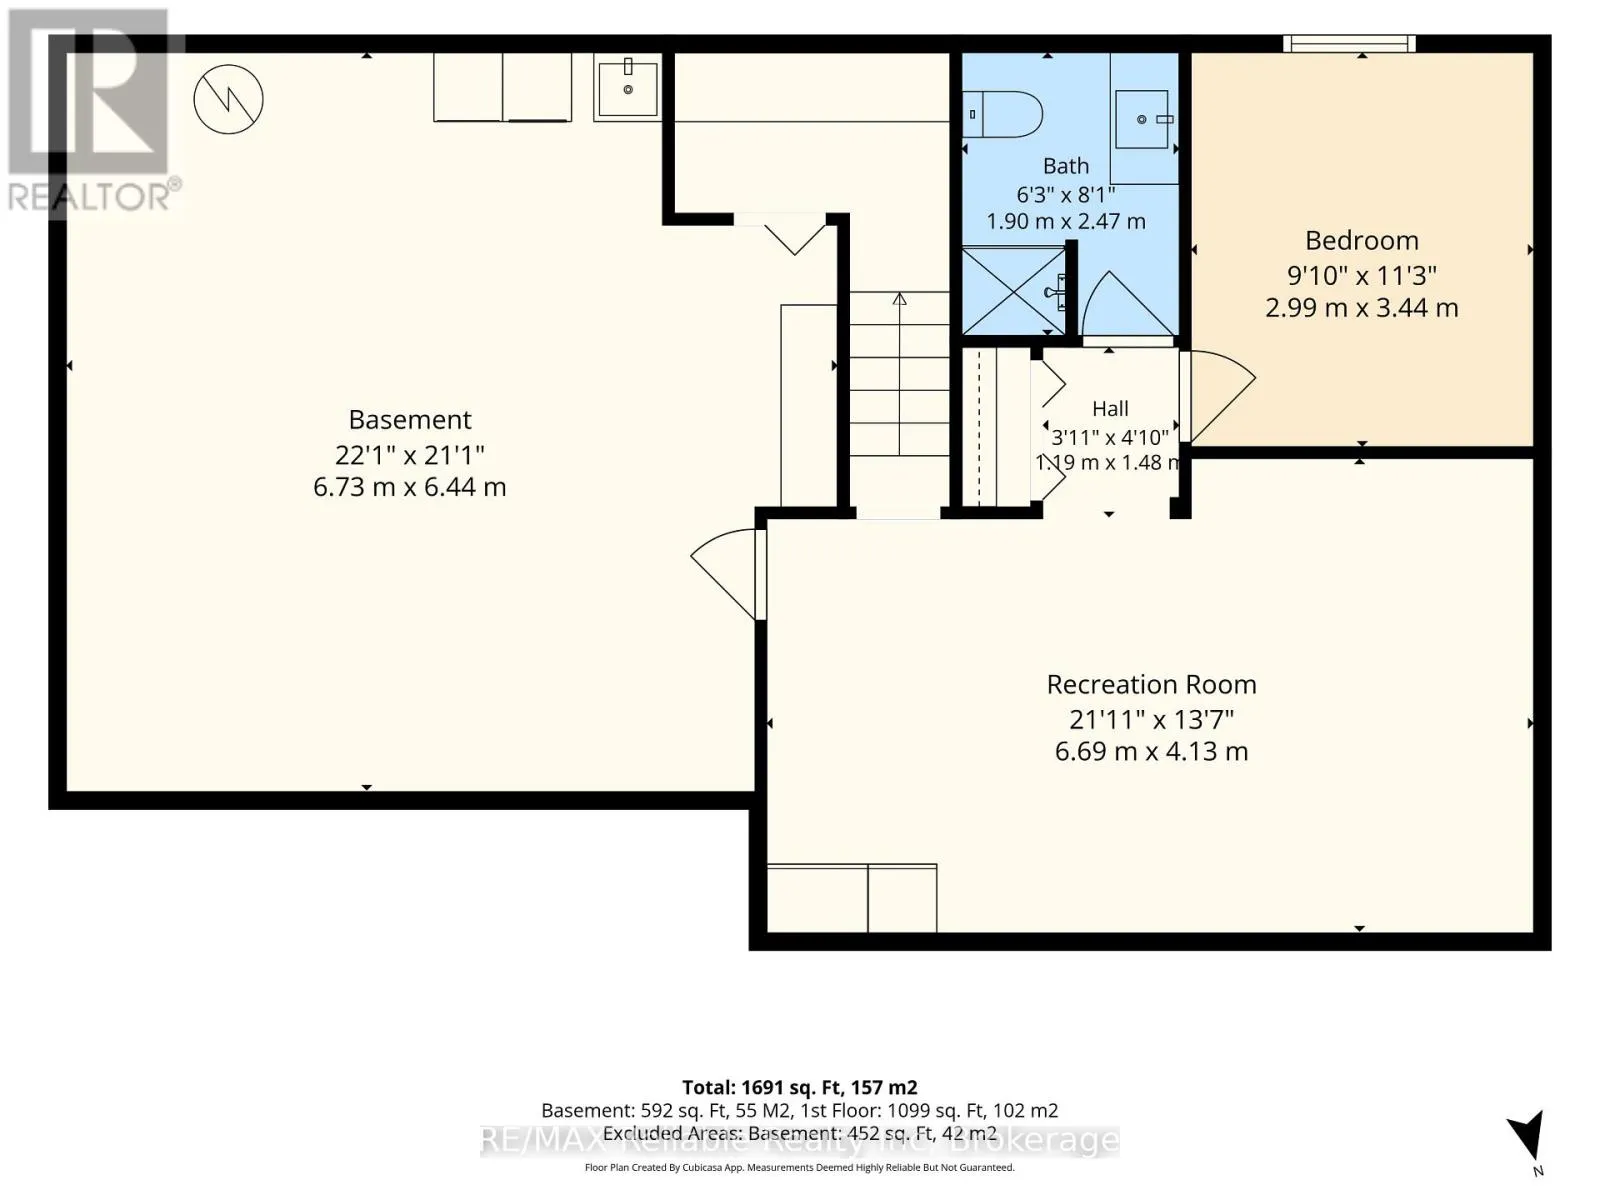
Bathroom
Basement
1.9 m x 2.47 m
Utility room
Basement
6.73 m x 6.44 m
Bedroom 4
Basement
2.99 m x 3.44 m
Recreational, Games room
Basement
6.69 m x 4.13 m
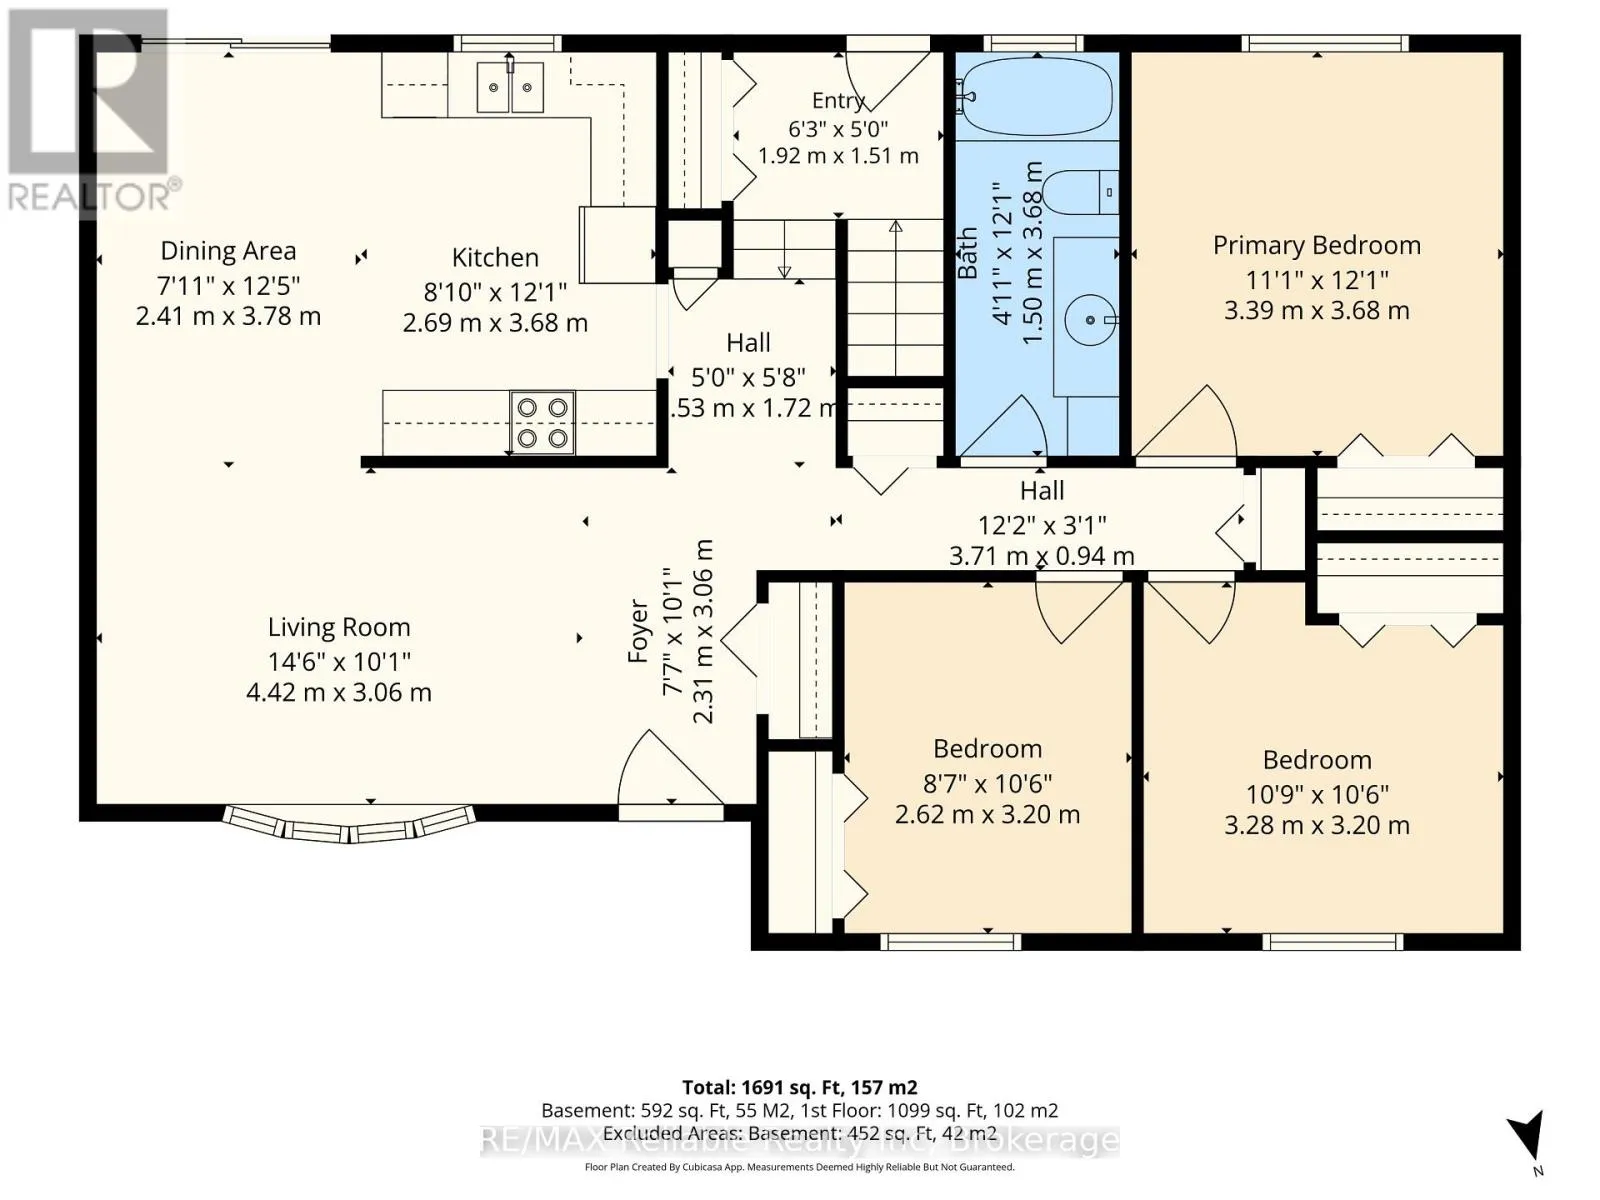
Dining room
Main level
2.41 m x 3.78 m
Kitchen
Main level
2.69 m x 3.68 m
Living room
Main level
4.42 m x 3.06 m
Primary Bedroom
Main level
3.39 m x 3.68 m
Bedroom 2
Main level
3.28 m x 3.2 m
Bedroom 3
Main level
2.62 m x 3.2 m
Bathroom
Main level
1.5 m x 3.68 m
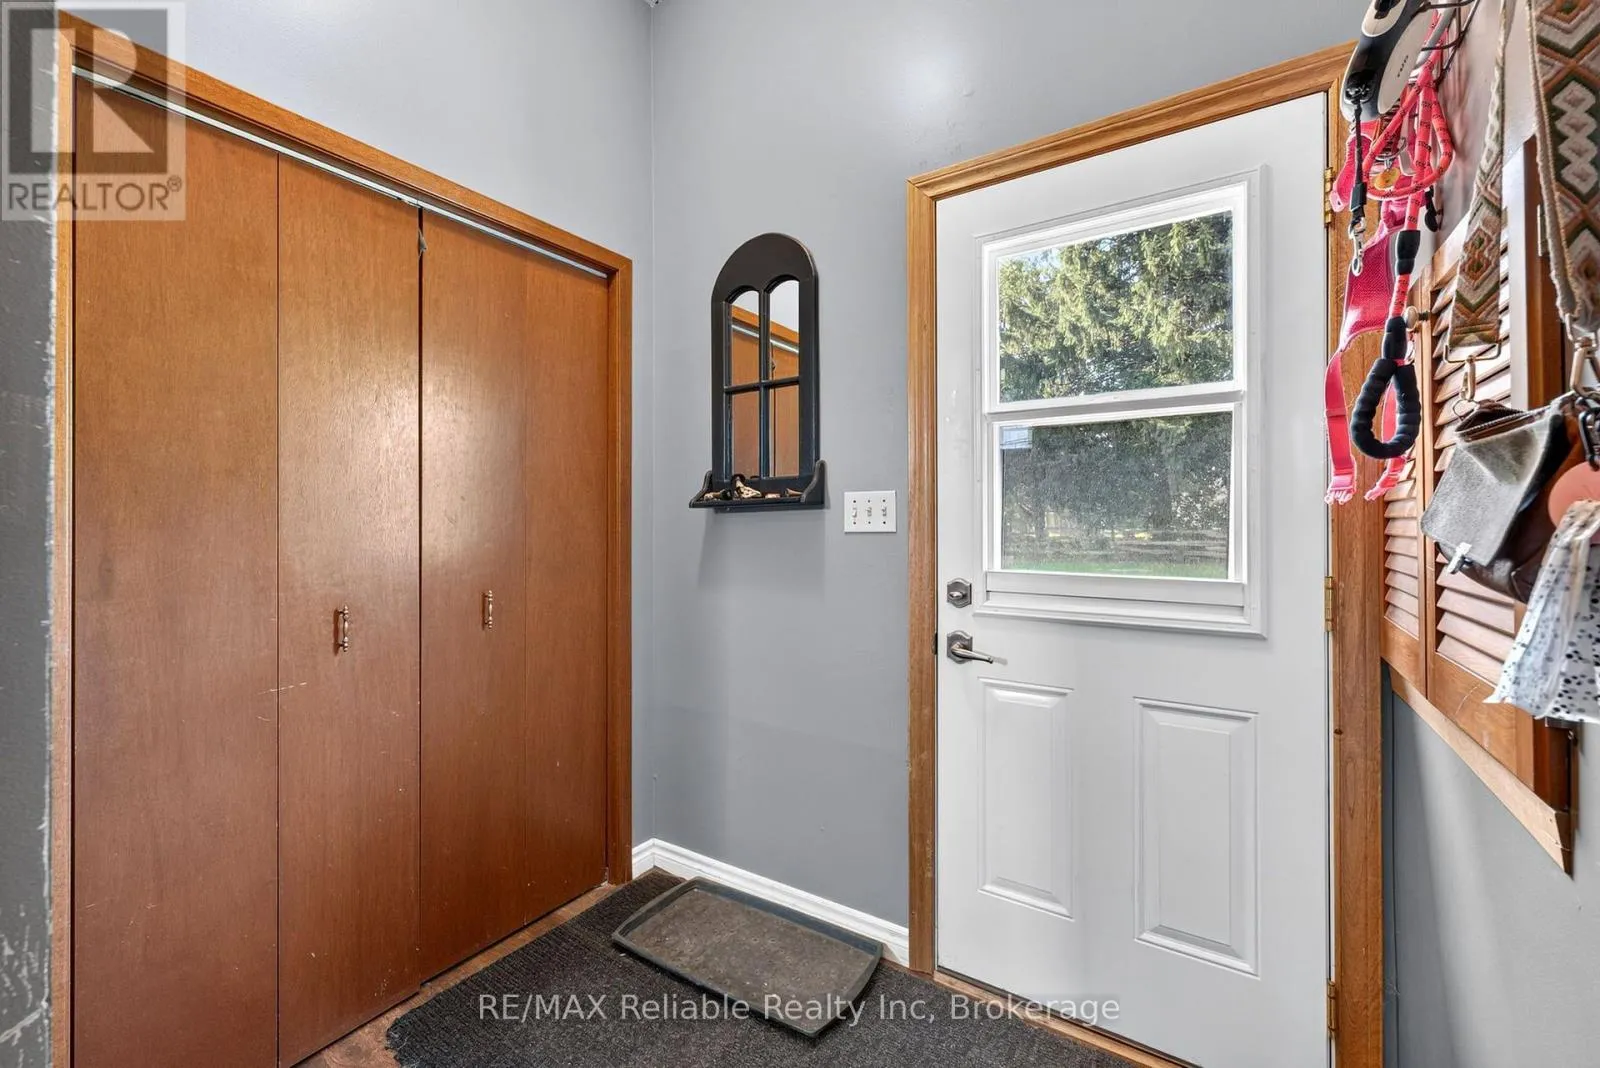
Foyer
Main level
2.31 m x 3.06 m

Location

Learn more about this property
Listing provided by:
RE/MAX Reliable Realty Inc
MLS® number:
X13822216
Agent:
John Scruton
*Indicates required field
Name is required
Email is required
Please enter a valid phone number (e.g., 416-111-1111).