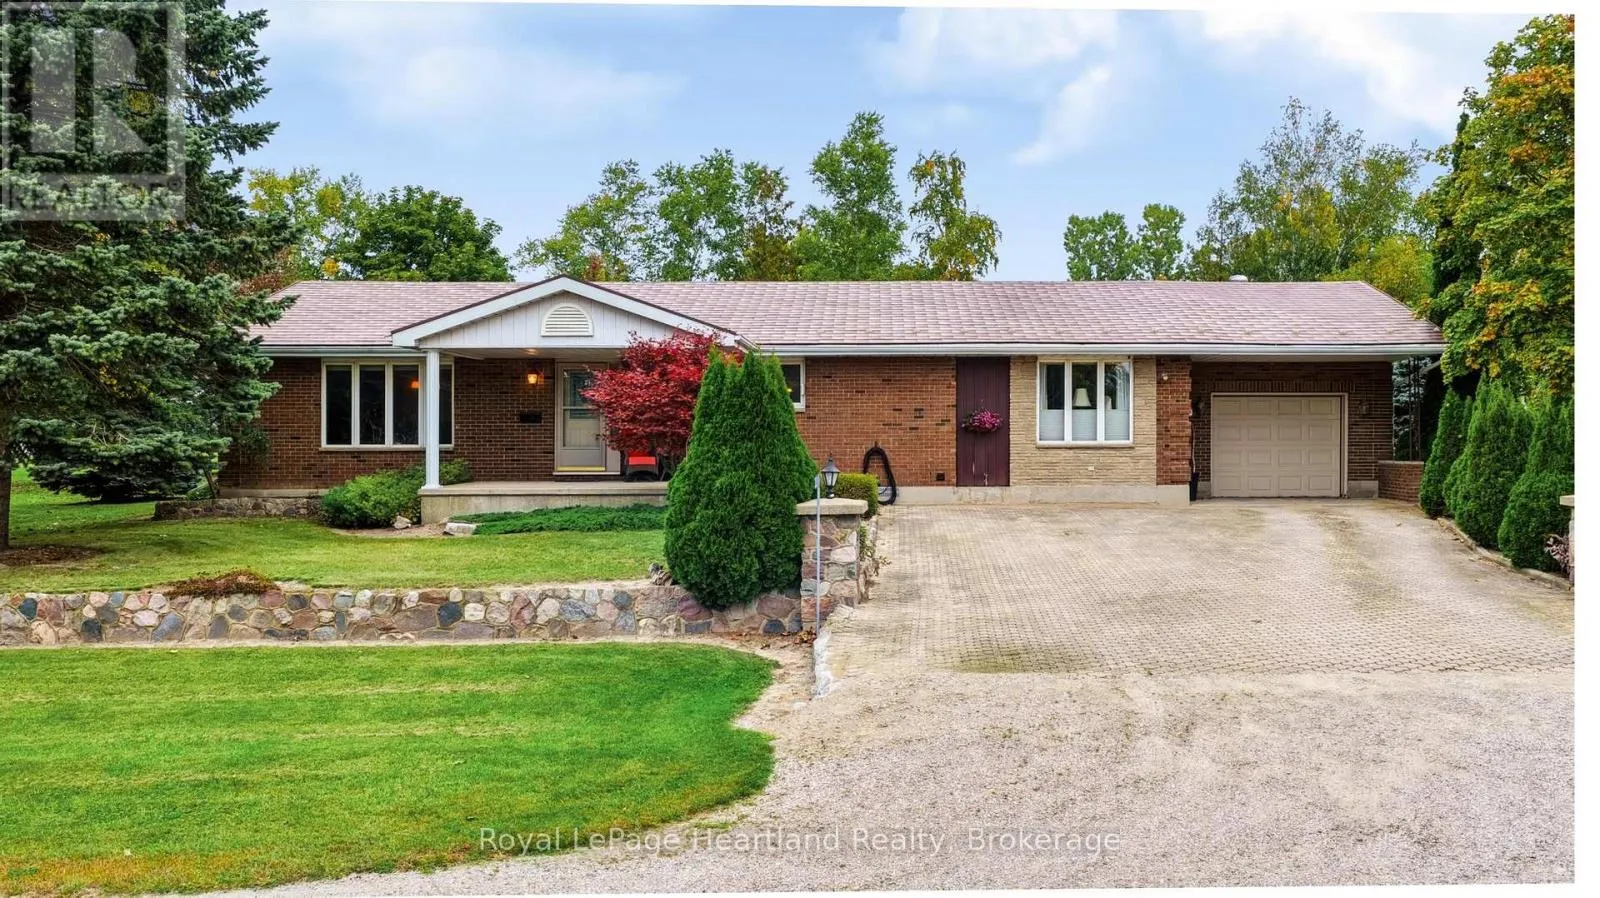
33950 Bachand Street, Bluewater, Ontario N0M 2T0

Listed for:
$629,900
3 beds
2 baths
Listed 6 days ago
House for rent: 33950 Bachand Street, Bluewater, Ontario N0M 2T0

View all 44 photos

About

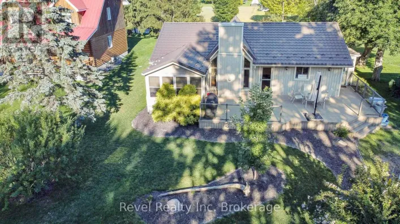
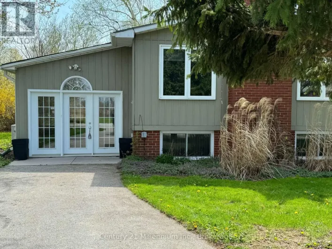
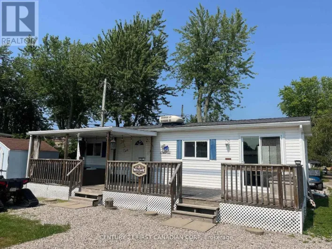
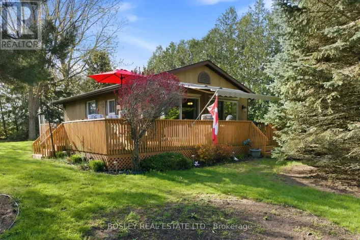
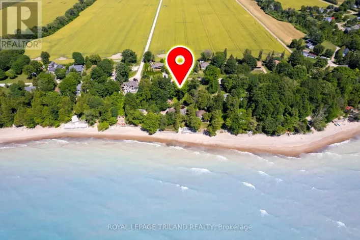
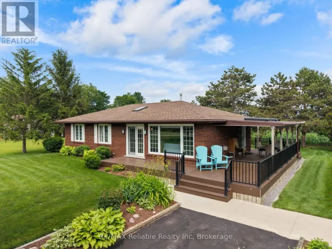
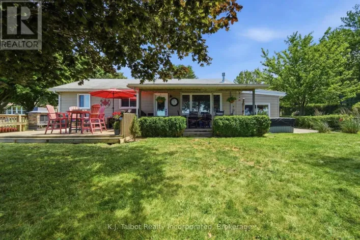
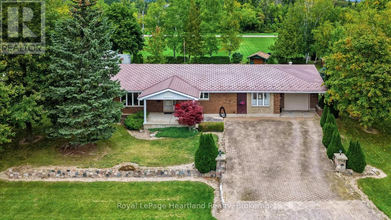
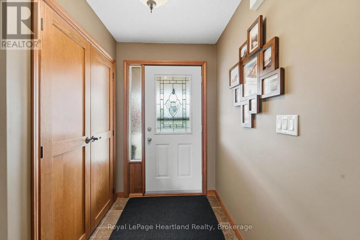
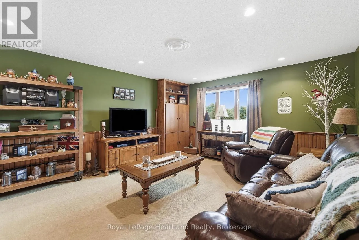
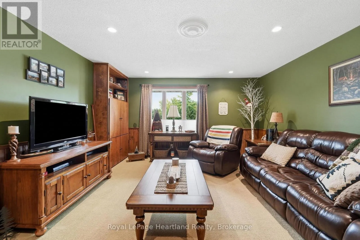
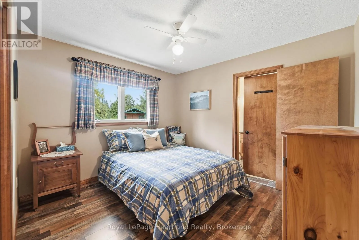
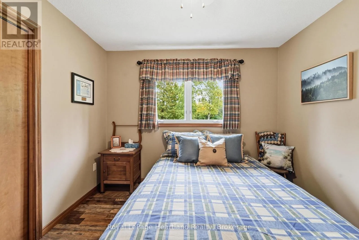
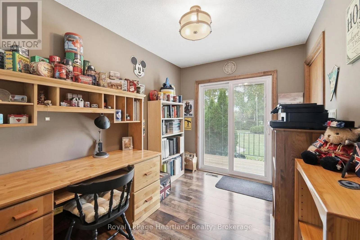
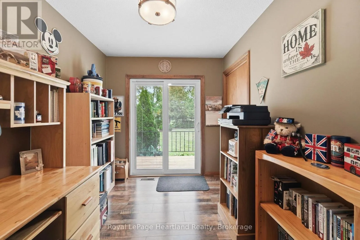
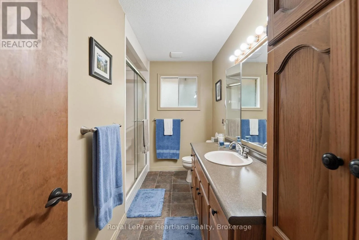
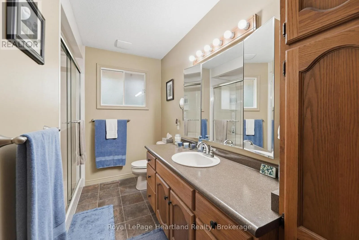
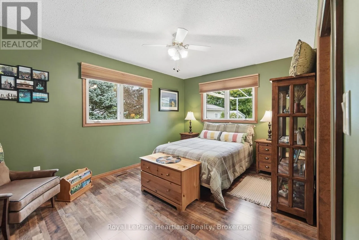
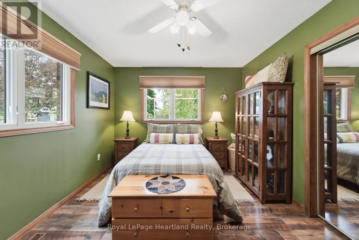
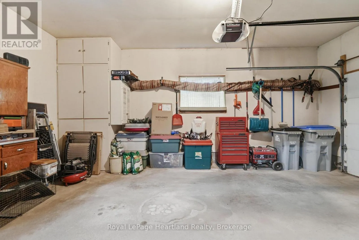
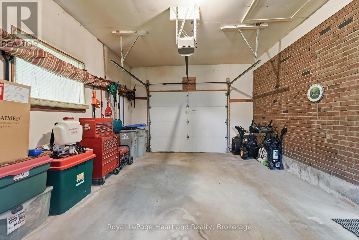
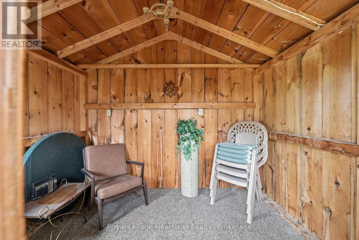
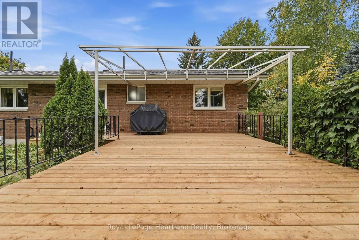
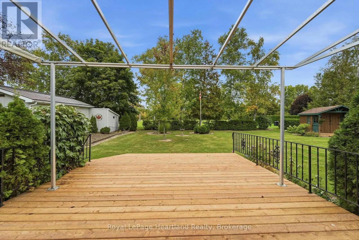
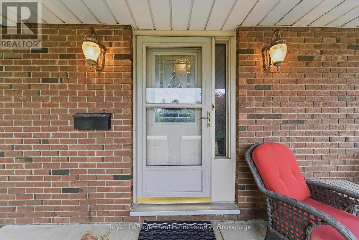
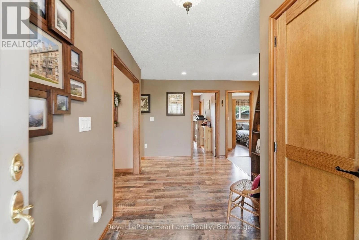
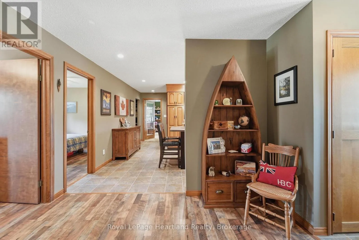
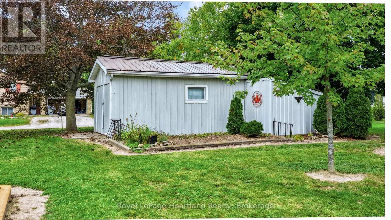
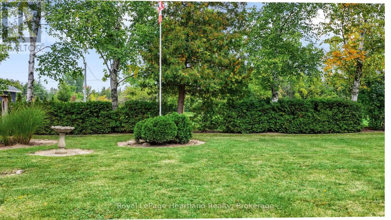
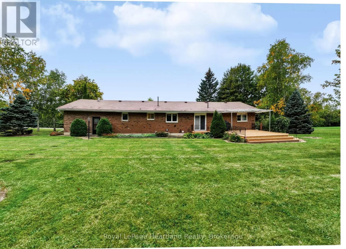
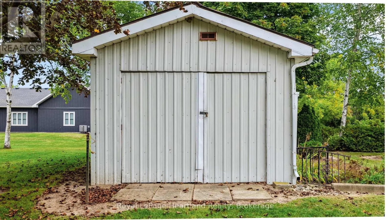
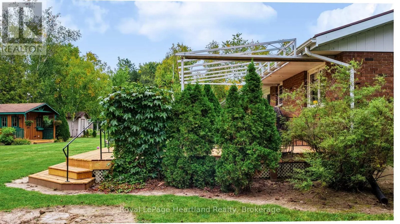
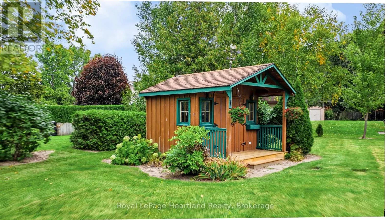
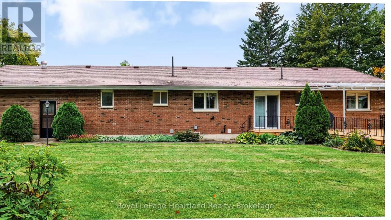
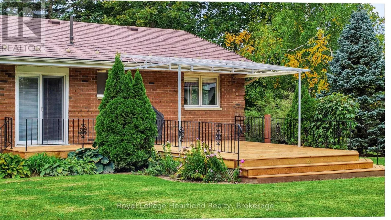
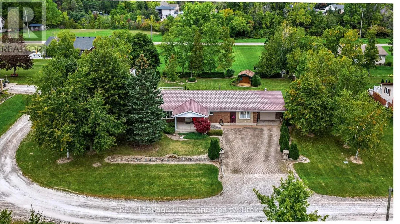
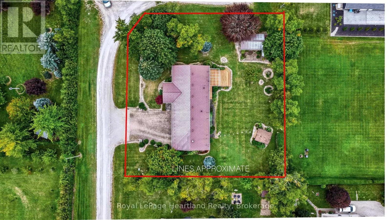
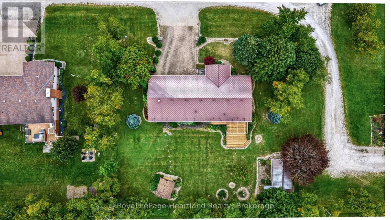
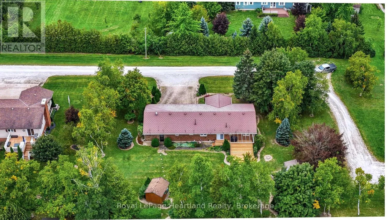
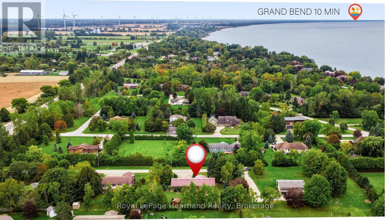
Cross Streets: Bachand/Hwy21. ** Directions: Driving South on Hwy 21, turn right onto Bachand. Property located on the Right. Set on a large, nearly half-acre lot, this 3-bedroom, 2-bathroom brick bungalow offers space, updates, and a fantastic location near the shores of Lake Huron, just a short drive to Bayfield and Grand Bend. The well-maintained home features a comfortable layout with plenty of room for family and guests, along with an attached garage and two detached sheds providing excellent storage and workspace for hobbyists, tools, or recreational equipment. Step outside to enjoy the new, oversized rear deck, complete with an awning and blind - the perfect spot to relax, entertain, or enjoy the peaceful surroundings. Located just a short walk from beautiful Lake Huron, making it easy to enjoy everything the lakefront lifestyle has to offer. Whether you're looking for a year-round home, a weekend getaway, or a place with room to make your own, 33950 Bachand Street is worth a look. (id:27476)

Property Highlights

MLS® Number
X13852102
Type
Single Family
Community Name
Hay
Ownership Type
Freehold
Land Size
135 x 132 FT
Parking Space Total
5

Building

Building Type
House
Storeys
1.00
Square Footage
1500 - 2000 sqft
Bathrooms Total
2
Bedrooms Above Ground
3
Bedrooms Total
3
Amenities
Fireplace(s)
Exterior Finish
Brick
Fireplace Present
Yes
Basement Type
Crawl space
Basement Features
Building Heating Type
Forced air
Heating Fuel
Natural gas
Building Cooling Type
Central air conditioning

Utilities

Water
Municipal water
Utility Sewer
Septic System

Room Layout

Living room
Ground level
5.02 m x 4.29 m
Foyer
Ground level
2.85 m x 2.34 m
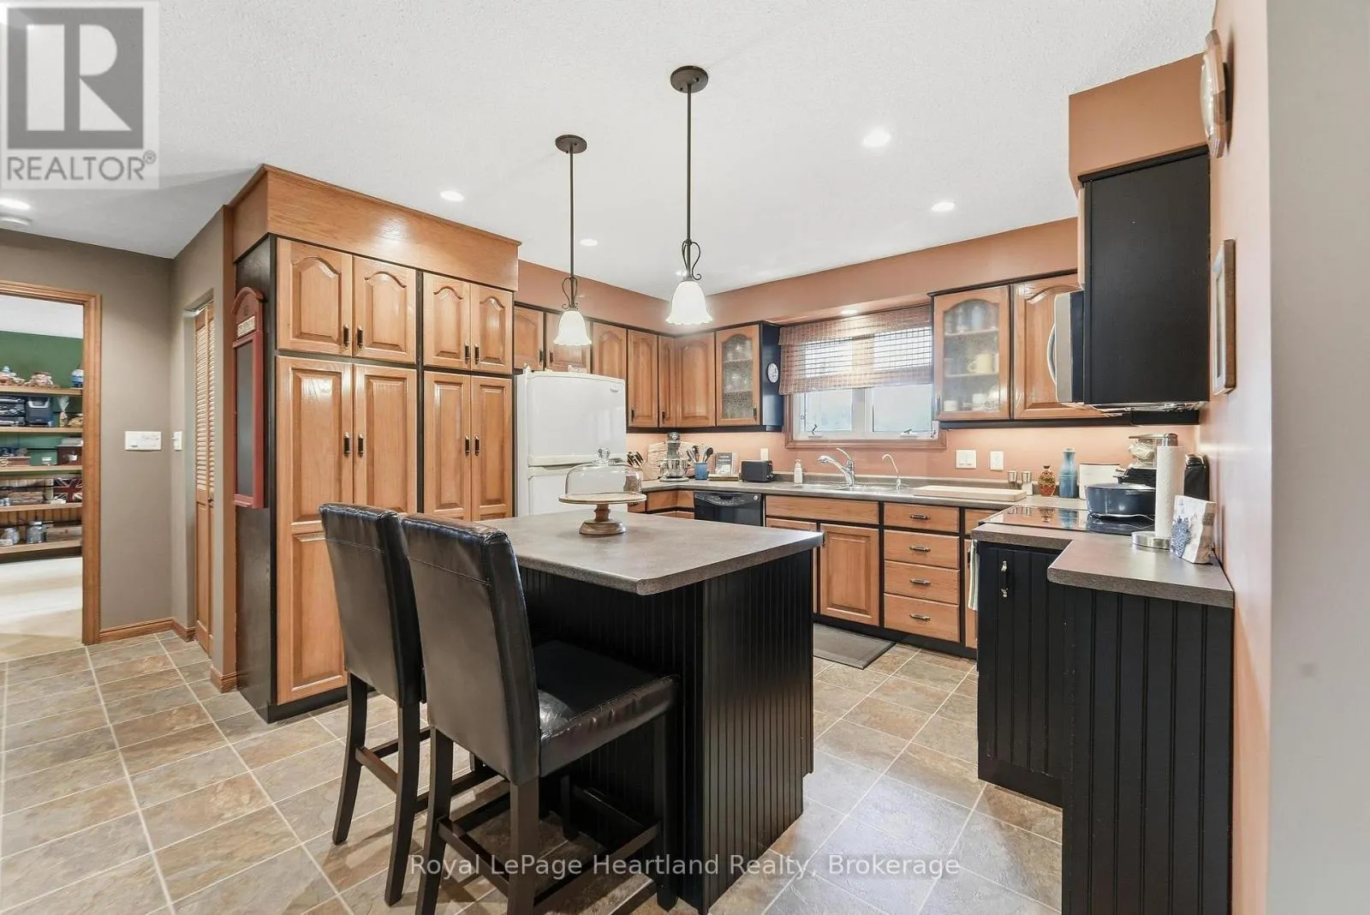
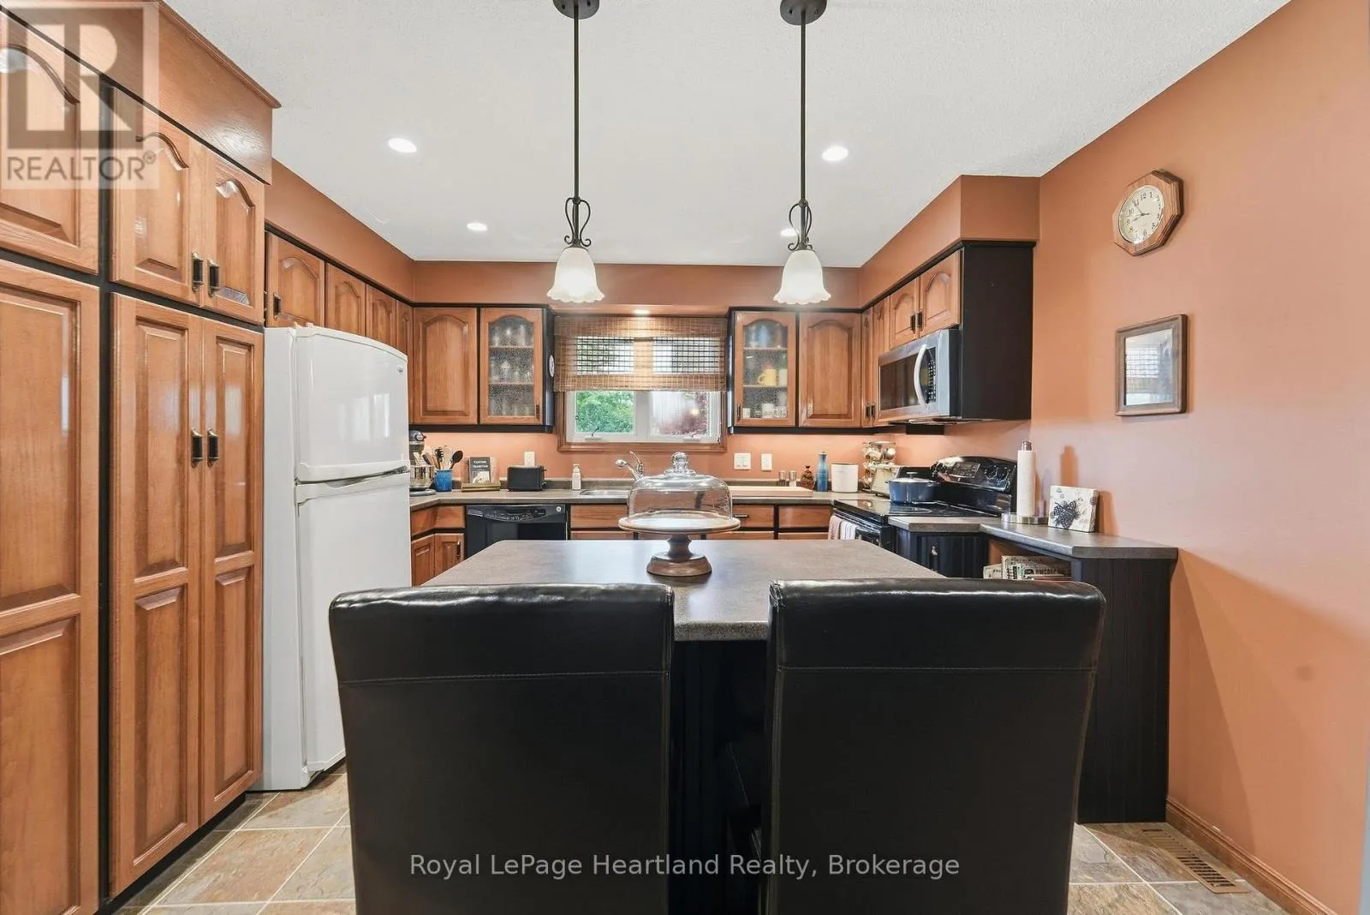
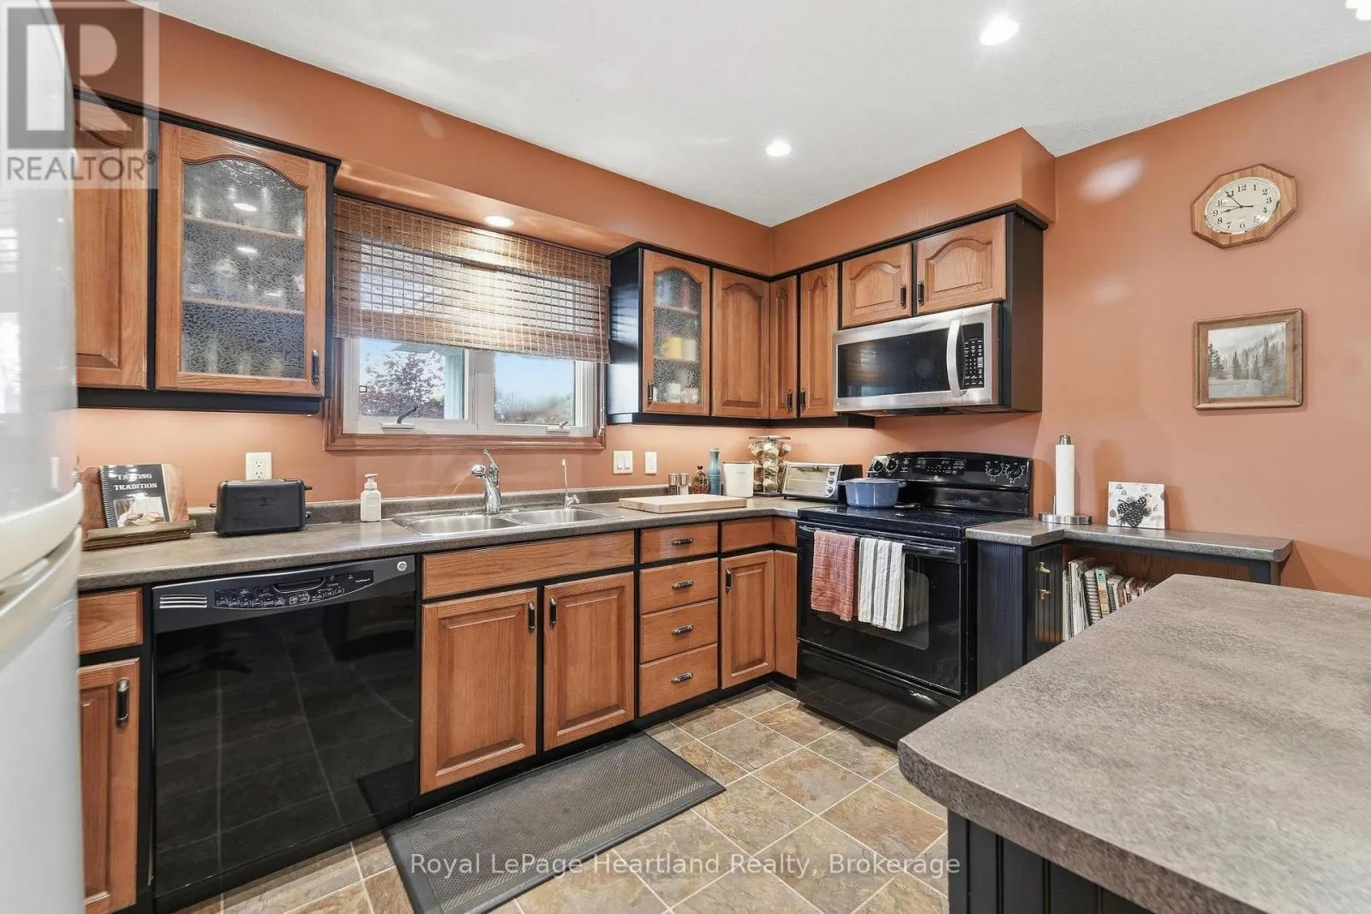
Kitchen
Ground level
4.79 m x 3.77 m
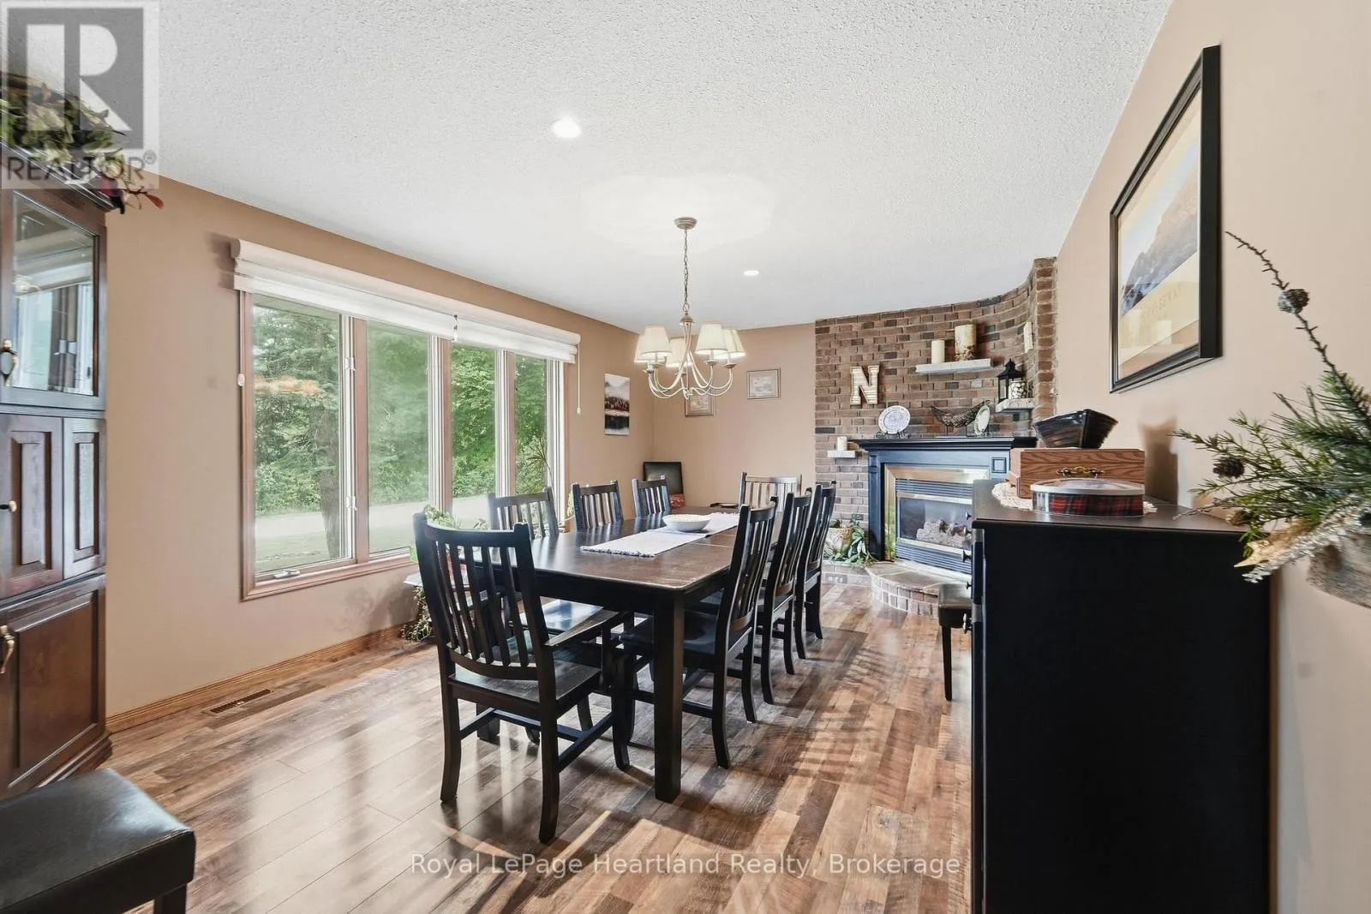
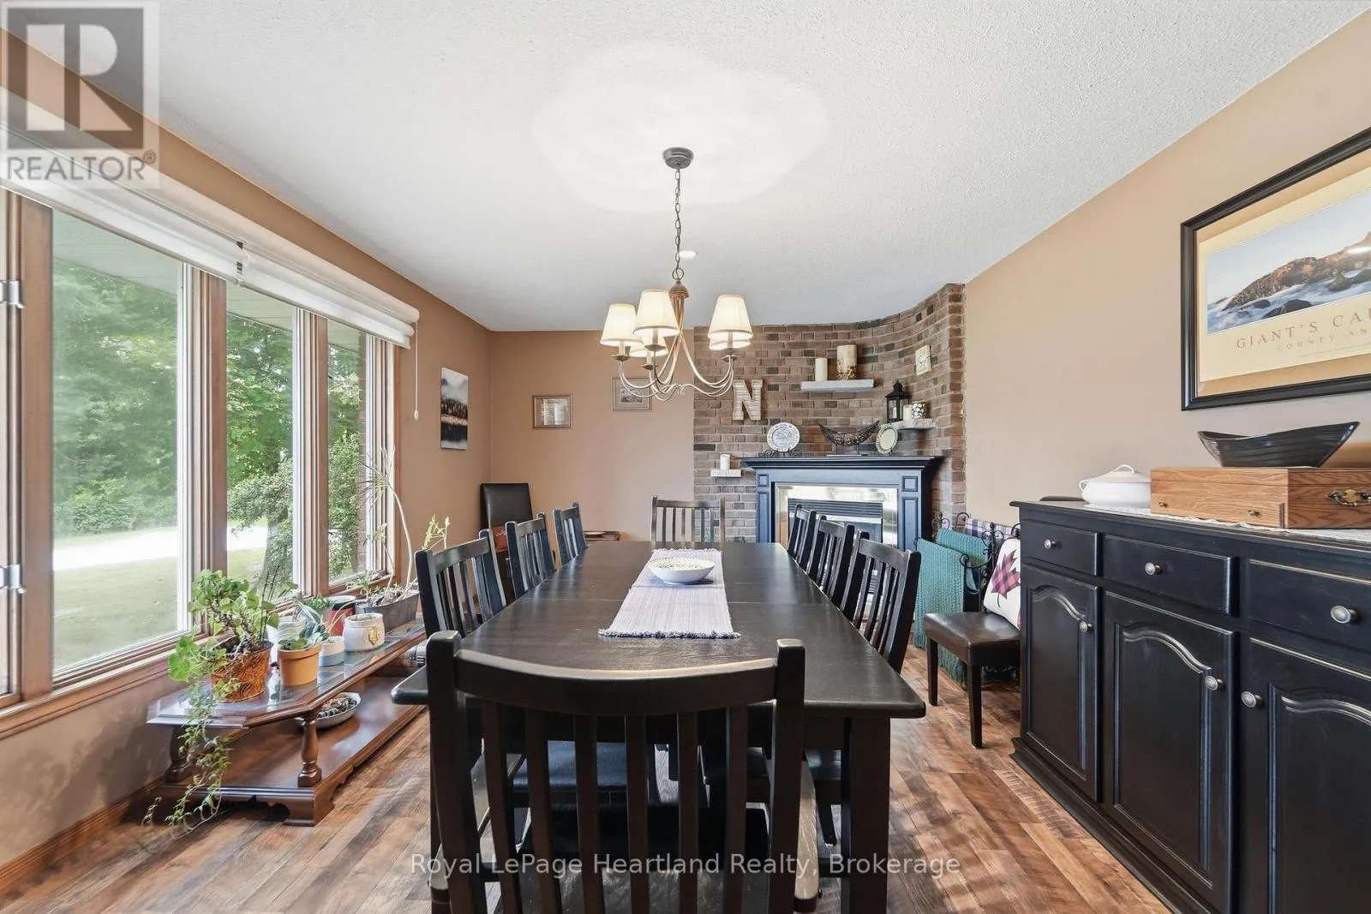
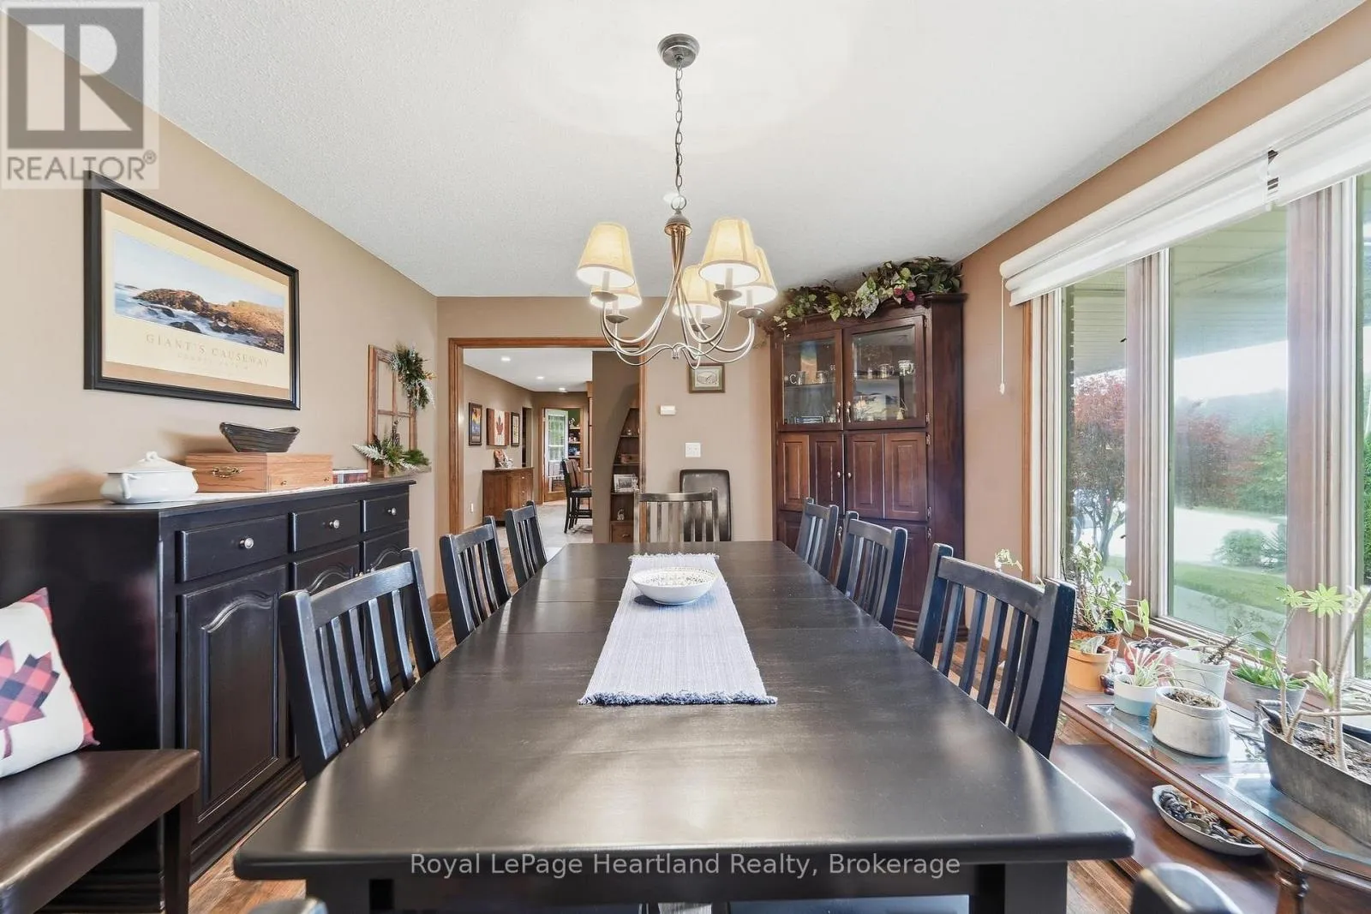
Dining room
Ground level
5.69 m x 3.73 m
Primary Bedroom
Ground level
4.41 m x 3.97 m
Bedroom 2
Ground level
3.81 m x 3.35 m
Bedroom 3
Ground level
3.35 m x 2.39 m
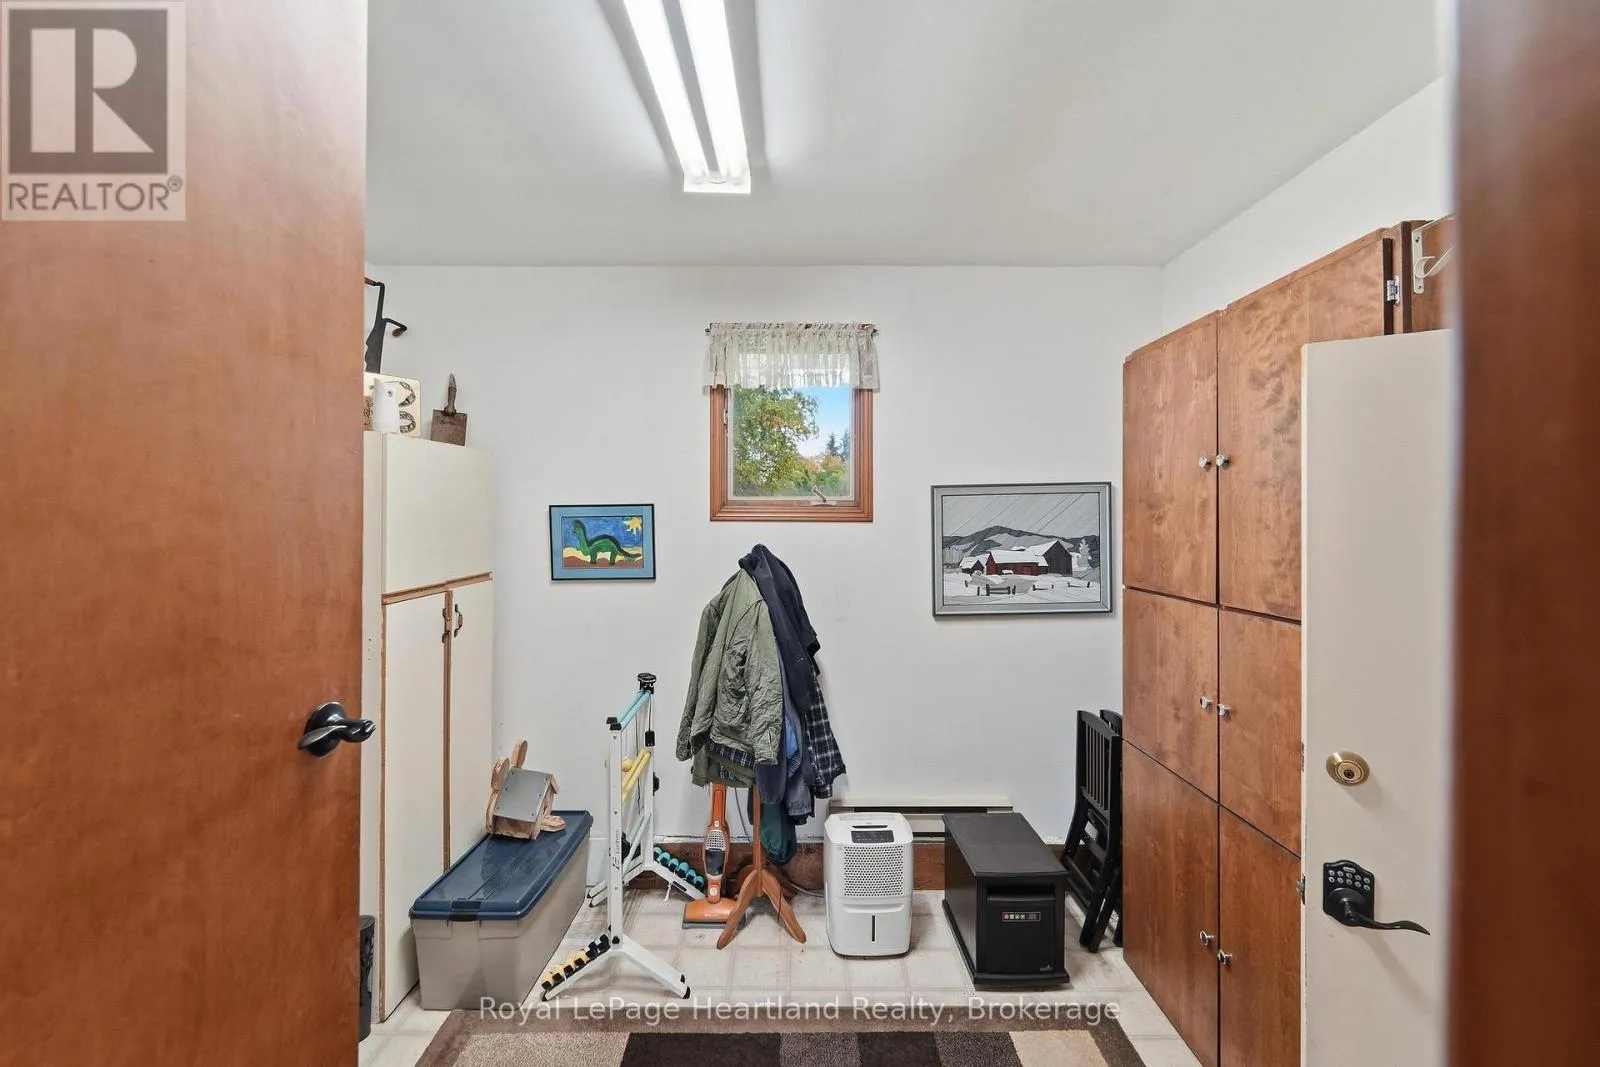
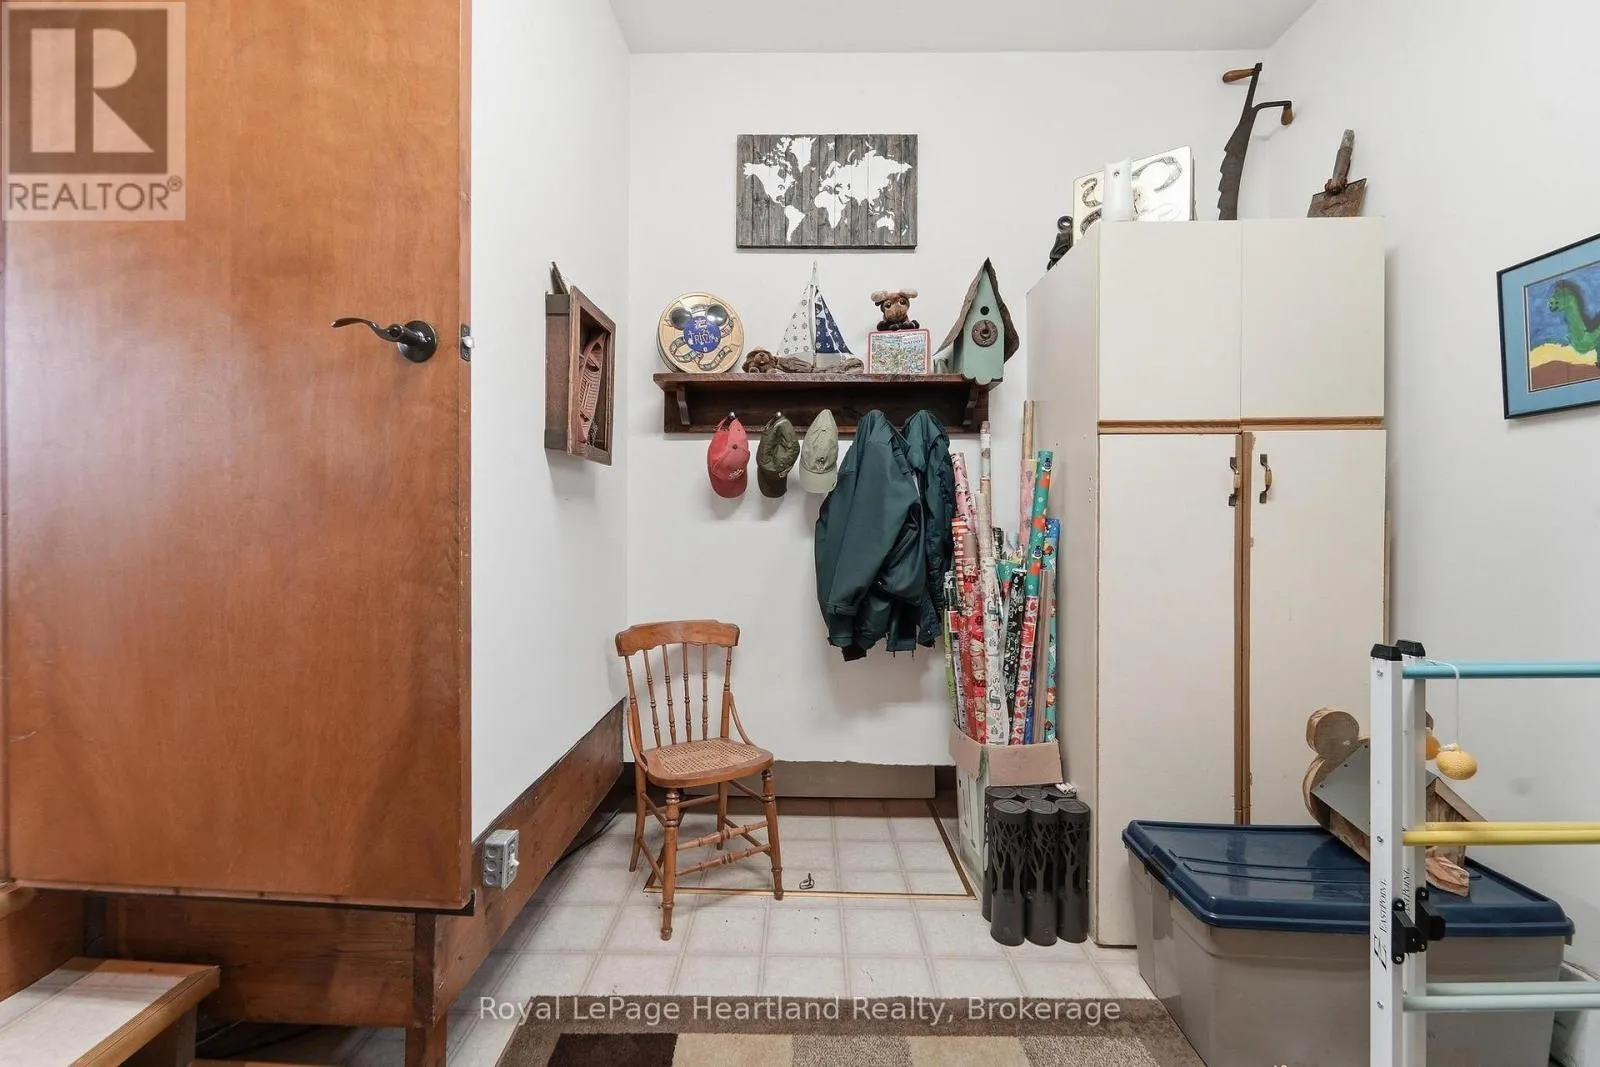
Mud room
Ground level
3.85 m x 3.11 m
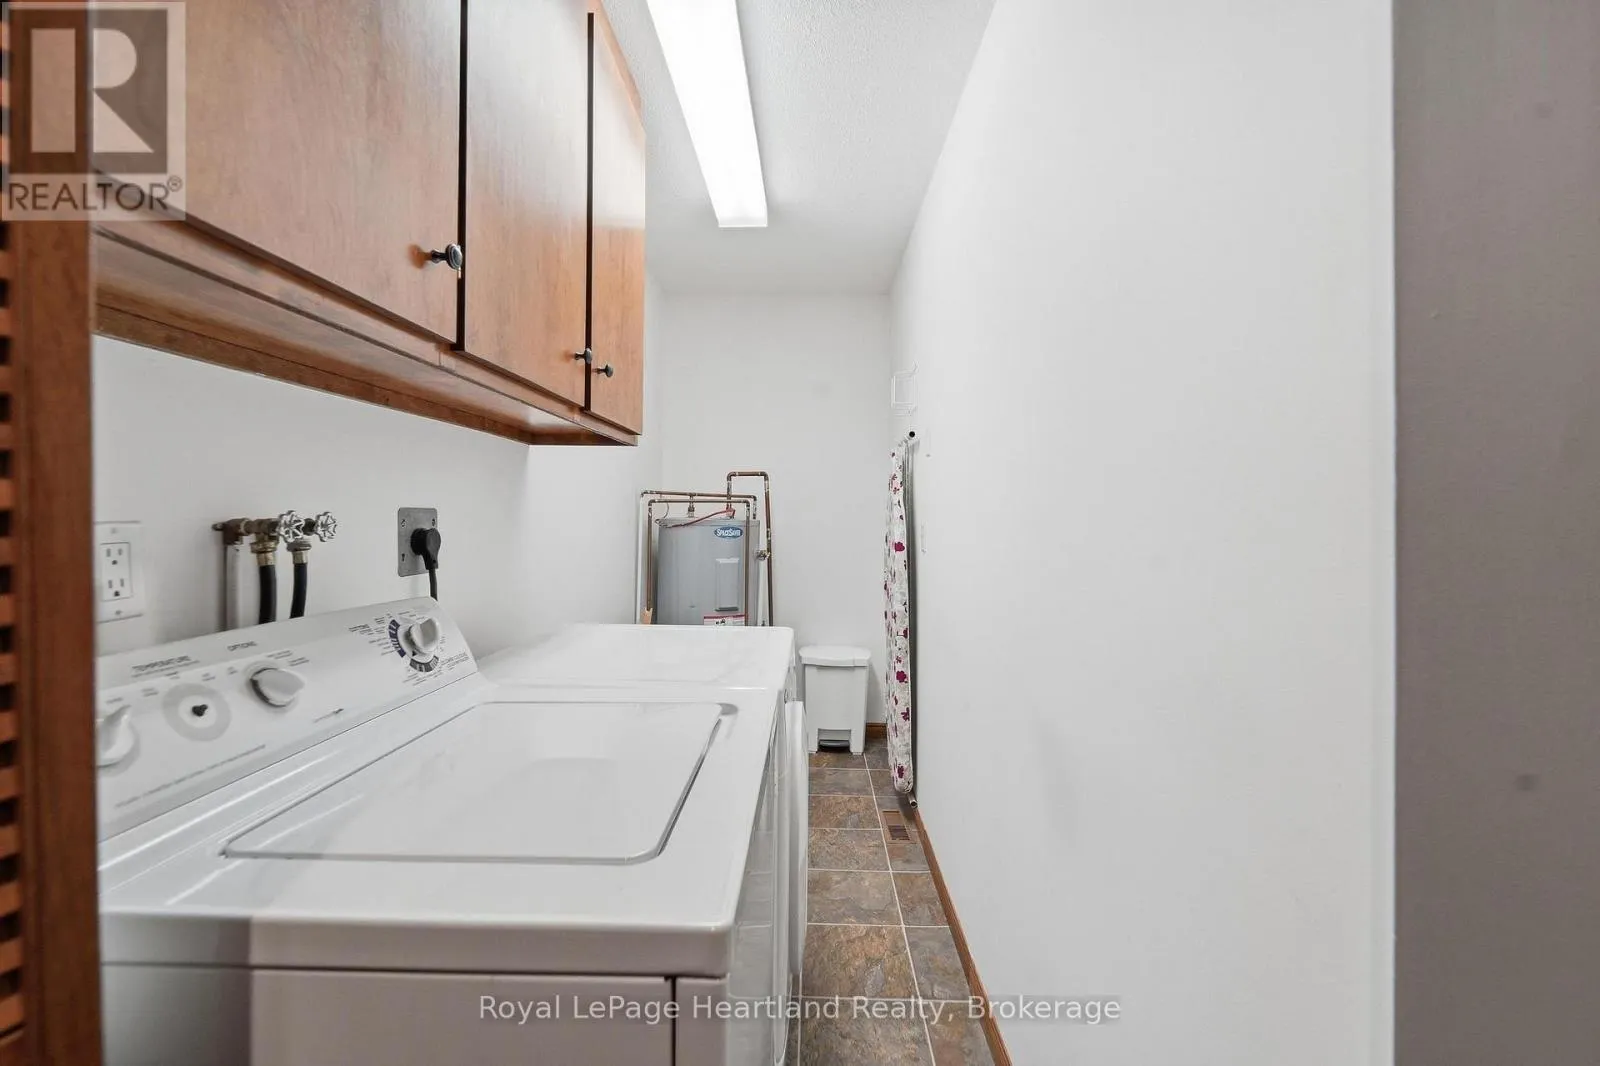
Laundry room
Ground level
3.26 m x 1.27 m
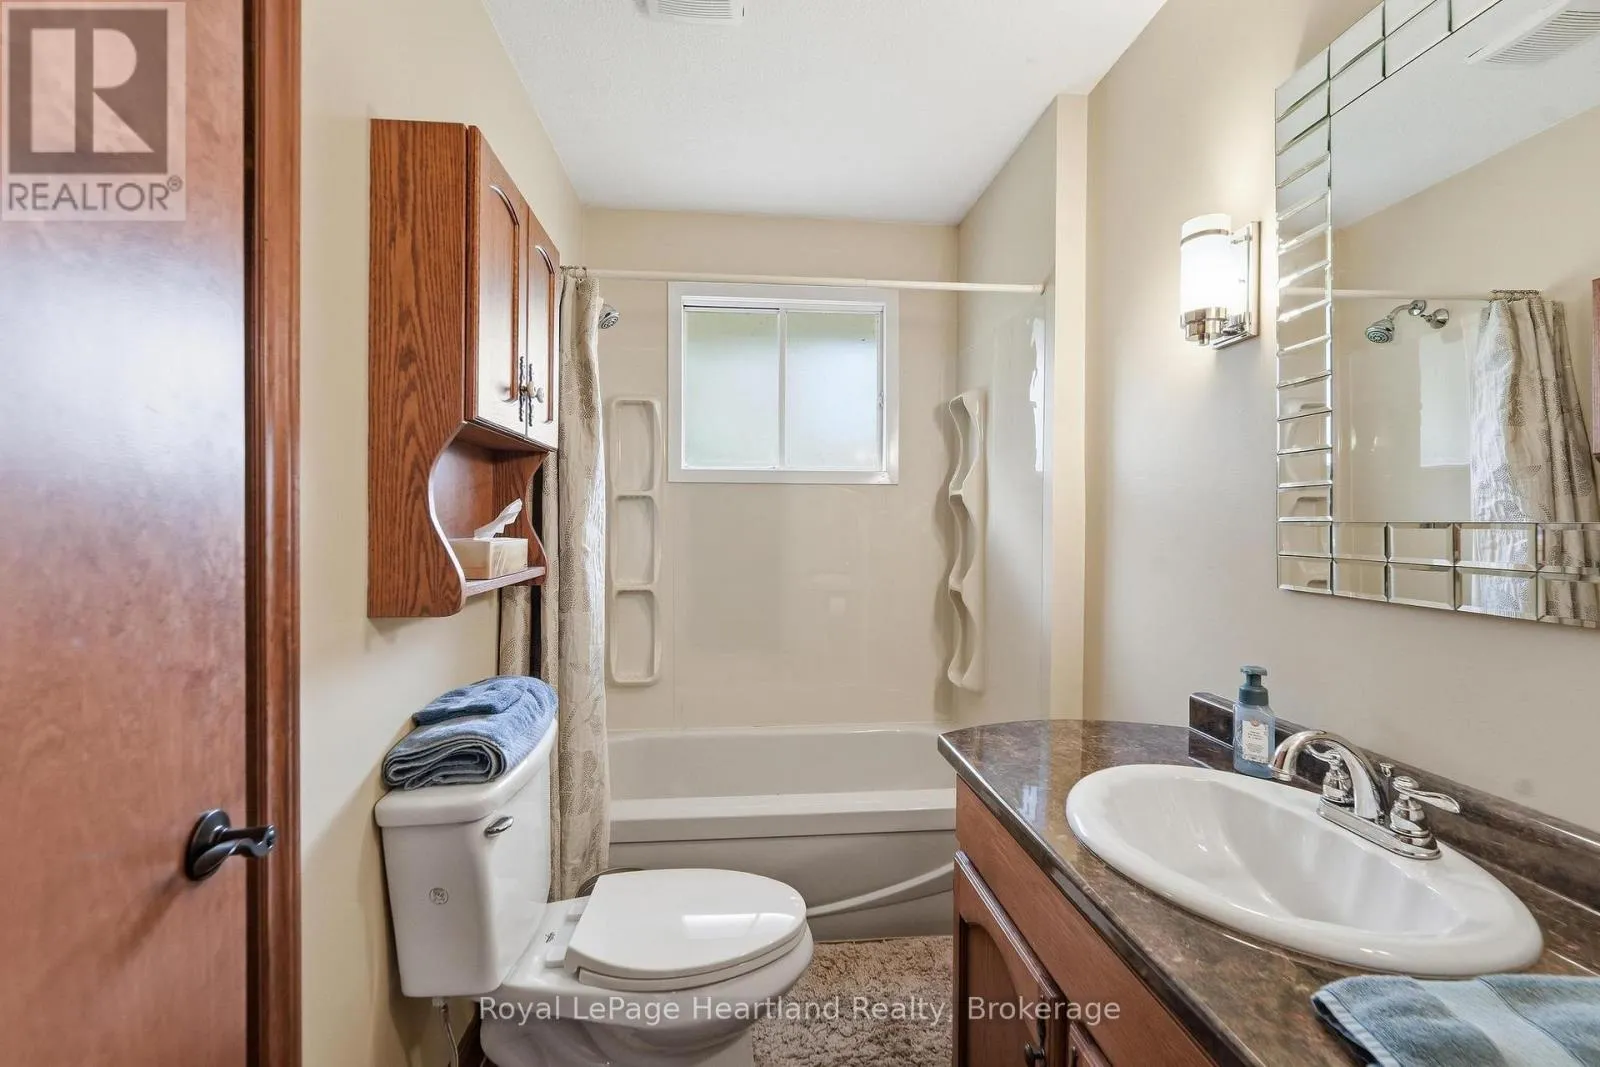
Bathroom
Ground level
3.35 m x 2.22 m
Bathroom
Ground level
2.58 m x 1.58 m

Location

Learn more about this property
Listing provided by:
Royal LePage Heartland Realty
MLS® number:
X13852102
Agent:
Cam Dykstra
*Indicates required field
Name is required
Email is required
Please enter a valid phone number (e.g., 416-111-1111).

Community Spotlight: Homes For sale in Your Neighborhood