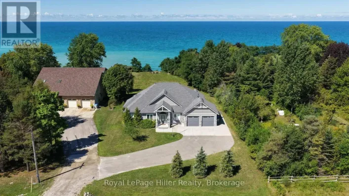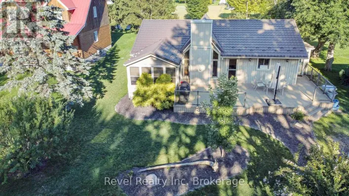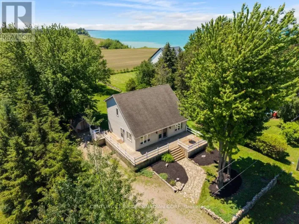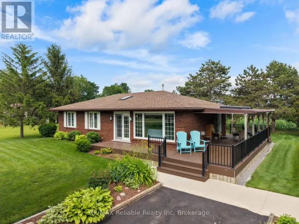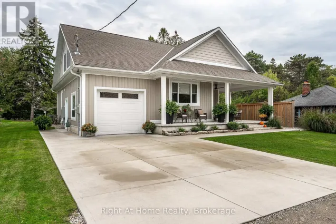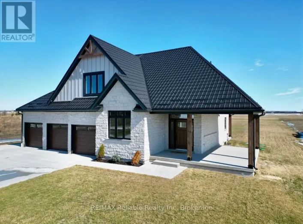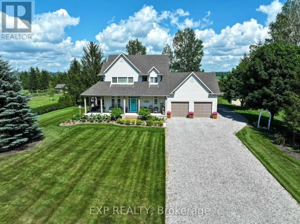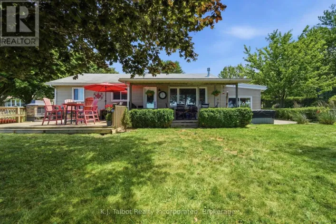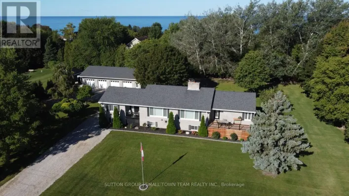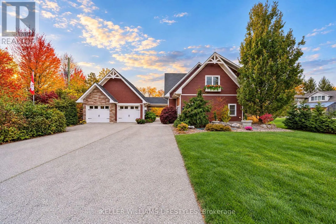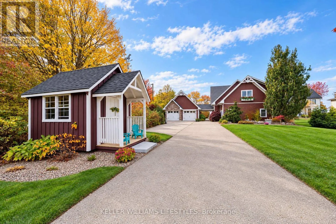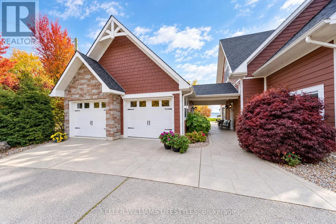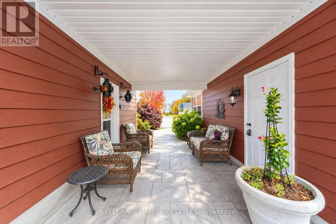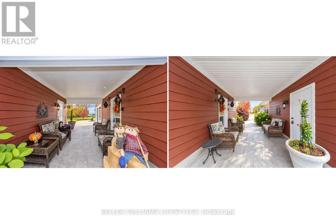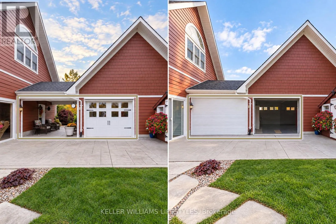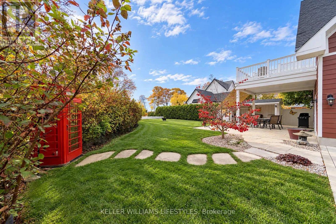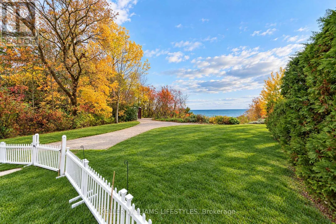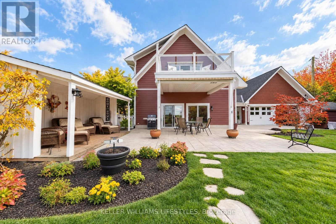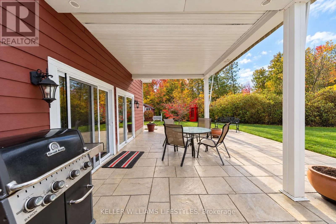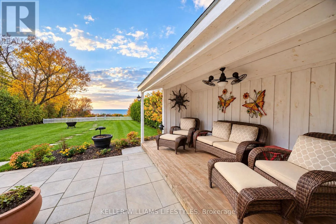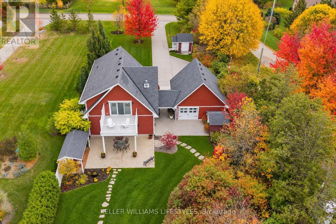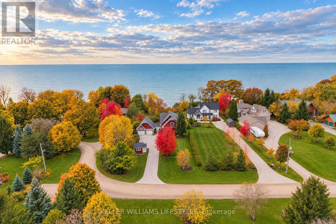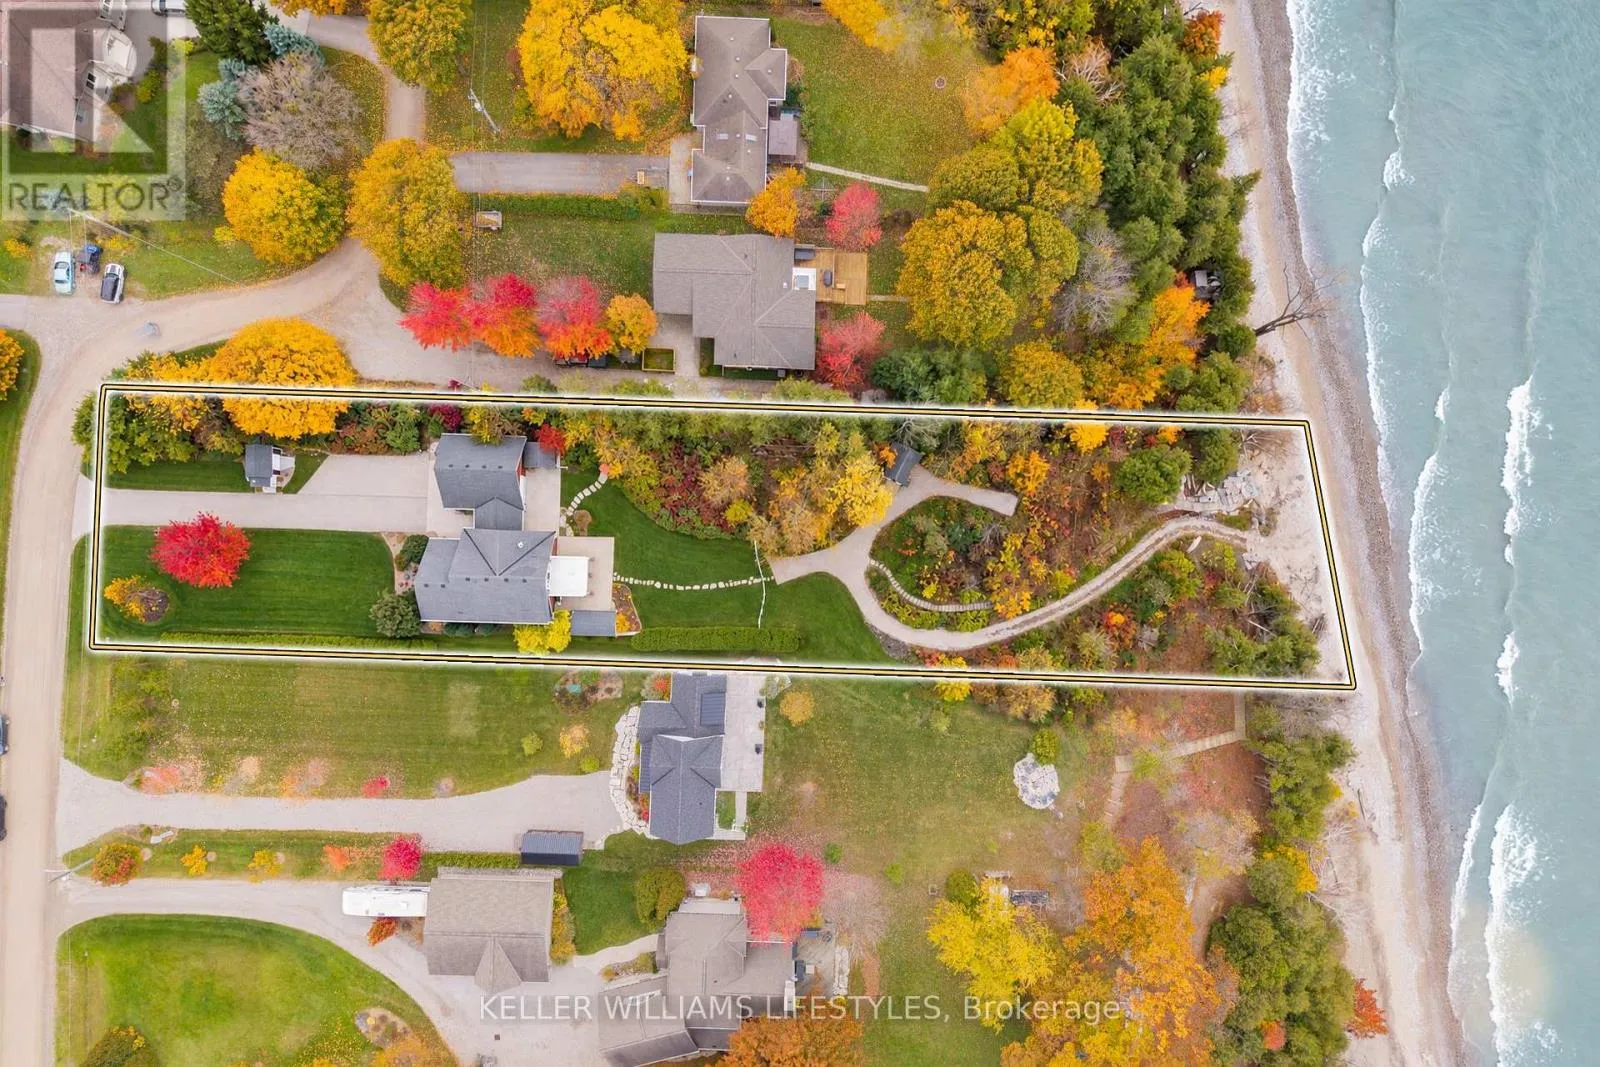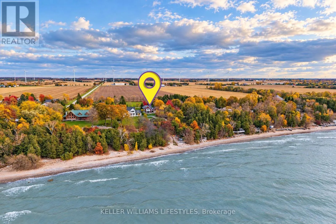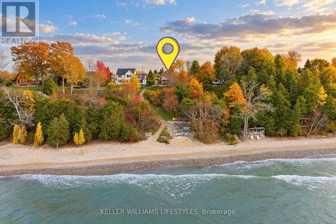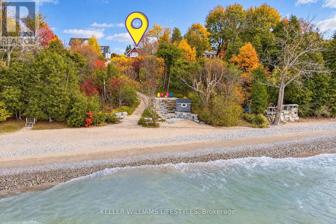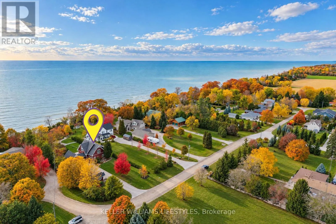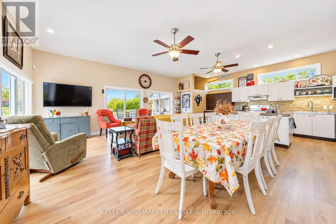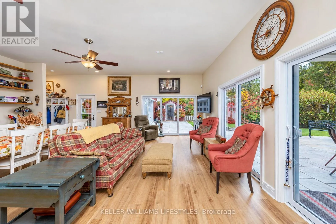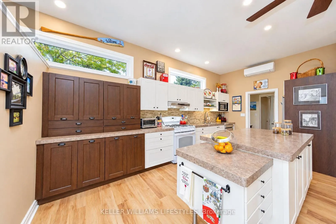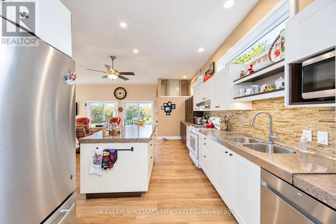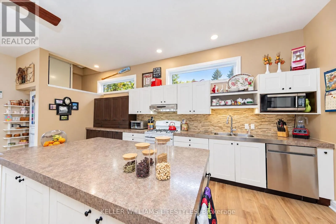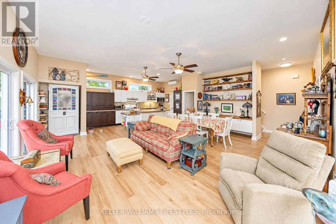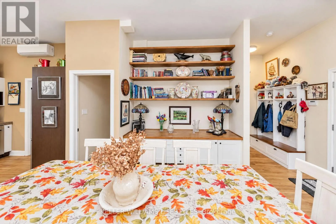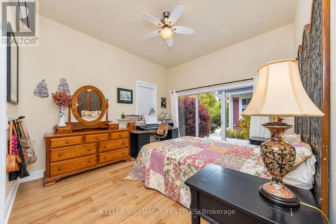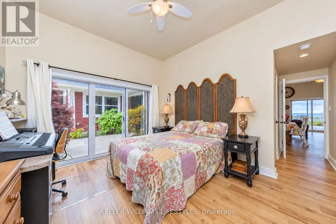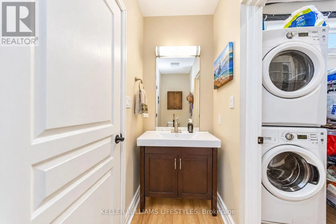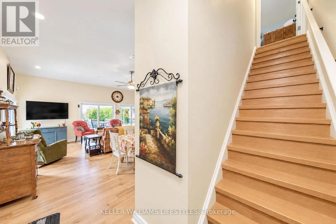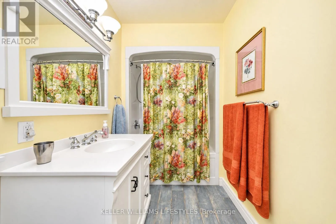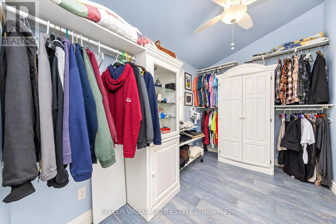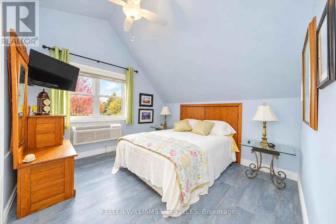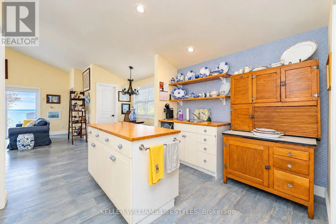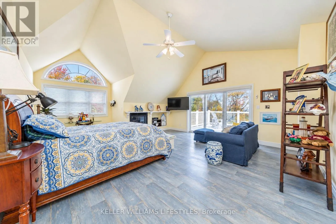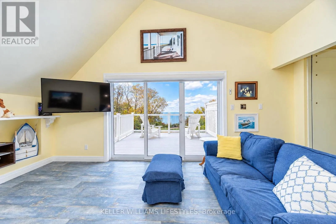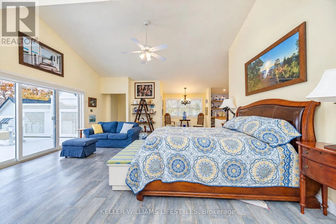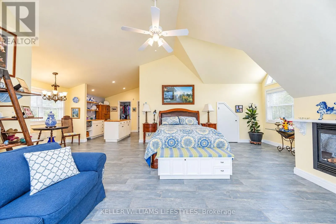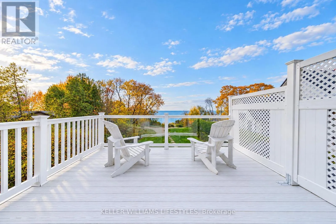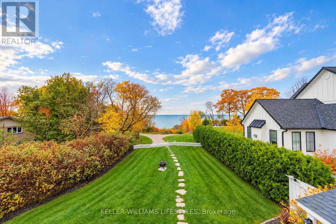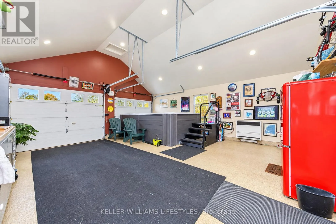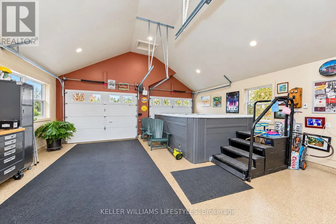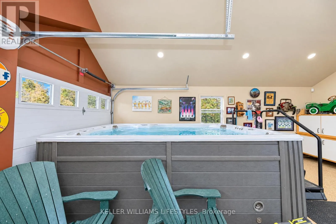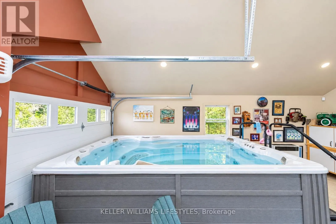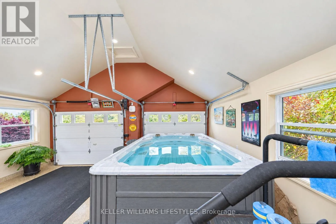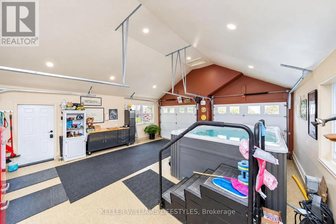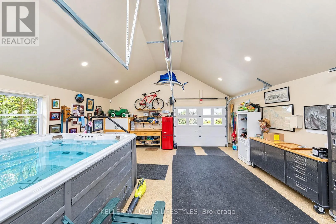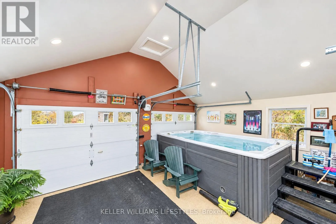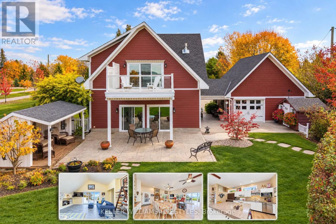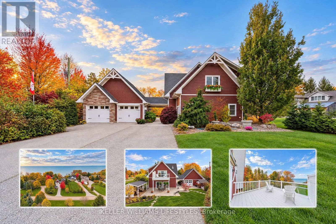
Cross Streets: HWY 21 & Danceland Rd. ** Directions: North from Grand Bend along Hwy 21. Just past the Zurich turnoff, you'll get to Danceland Road. Turn Left.Go to the Lake, and turn Left. Home on the RHS along Harris Street, Lakefront. Enjoy the beauty of lakefront living in this exceptional property situated on an impressive large lot with approx 82 ft of Lake Huron frontage. Ideally located in a quiet neighbourhood between Grand Bend and Bayfield, this 4-bedroom, 2-bathroom home offers approximately 1,800 sq. ft. of living space and incredible access to the water. A private road and comfortable set of stairs provide convenient access to the beach, making it easy to enjoy everything lakefront living has to offer. Inside, you'll appreciate the spacious layout, 10-foot ceilings, abundant natural light and ceiling fans throughout. The home features 1 bedroom on the main floor with a 3-pc bathroom, and 3 additional bedrooms upstairs with a 4-pc bathroom. The second floor also features a kitchenette detail. Efficient in-floor heating warms the home and air conditioning is provided by heat pumps. Upstairs, a spacious bedroom features a natural gas fireplace, with an additional fireplace hookup available on the main floor. A standout feature is the elevator that provides convenient access between levels. The outdoor spaces are equally impressive. Step through the lakeside sliders onto a covered, etched concrete patio featuring a large retractable awning, with an additional flagstone patio at beach level. Enjoy the relaxing backyard cabana, four storage sheds (with potential for a bunkie), and a breezeway connecting the home to the heated two-car garage. Featuring overhead doors at both the front and rear, the garage offers the added convenience of full screening when desired. Parking accommodates up to eight vehicles. Additional highlights include an 8' x 12.5' swim spa, a plumbed BBQ, and a retractable breezeway wall that creates even more flexible entertaining space.The swim spa and riding lawn mower are included. Whether you're looking for a year-round residence or a peaceful lakefront retreat, this property offers a rare combination of space, comfort, privacy and exceptional beach access. (id:27476)