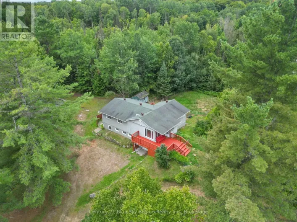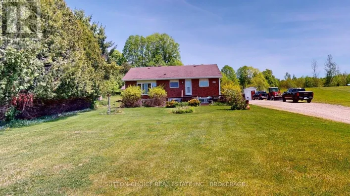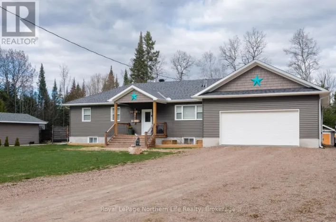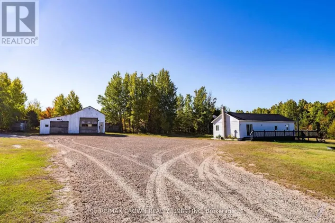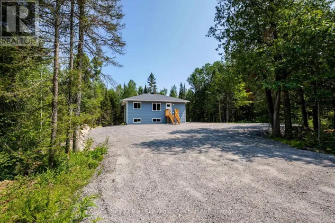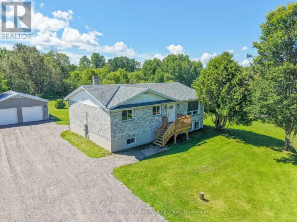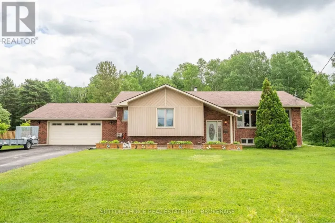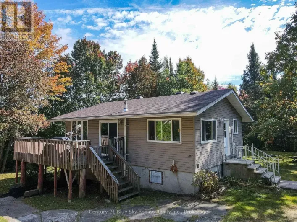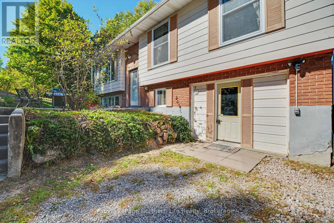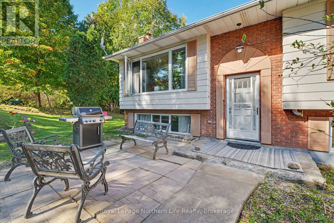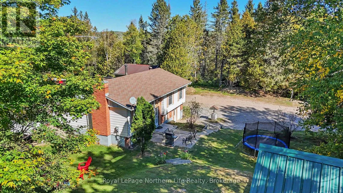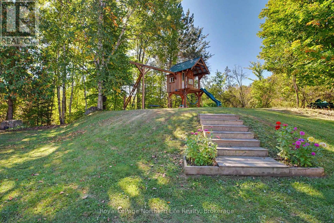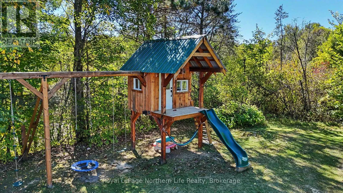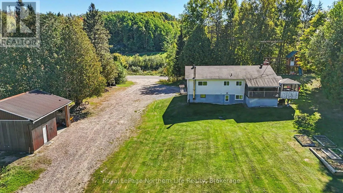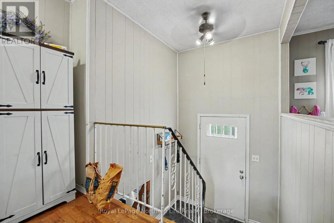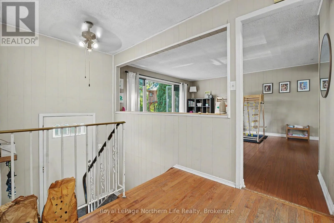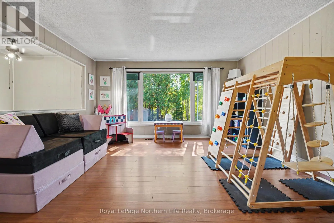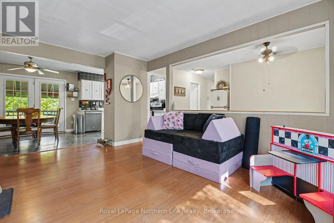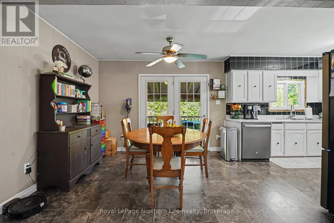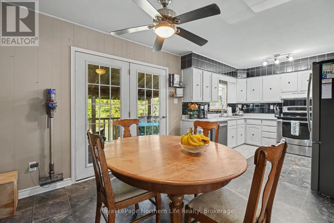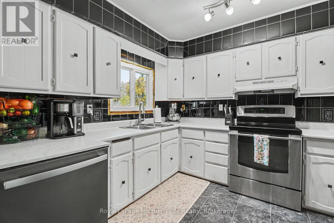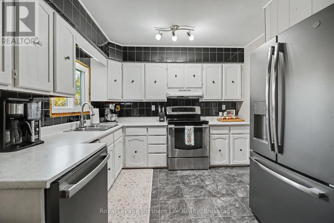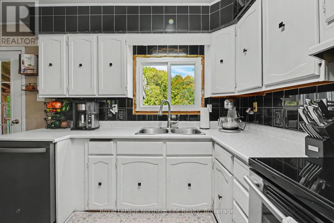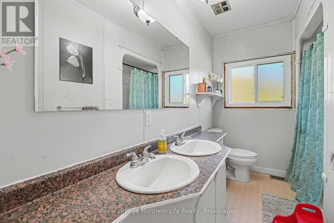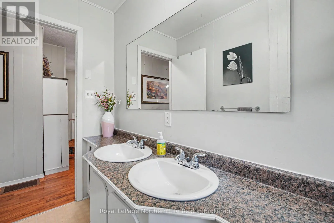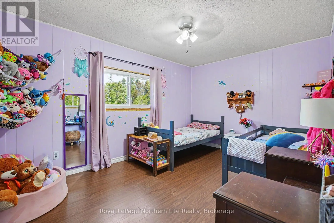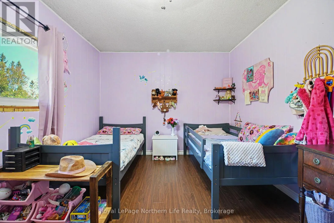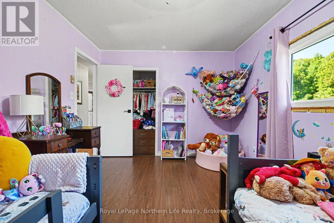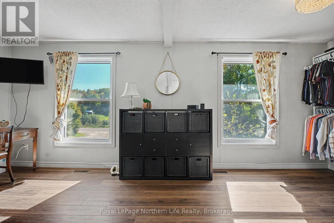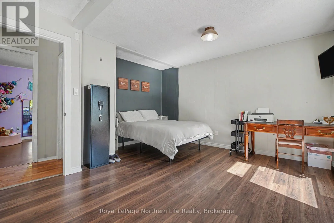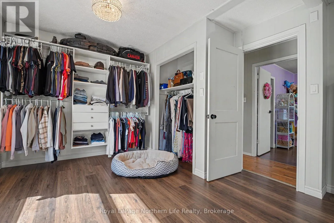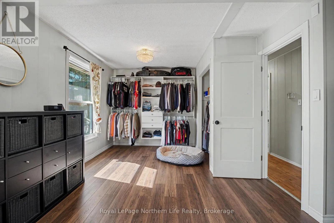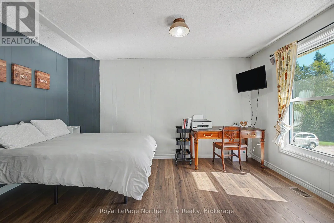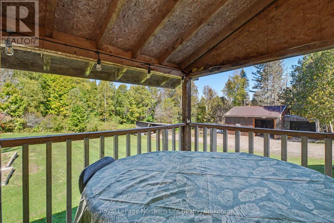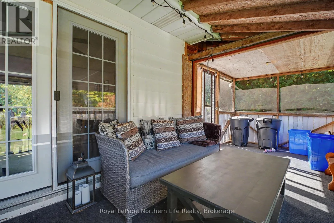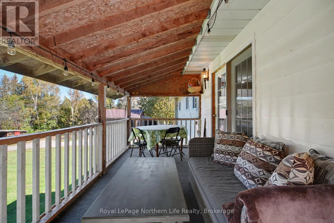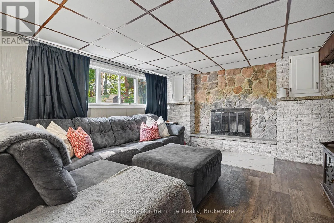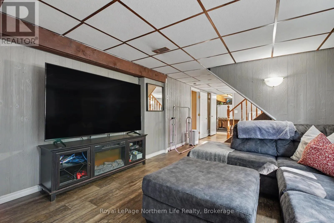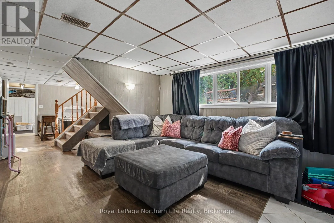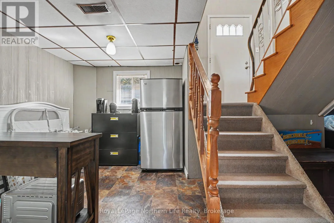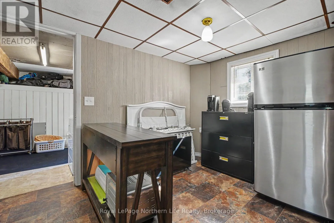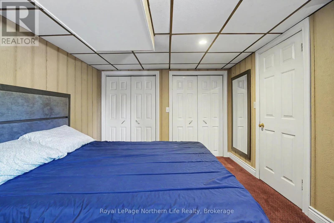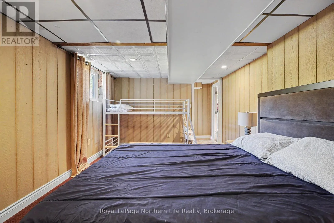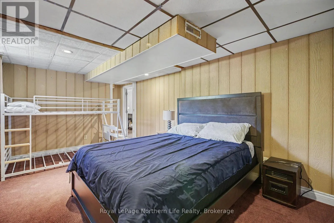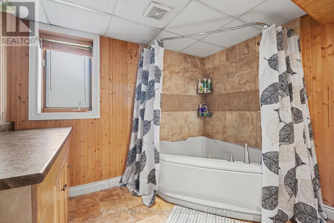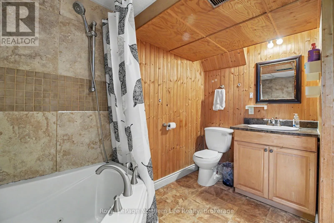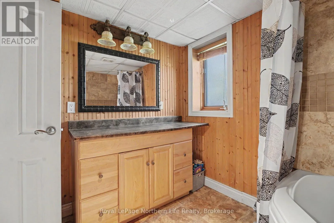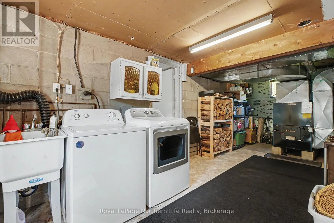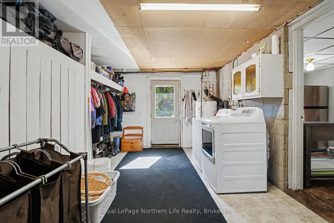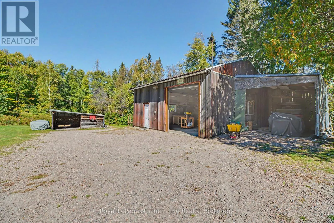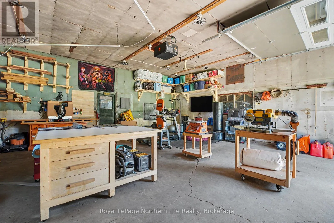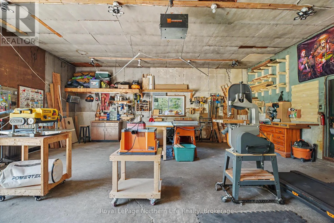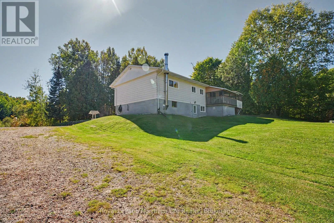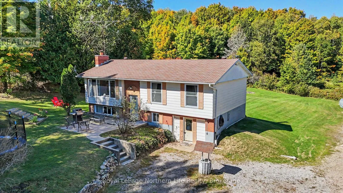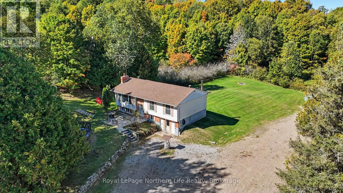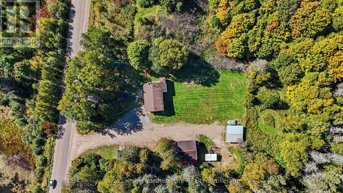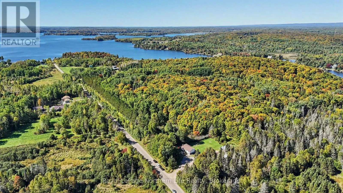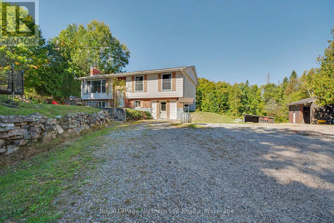
Cross Streets: Gagnon Street and Development Road. ** Directions: Take Gagnon Street down to development road and turn right on development road. Welcome to 103 Development Road, nestled in the quiet community of Bonfield. Situated on just over an acre of land, this spacious family home offers 3 bedrooms, 2 full bathrooms, plenty of parking, and a large detached garage all surrounded by mature trees for added privacy. The main floor features 2 sizable bedrooms, a bright and inviting living and dining area, a recently upgraded kitchen, and a full 4 piece bathroom. The lower level offers even more living space, with a walkout from the utility room, a large third bedroom, a 3 piece bathroom, and a versatile recreation or family room. Outside, there is ample room to accommodate multiple vehicles, a trailer, motorhome, or recreational toys, with space to spare. The large detached garage provides an ideal space for a workshop, storage, or hobby area. Surrounded by trees and offering a private country setting, the property is also conveniently located near access to OFSC snowmobile trails. If you're looking for space, privacy, and the opportunity to enjoy a quieter lifestyle while still being within easy reach of everyday amenities, 103 Development Road is worth a look. Whether you're looking for a family home, a place with room for your recreational vehicles and hobbies, or simply a peaceful property with plenty of outdoor space, this home offers plenty of possibilities. (id:27476)