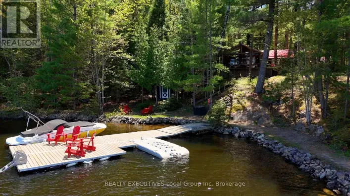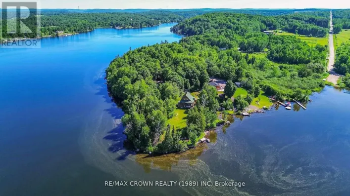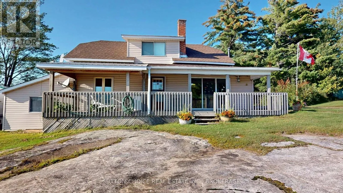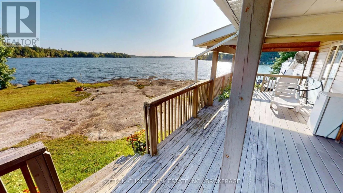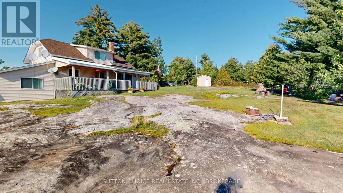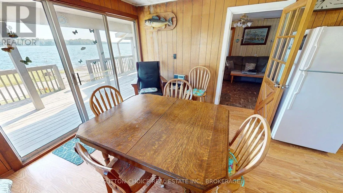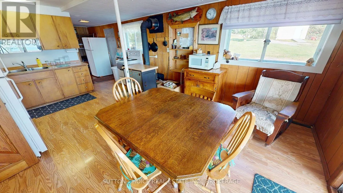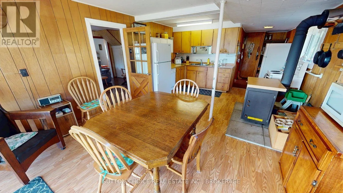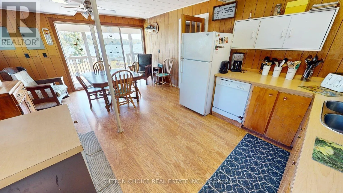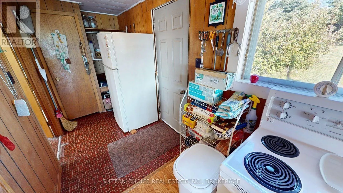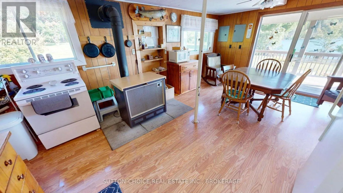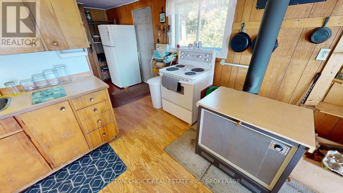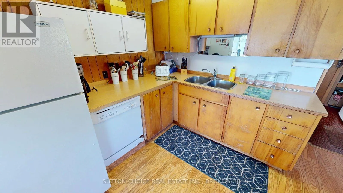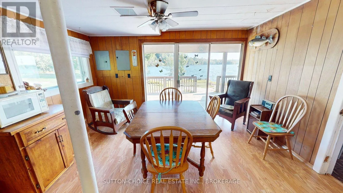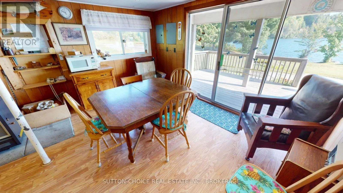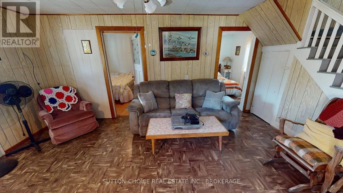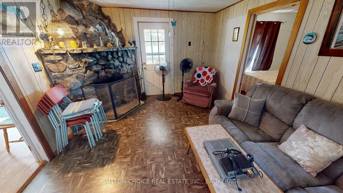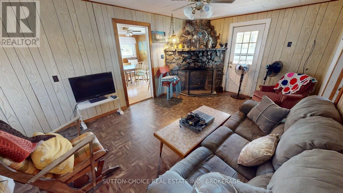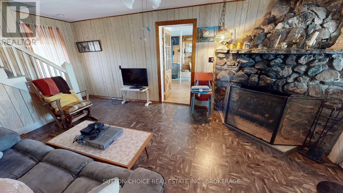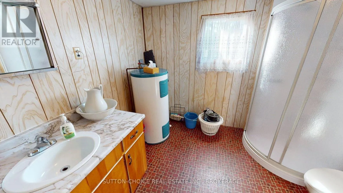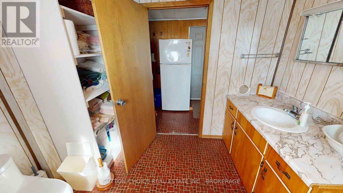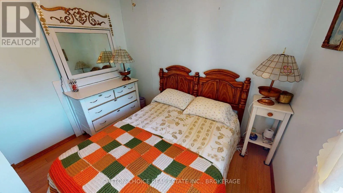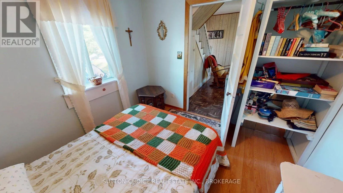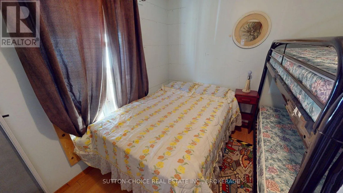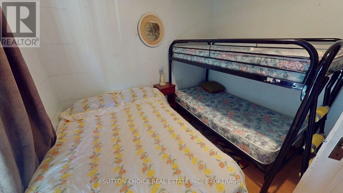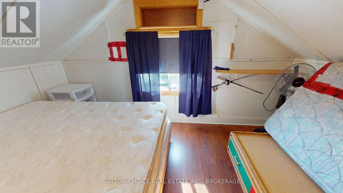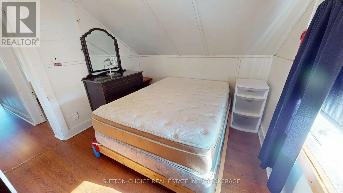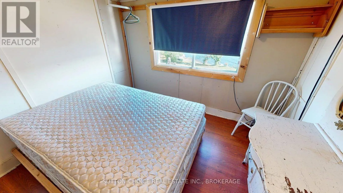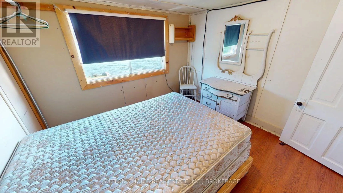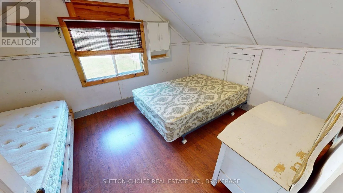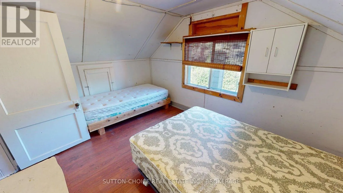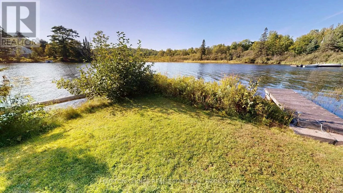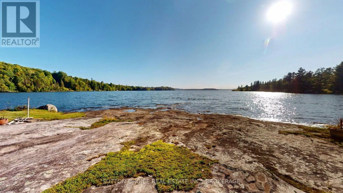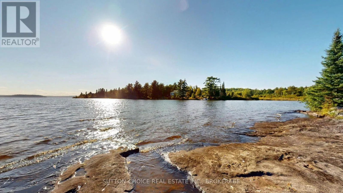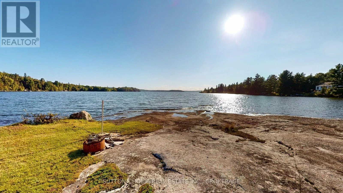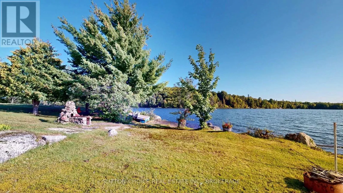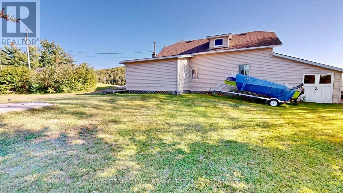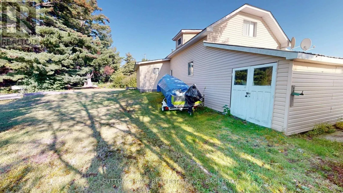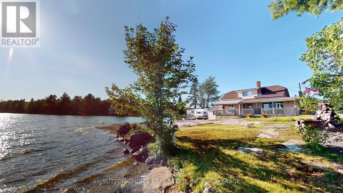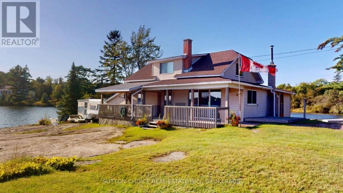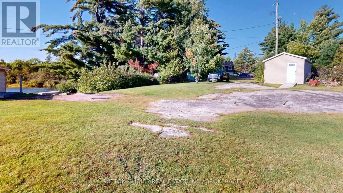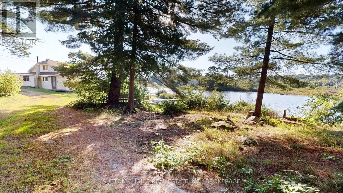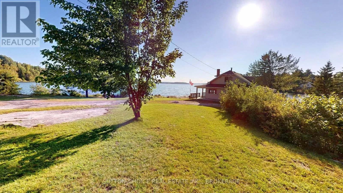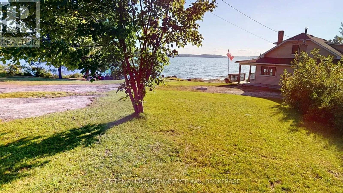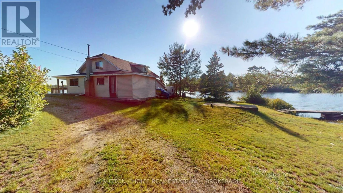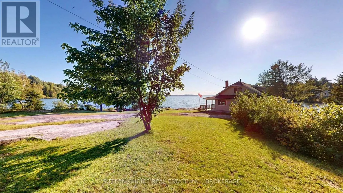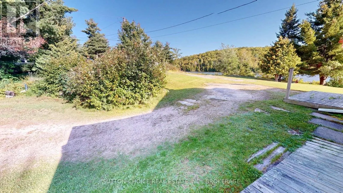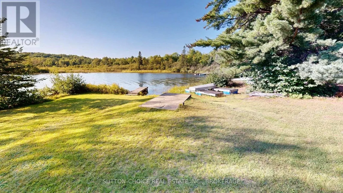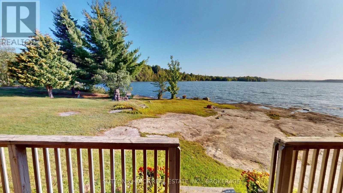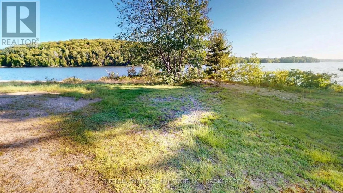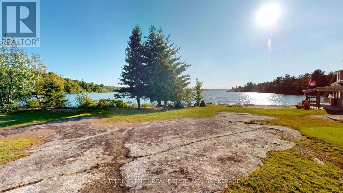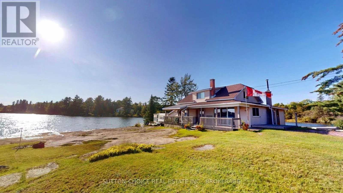
Cross Streets: Sunnyside. ** Directions: Hwy 17 to Corbeil Astorville Rd., left on Quae Quae turns into Sunnyside, right on Lima Lodge Rd. Set on the shores of Lake Nosbonsing, known as a premier lake for world class freshwater fishing for walleye, northern pike, muskie, and smallmouth bass. The 11 km long lake has two distinct sections and many sheltered bays, perfect for fishing, boating, canoeing & kayaking. This 5 bedroom cottage built in 1953 is set on a beautiful point offering panoramic lake views and beautiful sunsets. There is a large eat in kitchen with woodstove that has patio doors to a covered deck. The living room has a focal stone fireplace. 2 bedrooms and a 3 piece bath complete the main floor. Upstairs offers 3 additional bedrooms. The hydro panel is a 125 amp breaker panel. Water is drawn from the lake. There is a 2000 gallon holding tank. The road is maintained by the Township of Bonfield. The Seller has been approved in principle in acquiring the road shore allowance from the Township of Bonfield. The process will take a minimum of 3 months to finalize the purchase. Lot size is based on the property size once the purchase of the road shore allowance is completed. All offers must be conditional upon the completion of the purchase of the road shore allowance. Taxes are current. Changes to the taxes upon purchase of the shore allowance are not known at this time. (id:27476)