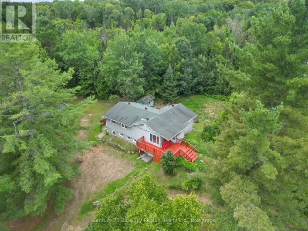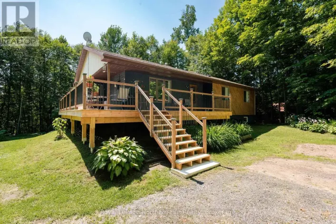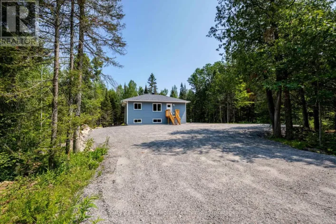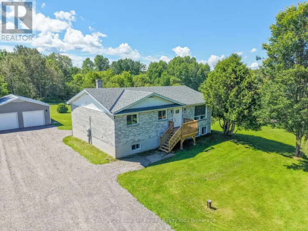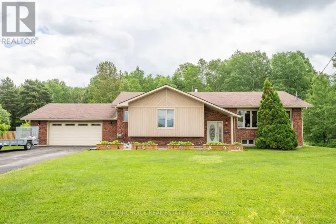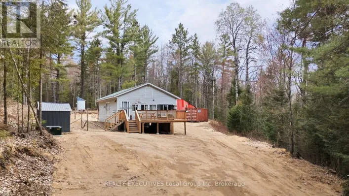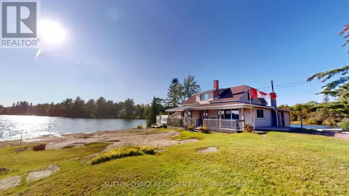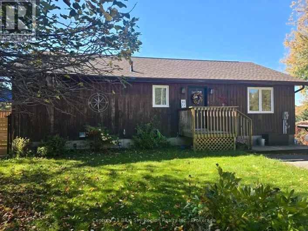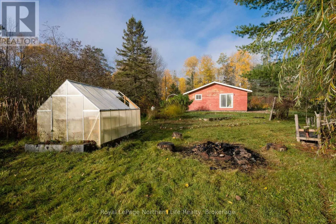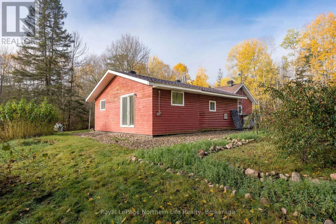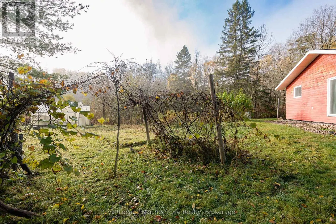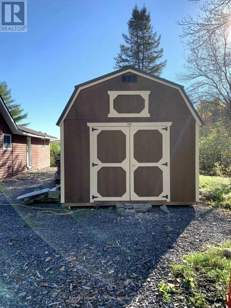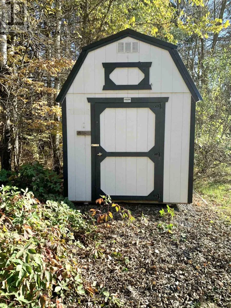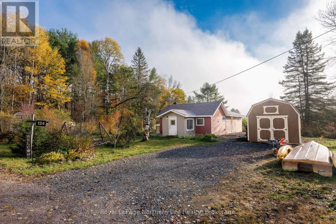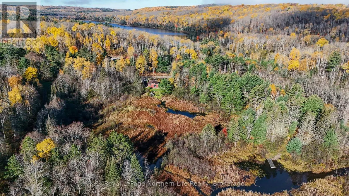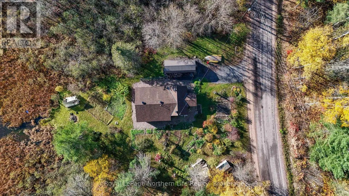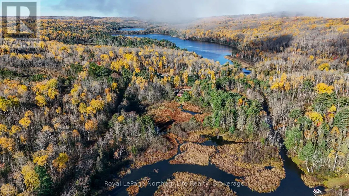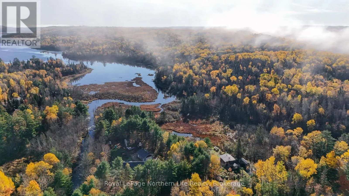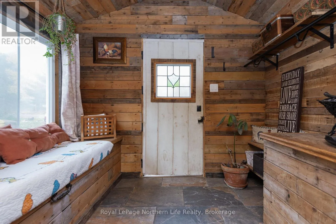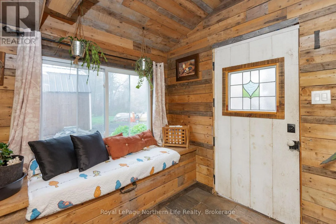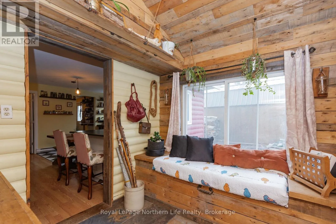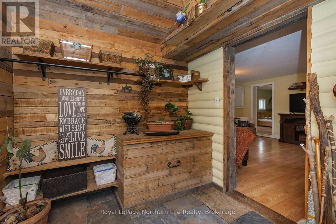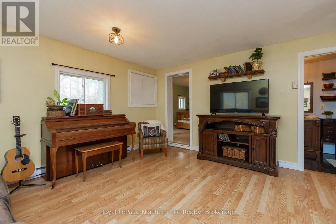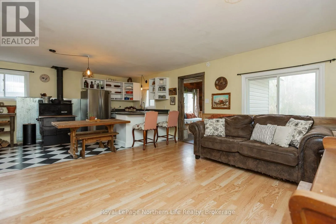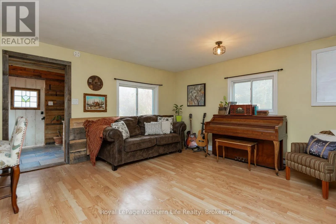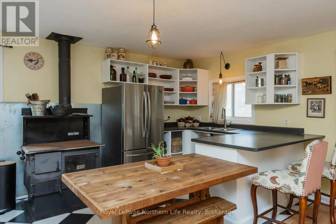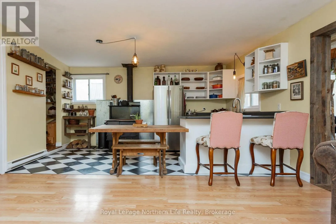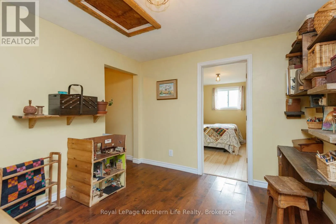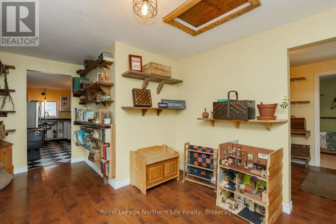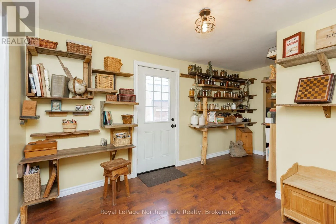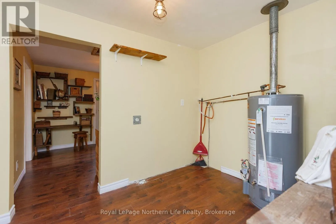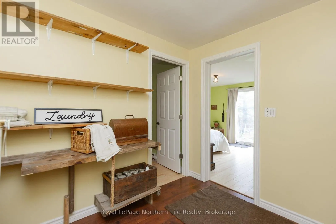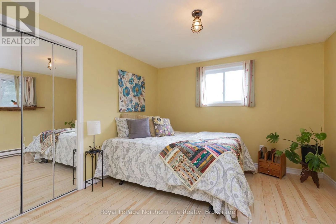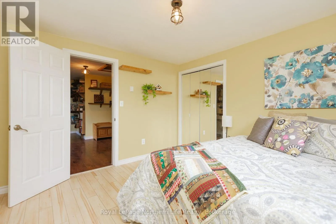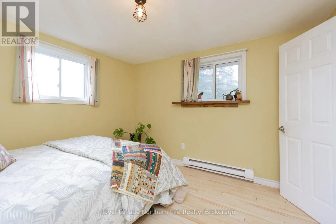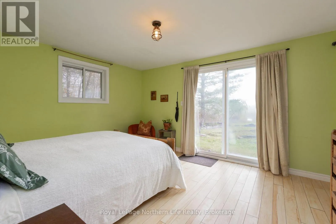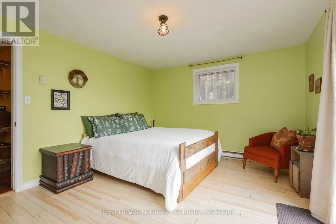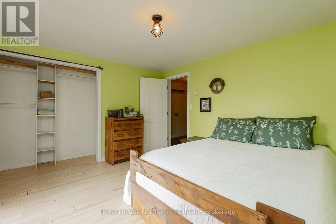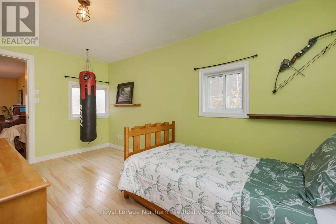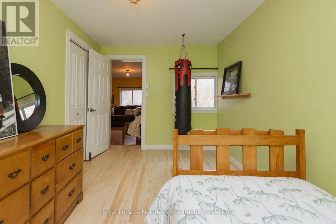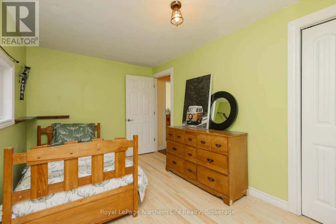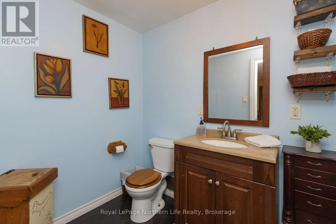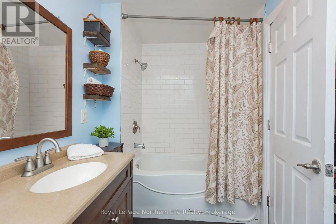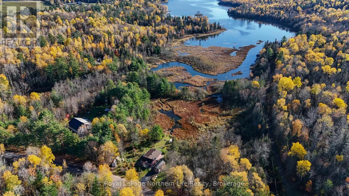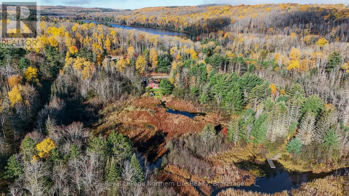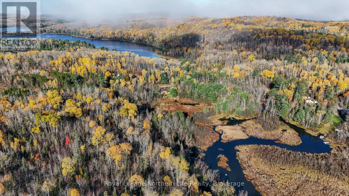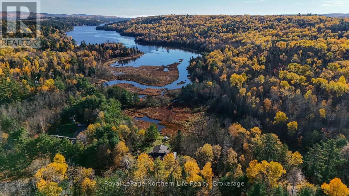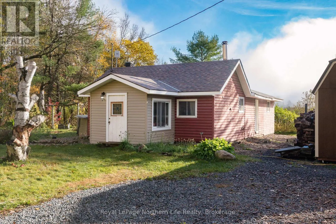
Cross Streets: HWY 17. ** Directions: HWY 17 TO PINE LAKE RD. Discover the perfect blend of country charm, nature, and self-sufficient living on this picturesque ~ with approximately 1.7 acres. Ideal for aspiring homesteaders or anyone seeking a peaceful retreat, this bungalow offers convenient one-floor living featuring three bedrooms, a four-piece bathroom, an open-concept kitchen and living area, and main-floor laundry. The heart of the home features a cozy wood-fired stove in the kitchen, complemented by electric baseboard heating. Patio doors off the primary bedroom step out toward the serene outdoors. A 12' x 28' addition was completed approx. 12 years ago as part of comprehensive renovations that included new insulation and drywall throughout, electrical, along with blown-in insulation in the attic. The septic system and dug well were completed/installed in approximately 2013. Outdoors, the grounds offer fantastic infrastructure for a homestead lifestyle, including a 28' x 11' shed/garage, an 11' x 8' farmstand shed, a greenhouse, established gardens, an abundance of Northern perennials, and a variety of fruit trees including plum, pear, apple, and cherry. A peaceful pond creates a natural habitat for recurring local wildlife to enjoy across all seasons. Situated in a quiet country setting backing onto green space owned by the Township of Bonfield, this property is located close to Kaibuskong Bay, Talon Lake, and Sheedy Lake. Ideal for launching a canoe or kayak and provides convenient access to local snowmobile trails. (id:27476)