300 Mark Street, Bonfield, Ontario P0H 2E0

Listed for:
$319,000
3 beds
2 baths
Listed 12 days ago
House for rent: 300 Mark Street, Bonfield, Ontario P0H 2E0

View all 45 photos

About

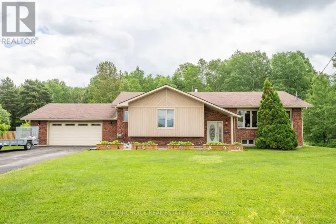
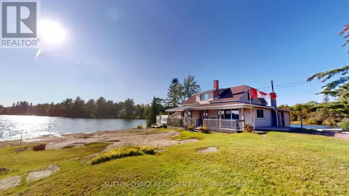
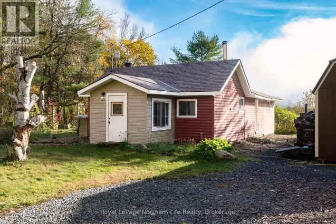
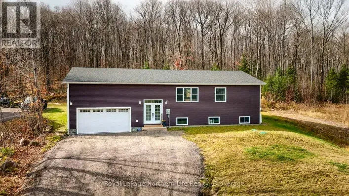
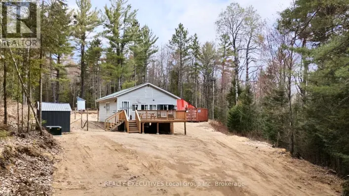
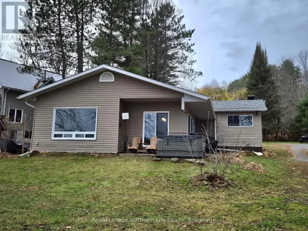
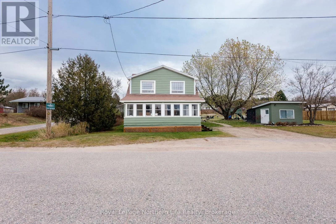
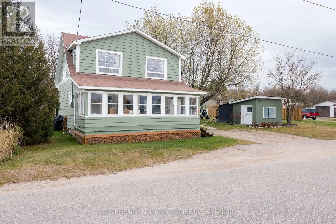
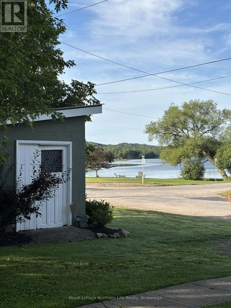
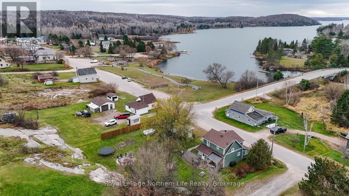
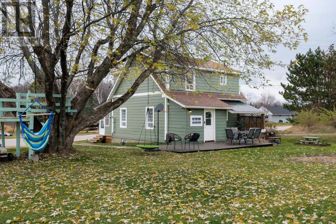
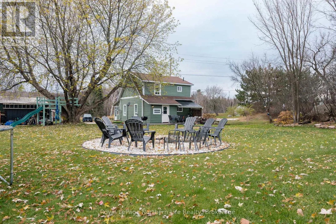
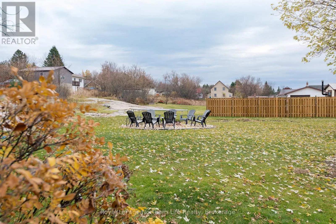
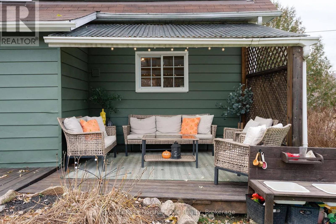
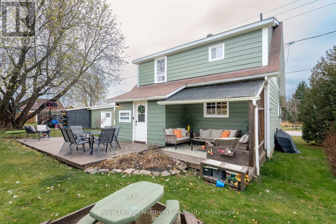
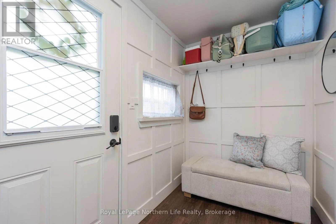
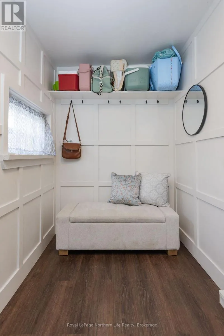
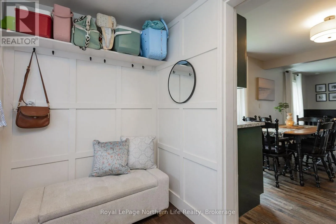
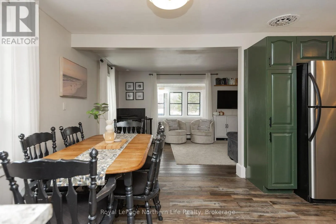
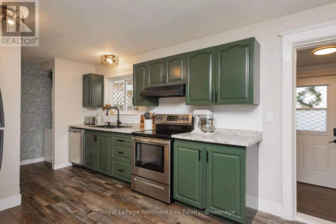
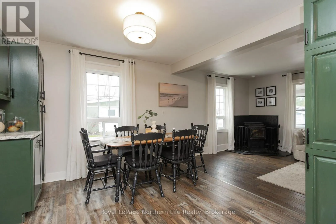
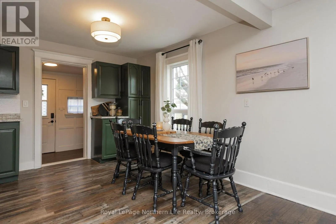
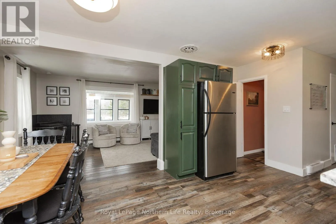
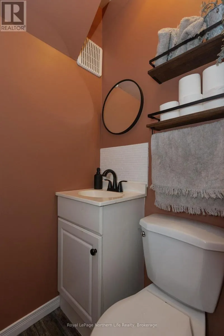
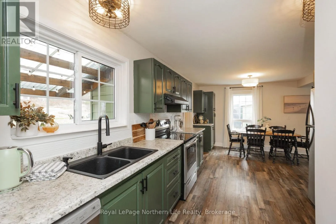
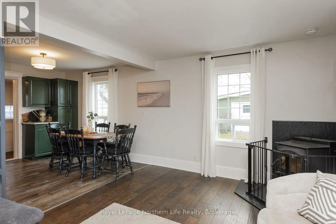
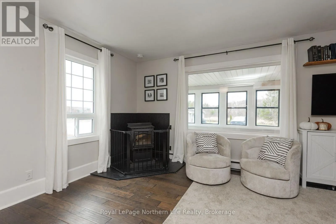
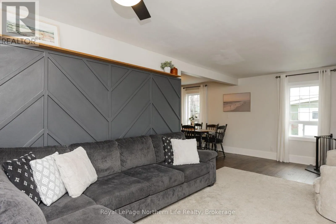
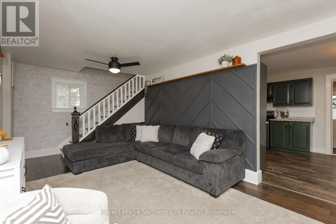
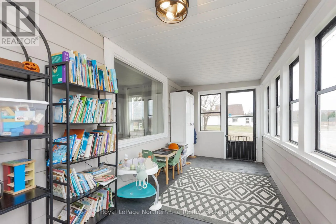
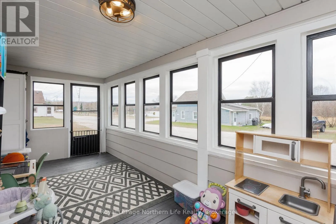
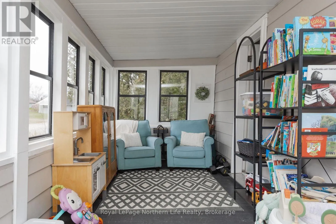
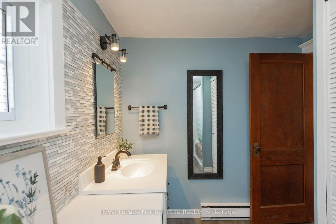
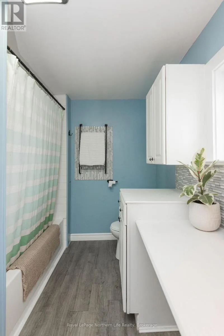
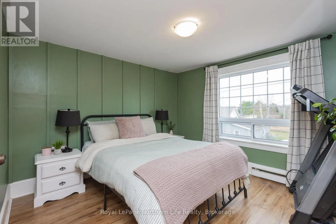
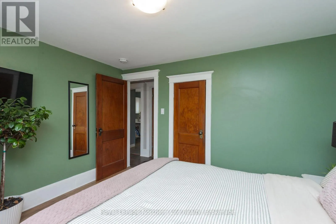
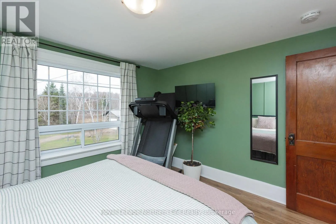
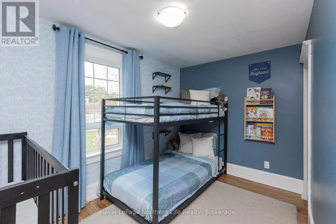
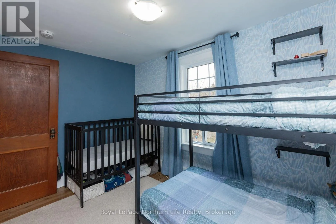
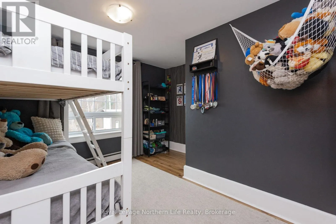
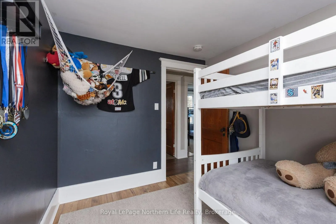
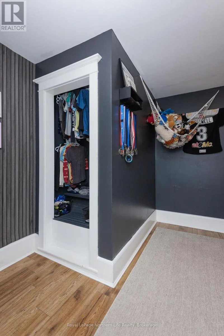
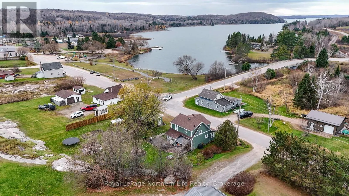
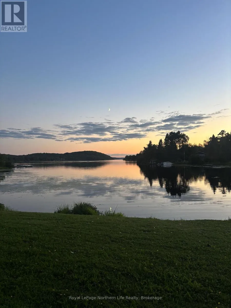
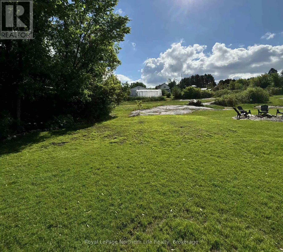
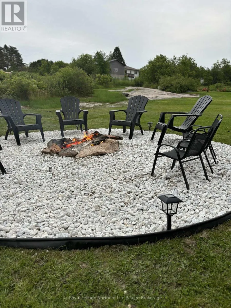
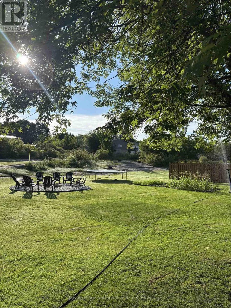
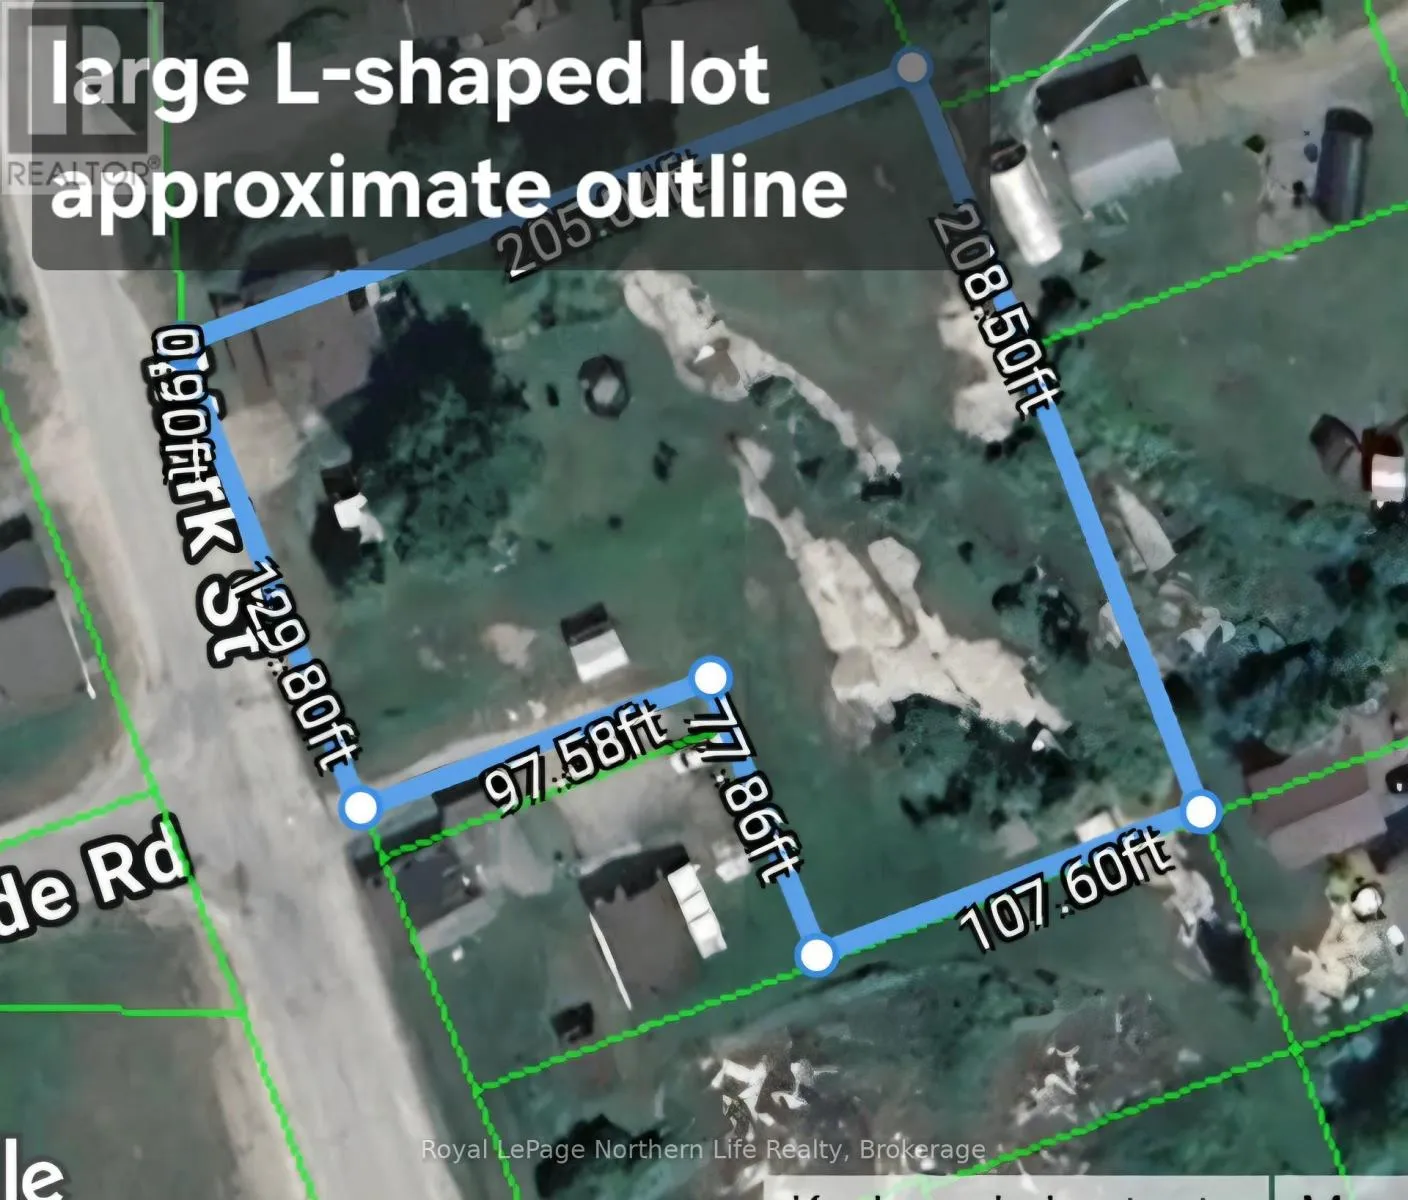
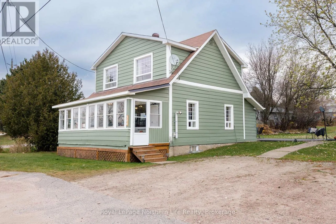
HWY 17 E TO HWY 531 (BONFIELD) TURN LEFT; CROSS TRACKS, TURN RIGHT ON RAILWAY ST. THEN RIGHT ON MARK ST. Beautiful views of Lake Nosbonsing set the scene for this charming 3-bedroom, 2-bathroom home on Mark Street in Bonfield. Situated on a generous 0.8-acre property across from the lake, this home offers a wonderful blend of original character, thoughtful updates, and a relaxed lifestyle surrounded by nature. The home features a 6x12 mudroom, updated kitchen, updated windows and roof, along with a comfortable dining and living room area warmed by a WETT-certified pellet stove. Main-floor laundry adds everyday convenience, while the spacious 24x7.8 foot, 3-season enclosed porch and backyard deck provide inviting spaces to unwind or entertain during the warmer months. Step outside to the backyard patio and fire pit, perfect for gathering with family and friends. Additional features include an insulated unfinished crawl space and a large storage shed offering plenty of extra storage. Just across the road from Lake Nosbonsing, you can easily enjoy the beautiful surroundings and spend your days exploring the lake throughout the year. (id:27476)

Property Highlights

MLS® Number
X14138288
Type
Single Family
Community Name
Bonfield
Ownership Type
Freehold
Land Size
136.9 FT|1/2 - 1.99 acres
Parking Space Total
4

Building

Building Type
House
Storeys
2.00
Square Footage
1100 - 1500 sqft
Bathrooms Total
2
Bedrooms Above Ground
3
Bedrooms Total
3
Amenities
Separate Heating Controls
Exterior Finish
Aluminum siding
Fireplace Present
Yes
Basement Type
Crawl space
Basement Features
Building Heating Type
Baseboard heaters
Heating Fuel
Electric
Building Cooling Type
None

Utilities

Water
Drilled Well
Utility Sewer
Holding Tank

Room Layout

Bedroom
Second level
3.56 m x 3.25 m
Bedroom 2
Second level
3.51 m x 3.25 m
Bedroom 3
Second level
3.61 m x 3.25 m
Kitchen
Main level
6.3 m x 3.25 m
Mud room
Main level
3.6 m x 1.83 m
Living room
Main level
7.19 m x 3.25 m
Laundry room
Main level
1.83 m x 0.76 m

Location

Learn more about this property
Listing provided by:
Royal LePage Northern Life Realty, Brokerage
MLS® number:
X14138288
Agent:
Jennifer Kane
*Indicates required field
Name is required
Email is required
Please enter a valid phone number (e.g., 416-111-1111).

Community Spotlight: Homes For sale in Your Neighborhood