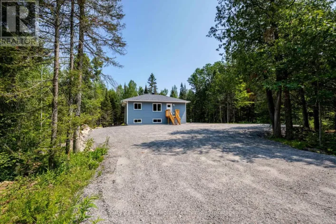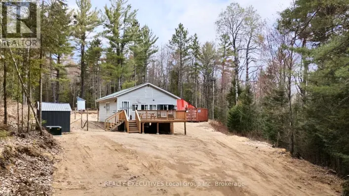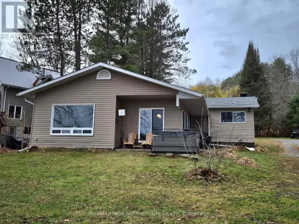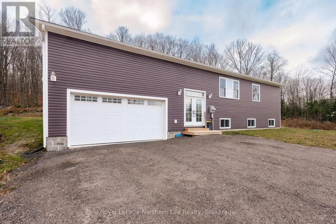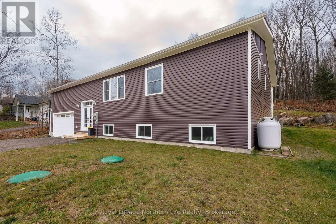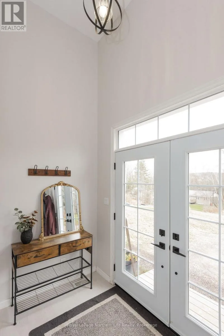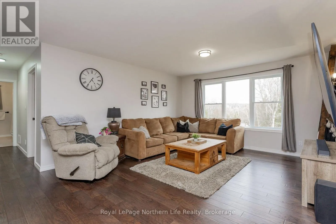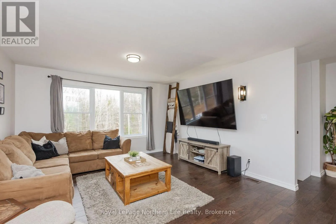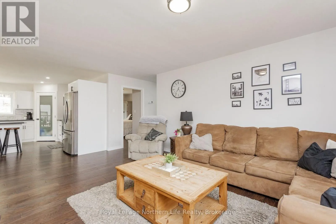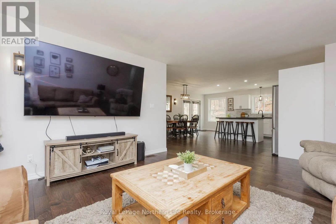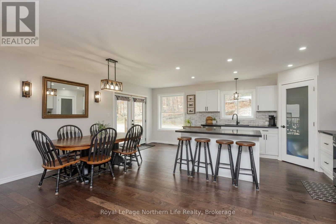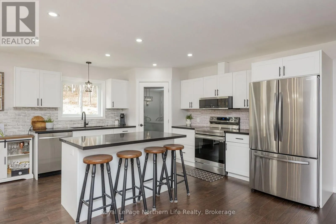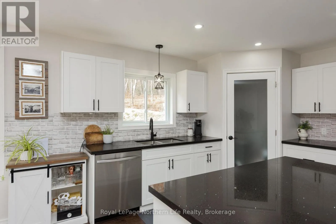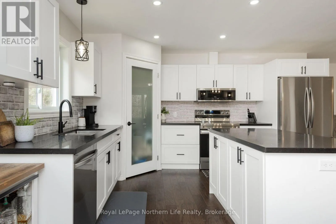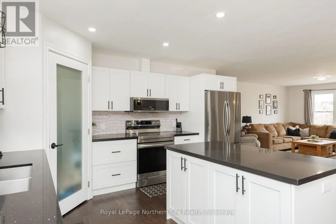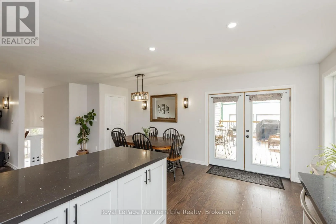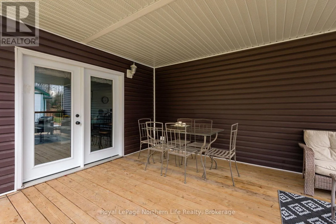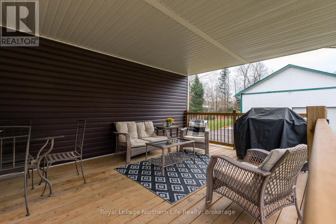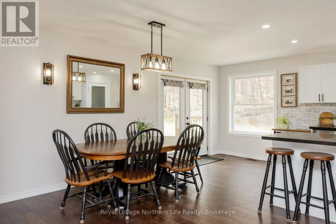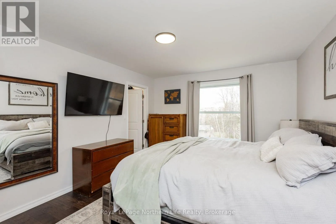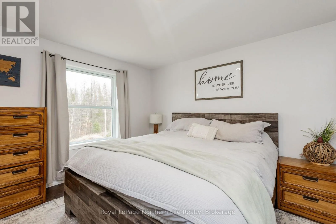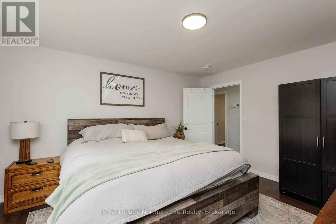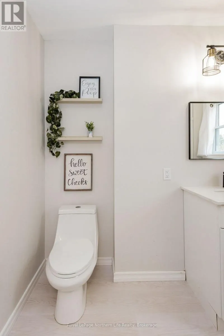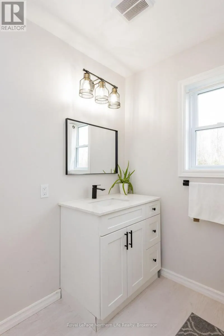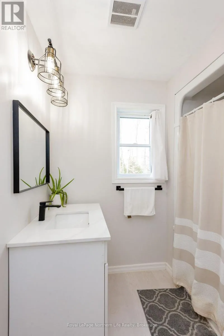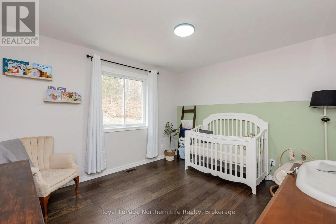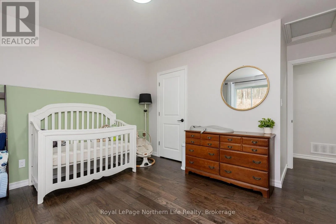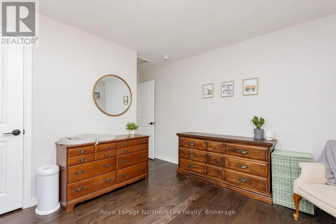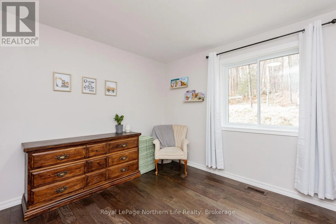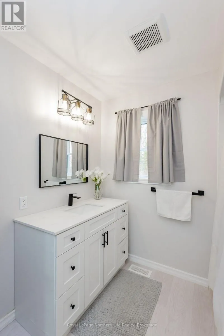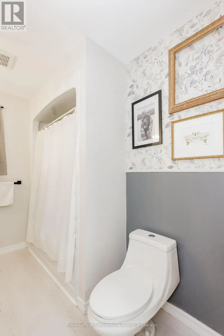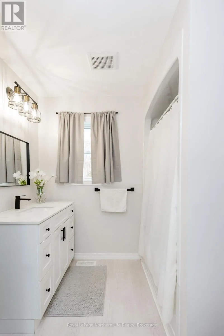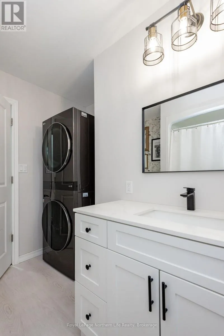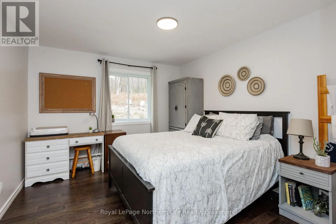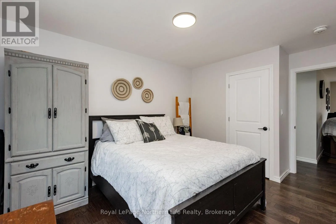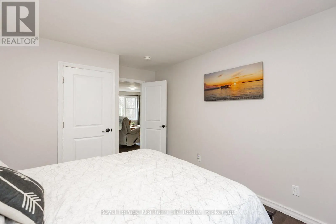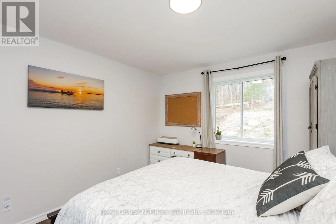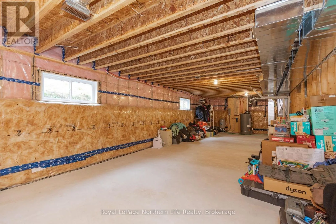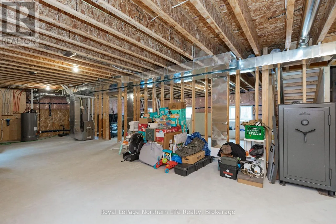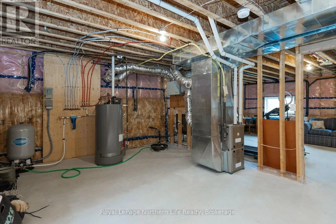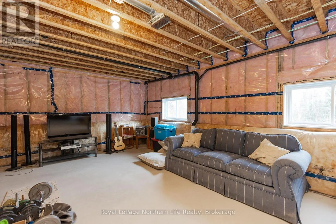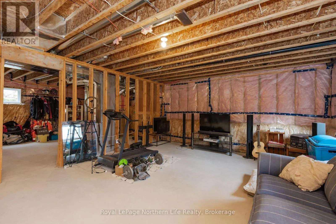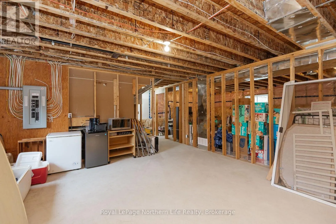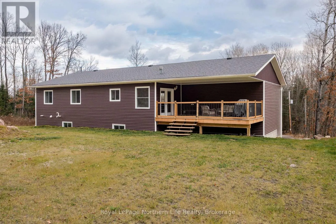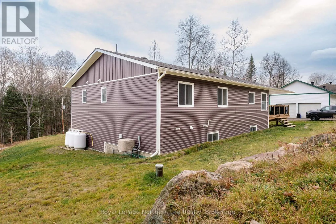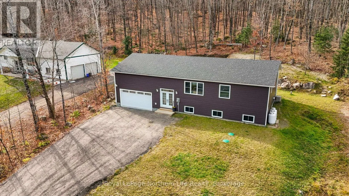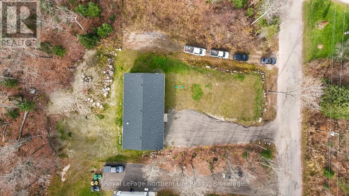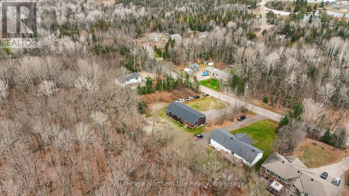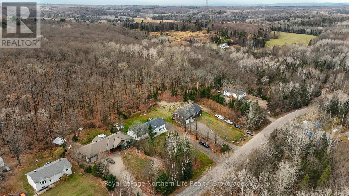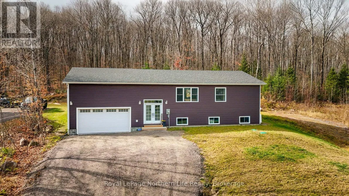
Cross Streets: Maple. ** Directions: Maple to Greenwood. Welcome to 315 Greenwood Drive, Bonfield! Offering the appeal of modern construction and a peaceful, naturally scenic setting, this beautifully designed 3-bedroom, 2-bathroom bungalow is situated on an impressive 100' x 197' lot surrounded by mature trees. The bright, open-concept layout seamlessly connects the kitchen, dining, and living areas, creating an inviting space for everyday living and entertaining. The spacious kitchen features quartz countertops, an abundance of cabinetry and storage, and large patio doors leading to an oversized covered deck, providing the perfect setting to enjoy the outdoors. The generous primary suite offers a walk-in closet and private 3-piece ensuite, while two additional well-proportioned bedrooms provide flexibility for family, guests, or a home office. Outside, enjoy the added appeal of an updated driveway and a cleared backyard, offering additional outdoor space to relax, entertain, or make your own. The full unfinished basement features high ceilings and large windows, presenting excellent potential for additional living space tailored to your needs. A wonderful opportunity to enjoy modern bungalow living, ample outdoor space, and the peaceful surroundings of Bonfield. (id:27476)