538 Lenser Road, Bonnechere Valley, Ontario K0J 1T0

Listed for:
$475,000
3 beds
1 baths
Listed 15 days ago
House for rent: 538 Lenser Road, Bonnechere Valley, Ontario K0J 1T0

View all 50 photos

About

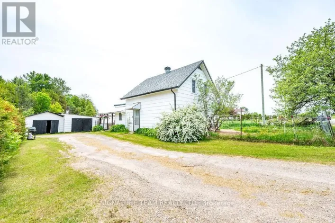
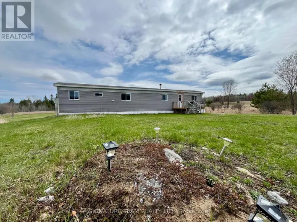
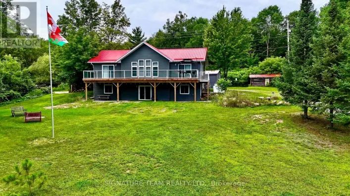
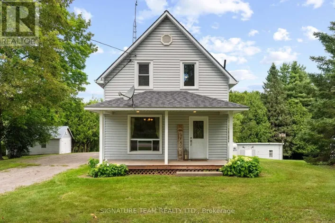
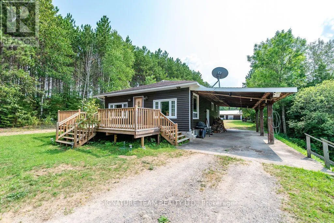
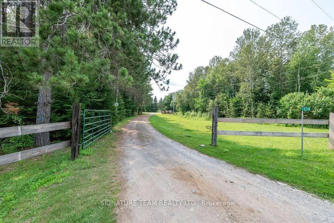
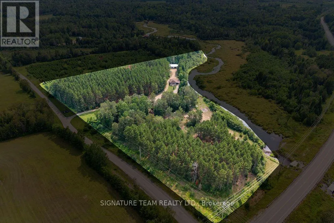
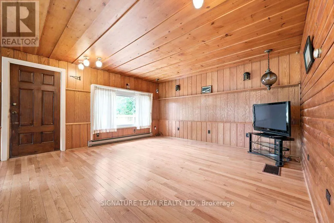
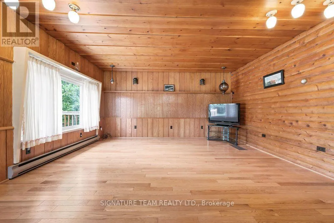
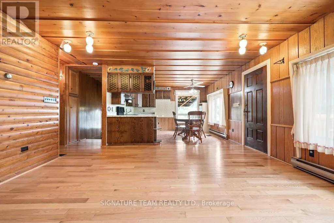
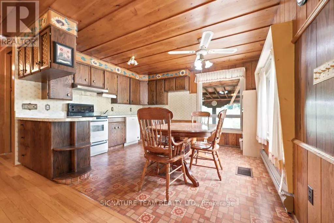
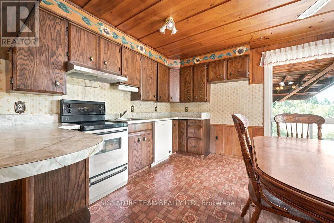
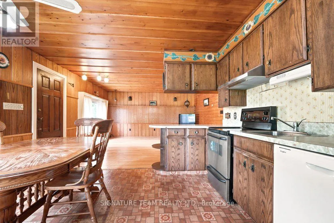
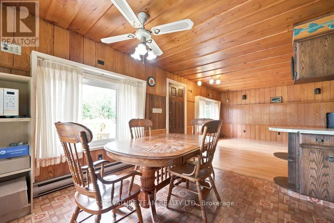
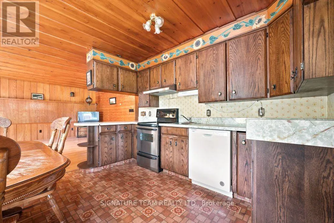
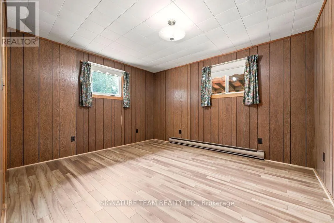
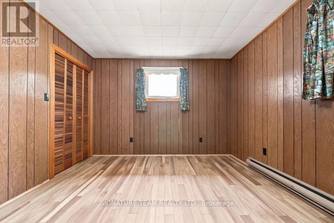
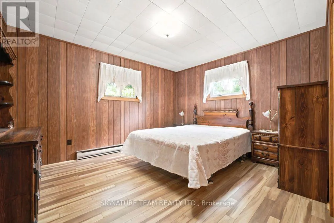
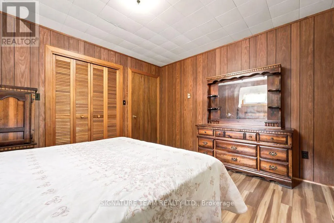
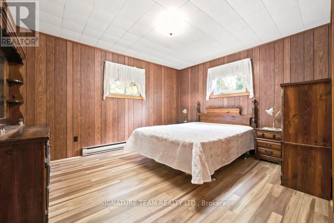
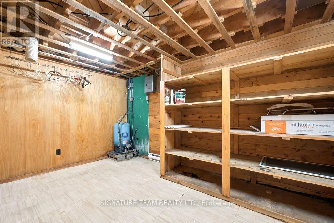
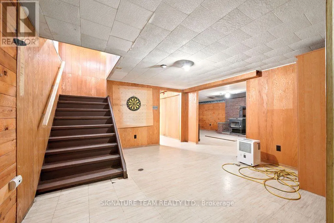
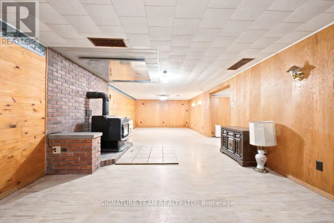
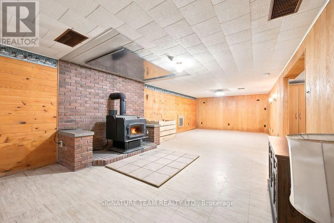
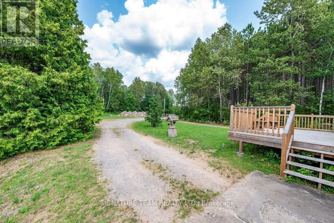
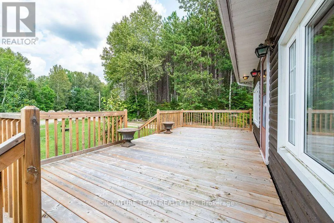
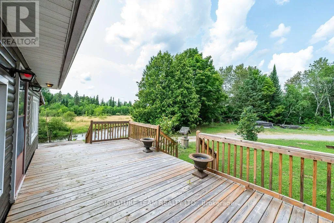
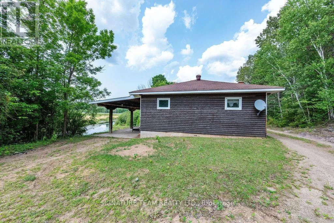
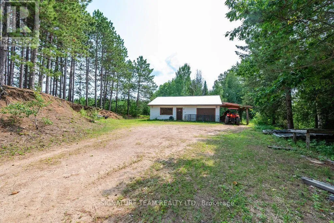
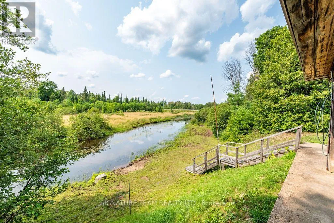
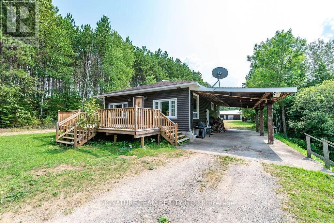
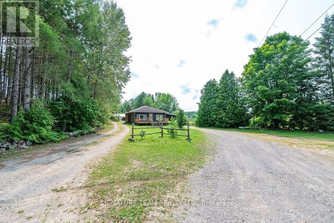
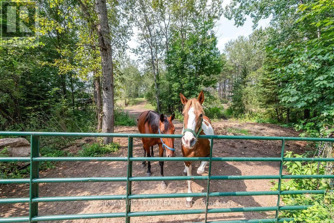
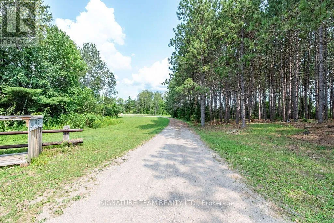
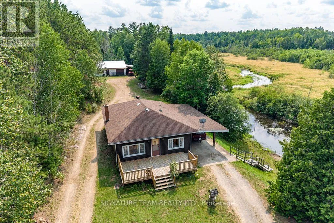
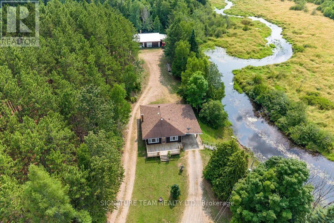
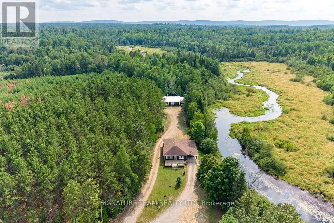
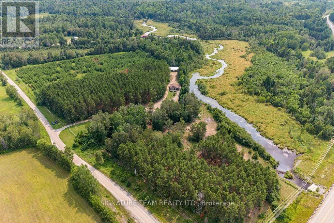
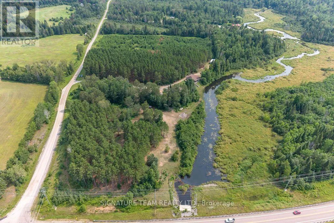
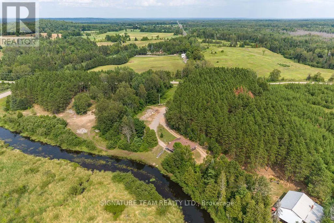
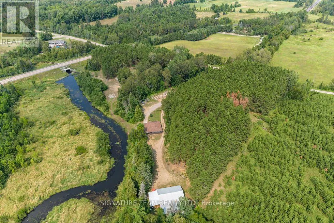
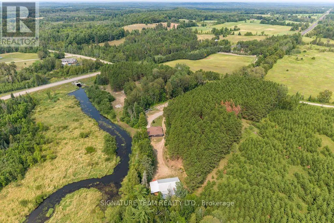
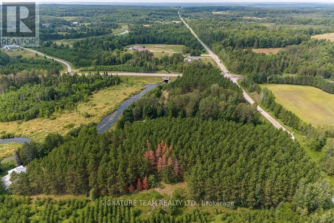
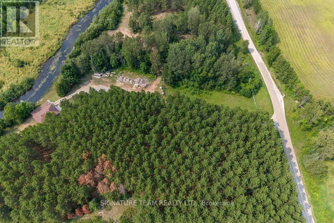
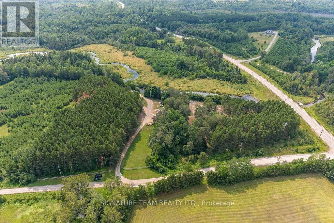
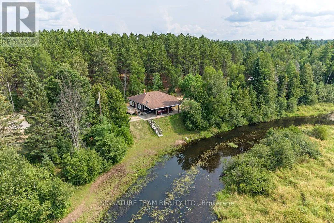
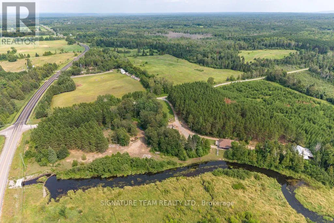
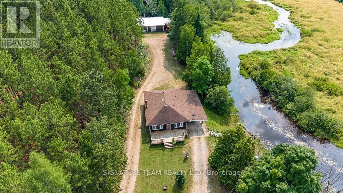
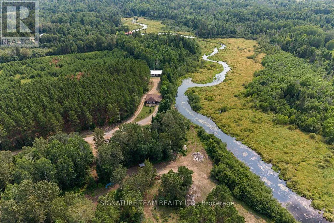
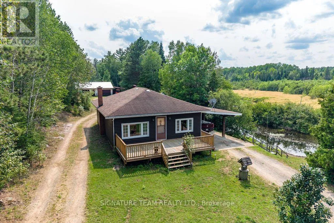
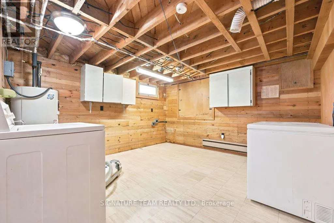
Cross Streets: Foymount Road. ** Directions: From Eganville, take Foymount Road (#512), turn left onto Lenser Road. Escape to the peace and privacy of this charming country home, situated on over 5 private acres along scenic Hurds Creek. Offering the perfect blend of space, tranquility, and convenience, this property is just minutes from town and all amenities while providing the quiet enjoyment of rural living. The home features three generously sized bedrooms and a bright, open-concept layout with a spacious eat-in kitchen and living room. Step outside to the large deck, ideal for entertaining or simply relaxing while taking in the beautiful surroundings. The partially finished basement offers a massive family room with a cozy wood stove, along with plenty of storage space to meet your needs. Outside, you'll find a fenced yard surrounded by mature trees, creating a private retreat for family, pets, or gardening. Plus an option to add a 4.4 acre lot on other side of Hurds Creek, fronting on Foymount Road X13130126. Additional highlights include a carport and an impressive 1,200 sq. ft. detached garage/workshop-perfect for hobbyists, mechanics, or extra storage. If you're looking for privacy, space, and the best of country living without sacrificing convenience, this property is a must-see. (id:27476)

Property Highlights

MLS® Number
X13628140
Type
Single Family
Community Name
560 - Eganville/Bonnechere Twp
Ownership Type
Freehold
Land Size
670 FT|5 - 9.99 acres
Parking Space Total
11

Building

Building Type
House
Storeys
1.00
Square Footage
1100 - 1500 sqft
Bathrooms Total
1
Bedrooms Above Ground
3
Bedrooms Total
3
Exterior Finish
Wood
Fireplace Present
Yes
Basement Type
Full (Partially finished)
Basement Features
Building Heating Type
Baseboard heaters
Heating Fuel
Electric
Building Cooling Type
None

Utilities

Utility Sewer
Septic System

Room Layout

Utility room
Lower level
3.737 m x 2.289 m
Den
Lower level
3.84 m x 3.747 m
Laundry room
Lower level
3.756 m x 3.732 m
Family room
Lower level
11.418 m x 3.735 m
Living room
Main level
4.6 m x 4.553 m
Kitchen
Main level
4.008 m x 3.493 m
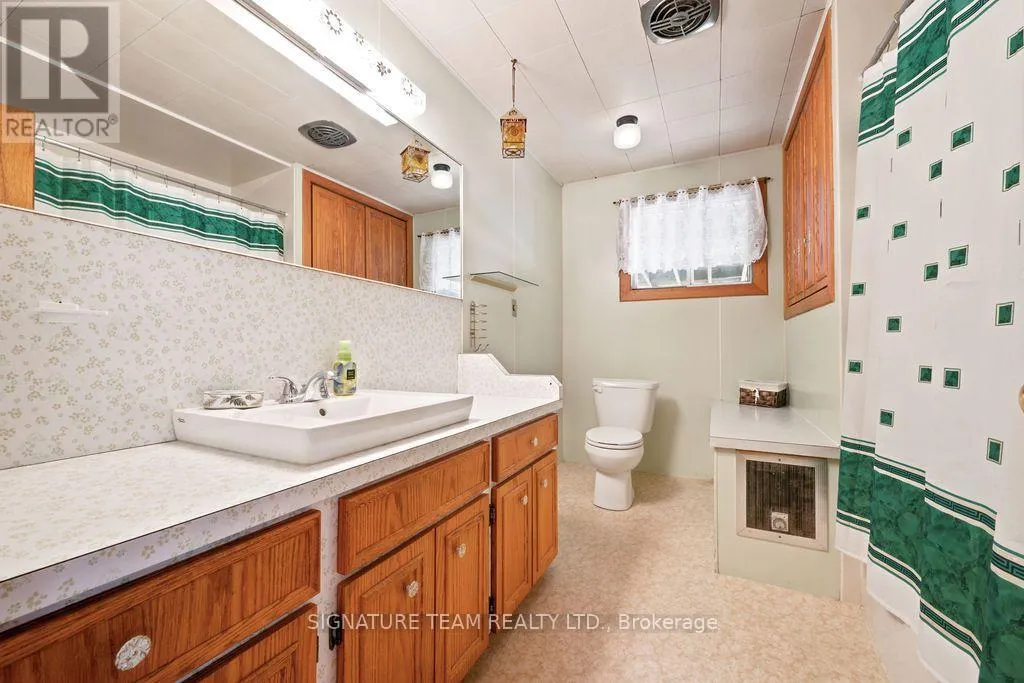
Bathroom
Main level
3.364 m x 1.56 m
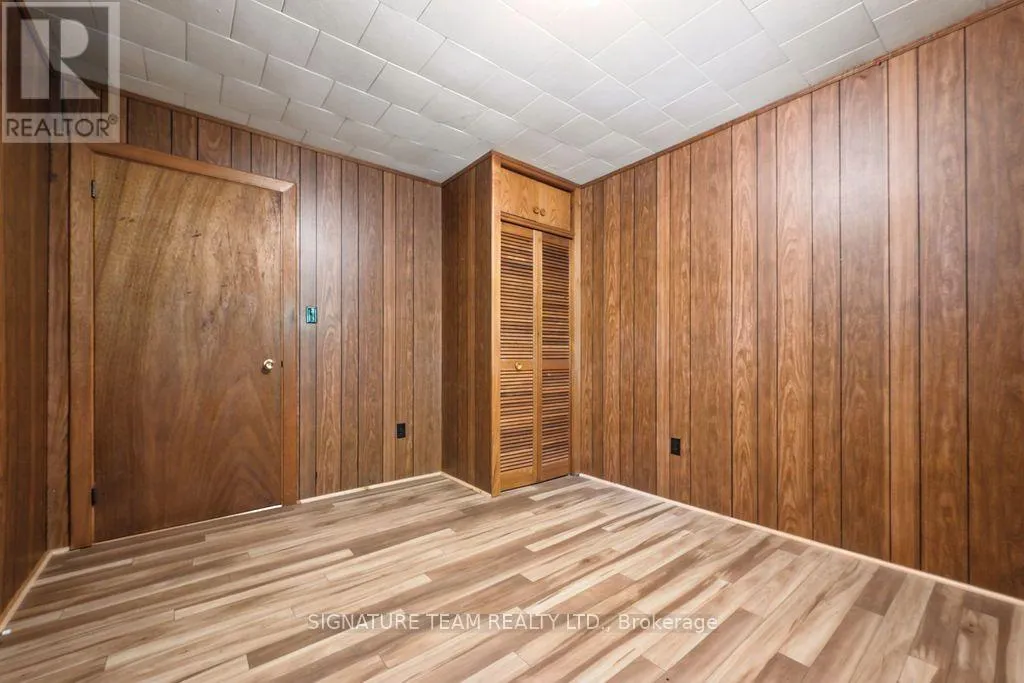
Primary Bedroom
Main level
3.907 m x 3.398 m
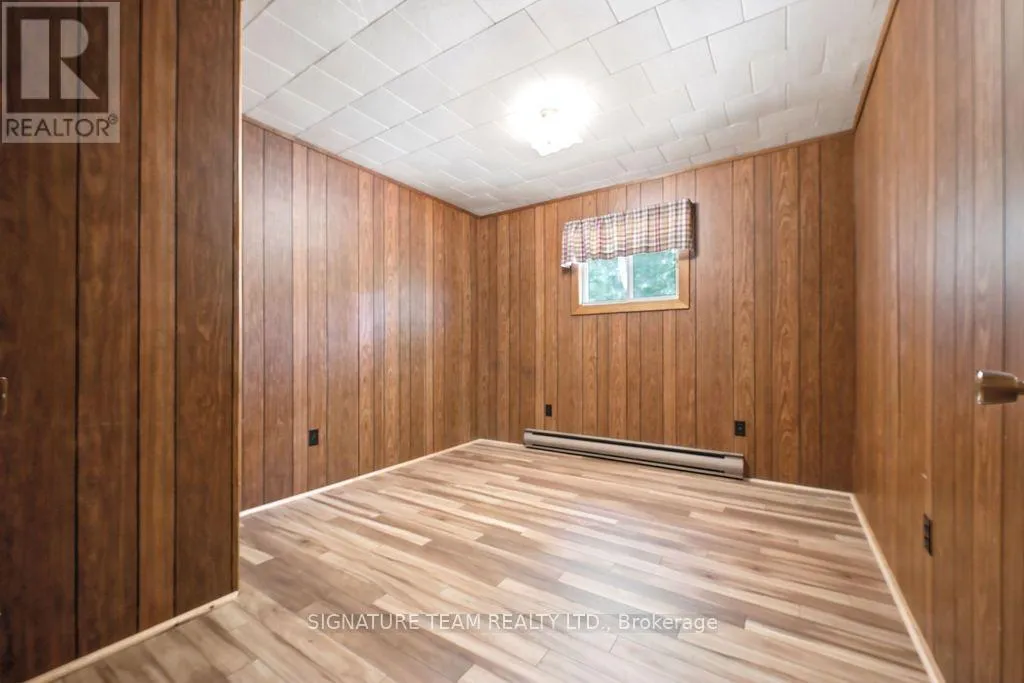
Bedroom
Main level
3.392 m x 3.078 m
Bedroom
Main level
3.898 m x 3.389 m

Location

Learn more about this property
Listing provided by:
SIGNATURE TEAM REALTY LTD.
MLS® number:
X13628140
Agent:
Dan Vodenicar
*Indicates required field
Name is required
Email is required
Please enter a valid phone number (e.g., 416-111-1111).

Community Spotlight: Homes For sale in Your Neighborhood