1208 Augsburg Road N, Bonnechere Valley, Ontario K0J 1T0

Listed for:
$589,000
3 beds
1 baths
Listed 15 days ago
House for rent: 1208 Augsburg Road N, Bonnechere Valley, Ontario K0J 1T0

View all 33 photos

About

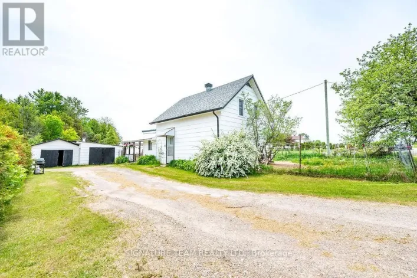
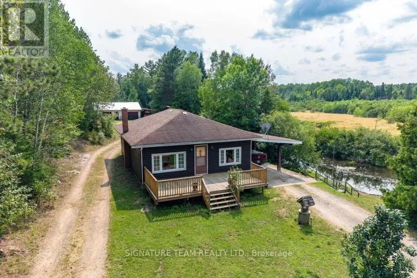
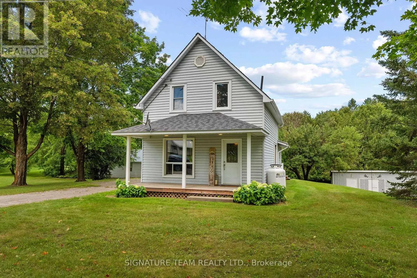
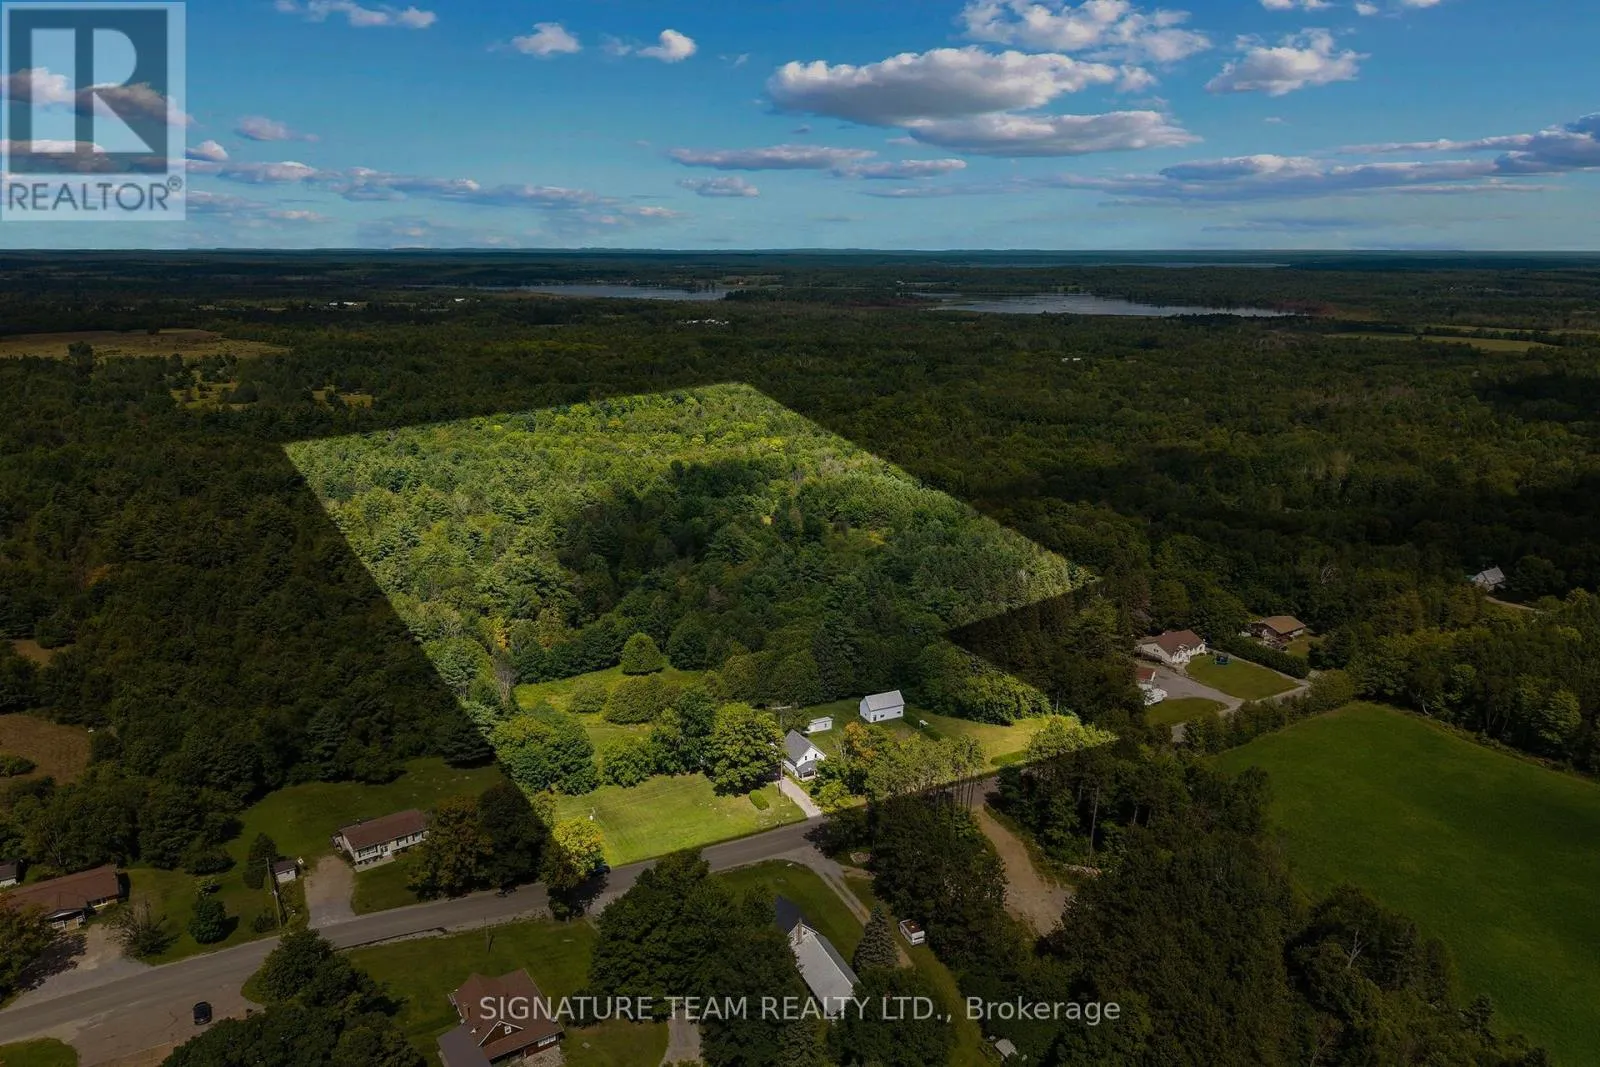
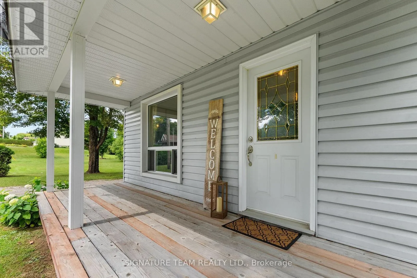
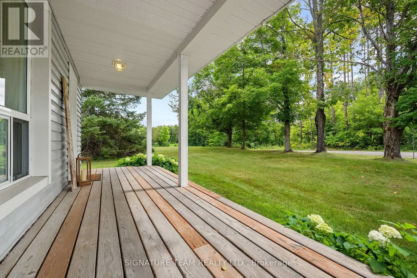
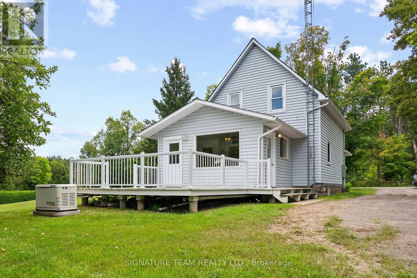
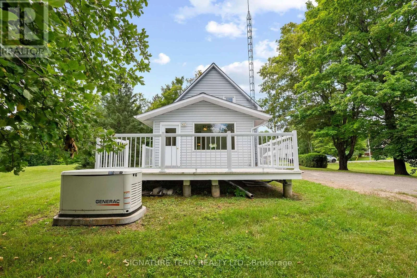
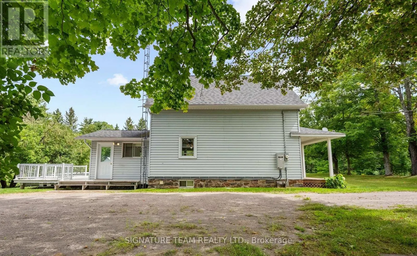
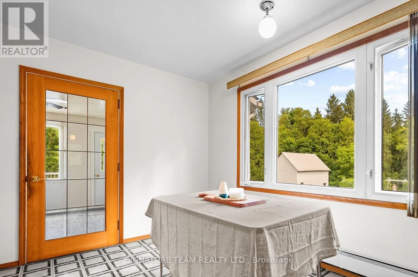
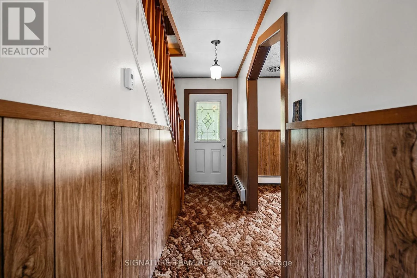
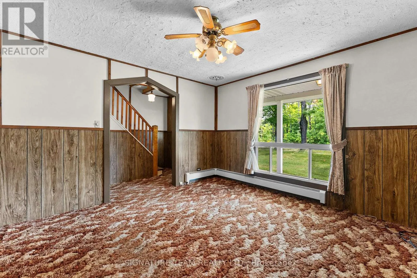
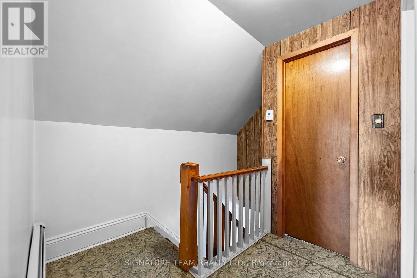
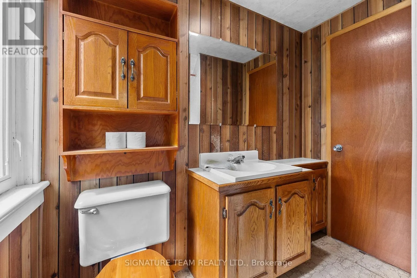
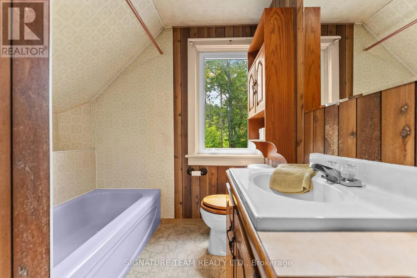
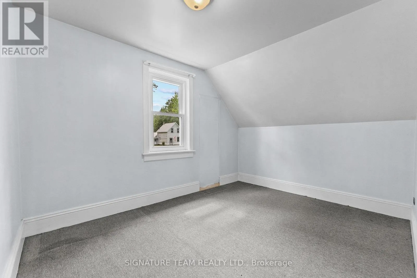
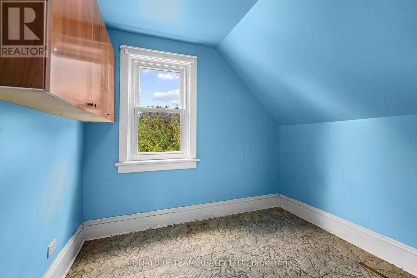
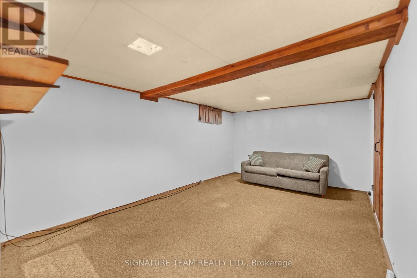
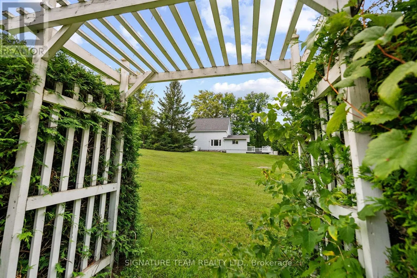
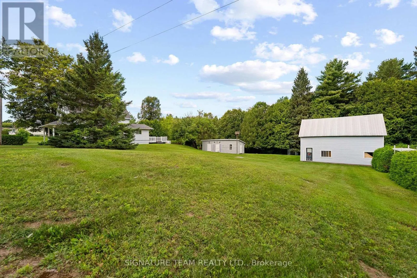
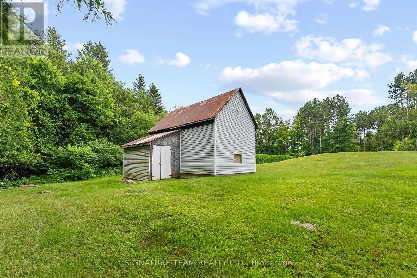
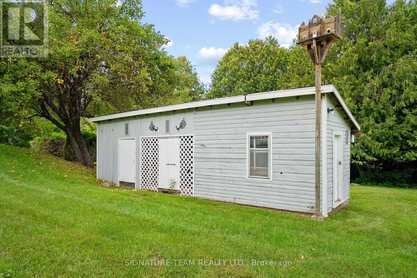
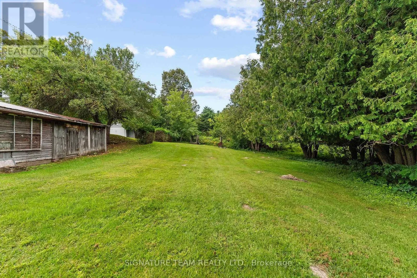
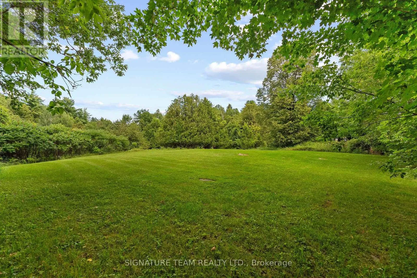
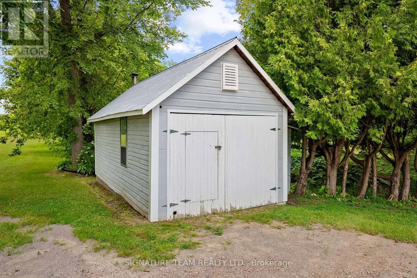
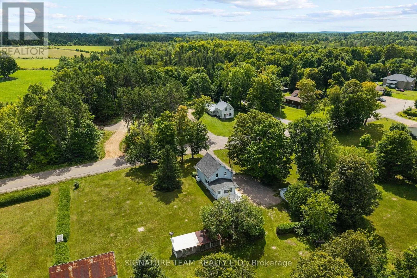
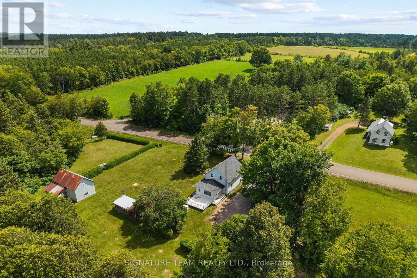
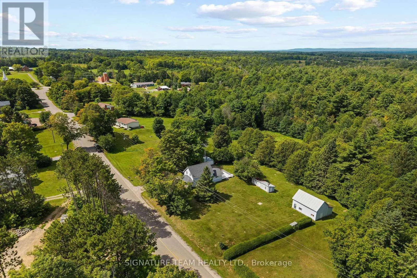
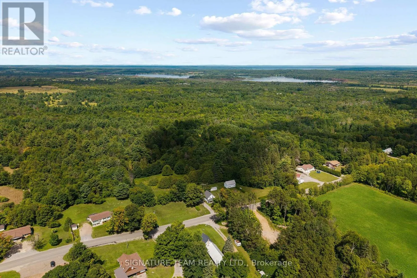
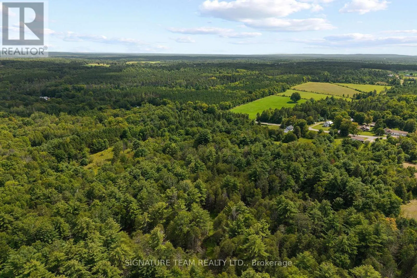
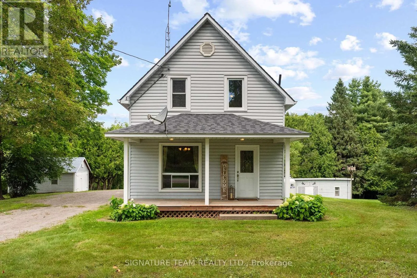
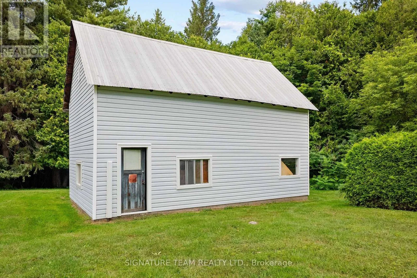
Cross Streets: Augsberg Road, Silver Lake Road. ** Directions: From Eganville, turn right onto water street from bridge street, continue slight right onto Augsburg road for approx. 6.5 kms and home in on the right. Welcome to 1208 Augsburg Road, this property has plenty of room to enjoy the outdoors and make it your own! Situated on approx. 12.5 acres of land this home offers the privacy and space many buyers are looking for, while still being less than 10 minutes to the closest town of Eganville and under 40 minutes to Pembroke and Renfrew. The property features 3 bedrooms, one bathroom, one large outbuilding plus two smaller outbuildings all with power, extra room for storage and one currently used as small detached garage. Hosting mature apple trees, maintained hedges, established open yard space and a mix of bushed land. Whether you're dreaming of hiking trails, hunting, trail riding or simply room to explore, there is plenty of potential here. Inside offers a great space, easy envisioning for updates, including hardwood flooring under carpet, ready to make it your own. Enjoy the front porch or the large 10ft x15ft back deck surrounded by mature landscaping and simple flower gardens. With plenty of privacy from neighbouring properties which offers a peaceful country setting. (id:27476)

Property Highlights

MLS® Number
X13705400
Type
Single Family
Community Name
560 - Eganville/Bonnechere Twp
Ownership Type
Freehold
Land Size
390 x 978.7 FT|10 - 24.99 acres
Parking Space Total
4

Building

Building Type
House
Storeys
1.50
Square Footage
1100 - 1500 sqft
Bathrooms Total
1
Bedrooms Above Ground
3
Bedrooms Total
3
Exterior Finish
Vinyl siding
Fireplace Present
No
Basement Type
N/A (Finished)
Basement Features
Building Heating Type
Radiant heat
Heating Fuel
Propane
Building Cooling Type
None

Utilities

Water
Dug Well
Power
Generator
Utility Sewer
Septic System

Room Layout

Bathroom
Second level
2.28 m x 2.23 m
Bedroom
Second level
2.97 m x 2.91 m
Bedroom 2
Second level
3.17 m x 3.99 m
Bedroom 3
Second level
3.54 m x 2.71 m
Laundry room
Basement
3.35 m x 1.89 m
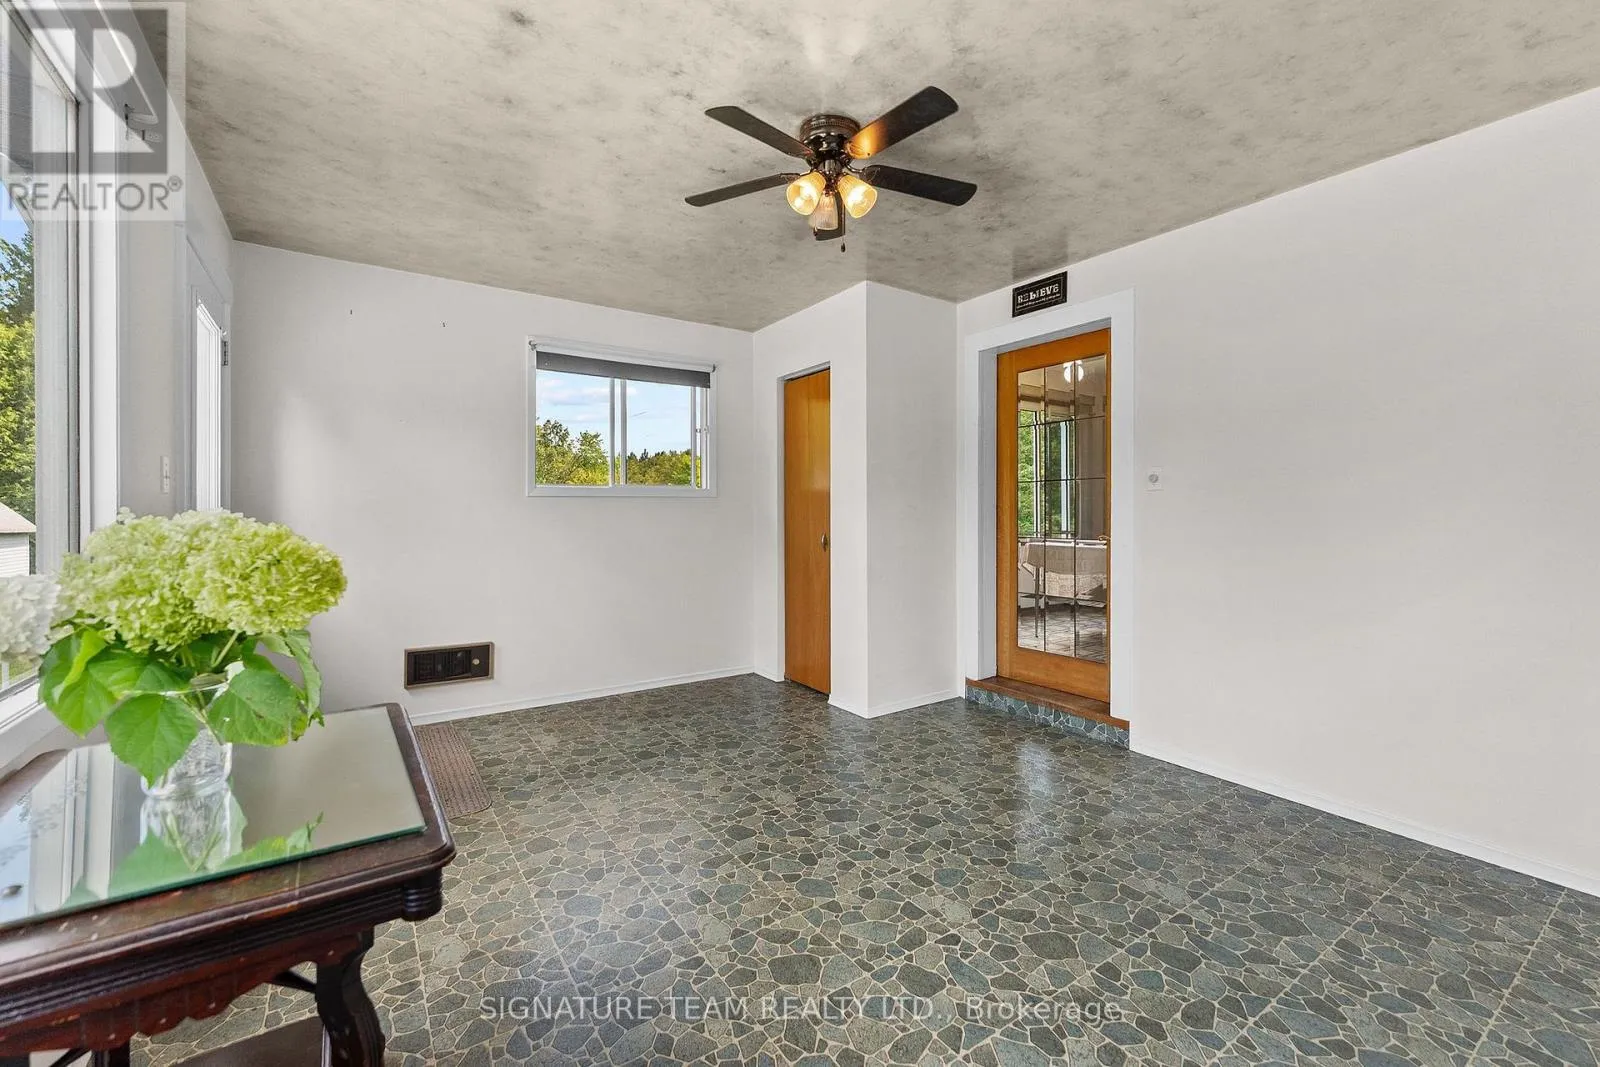
Mud room
Main level
3.39 m x 4.57 m
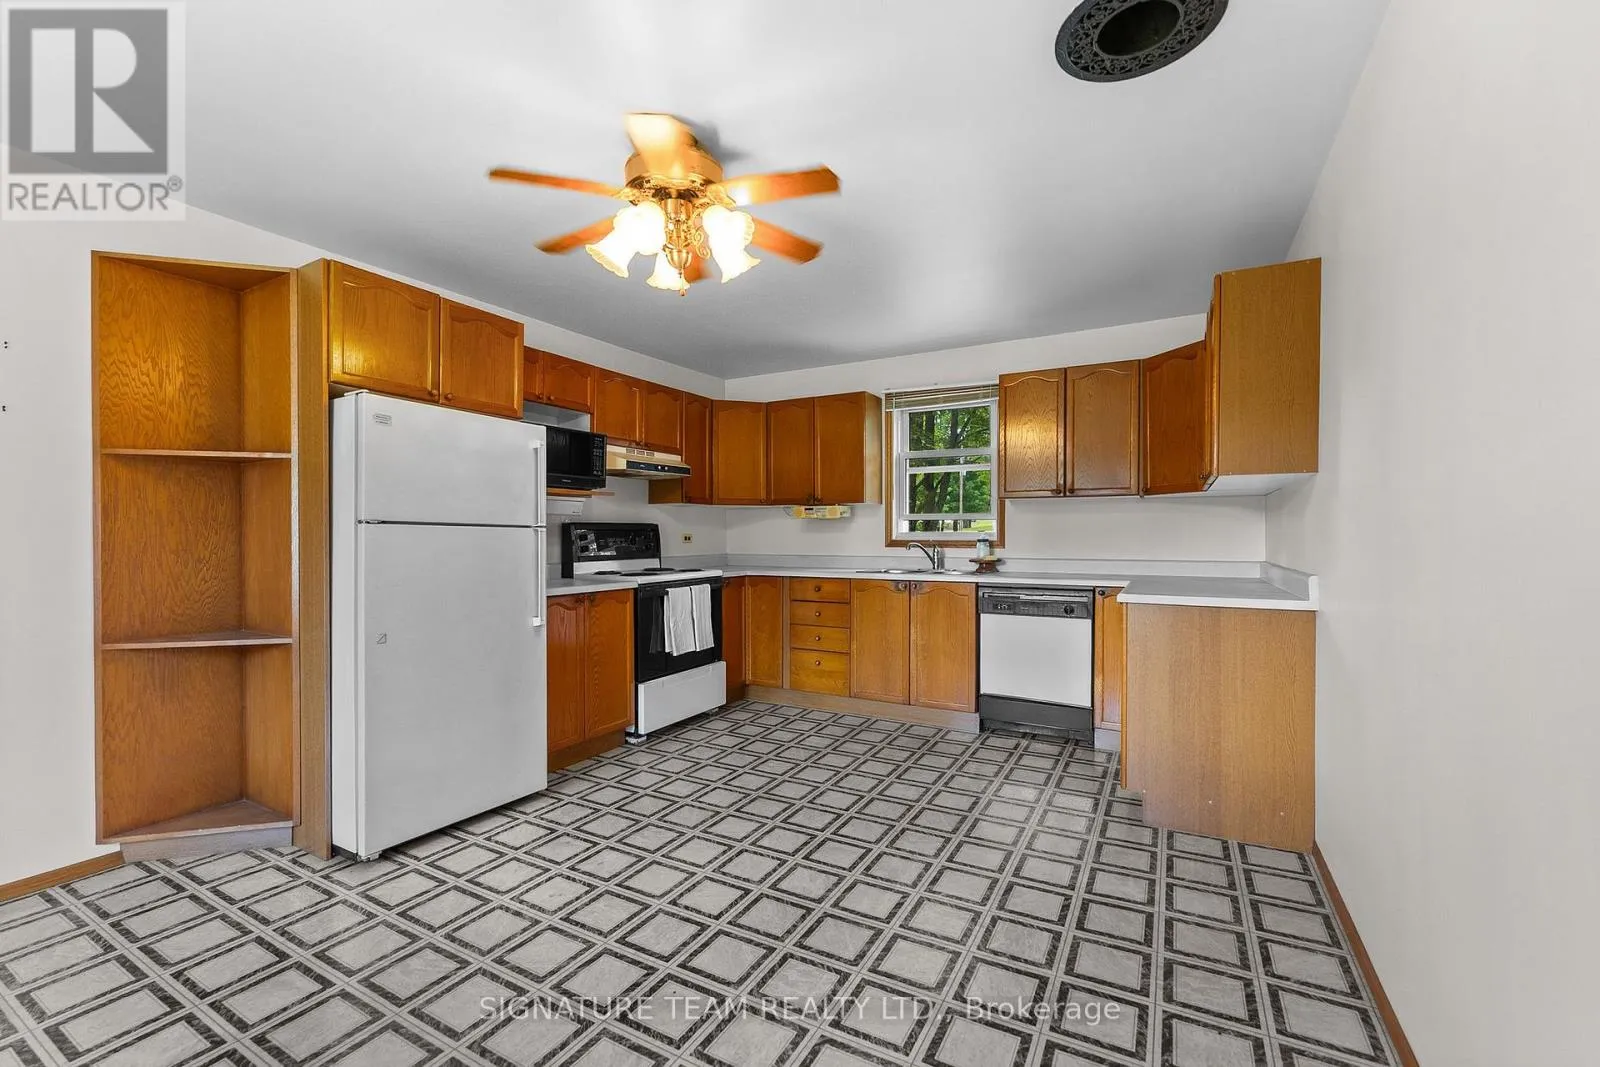
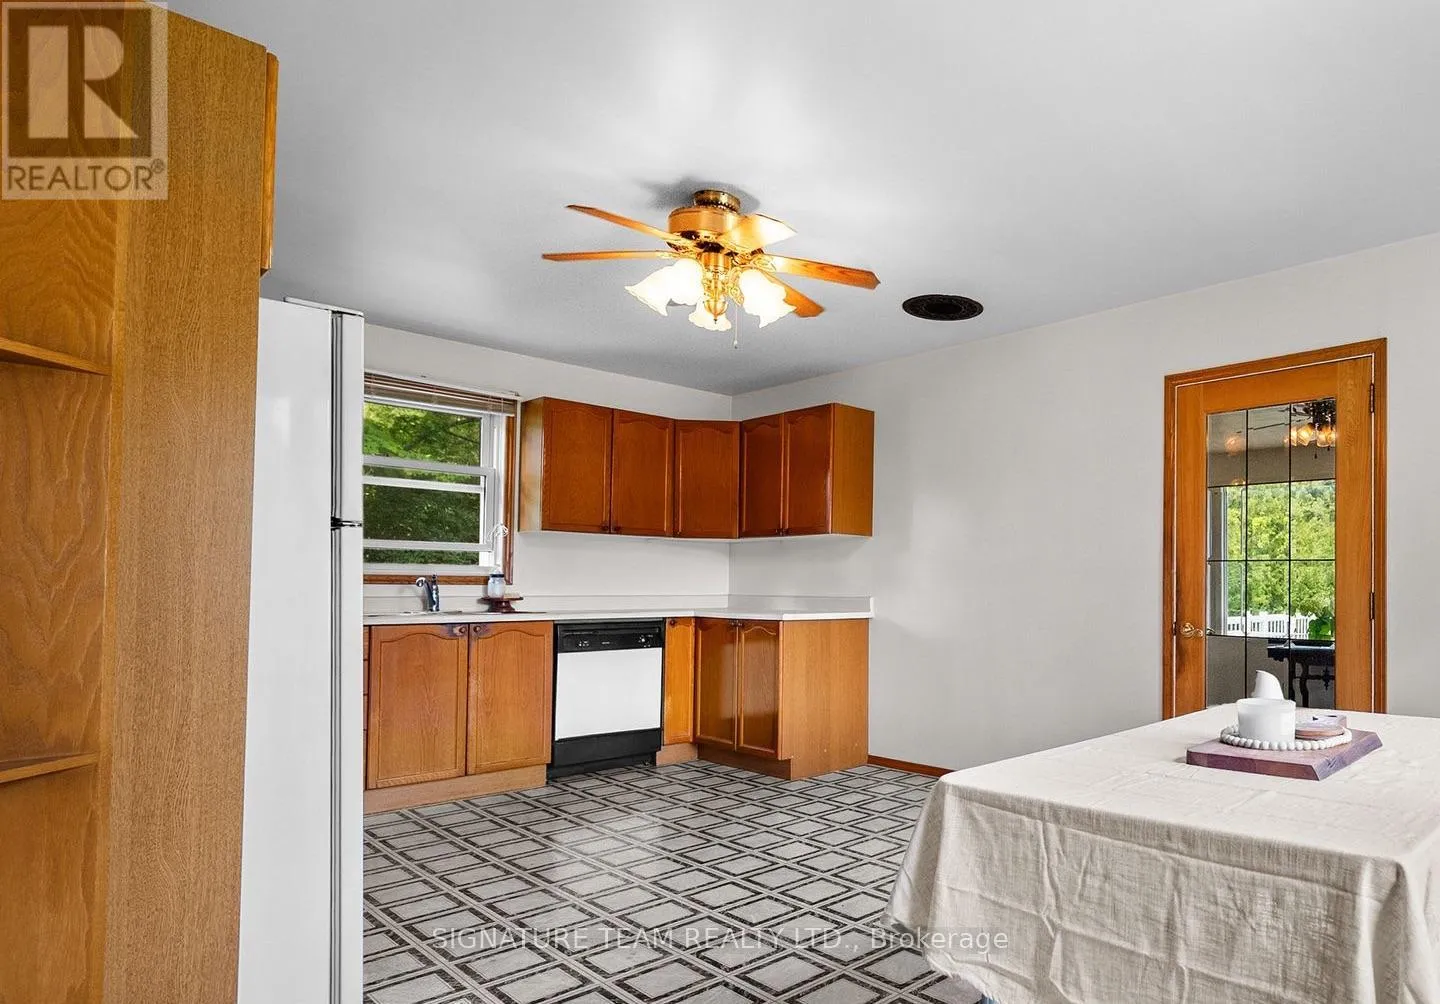
Kitchen
Main level
6.04 m x 3.66 m
Living room
Main level
3.67 m x 3.68 m
Other
Main level
1.58 m x 1.43 m

Location

Learn more about this property
Listing provided by:
SIGNATURE TEAM REALTY LTD.
MLS® number:
X13705400
Agent:
Tierney Walker
*Indicates required field
Name is required
Email is required
Please enter a valid phone number (e.g., 416-111-1111).

Community Spotlight: Homes For sale in Your Neighborhood