129 Wallace Street, Bonnechere Valley, Ontario K0J 1T0

Listed for:
$365,000
3 beds
1 baths
Listed 18 days ago
House for rent: 129 Wallace Street, Bonnechere Valley, Ontario K0J 1T0

View all 32 photos

About

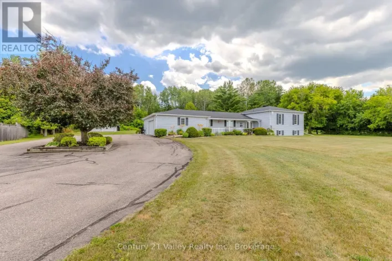
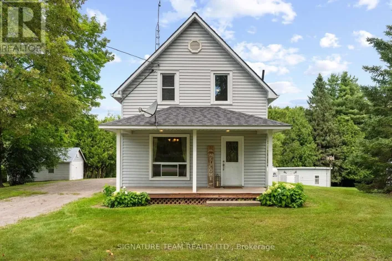
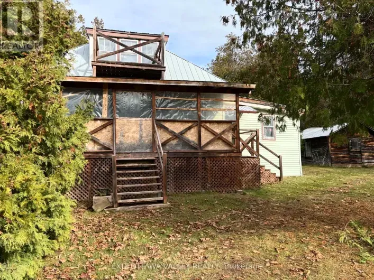
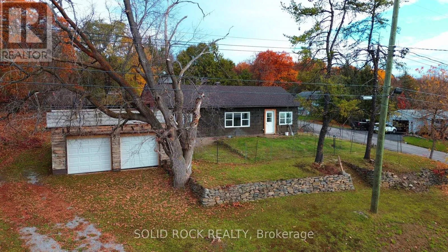
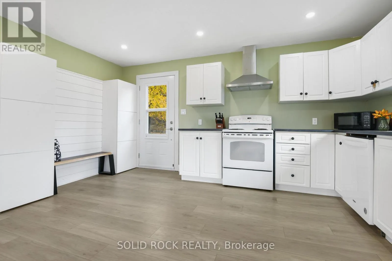
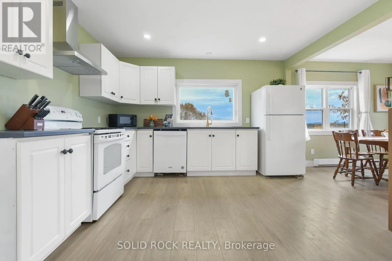
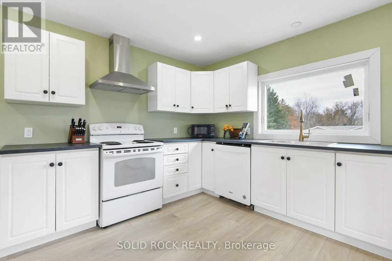
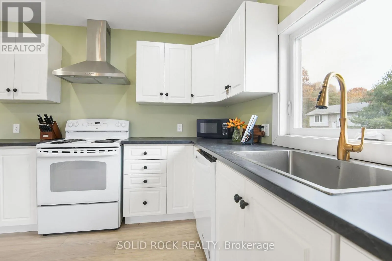
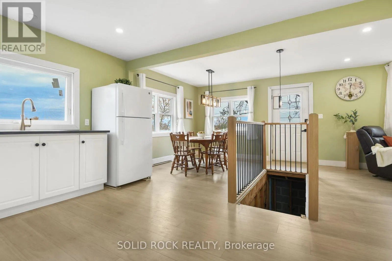
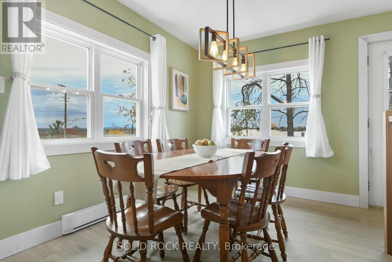
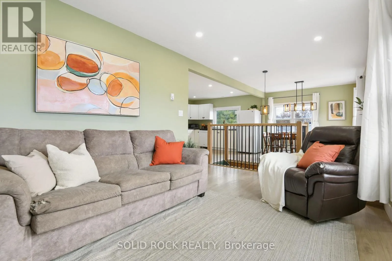
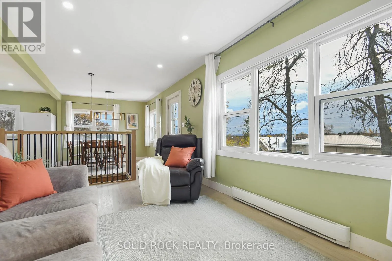
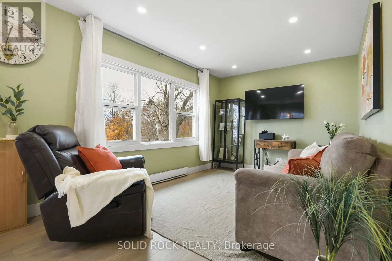
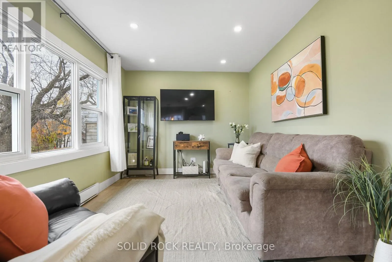
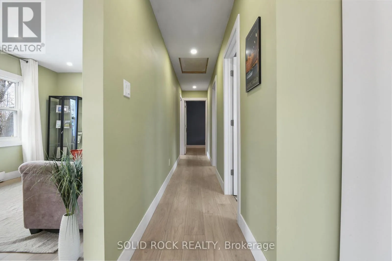
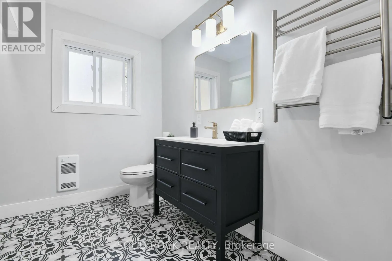
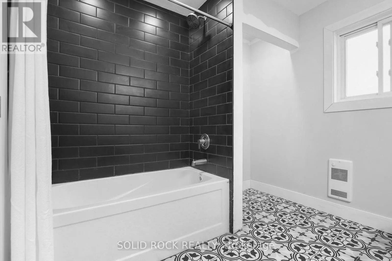
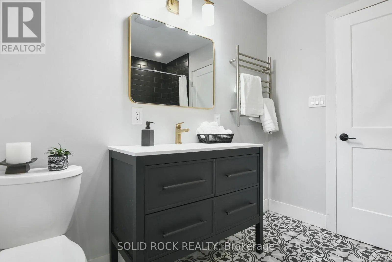
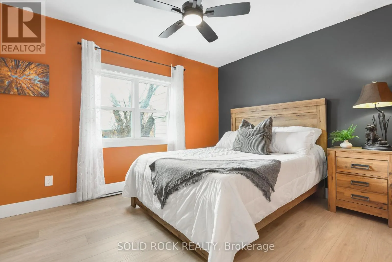
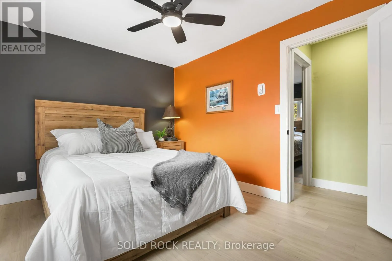
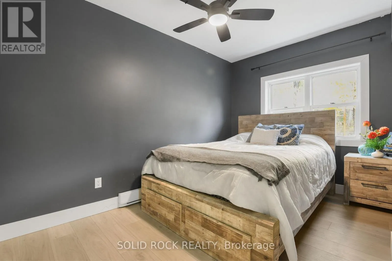
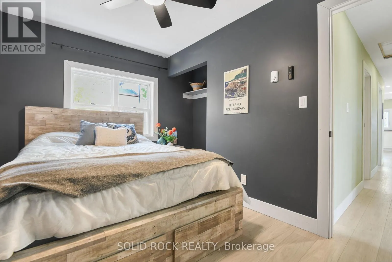
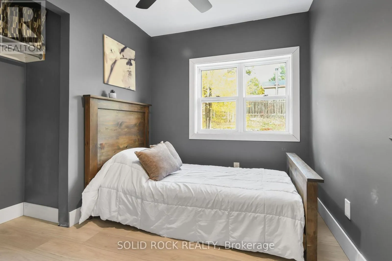
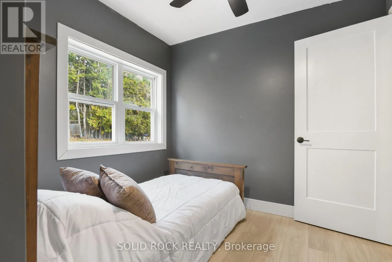
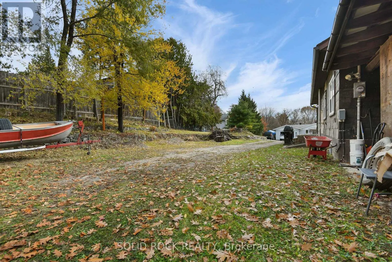
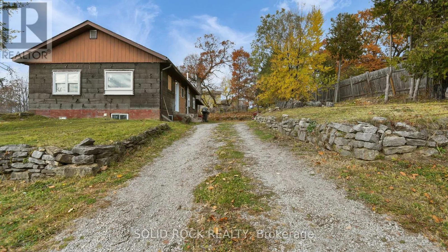
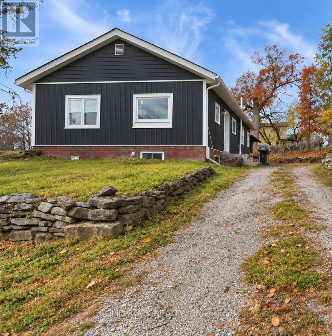
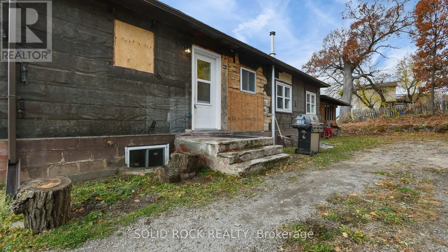
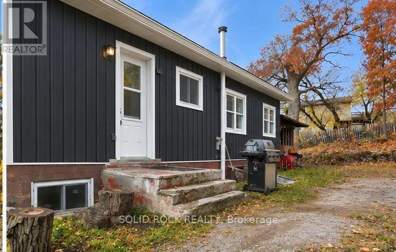
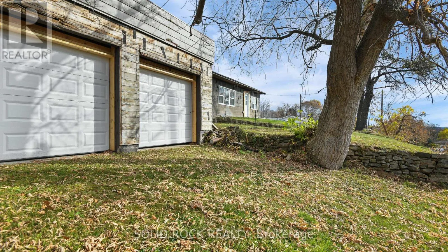
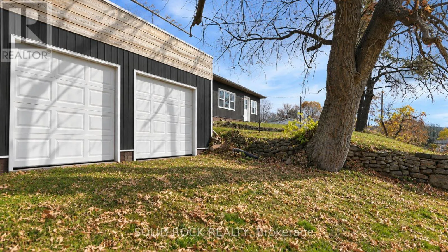
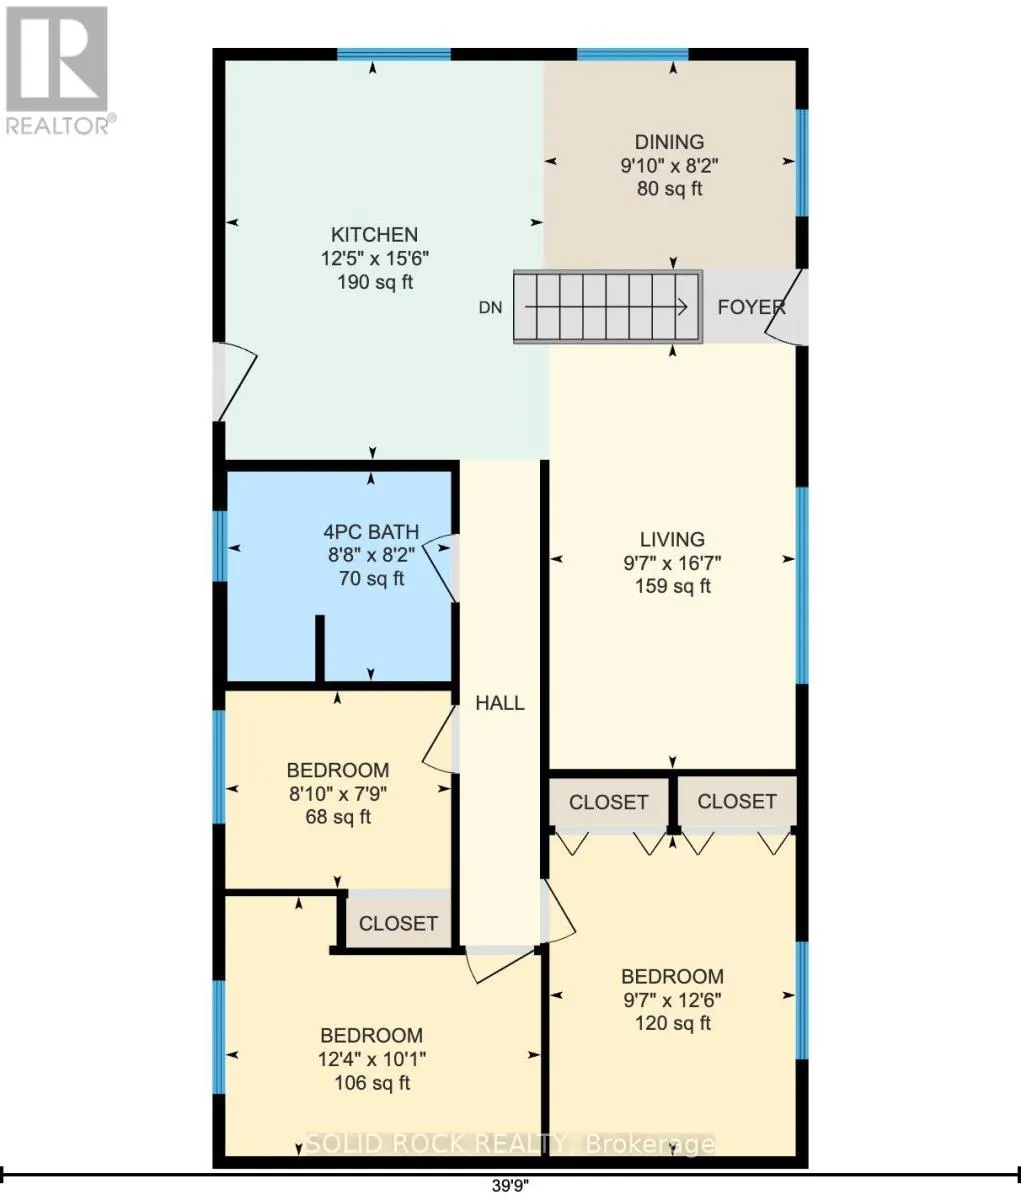
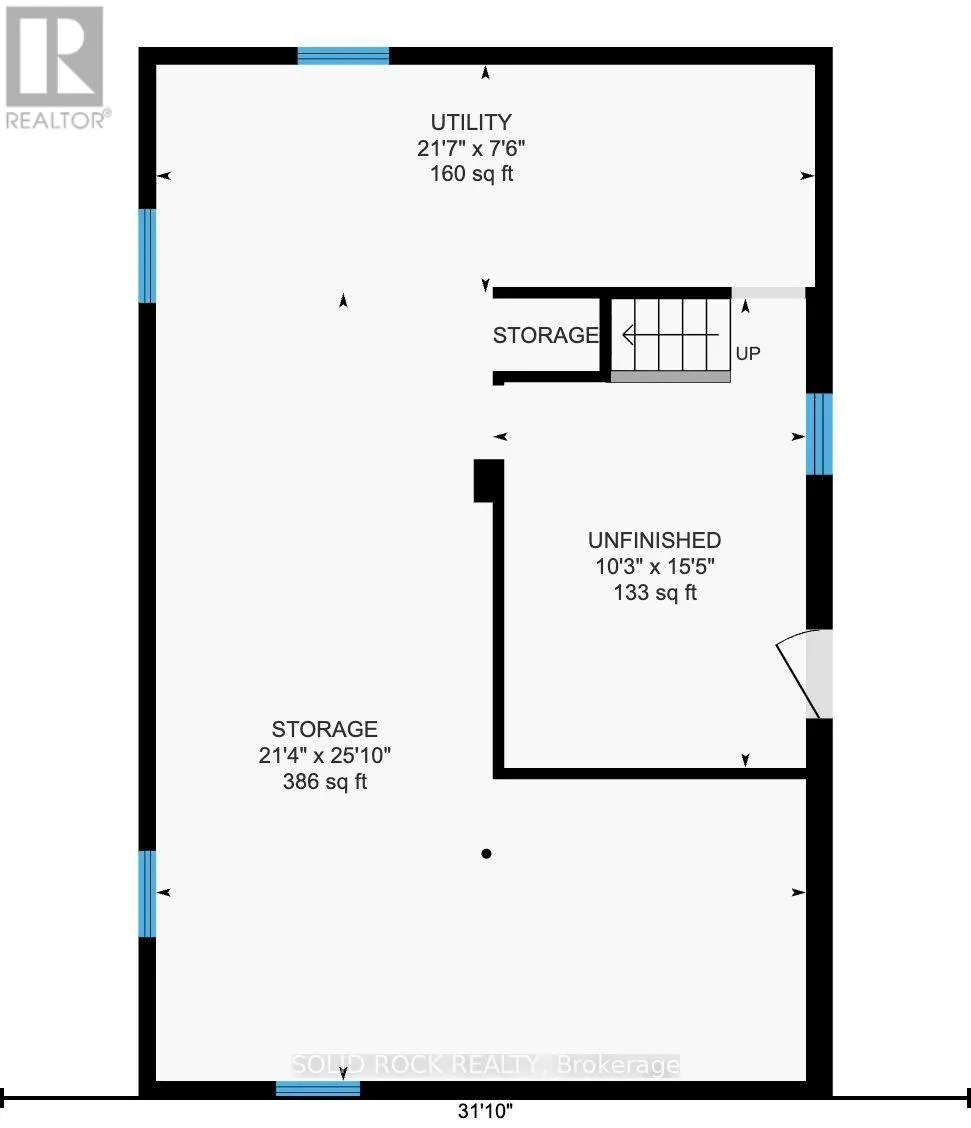
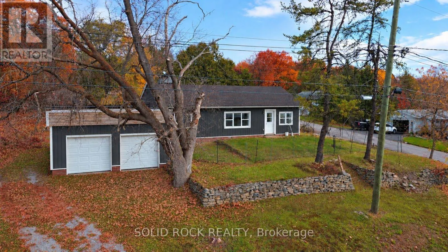
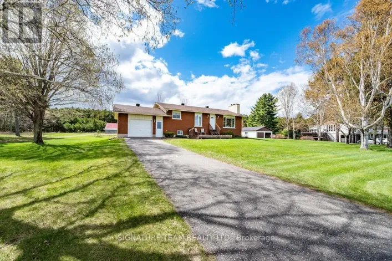
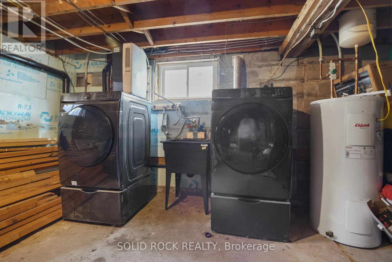
Bonnechere Street to Bruce St to Wallace to corner of Wallace and Raglan Freshly updated, move-in ready, and located in a quiet Eganville neighbourhood, this 3-bedroom bungalow has plenty to offer! The main level has been completely renovated, featuring an updated kitchen and bathroom, new flooring, and fresh paint. With a functional layout and everything you need on one level, this home is a great option for first-time buyers, young families, or those looking to downsize. The unfinished basement provides additional storage space and includes the laundry area, while the attached two-car garage offers plenty of room for parking, storage, or a potential workshop. Outside, you'll find a good-sized yard with room to enjoy the outdoors. Conveniently located close to Eganville's grocery stores, local shops, schools, parks, and other everyday amenities, with Pembroke just a short drive away for additional shopping and services. With the major main-level updates already complete, this home is ready for its next owners! Please note some photos have been altered with AI to showcase new siding to be installed on the home and garage in January 2027. 24 hour irrevocable on all offers. (id:27476)

Property Highlights

MLS® Number
X14122086
Type
Single Family
Community Name
560 - Eganville/Bonnechere Twp
Ownership Type
Freehold
Land Size
120.5 x 106.9 FT
Parking Space Total
4

Building

Building Type
House
Storeys
1.00
Square Footage
700 - 1100 sqft
Bathrooms Total
1
Bedrooms Above Ground
3
Bedrooms Total
3
Exterior Finish
Vinyl siding
Fireplace Present
Yes
Basement Type
N/A (Unfinished)
Basement Features
Building Heating Type
Baseboard heaters
Heating Fuel
Electric
Building Cooling Type
None

Utilities

Water
Municipal water
Utility Sewer
Sanitary sewer

Room Layout

Other
Basement
6.5 m x 7.87 m
Other
Basement
3.12 m x 4.7 m
Other
Basement
6.58 m x 2.29 m
Bathroom
Main level
2.64 m x 2.49 m
Bedroom
Main level
2.69 m x 2.36 m
Bedroom
Main level
2.92 m x 3.81 m
Bedroom
Main level
3.66 m x 3.05 m
Dining room
Main level
3 m x 2.49 m
Kitchen
Main level
3.79 m x 4.72 m
Living room
Main level
2.92 m x 5.06 m

Location

Learn more about this property
Listing provided by:
SOLID ROCK REALTY
MLS® number:
X14122086
Agent:
Bria Riopelle
*Indicates required field
Name is required
Email is required
Please enter a valid phone number (e.g., 416-111-1111).

Community Spotlight: Homes For sale in Your Neighborhood