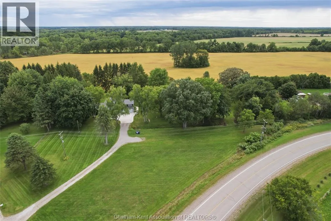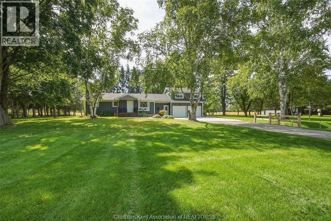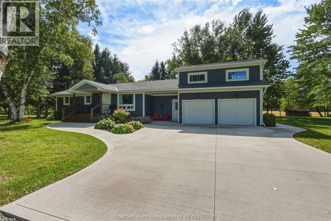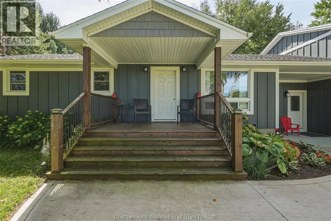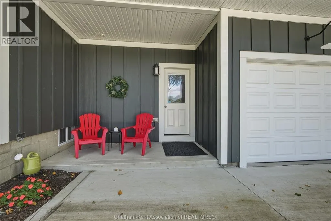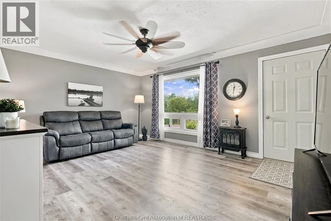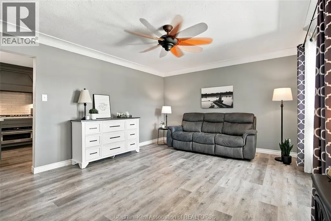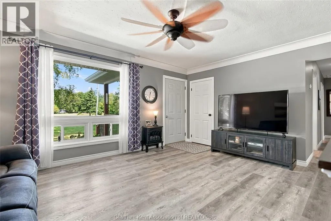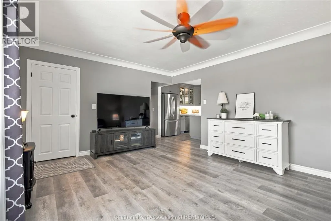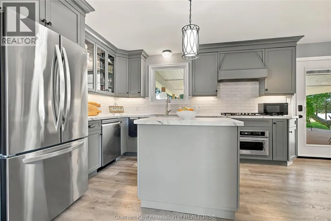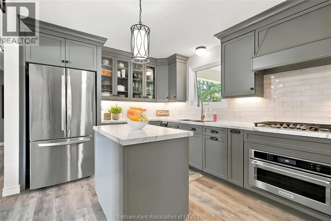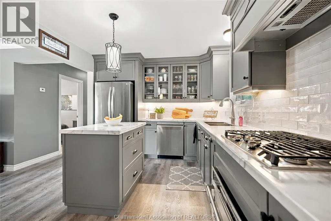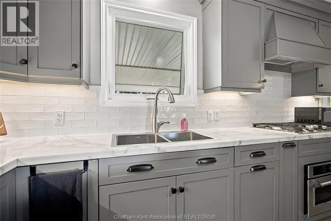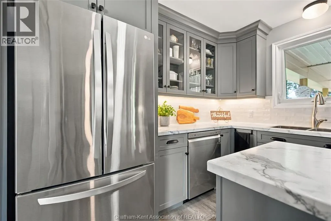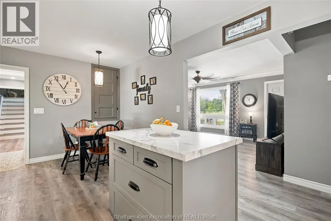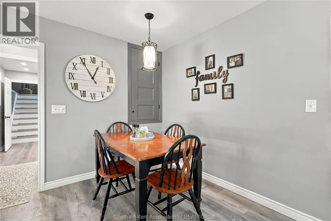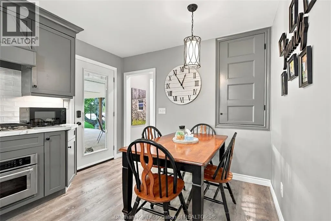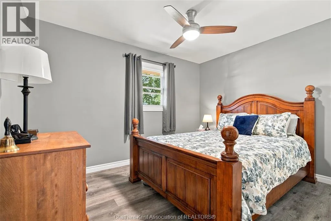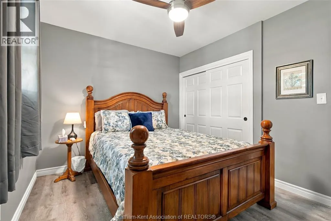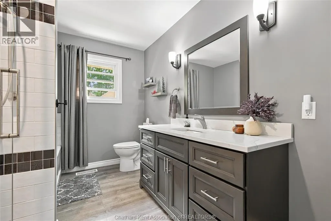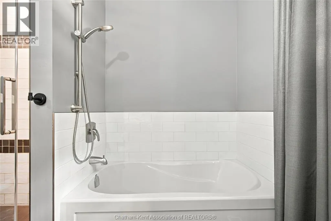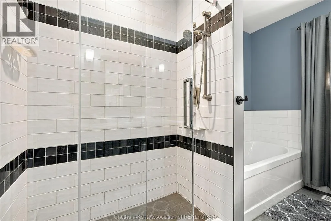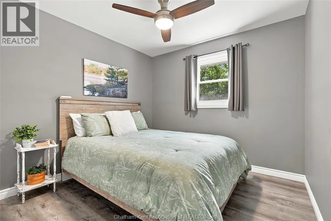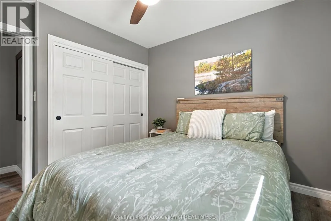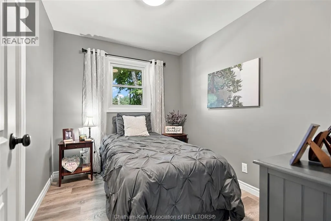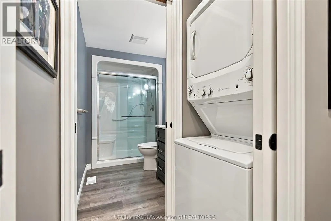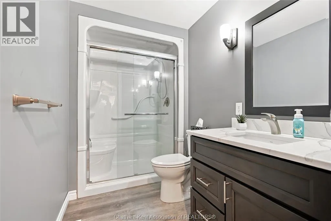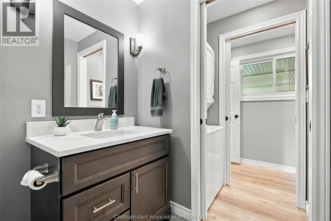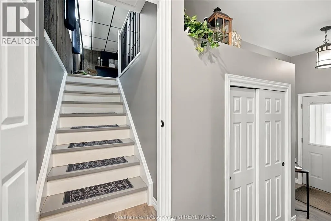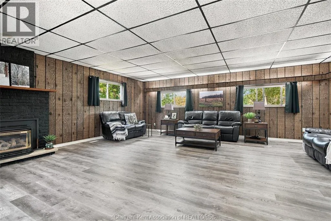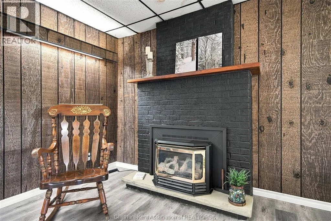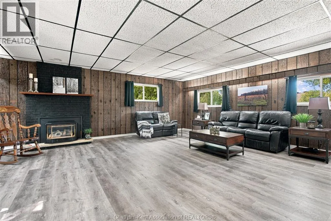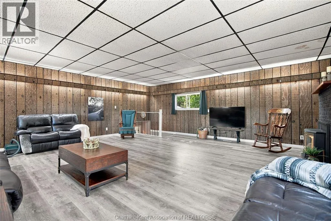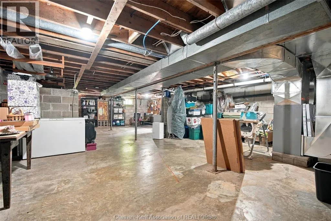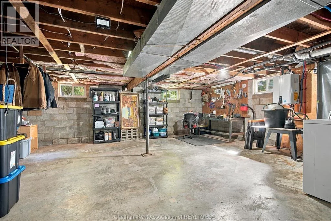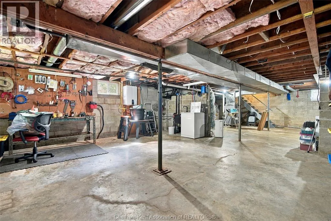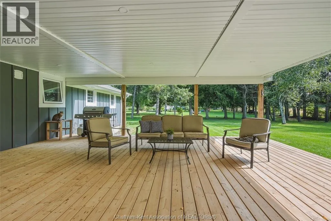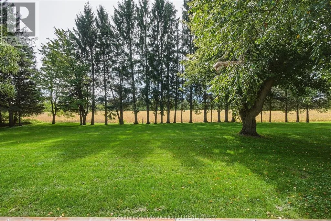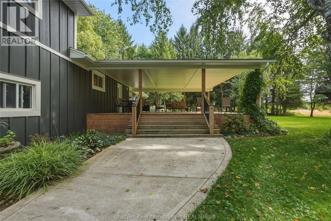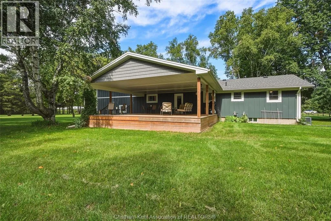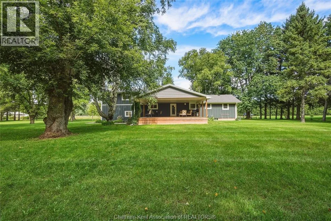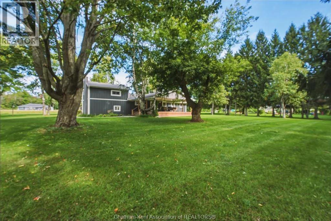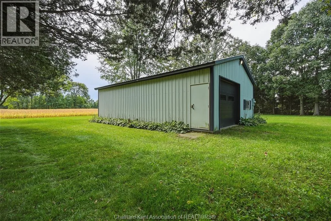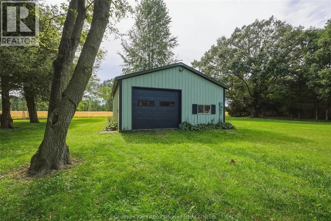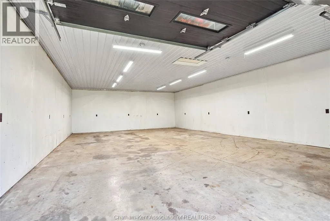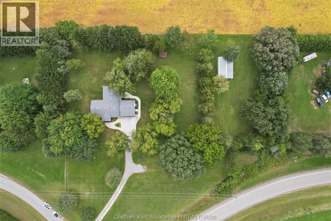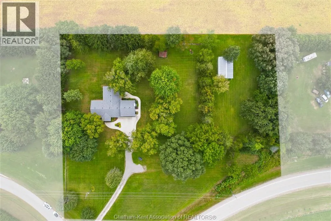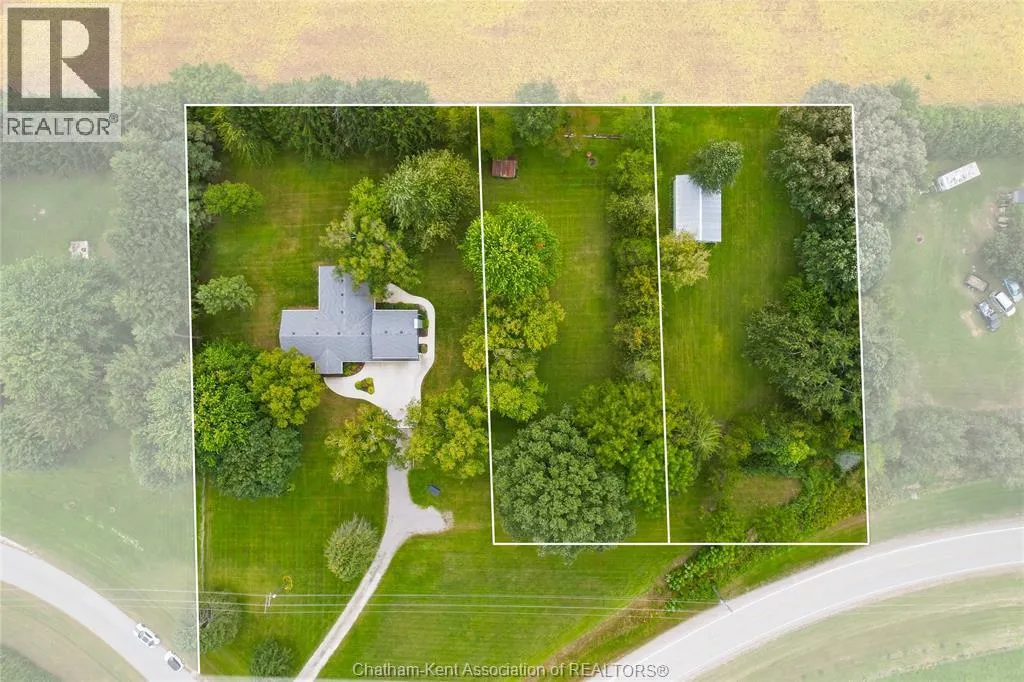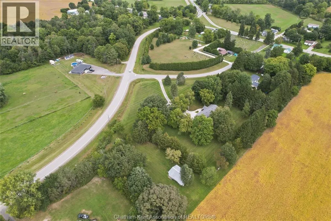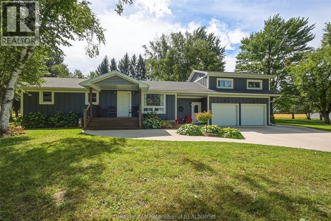
Acreage, Privacy & Possibilities in Quiet Bothwell!Set on an impressive 2.46-acre treed lot with approximately 381.10' of frontage and 203.19' of depth, this beautifully renovated property offers an exceptional combination of space, privacy, and versatility. The home and exterior were completely renovated in 2021/22 with quality finishes and thoughtful updates throughout, including a durable James Hardie Board exterior, natural gas heating and cooling, and convenient on-demand hot water.Designed for easy one-floor living, the home offers a comfortable and functional layout, while the generous 23' x 23' loft above the garage provides incredible flexibility. Use it as a family room, home office, studio, or additional living space for extended family. Step outside to the huge covered deck—an ideal setting for entertaining, relaxing, and enjoying the peaceful surroundings. The private, treed property overlooks beautiful farmer's fields, creating a wonderful country setting while still being conveniently located in quiet Bothwell.The property also features an impressive 36' x 24' workshop equipped with an insulated garage door, its own dedicated hydro meter, and a natural gas line already run to the building. Fully insulated, this space is completely ready for year-round hobbies, equipment storage, or a thriving home-based business.With the potential for severance into two lots—and possibly three—there are also exciting future development possibilities for this exceptional parcel. A rare opportunity to enjoy a beautifully updated home, expansive grounds, and room to grow. Come experience the space, privacy, and lifestyle this special property has to offer! Please allow 24hr irrevocable on all offers. (id:27476)