217 Cherry Street East, Bothwell, Ontario N0P 1C0

Listed for:
$524,900
4 beds
2 baths
Listed 12 days ago
House for rent: 217 Cherry Street East, Bothwell, Ontario N0P 1C0

View all 46 photos

About

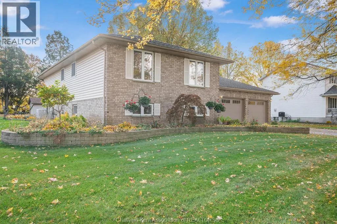
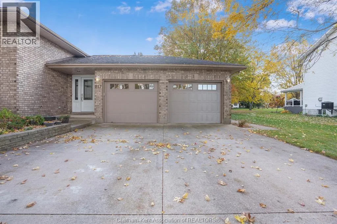
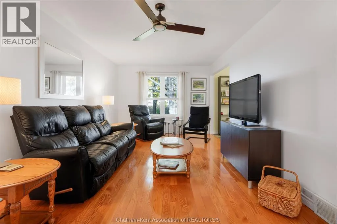
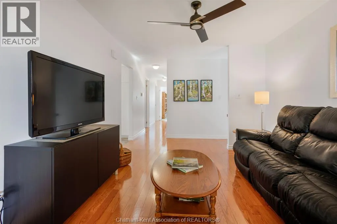
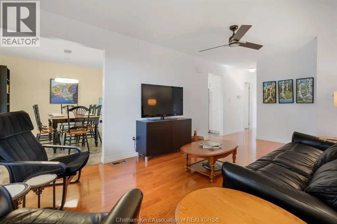
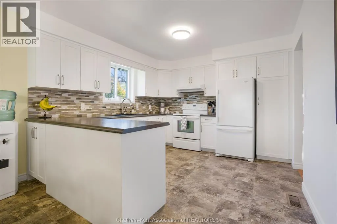
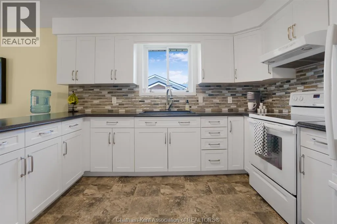
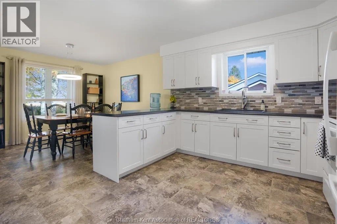
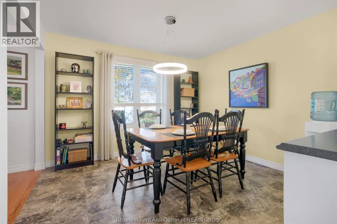
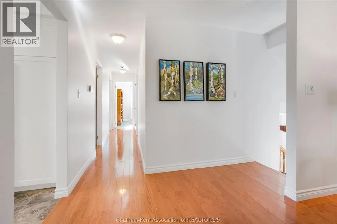
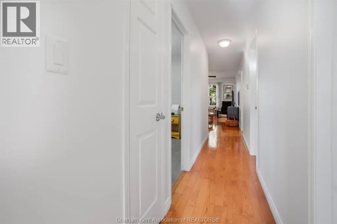
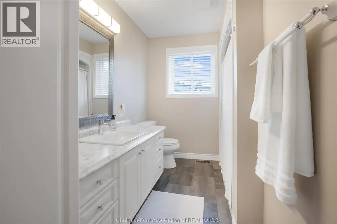
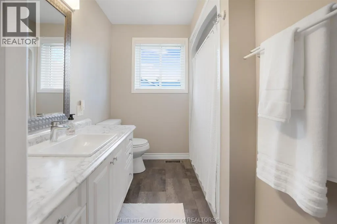
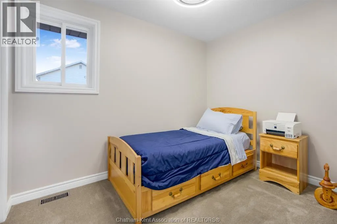
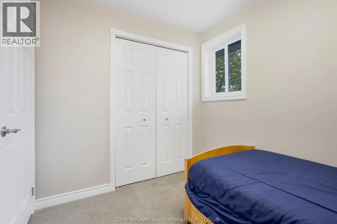
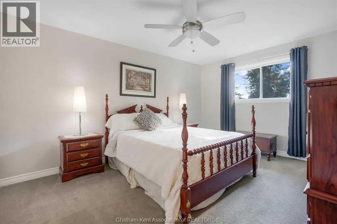
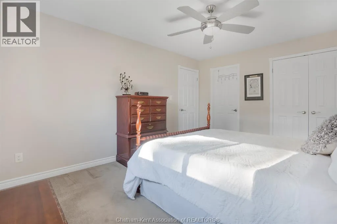
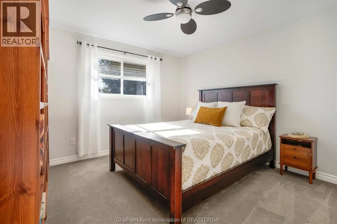
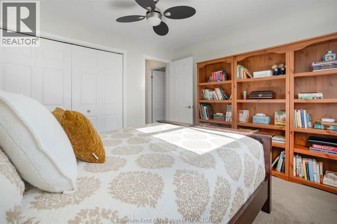
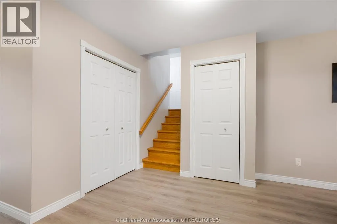
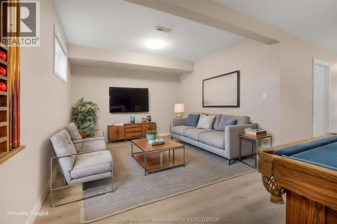
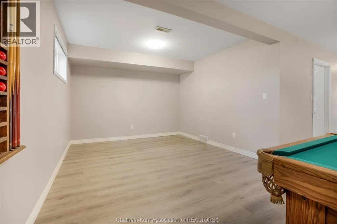
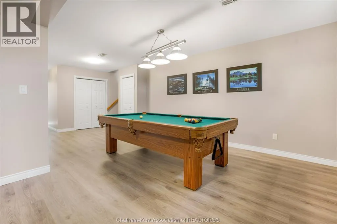
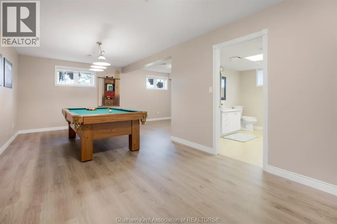
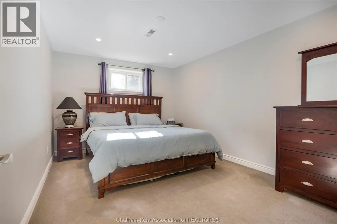
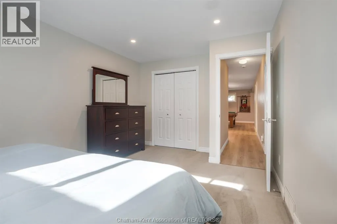
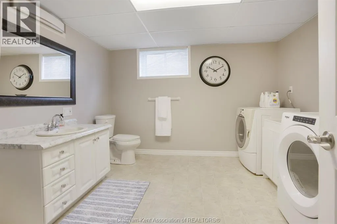
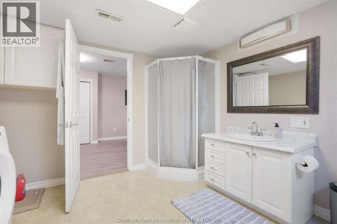
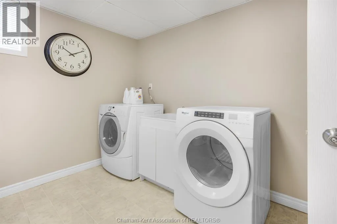
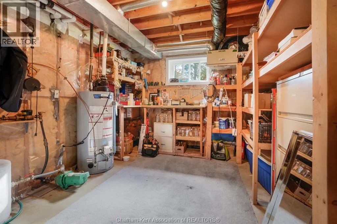
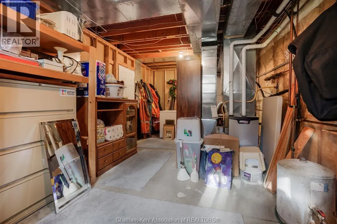
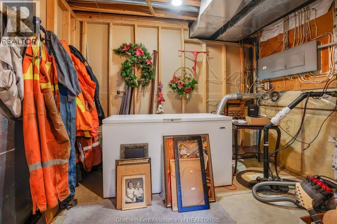
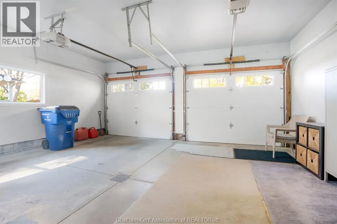
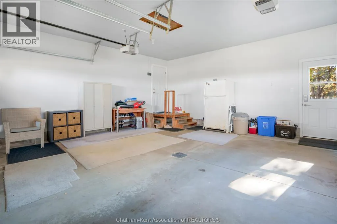
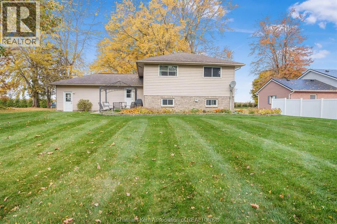
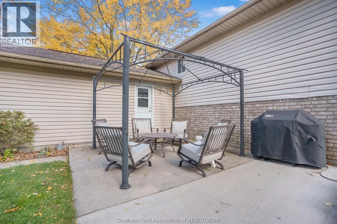
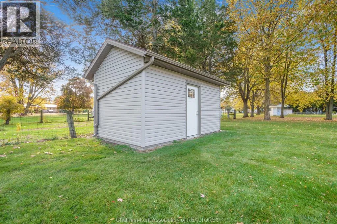
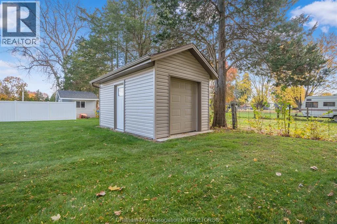
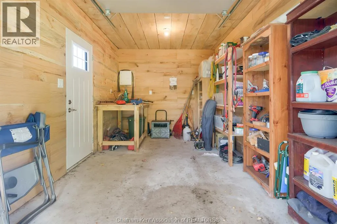
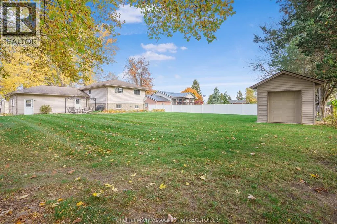
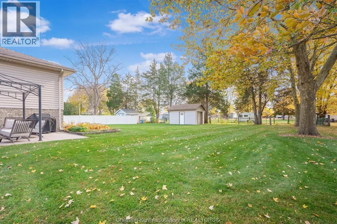
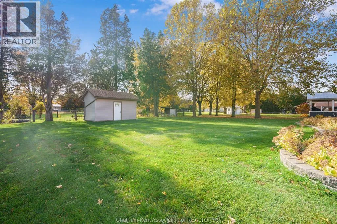
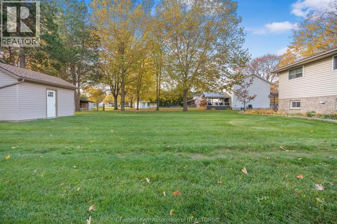
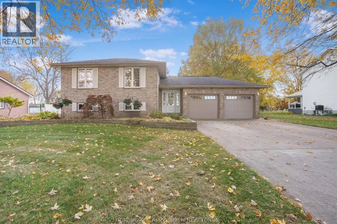
Welcome Home! Beautifully built and thoughtfully designed, this spacious bi-level property offers the perfect blend of family living, modern updates, and exceptional functional space. Nestled on a quiet street just steps from Zone Township Central School, the home features a light-filled main floor complete with an updated kitchen, open dining and living areas, 3 comfortable bedrooms, and a clean 3-piece bath. Downstairs, the fully finished lower level expands your living space with a spacious rec room—ideal for family movie nights or a playroom—plus a 4th bedroom, full second bathroom with laundry, and abundant storage. Outdoors, enjoy a sprawling yard with endless room for children to play, garden, or host summer BBQs. Complete with a double-car attached garage and a newly built workshop/shed (2025), this property is a dream setup for hobbyists, or extra storage needs. Recent updates include Water Heater (2021), Furnace (2020), Exterior Doors (2019), Garage Doors (2022). This home is truly move-in ready. Schedule your private tour today! (id:27476)

Property Highlights

MLS® Number
26026750
Type
Single Family
Ownership Type
Freehold
Land Size
100 X 165 / 0.37 AC|0.25- 0.50 acre

Building

Building Type
House
Square Footage
1215 sqft
Bathrooms Total
2
Bedrooms Above Ground
3
Bedrooms Total
4
Exterior Finish
Aluminum/Vinyl, Brick
Fireplace Present
No
Basement Type
Basement Features
Building Heating Type
Forced air, Furnace
Heating Fuel
Natural gas
Building Cooling Type
Central air conditioning

Utilities

Utility Sewer
Septic System

Room Layout

Recreation room
Lower level
Measurements not available
Bedroom
Lower level
10 ft ,6 in x 16 ft ,11 in
3pc Bathroom
Lower level
10 ft ,8 in x 10 ft ,9 in
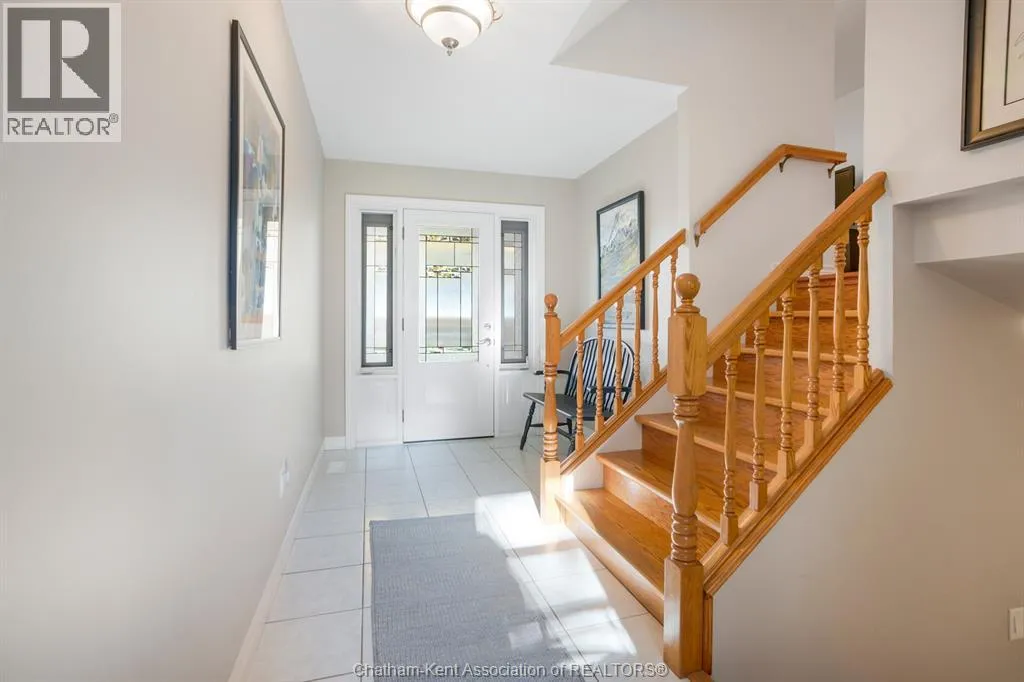
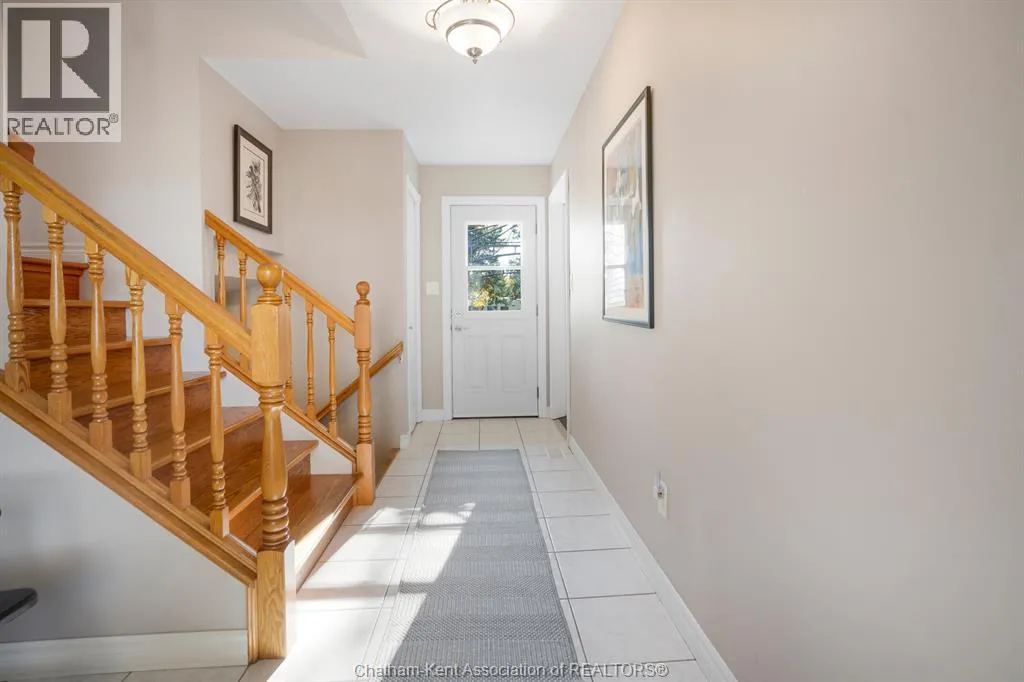
Foyer
Main level
7 ft ,3 in x 16 ft
Bedroom
Main level
7 ft ,7 in x 10 ft ,2 in
Bedroom
Main level
10 ft ,8 in x 11 ft ,1 in
Primary Bedroom
Main level
11 ft ,2 in x 14 ft ,7 in
3pc Bathroom
Main level
11 ft ,2 in x 5 ft
Kitchen
Main level
11 ft ,3 in x 11 ft ,2 in
Dining room
Main level
11 ft x 10 ft ,3 in
Living room
Main level
11 ft x 20 ft

Location

Learn more about this property
Listing provided by:
ROYAL LEPAGE PEIFER REALTY, Brokerage
MLS® number:
26026750
Agent:
Megan Canniff
*Indicates required field
Name is required
Email is required
Please enter a valid phone number (e.g., 416-111-1111).