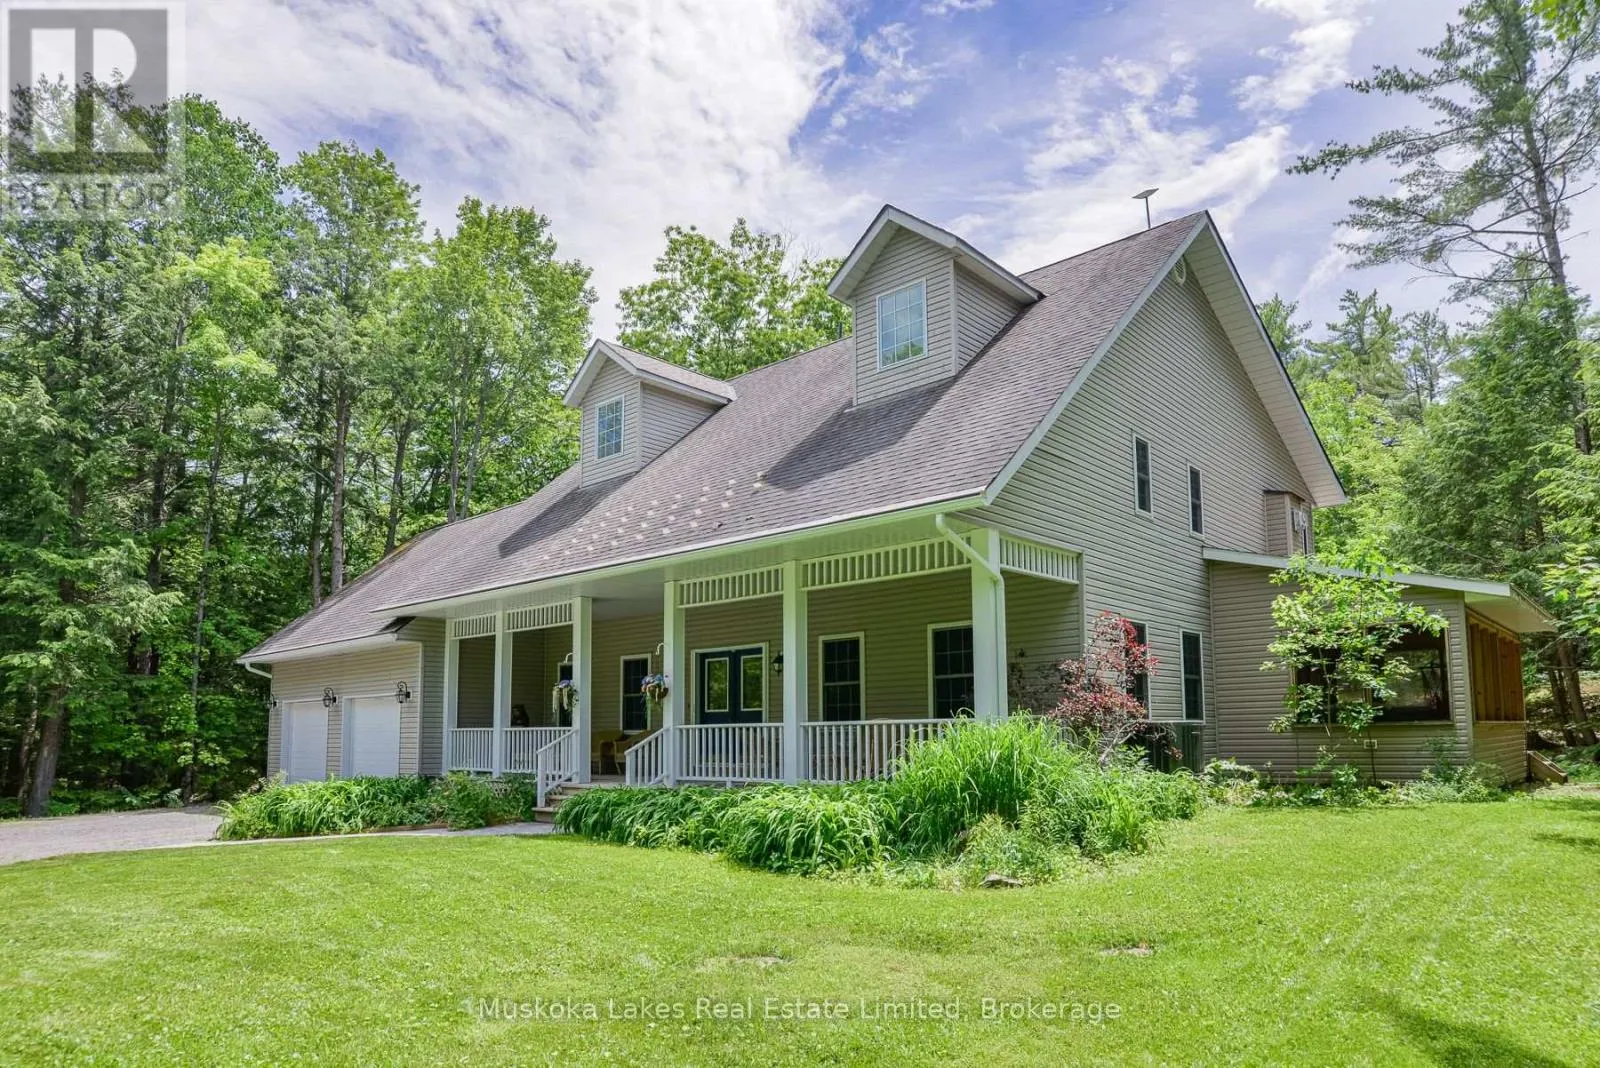
1115 Partridge Lane, Bracebridge), Ontario P1L 1W8

Listed for:
$1,195,000
4 beds
3 baths
Listed 44 days ago
House for rent: 1115 Partridge Lane, Bracebridge), Ontario P1L 1W8

View all 31 photos

About

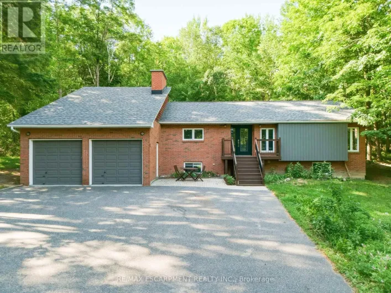
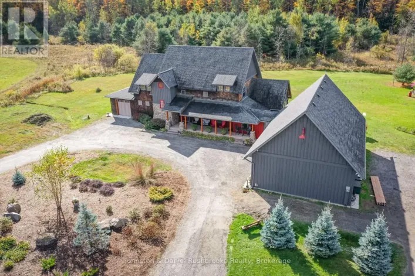
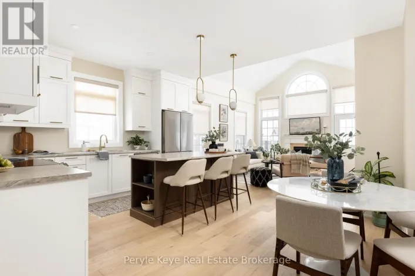
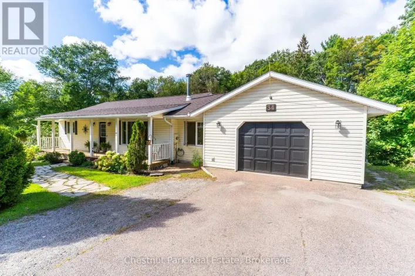
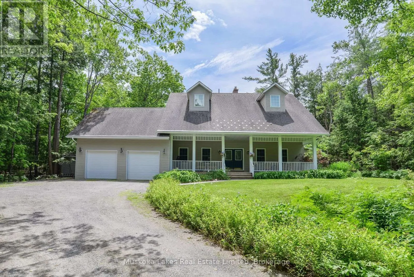
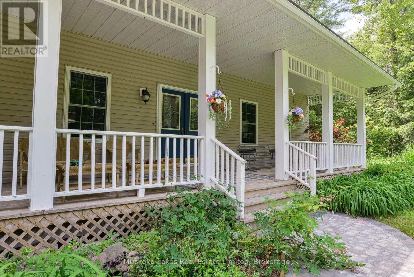
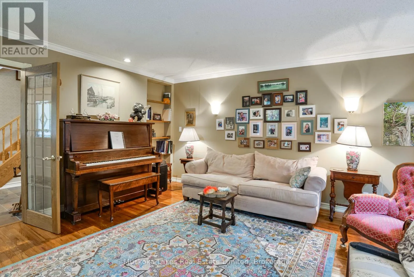
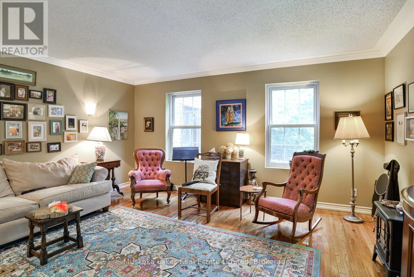
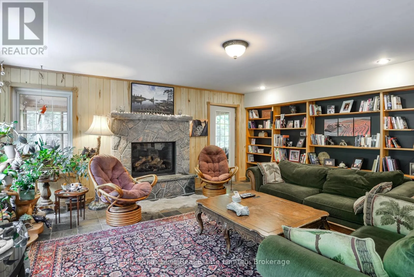
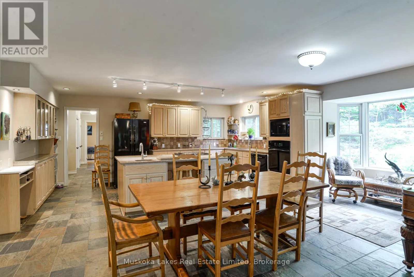
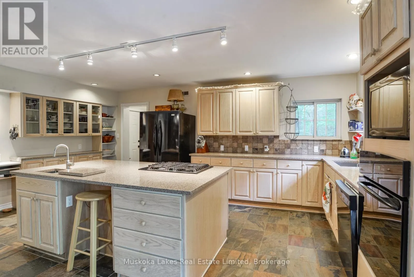
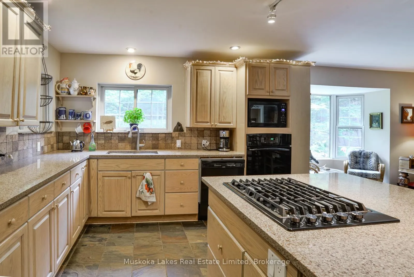
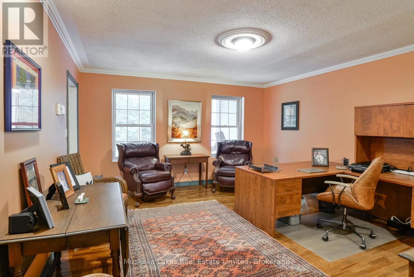
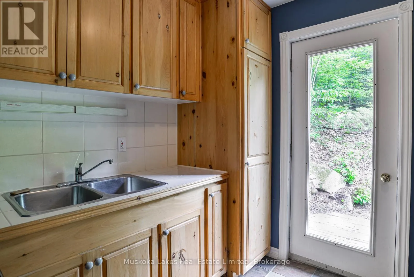
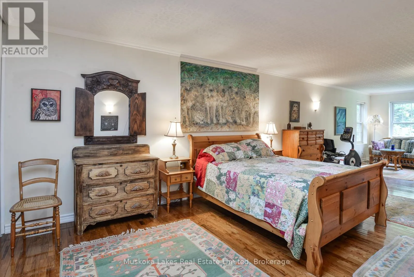
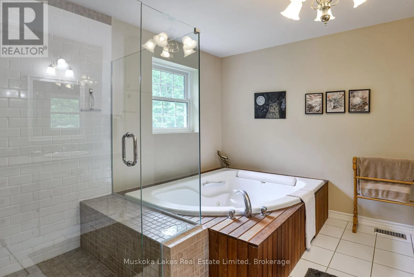
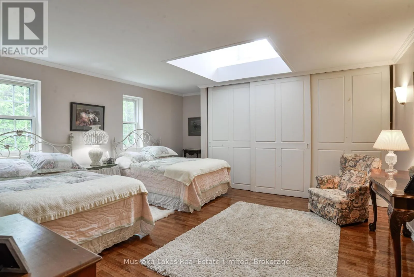
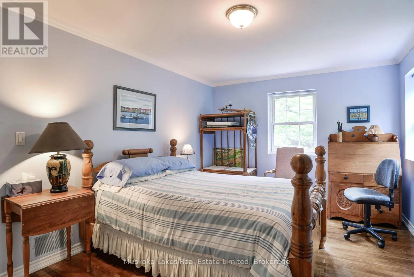
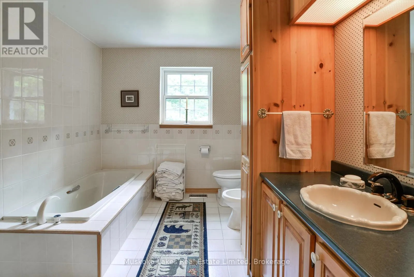
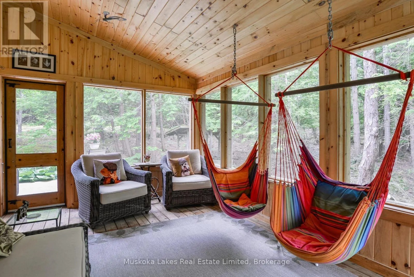
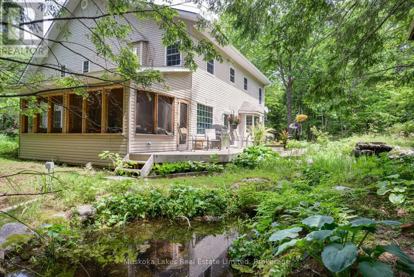
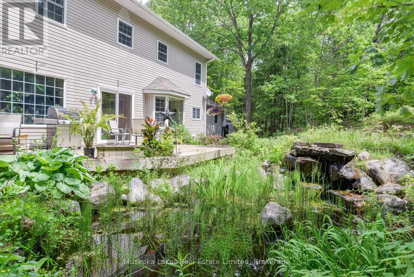
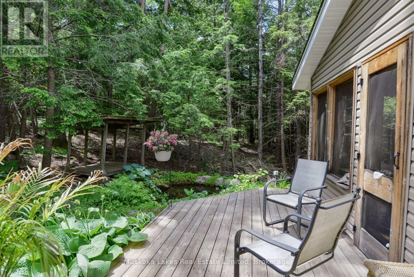
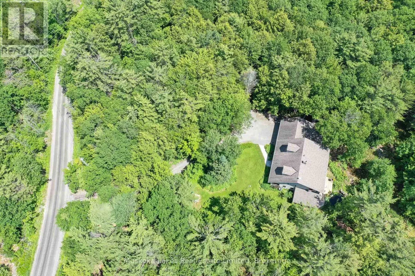
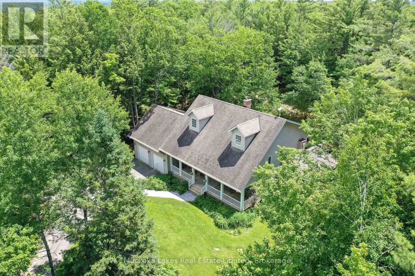
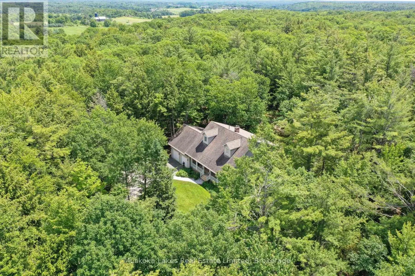
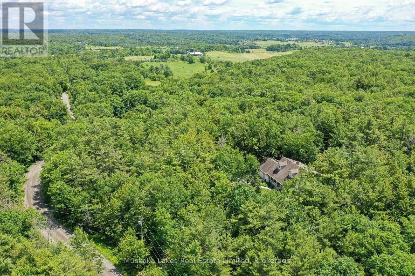
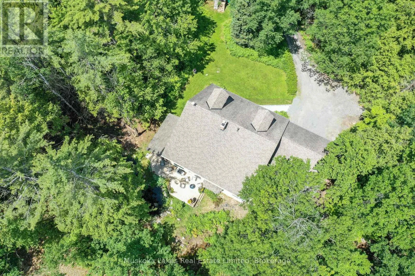
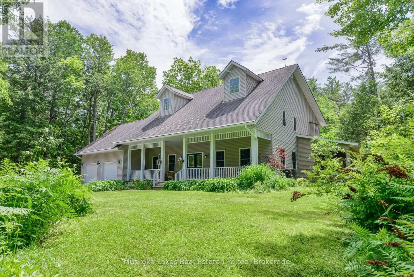
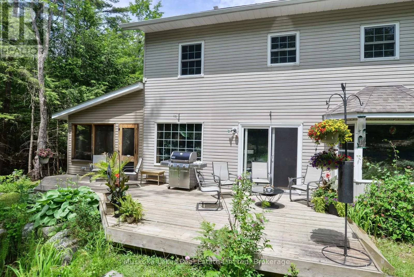
Cross Streets: Partridge Lane and Ziska Road. ** Directions: Highway 118 West to Ziska Road, right on Partridge Lane to 1115, SOP. Welcome to 1115 Partridge Lane, a warm and inviting 3+1 bedroom home tucked into one of Muskoka's most desirable settings. Resting on just over 6 acres and only minutes from Bracebridge, this special property offers the comfort of country living with the convenience of town close by. Inside, the main floor is filled with welcoming spaces designed for everyday living and easy gathering. The open-concept kitchen, dining, and living area creates a natural place to come together, whether for family meals or time with friends. A screened-in Muskoka room extends the home's charm through 3 seasons, while the attached 2-bay garage offers plenty of storage and convenient access near the kitchen. An office and separate front living room provide cozy, flexible spaces for work, reading, or relaxing. Upstairs, 3 generous bedrooms offer comfortable space for family and guests. The primary bedroom is a peaceful retreat with a large walk-in closet and ensuite bathroom, while the 2 additional bedrooms are spacious and welcoming. Outdoors, more than 6 acres invite you to enjoy privacy, fresh air, and the natural beauty Muskoka is known for. Nearby trails offer even more opportunities to explore, making this a wonderful place for anyone looking to feel connected to nature while remaining close to town. (id:27476)

Property Highlights

MLS® Number
X13515434
Type
Single Family
Community Name
Monck (Bracebridge)
Ownership Type
Freehold
Land Size
301 x 882 FT|5 - 9.99 acres
Parking Space Total
6

Building

Building Type
House
Storeys
2.00
Square Footage
3000 - 3500 sqft
Bathrooms Total
3
Bedrooms Above Ground
4
Bedrooms Total
4
Amenities
Fireplace(s)
Exterior Finish
Vinyl siding
Fireplace Present
Yes
Basement Type
N/A (Unfinished)
Basement Features
Building Heating Type
Forced air
Heating Fuel
Oil, Propane
Building Cooling Type

Utilities

Utility Sewer
Septic System

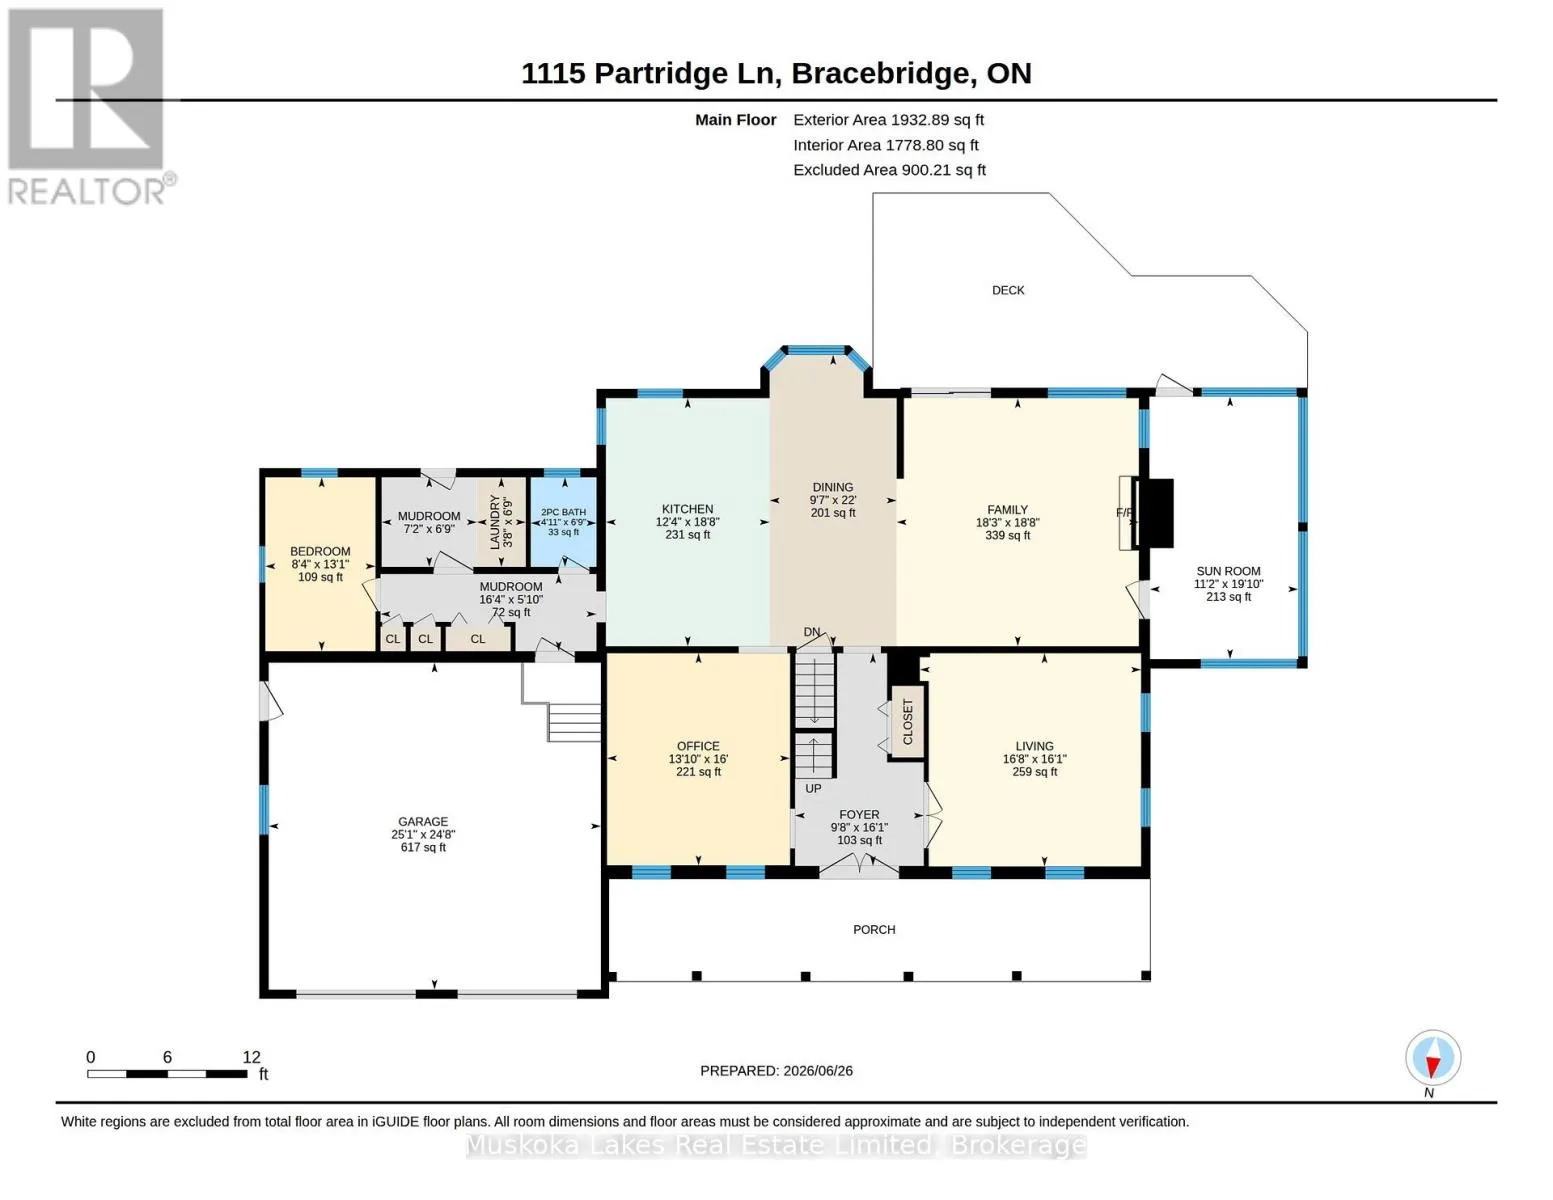
Room Layout

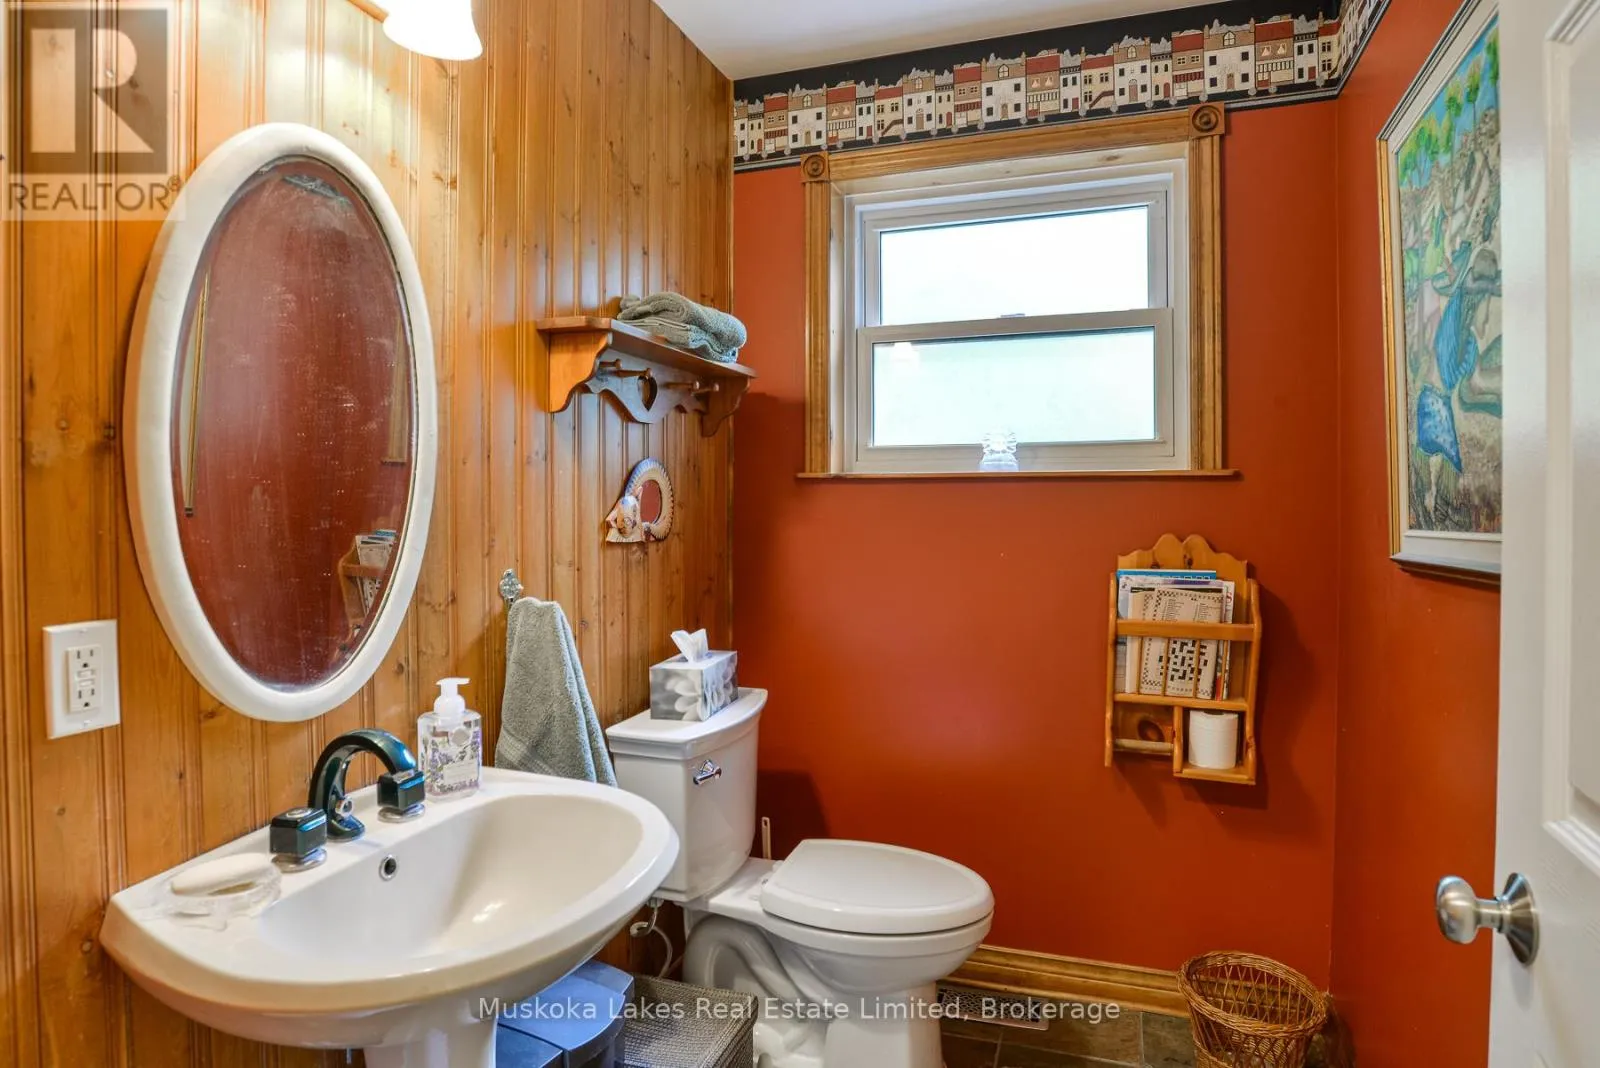
Bathroom
Main level
2.06 m x 1.51 m
Mud room
Main level
2.06 m x 2.19 m
Office
Main level
4.88 m x 4.21 m
Sunroom
Main level
6.04 m x 3.41 m
Bedroom
Main level
3.99 m x 2.53 m
Dining room
Main level
2.92 m x 18.6 m
Family room
Main level
5.7 m x 5.57 m
Foyer
Main level
4.89 m x 2.96 m
Other
Main level
7.52 m x 7.64 m
Kitchen
Main level
5.7 m x 3.77 m
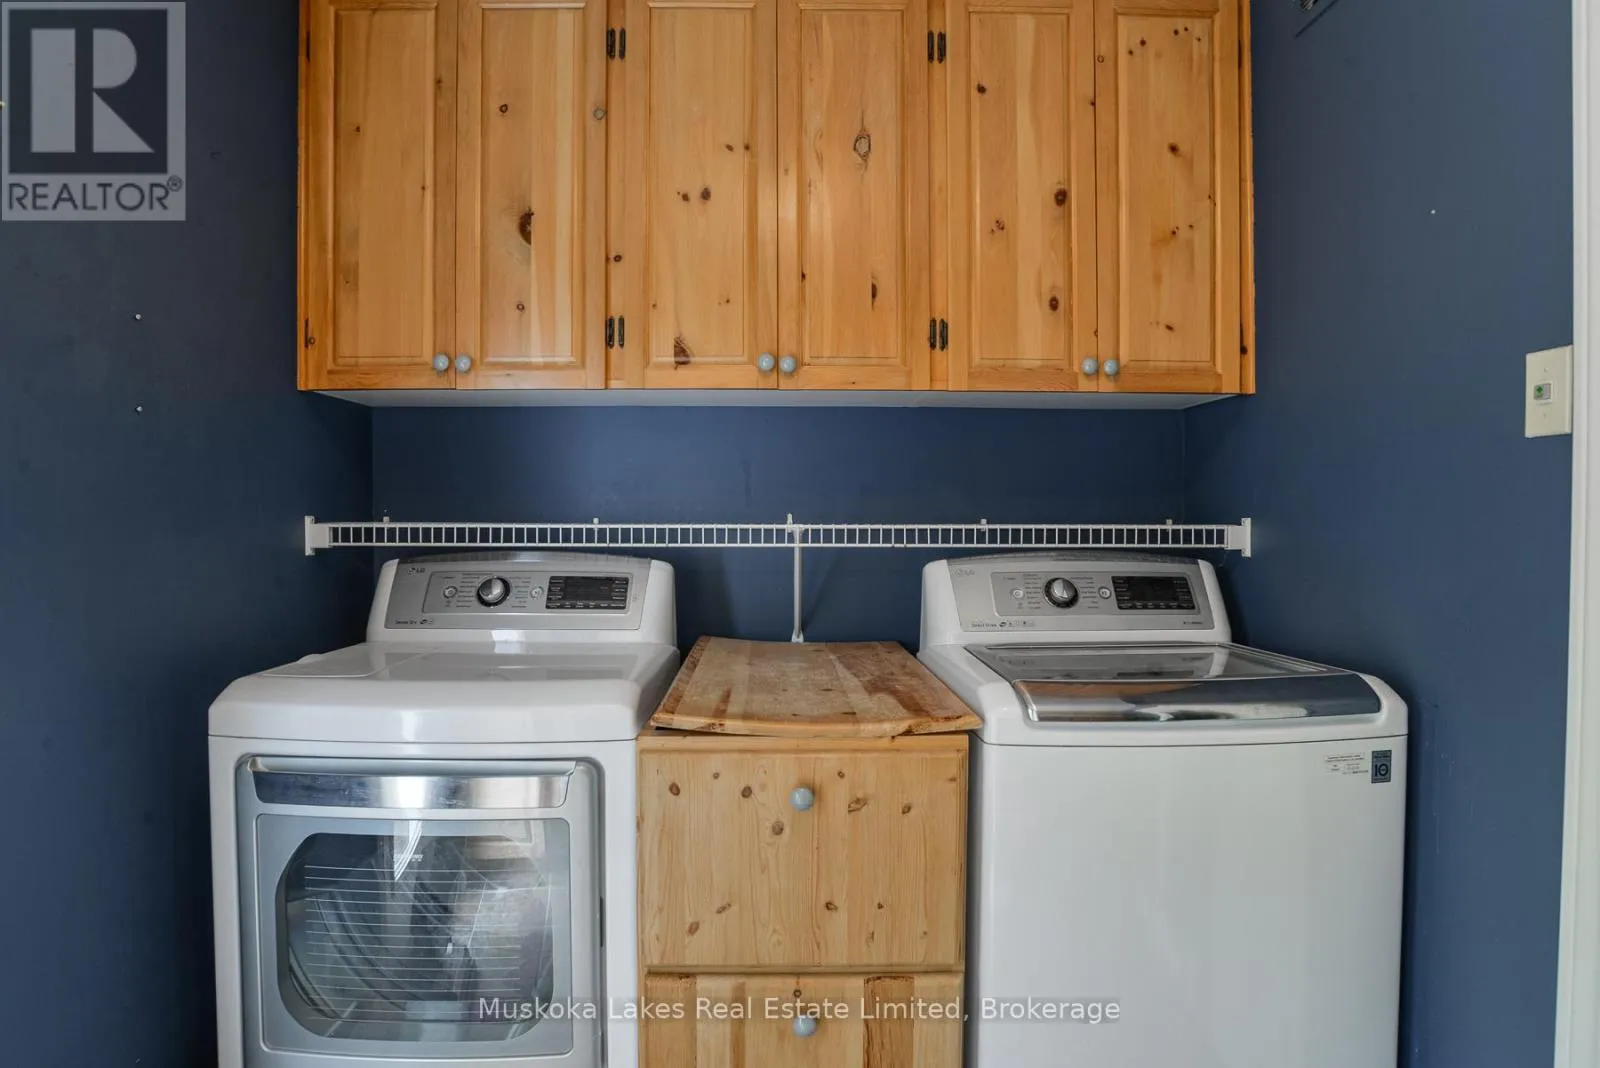
Laundry room
Main level
2.06 m x 1.12 m
Living room
Main level
4.9 m x 5.09 m
Mud room
Main level
1.77 m x 4.97 m
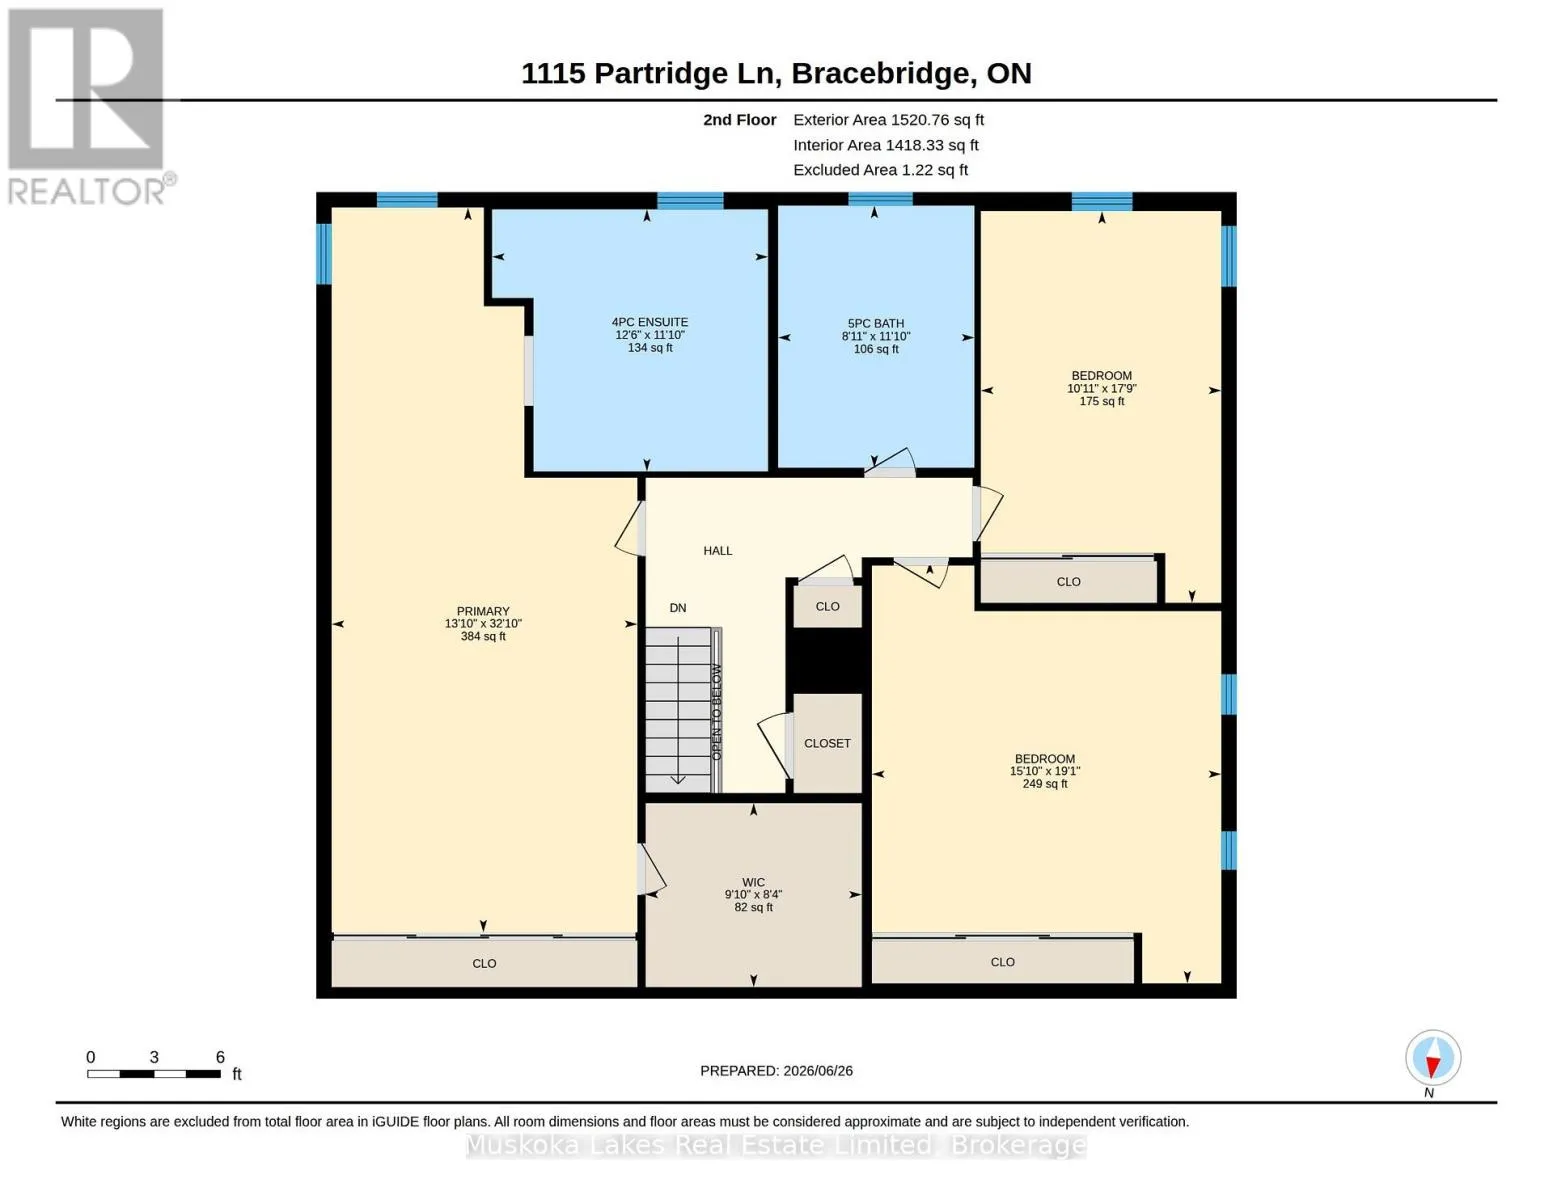
Bathroom
Upper Level
3.62 m x 3.81 m
Bathroom
Upper Level
3.62 m x 2.71 m
Bedroom
Upper Level
5.41 m x 3.32 m
Bedroom 2
Upper Level
5.83 m x 4.83 m
Primary Bedroom
Upper Level
10.01 m x 4.22 m
Other
Upper Level
2.54 m x 2.99 m

Location

Learn more about this property
Listing provided by:
Muskoka Lakes Real Estate Limited
MLS® number:
X13515434
Agent:
Sandy Cornell
*Indicates required field
Name is required
Email is required
Please enter a valid phone number (e.g., 416-111-1111).

Community Spotlight: Homes For sale in Your Neighborhood