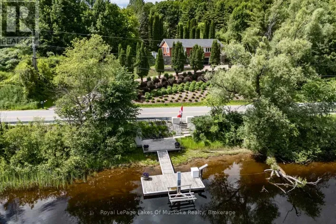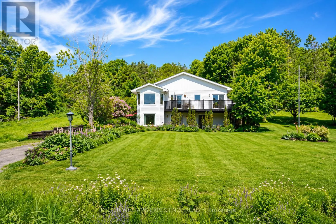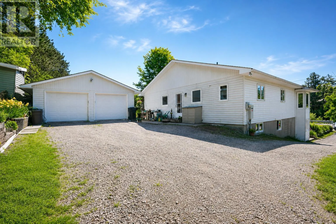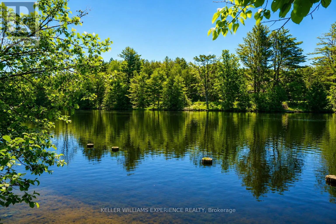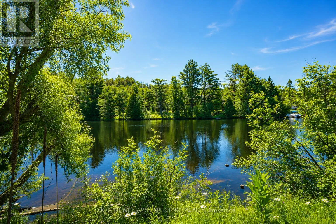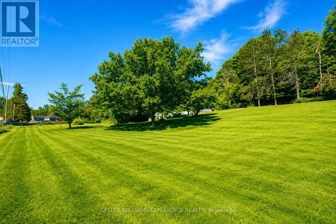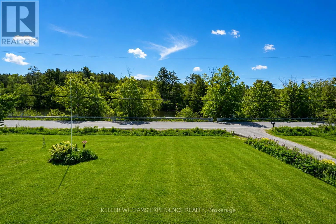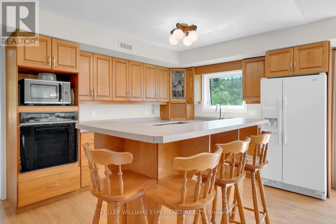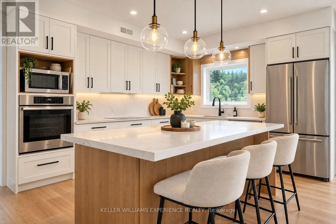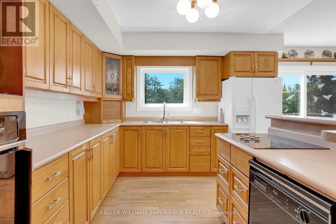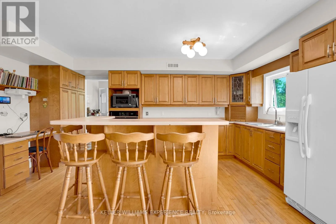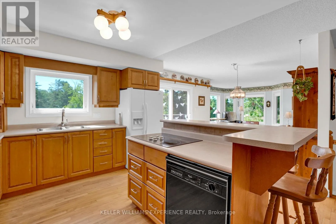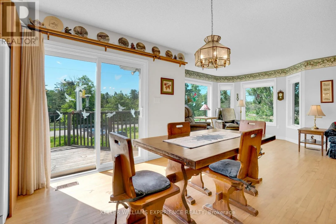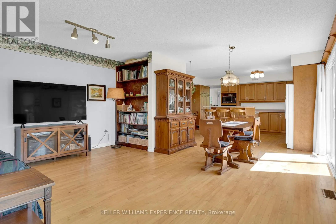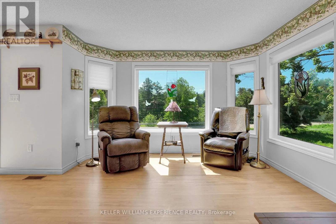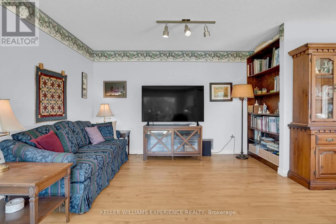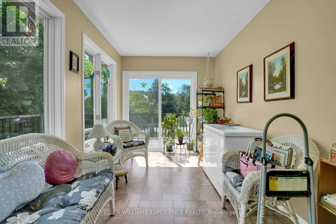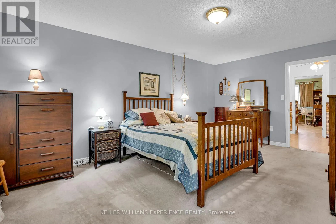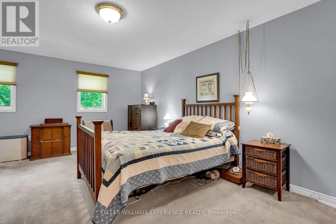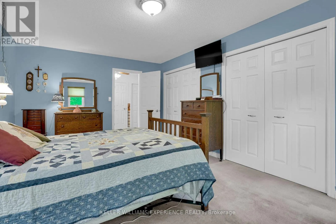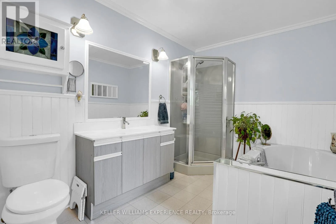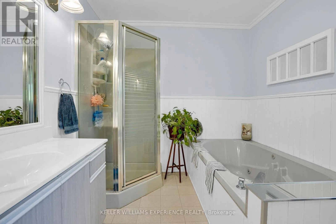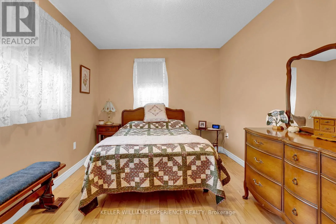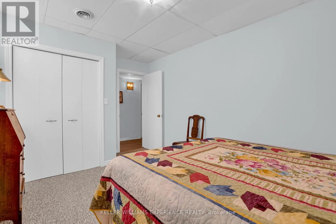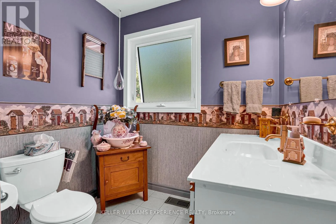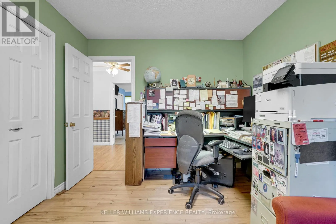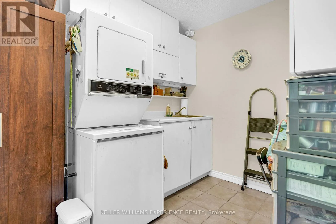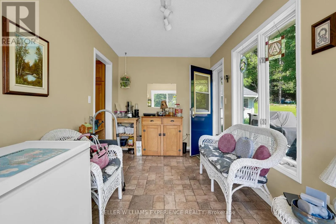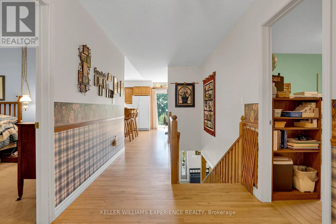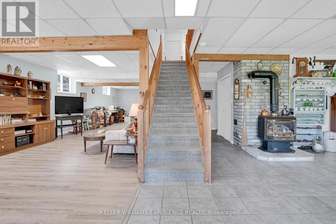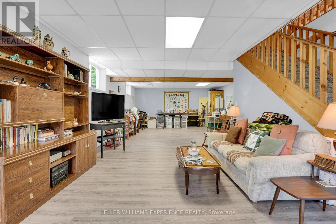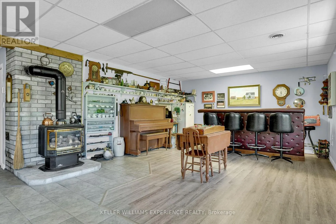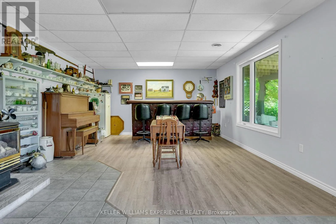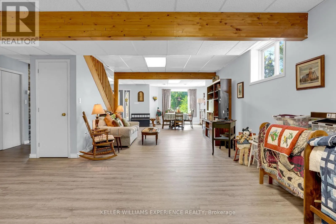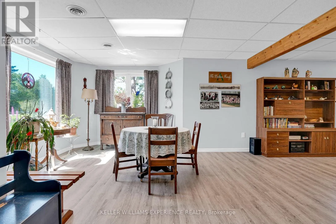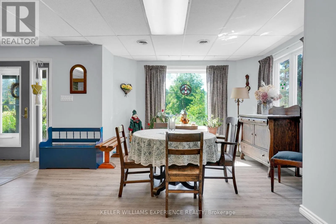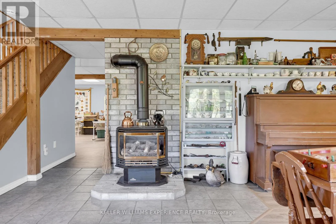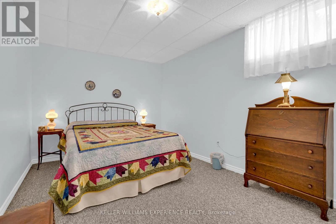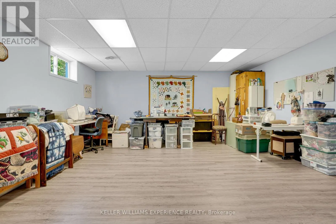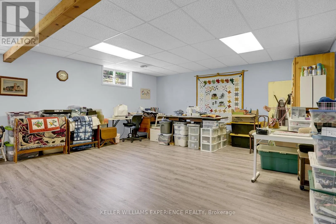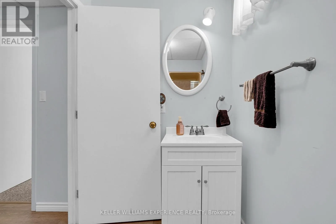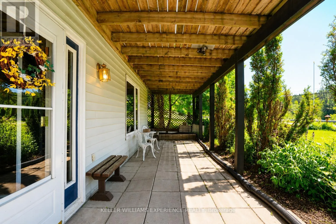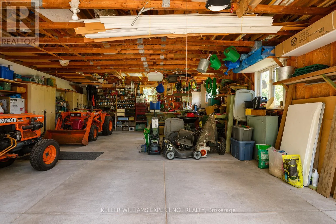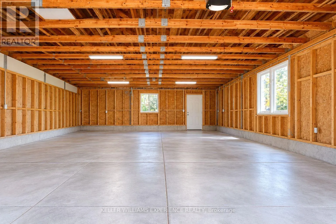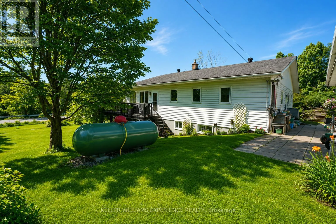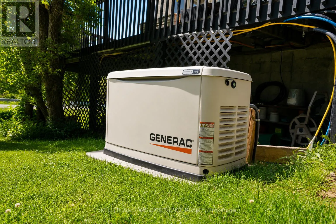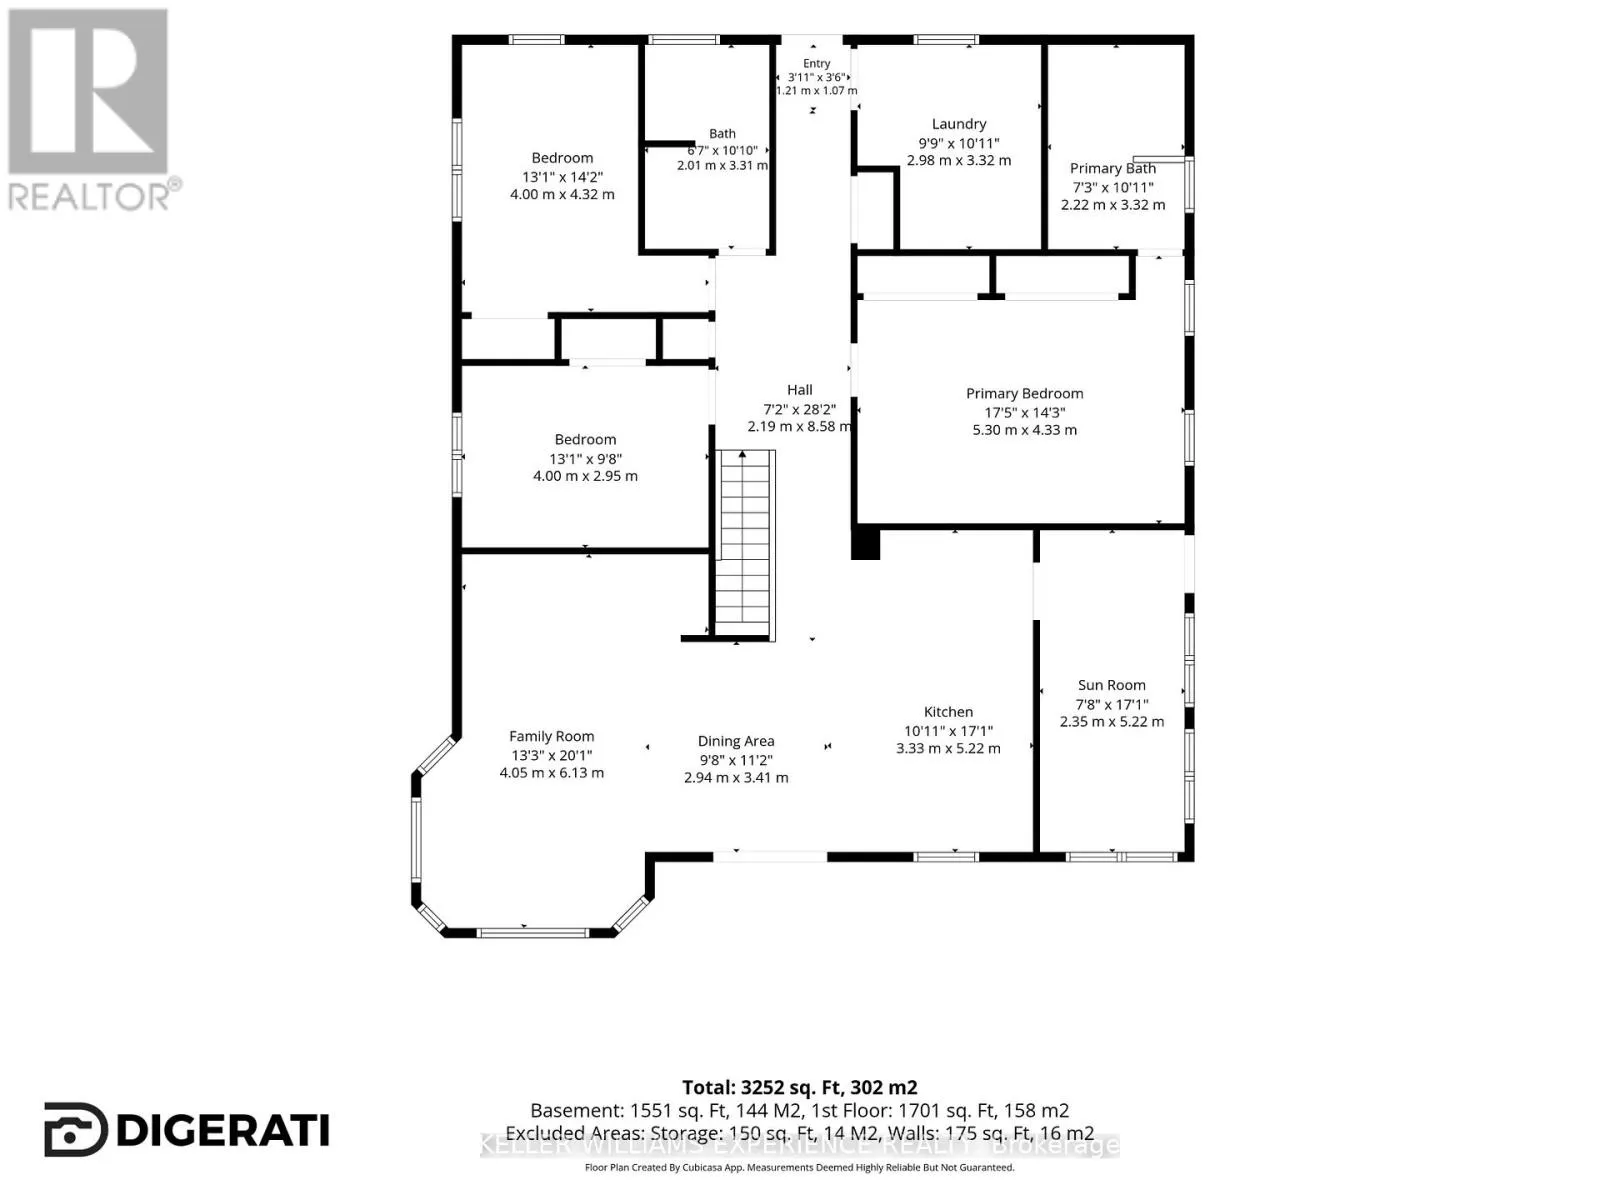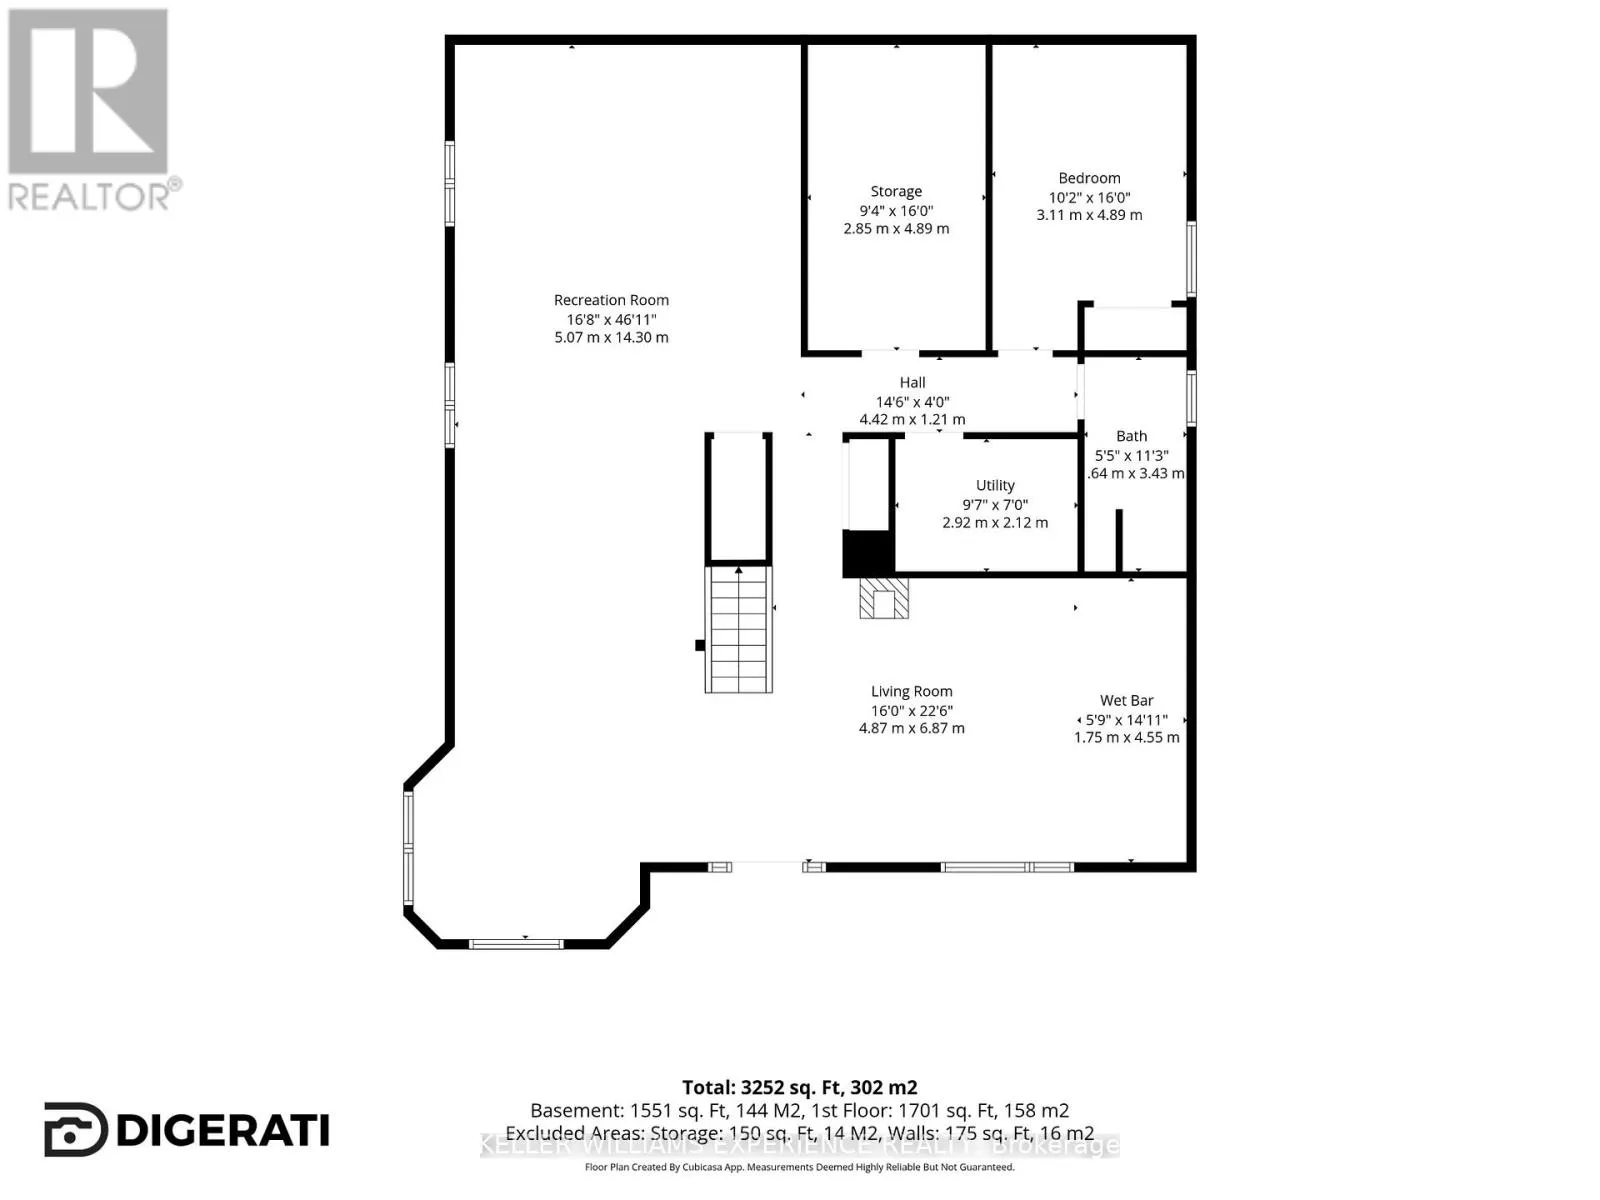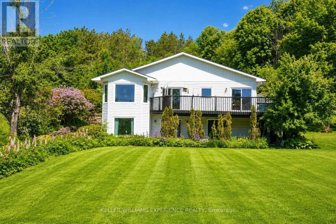
Cross Streets: Wellington & Santas Village Rd. ** Directions: Wellington to Santas Village rd. MUSKOKA WATERFRONT LIVING WITH SPACE FOR THE WHOLE FAMILY! Discover the possibilities at 203 Santas Village Road, where approximately 200 feet of Muskoka River frontage, a spacious property, and year-round comfort come together in an exceptional Bracebridge location. This 3+1 bedroom, 3-bathroom raised bungalow offers the perfect combination of peaceful waterfront living and practical family space, just minutes from the conveniences of town. Enjoy beautiful river views, access to the water, and a scenic boat ride to Lake Muskoka. Inside, the inviting four-season sunroom provides a wonderful place to relax and enjoy the surrounding natural beauty throughout the year. The functional main-floor layout offers comfortable everyday living, while the finished walkout lower level provides additional space for family, guests, hobbies, or multigenerational living. An oversized detached garage/workshop is ideal for storing recreational equipment, working on projects, or accommodating the needs of an active Muskoka lifestyle. Notable improvements include updated windows (2023), renovated bathrooms, and a Generac backup power system (2026). With municipal water, generous indoor and outdoor space, and a location that combines waterfront enjoyment with convenient access to Bracebridge amenities, this property offers an exciting opportunity to create your own Muskoka retreat. Whether you're looking for a full-time residence, a family getaway, or a property with room to grow, 203 Santas Village Road delivers the setting, space, and flexibility to make it your own. A NEW PRICE, A FRESH OPPORTUNITY, AND THE MUSKOKA LIFESTYLE YOU'VE BEEN WAITING FOR! (id:27476)