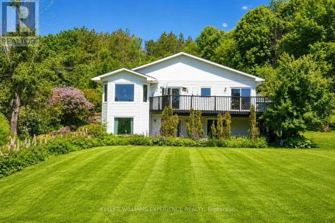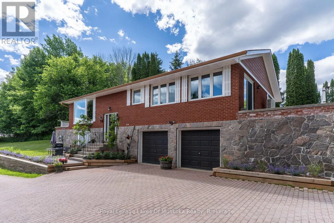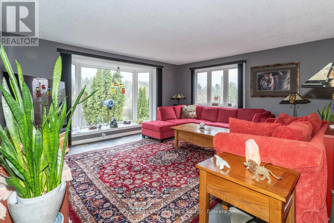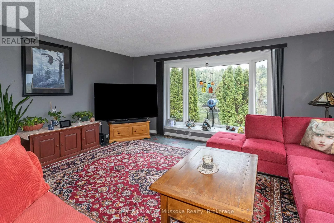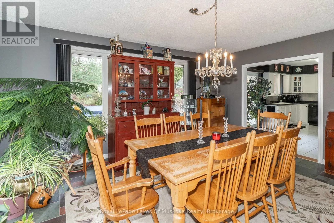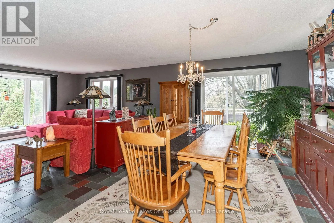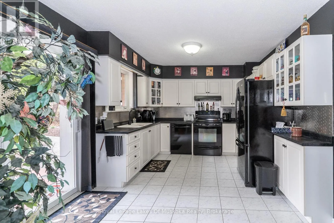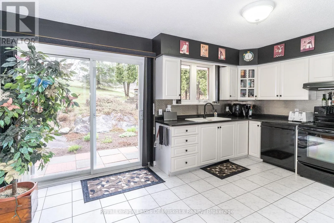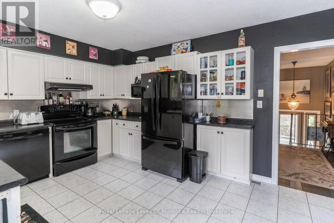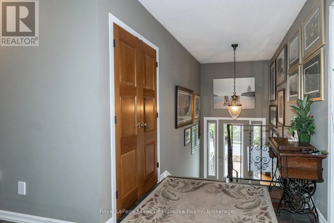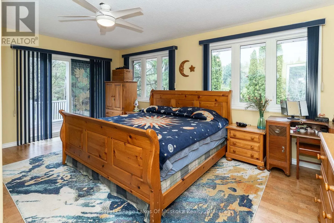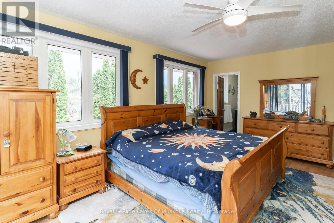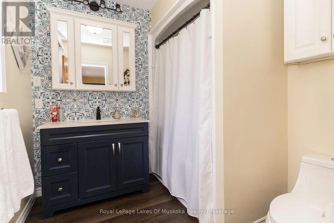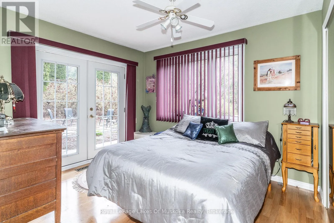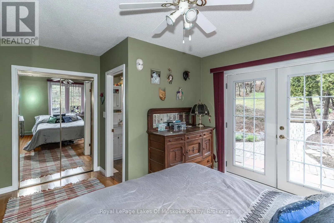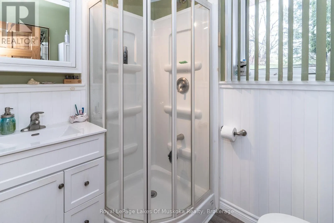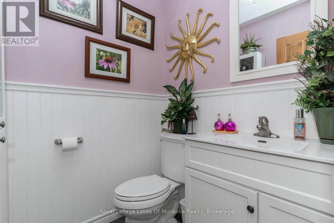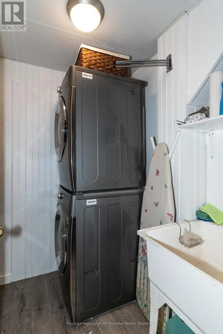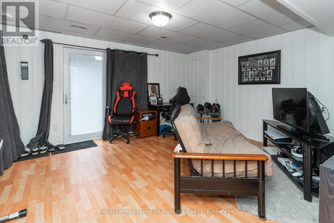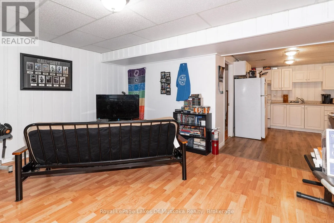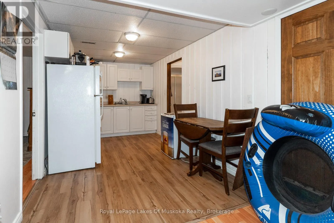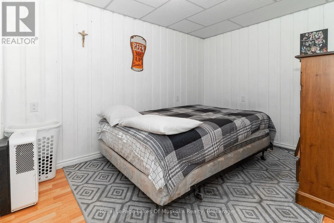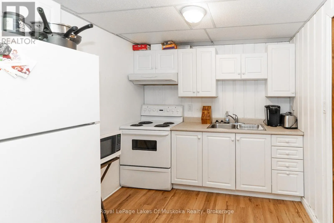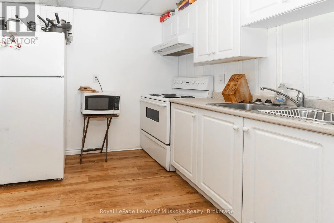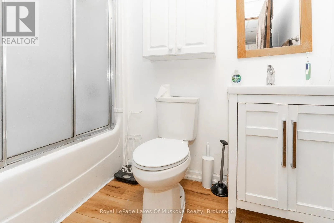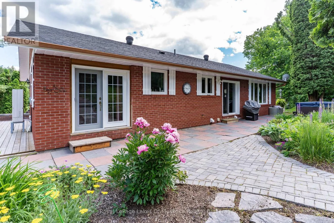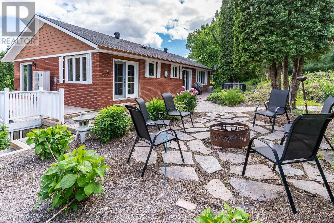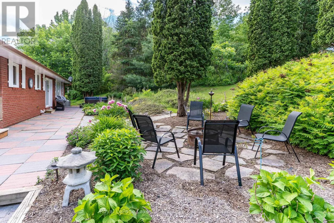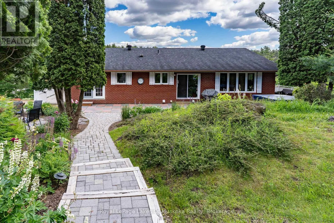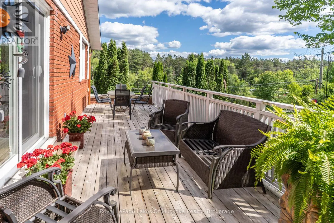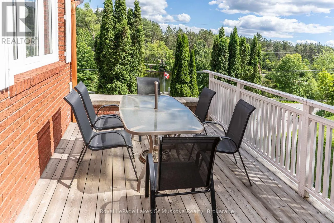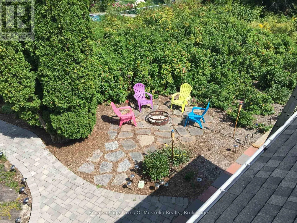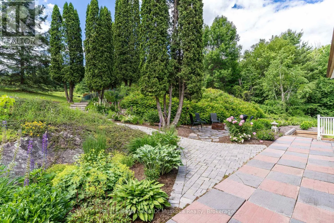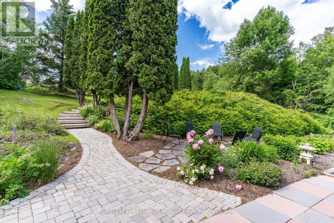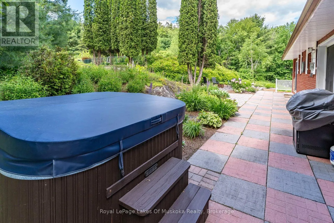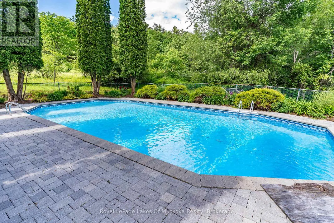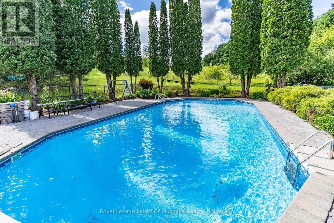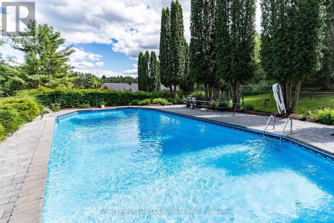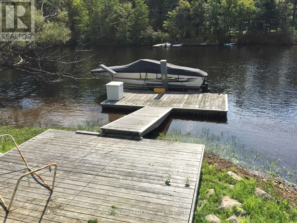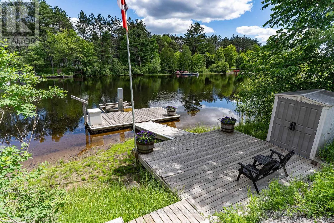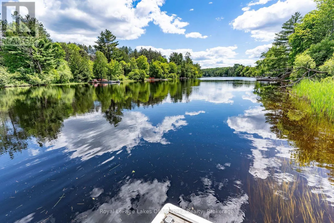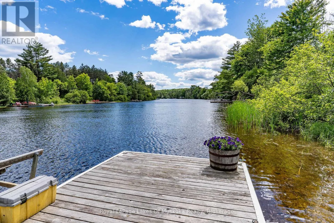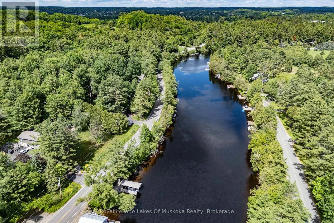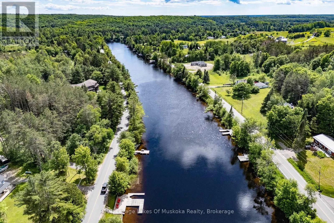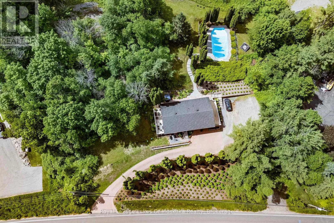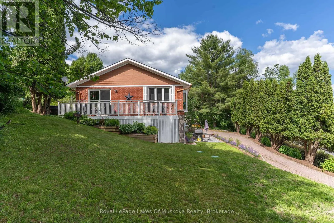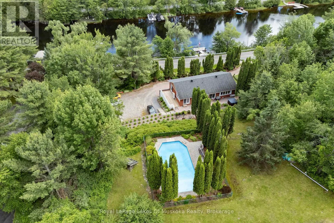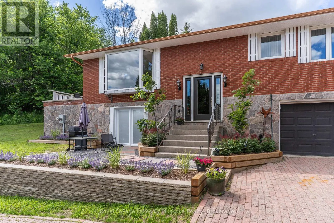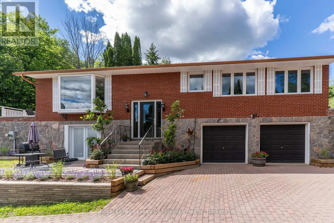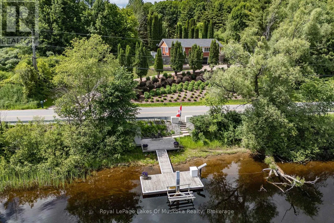
Cross Streets: Wellington and Santas Village Road. ** Directions: Wellington Street to Santas Village Road to sign. Overlooking the Muskoka River and just a short drive from town amenities, this brick home offers a flexible layout, town water and a newly installed septic system. Whether you're an empty nester looking to downsize or hoping to keep a parent close while giving them space of their own, there's room here to make it work. The lower level can also be easily incorporated back into a single-family home, with a third bedroom downstairs.The spacious kitchen has generous cupboard space and opens to the dining and living area, where a walkout to the deck makes entertaining easy. A private patio off the kitchen offers a hot tub and fire pit, while an inground pool nestled among mature cedars and landscaped gardens invites evening swims and weekend fun. The generous primary bedroom has a four-piece ensuite and private walkout to a side deck. The second main-floor bedroom has its own three-piece ensuite and a walkout to the back patio. A two-piece powder room completes this level.The lower-level guest suite gives extended family room to settle in, with a kitchenette, four-piece bath, living area and walkout to grade. Laundry facilities and access to the double garage are also on this level.Extensive landscaping brings colour and privacy throughout the seasons. At the water's edge, a large deck invites you to take in the river views, while a dock with a 6,000 lb boat lift keeps your boat ready for a cruise out to Lake Muskoka. (id:27476)