1060 Golden Beach Road, Bracebridge), Ontario P1L 1W8

Listed for:
$879,900
5 beds
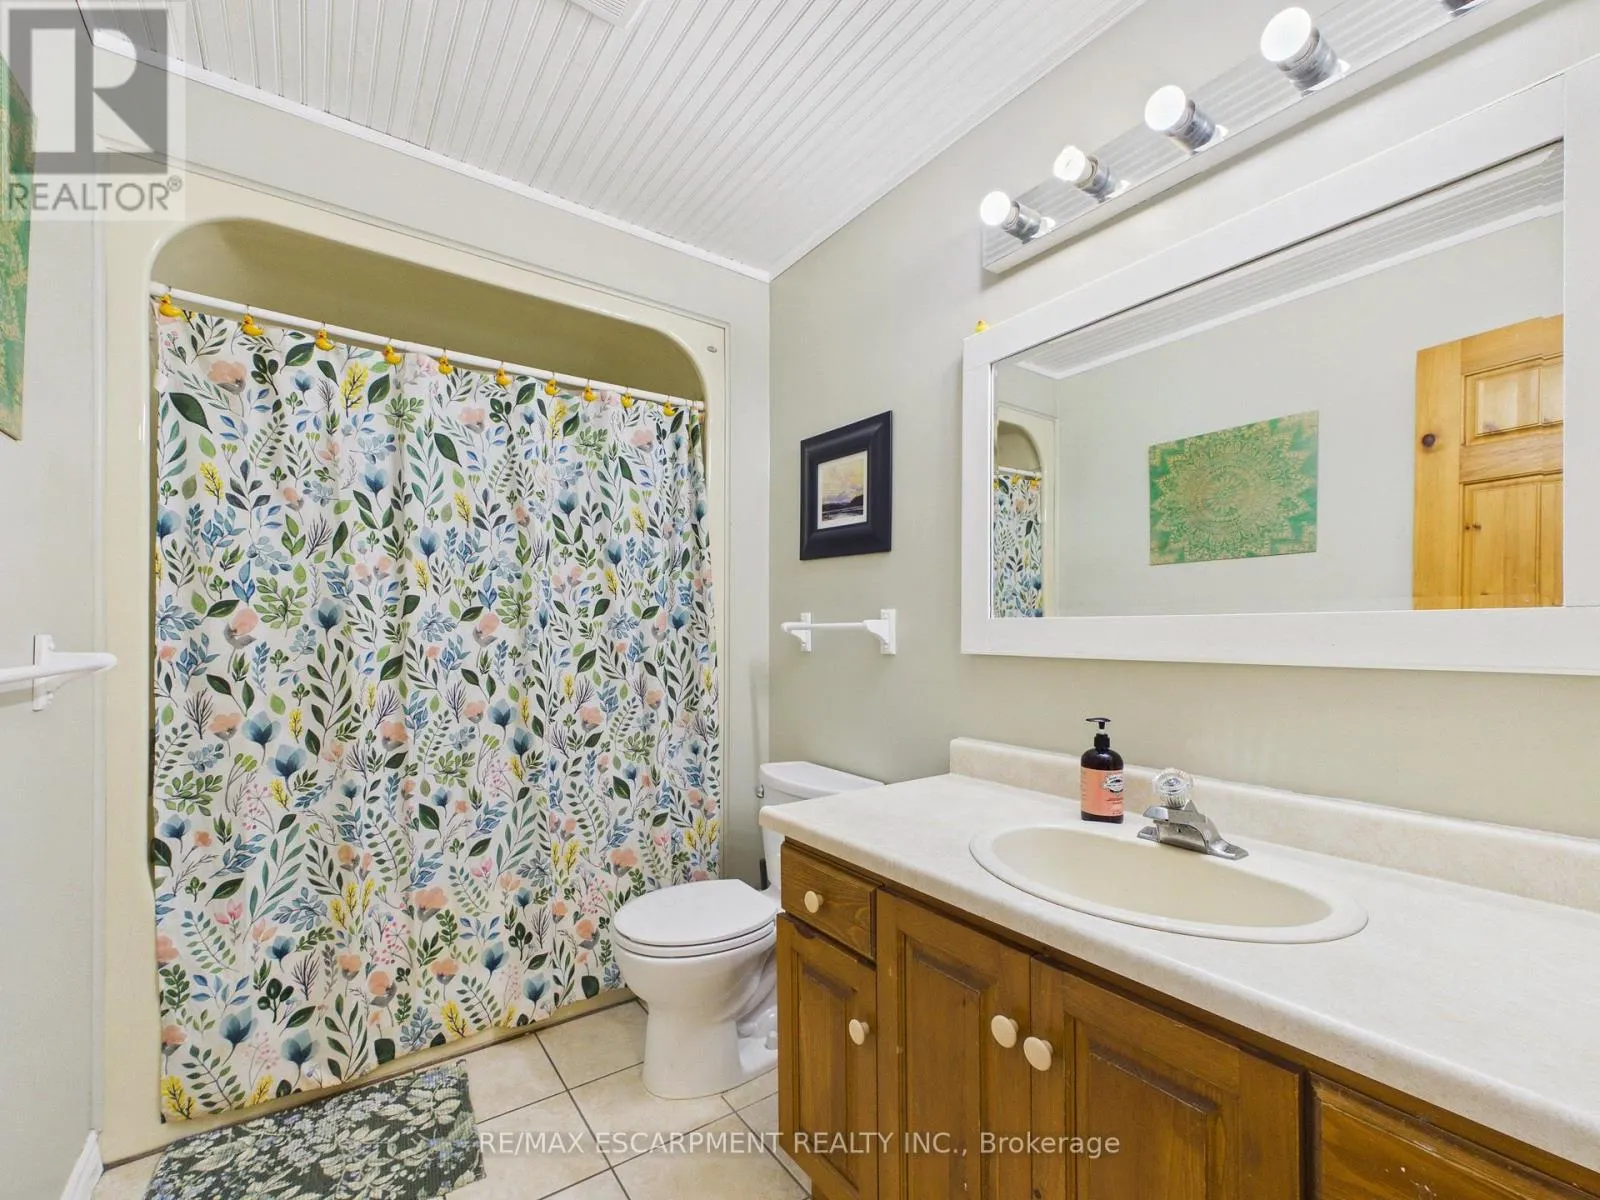
3 baths
Listed 38 days ago
House for rent: 1060 Golden Beach Road, Bracebridge), Ontario P1L 1W8

View all 31 photos

About

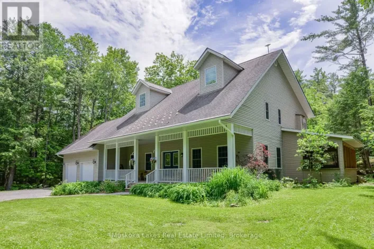
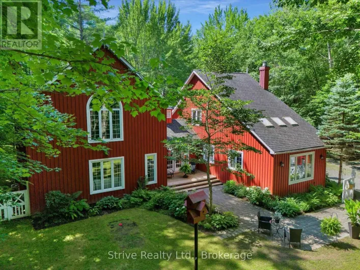
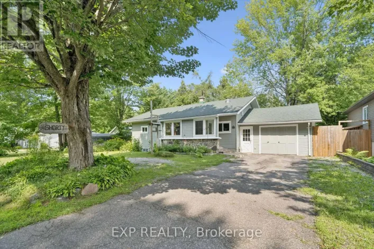
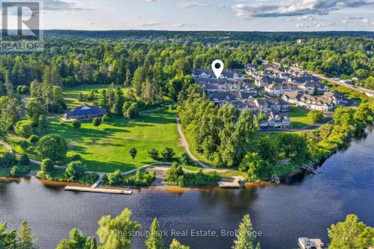
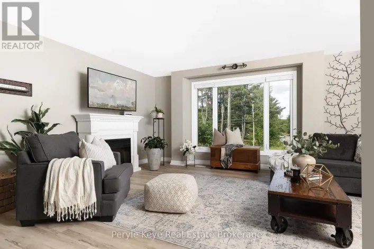
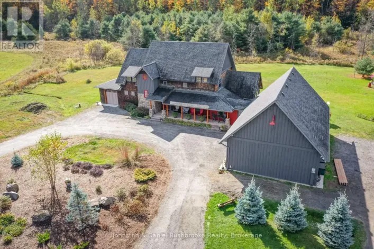
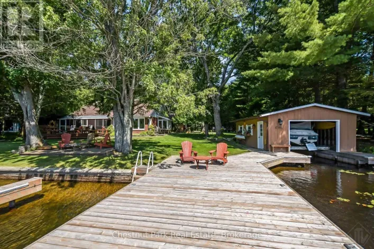
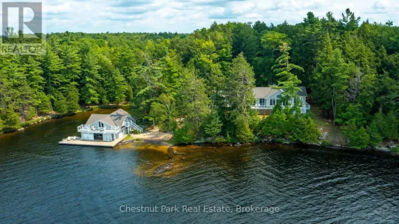
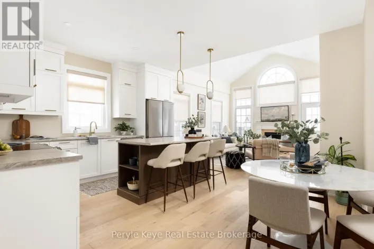
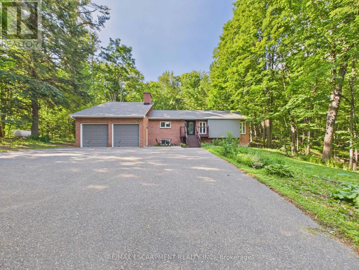
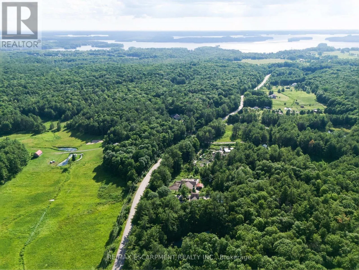
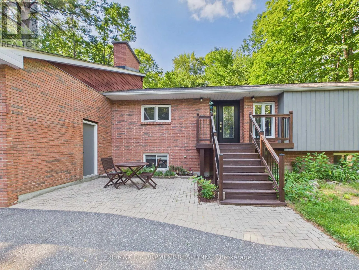
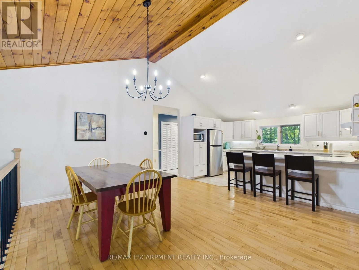
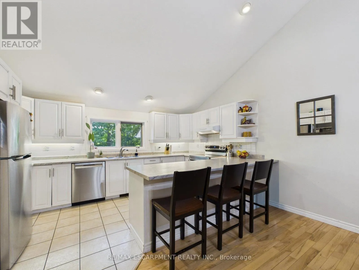
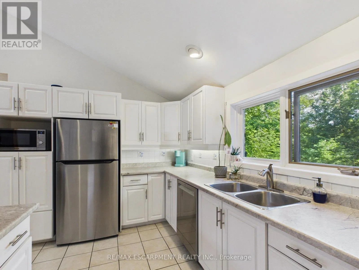
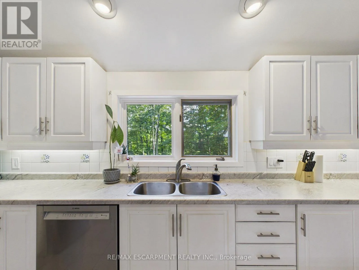
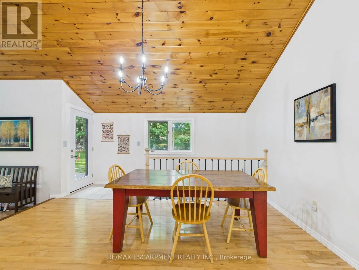
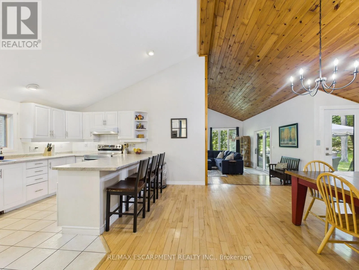
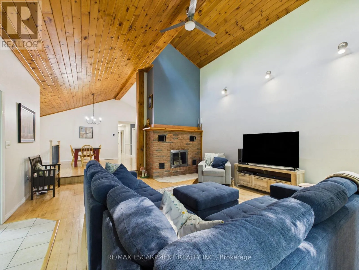
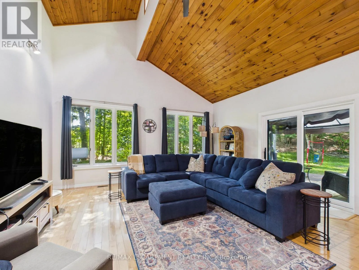
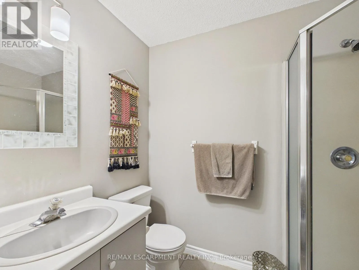
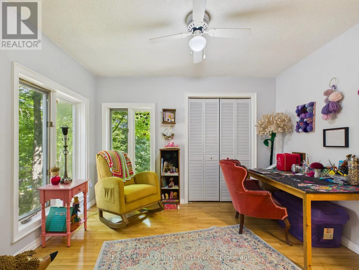
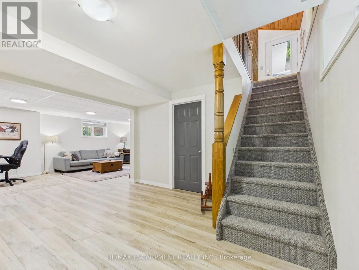
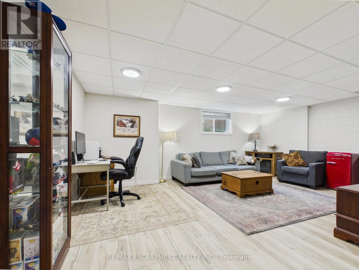
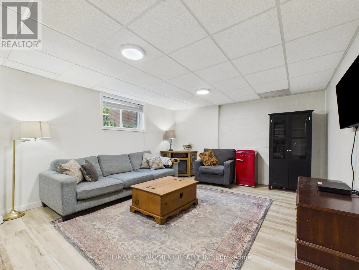
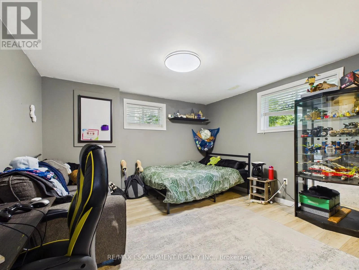
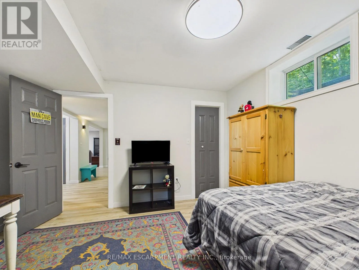
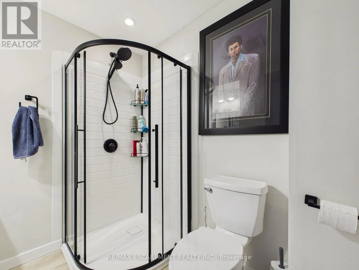
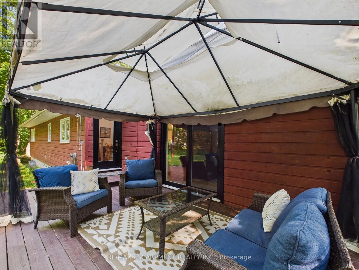
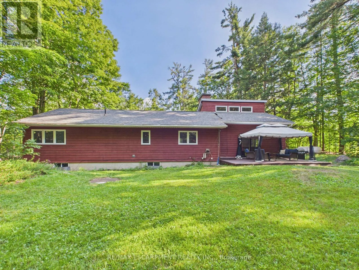
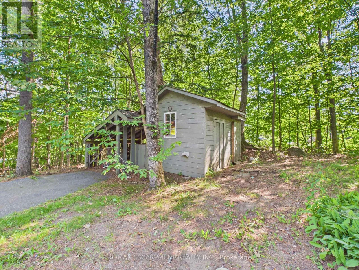
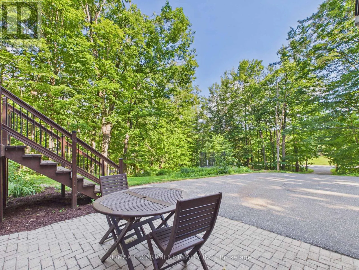
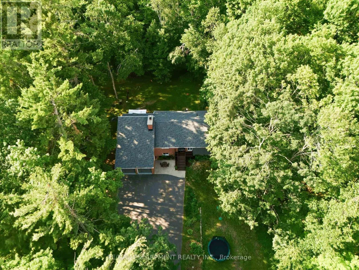
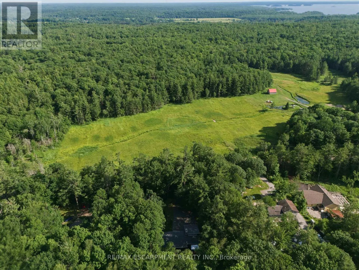
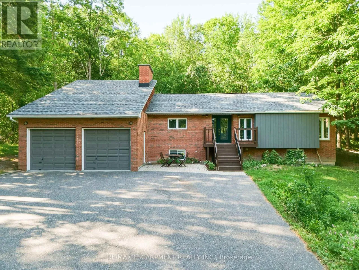
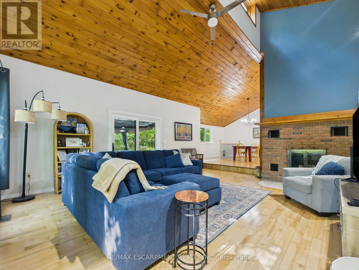
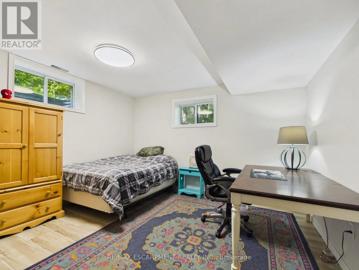
HWY 118 West & Golden Beach Road Welcome to your own private retreat in the heart of Muskoka. Set on a picturesque 1+ acre lot backing onto a stunning hardwood forest, this beautifully maintained 5-bedroom (3+2), 3-bathroom bungalow offers over 2,500 square feet of comfortable living space on one of Bracebridge's most scenic roads. Designed for everyday living and effortless entertaining, the bright open-concept layout is highlighted by soaring vaulted ceilings and oversized windows that fill the home with natural light while framing peaceful forest views. The spacious kitchen flows seamlessly into the dining and living areas, creating a warm and inviting atmosphere for family gatherings and weekend entertaining. With three bedrooms and a laundry room on the main level and two additional bedrooms on the lower level, there's plenty of space for growing families, guests, or a home office. The versatile lower level offers additional living space, making it ideal for recreation, hobbies, or multi-generational living. Step outside to enjoy the best of Muskoka living. Relax with your morning coffee on the front stone patio or entertain friends on the rear deck overlooking the private backyard and mature trees. Just a short stroll away, you'll discover a hidden gem-a beautiful sandy beach at the end of Golden Beach Road, perfect for swimming, paddling, or enjoying the waterfront. Ideally located just minutes from the amenities of downtown Bracebridge, Lake Muskoka, golf courses, marinas, trails, and Monsignor Michael O'leary C.S., this exceptional property offers the perfect balance of privacy, convenience, and natural beauty. A rare opportunity to own a spacious family home surrounded by nature in one of Muskoka's most desirable locations. Note: Exisiting septic system installed in October 2021. (id:27476)
Property Highlights

MLS® Number
X13546644
Type
Single Family
Community Name
Monck (Bracebridge)
Ownership Type
Freehold
Land Size
150.1 x 435 FT
Parking Space Total
6

Building

Building Type
House
Storeys
1.00
Square Footage
1500 - 2000 sqft
Bathrooms Total
3
Bedrooms Above Ground
3
Bedrooms Total
5
Amenities
Fireplace(s)
Exterior Finish
Brick, Wood
Fireplace Present
Yes
Basement Type
Full (Finished)
Basement Features
Building Heating Type
Forced air
Heating Fuel
Propane
Building Cooling Type
Central air conditioning

Utilities

Utility Sewer
Septic System

Room Layout

Utility room
Basement
2.4 m x 1.3 m
Utility room
Basement
3.3 m x 3.8 m
Recreational, Games room
Basement
6.1 m x 4 m
Bedroom
Basement
4.5 m x 4 m
Bedroom
Basement
3.6 m x 3.8 m
Dining room
Main level
4.6 m x 5.3 m
Kitchen
Main level
4.5 m x 3 m
Living room
Main level
6.4 m x 5.2 m
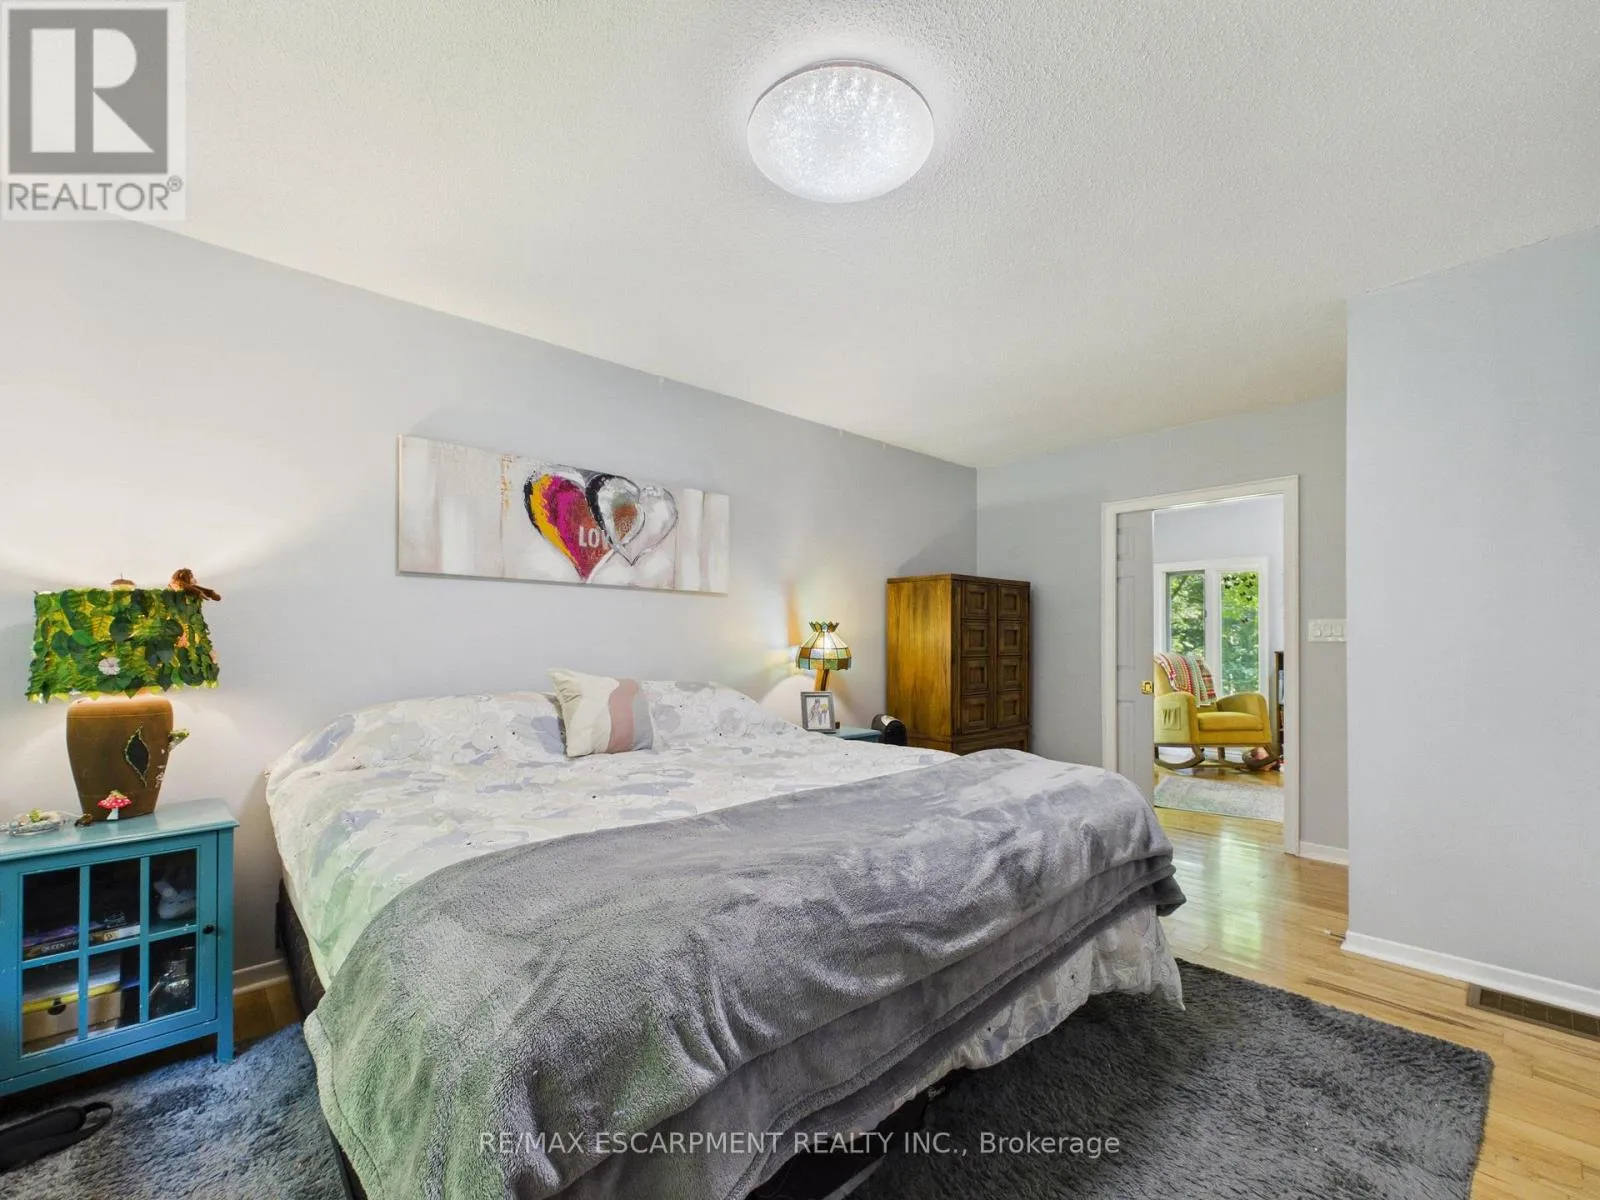
Primary Bedroom
Main level
3.4 m x 5.3 m
Bedroom
Main level
3.5 m x 2 m
Bedroom
Main level
3.1 m x 2.9 m
Laundry room
Main level
1.7 m x 4.1 m

Location

Learn more about this property
Listing provided by:
RE/MAX ESCARPMENT REALTY INC.
MLS® number:
X13546644
Agent:
Matthew Regan
*Indicates required field
Name is required
Email is required
Please enter a valid phone number (e.g., 416-111-1111).