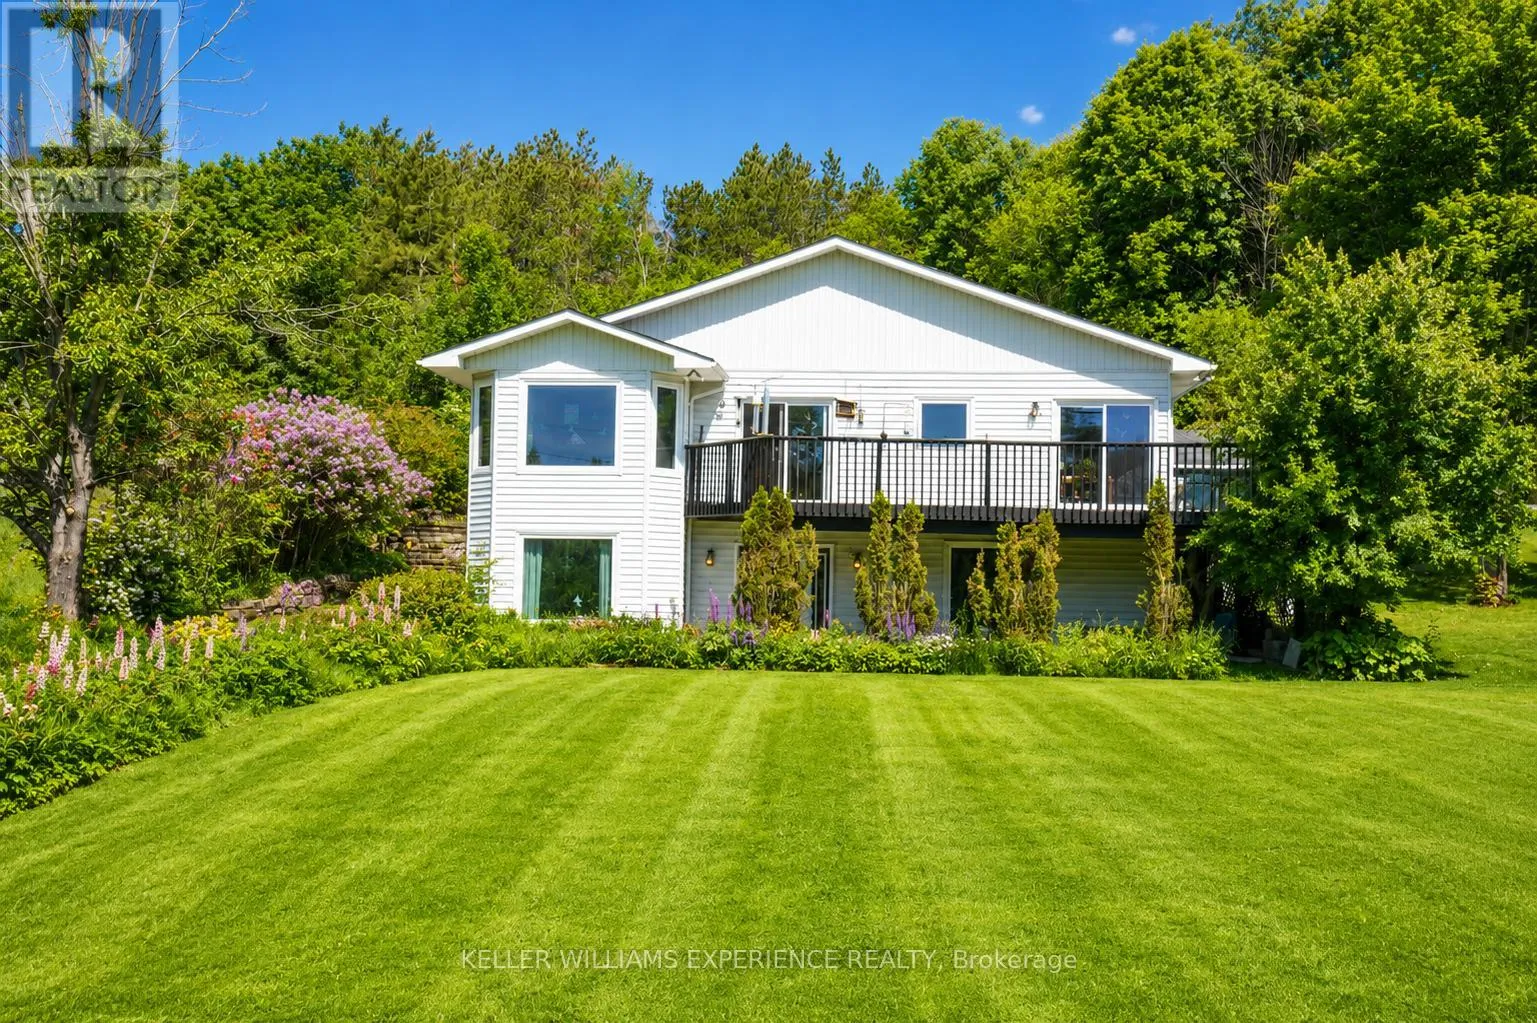
203 Santas Village Road, Bracebridge), Ontario P1L 1W8

Listed for:
$950,000
4 beds
3 baths
Listed 28 days ago
House for rent: 203 Santas Village Road, Bracebridge), Ontario P1L 1W8

View all 49 photos

About

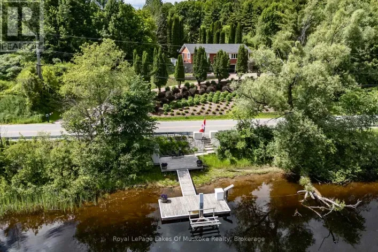
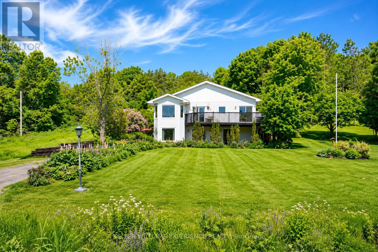
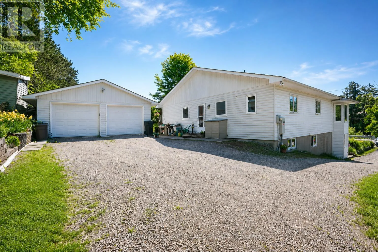
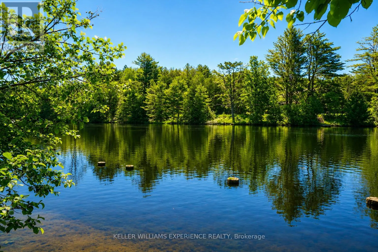
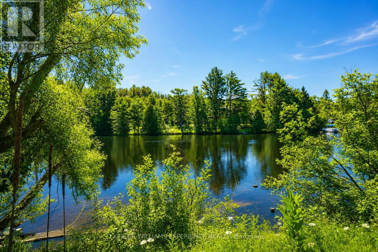
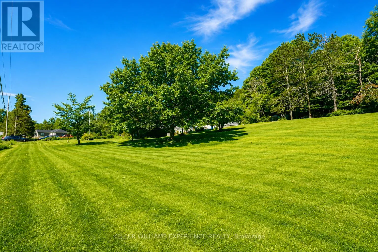
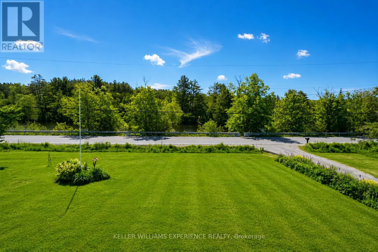

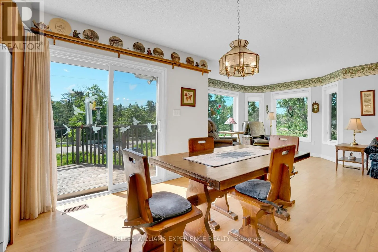
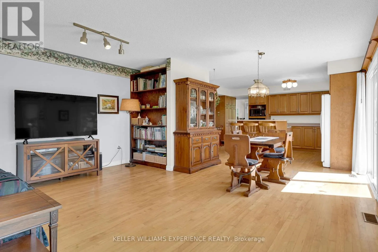
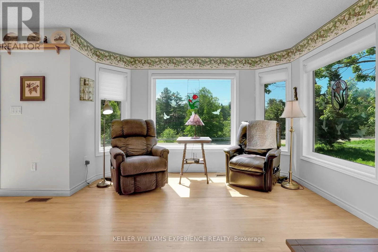
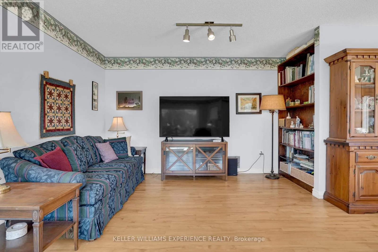
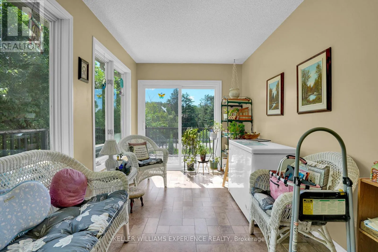
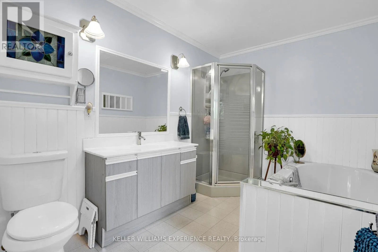
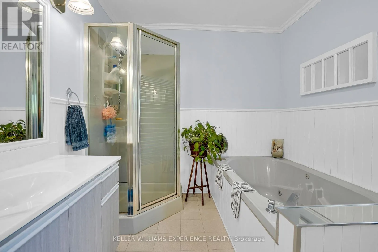
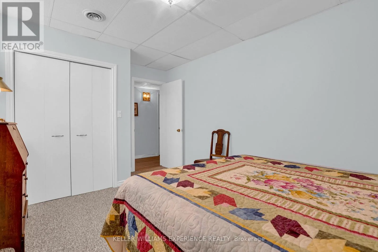
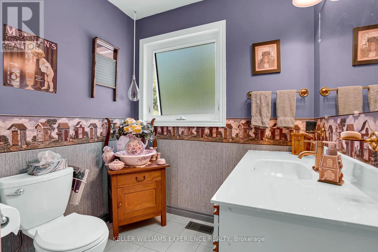
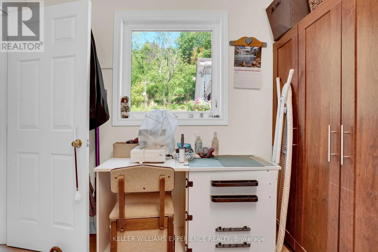
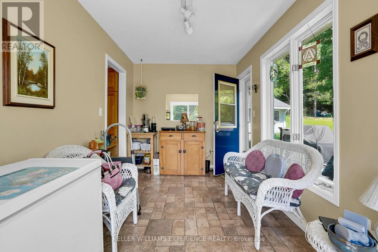
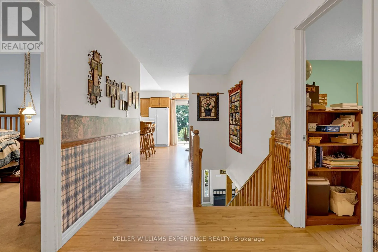
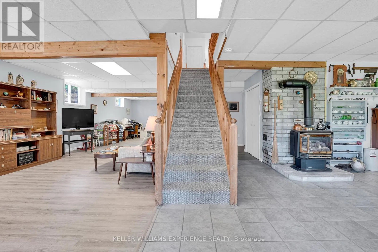
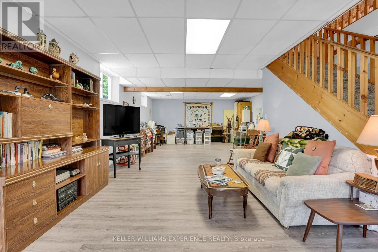
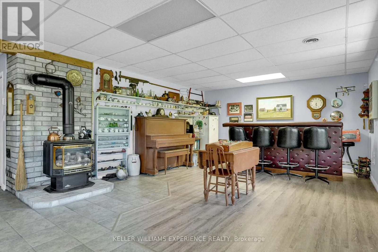
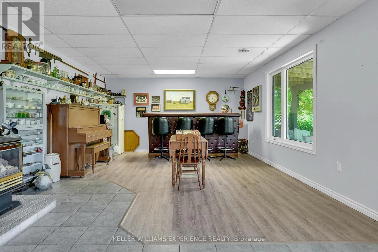
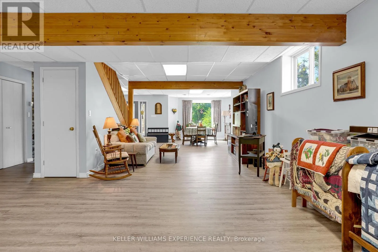
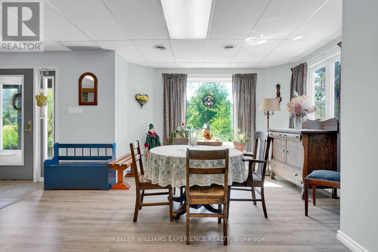
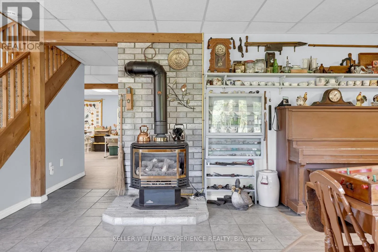
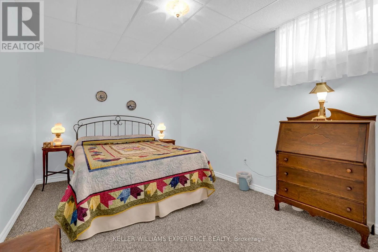
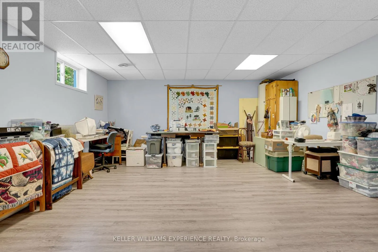
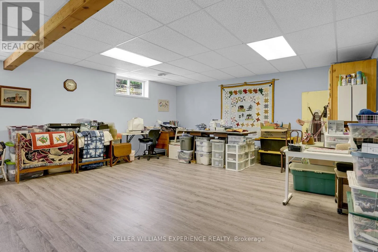
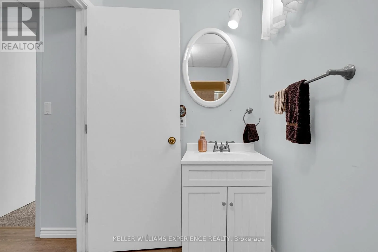
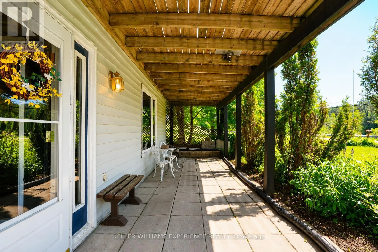
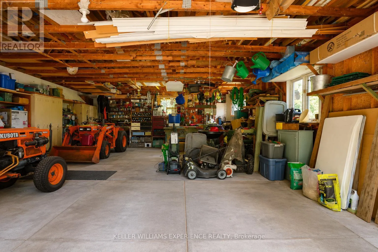
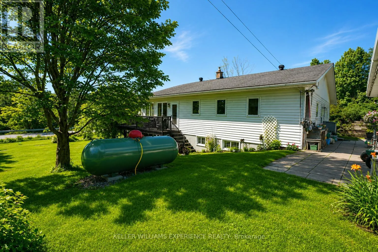
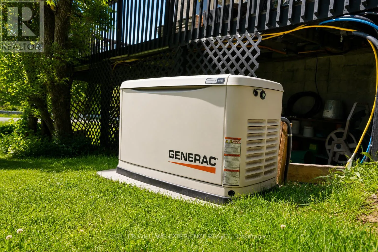
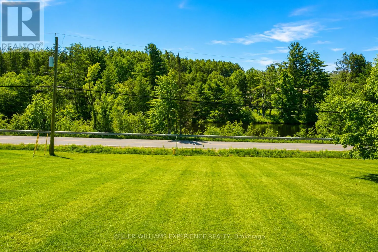

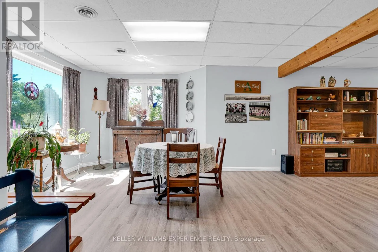
Cross Streets: Wellington & Santas Village Rd. ** Directions: Wellington to Santas Village Rd. First time offered! A rare Muskoka River well-maintained raised bungalow offering space, flexibility, and future potential. Situated on a rare double-wide lot with approximately 200 feet of frontage, the existing home is positioned on the western half of the property, creating exceptional possibilities for the future.The bright and inviting main level features renovated bathrooms, updated windows (2023), and an abundance of natural light throughout. A stunning four-season sunroom serves as the perfect bonus living space, providing beautiful river views and year-round enjoyment.The fully finished walkout lower level offers a separate entrance and can be easily converted into an in-law suite or multi-generational living space. Whether you're accommodating extended family or seeking income potential, the layout provides excellent versatility.Car enthusiasts, hobbyists, and contractors will appreciate the oversized two-car garage, offering ample room for vehicles, machinery, workshop space, and additional storage.Major recent upgrades include a brand-new whole-home Generac backup power system installed in 2026, providing peace of mind in every season.Enjoy waterfront living, generous outdoor space, and endless possibilities in this exceptional Muskoka River property. A rare opportunity to own a spacious home on a premium lot with outstanding value and future potential. (id:27476)

Property Highlights

MLS® Number
X13588470
Type
Single Family
Community Name
Monck (Bracebridge)
Ownership Type
Freehold
Land Size
200 x 371.8 FT ; Irregular rectangle, longer on West Side
Parking Space Total
12

Building

Building Type
House
Storeys
1.00
Square Footage
1500 - 2000 sqft
Bathrooms Total
3
Bedrooms Above Ground
3
Bedrooms Total
4
Amenities
Fireplace(s) Golf Nearby, Hospital
Exterior Finish
Vinyl siding
Fireplace Present
Yes
Basement Type
N/A (Finished)
Basement Features
Walk out
Building Heating Type
Forced air
Heating Fuel
Propane
Building Cooling Type
Central air conditioning

Utilities

Water
Municipal water, Drilled Well
Power
Generator
Utility Sewer
Septic System

Room Layout

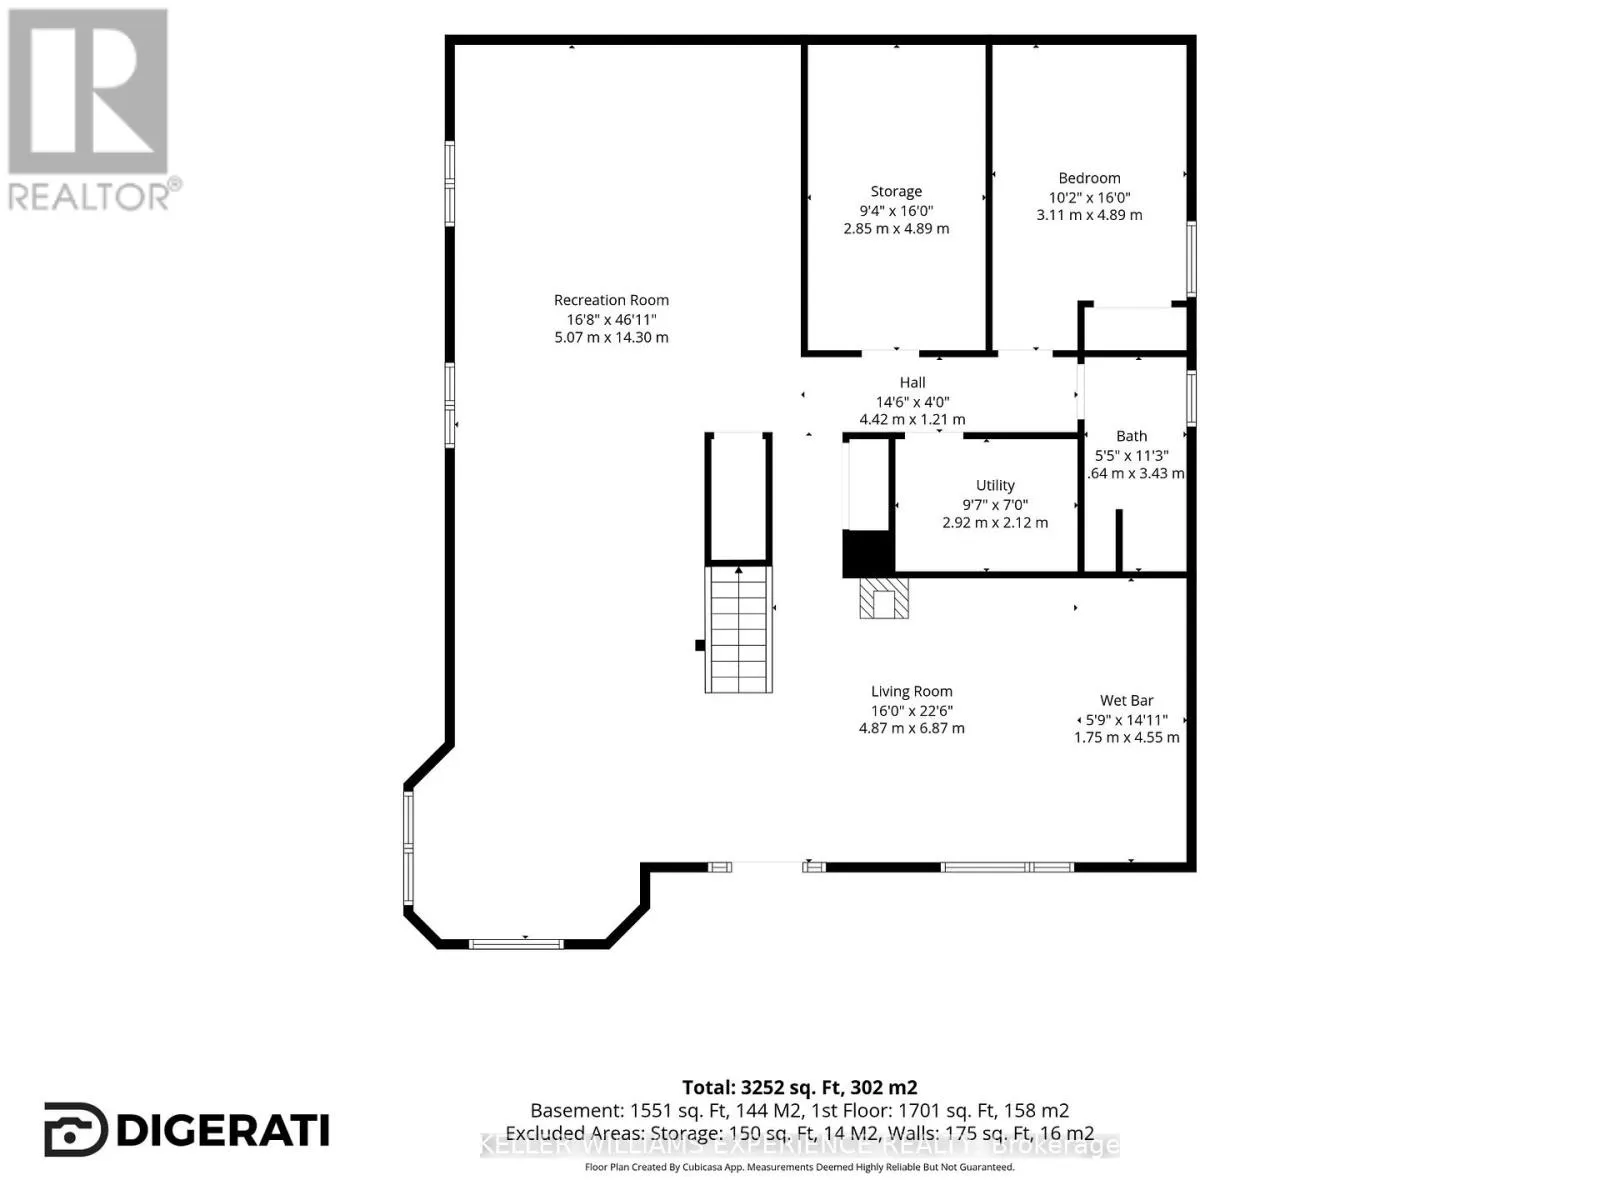
Utility room
Lower level
2.92 m x 2.12 m
Other
Lower level
1.75 m x 4.55 m
Other
Lower level
2.85 m x 4.89 m
Bathroom
Lower level
3.43 m x 1.64 m
Bedroom 4
Lower level
3.11 m x 4.89 m
Living room
Lower level
4.87 m x 6.87 m
Recreational, Games room
Lower level
5.07 m x 14.3 m
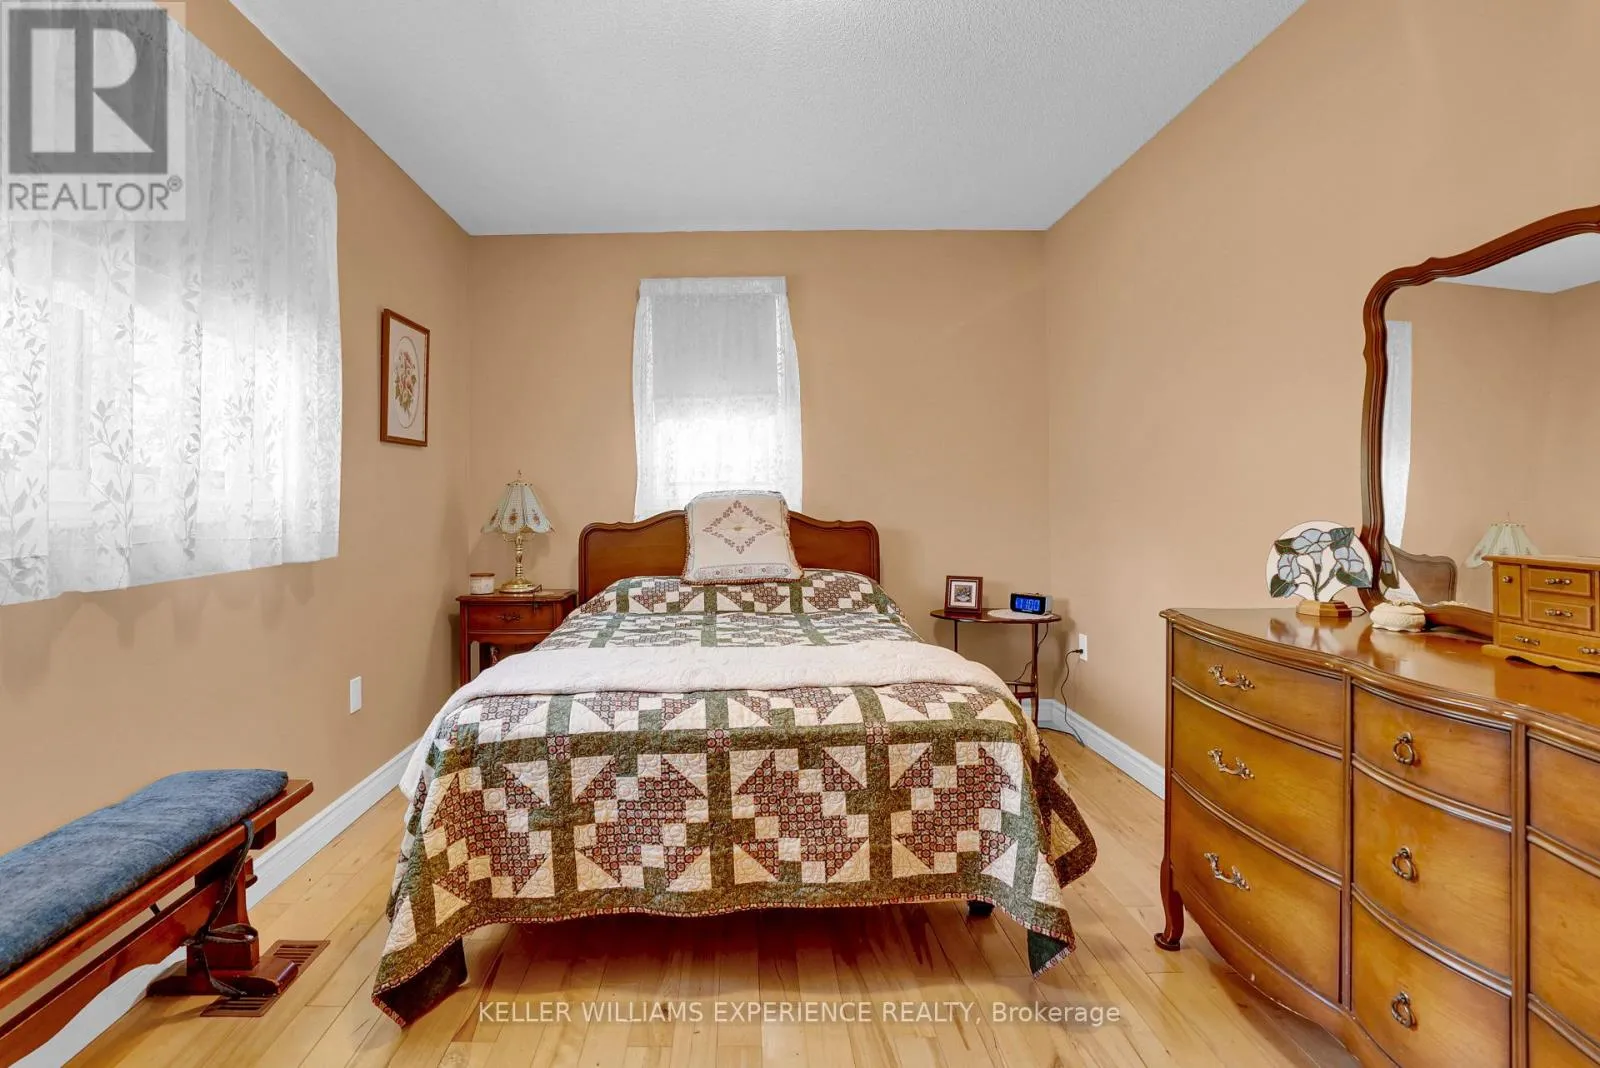
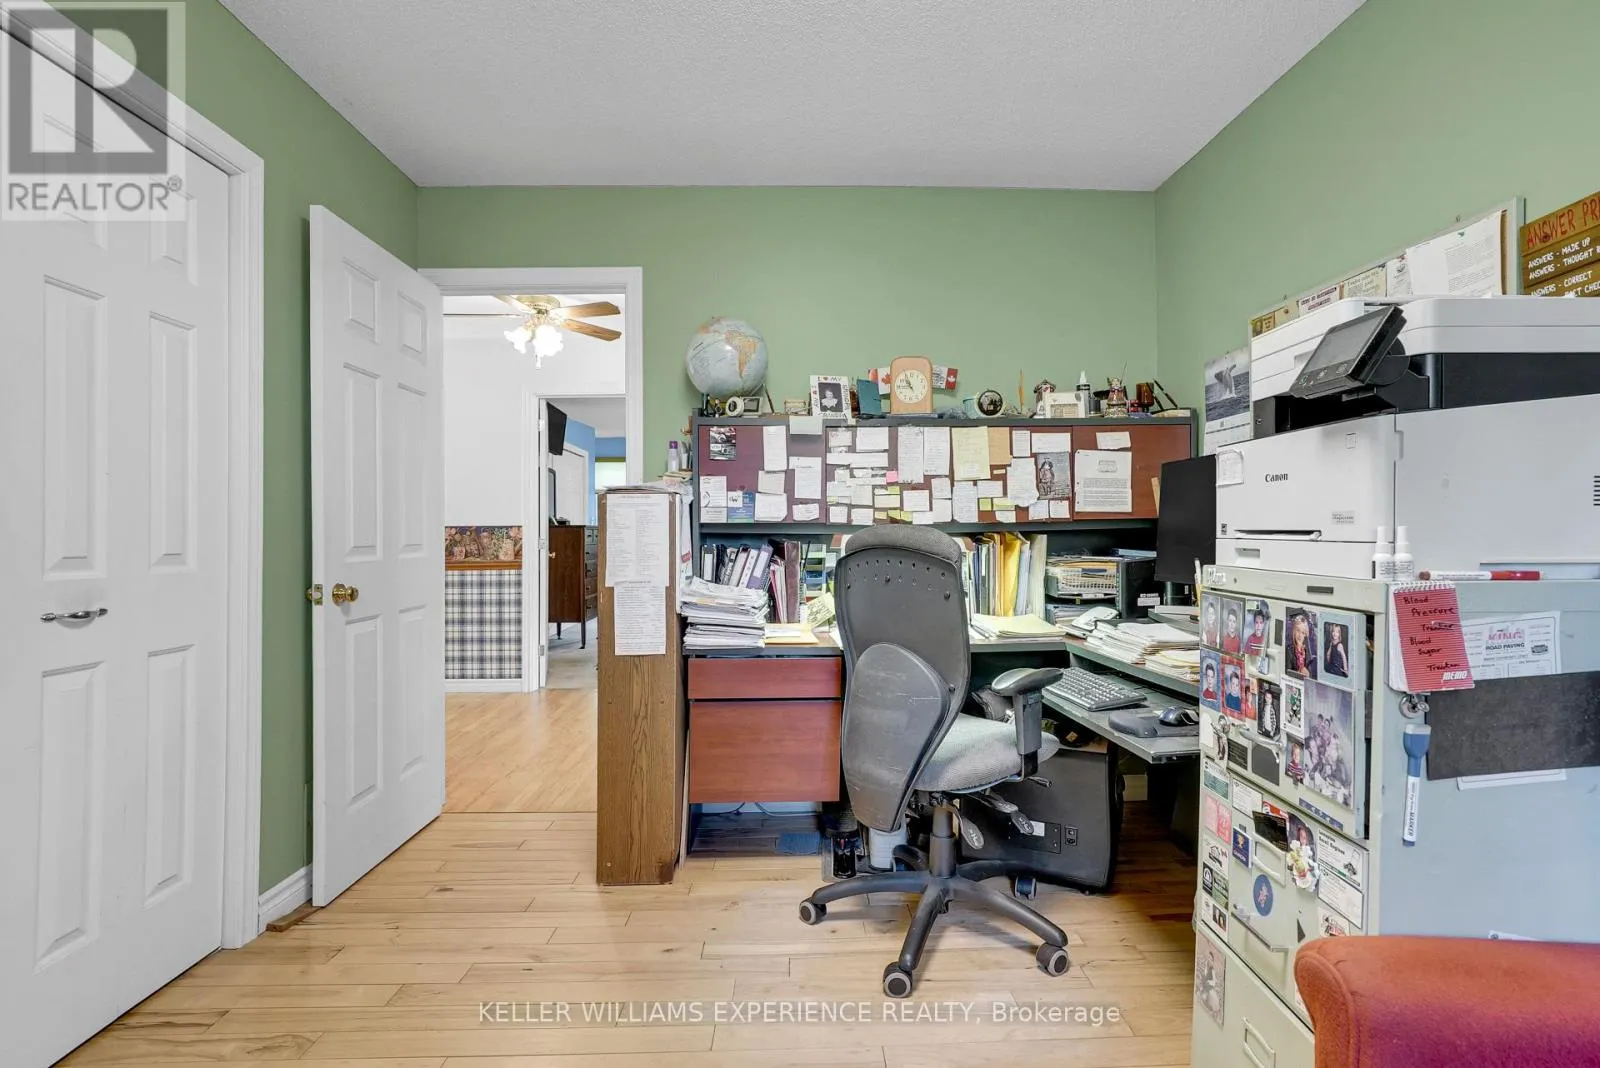
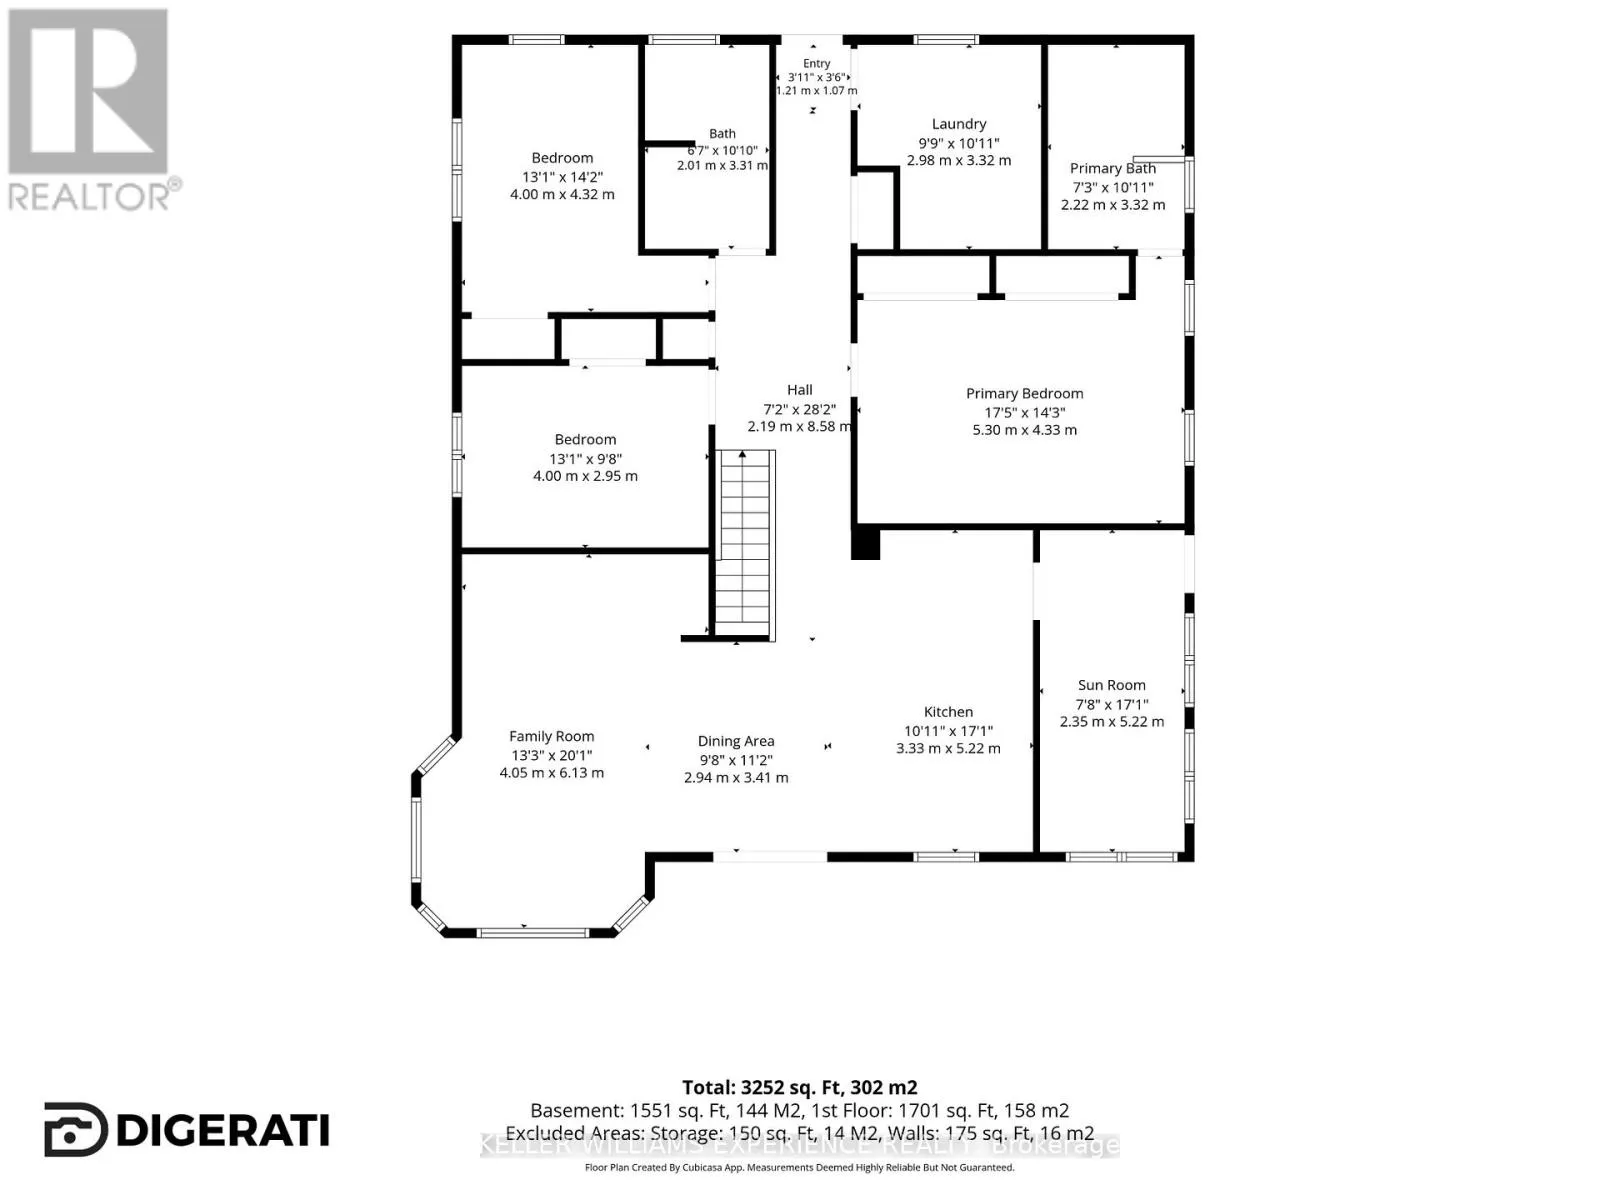
Bedroom 2
Main level
4 m x 4.32 m
Bathroom
Main level
2.01 m x 3.32 m
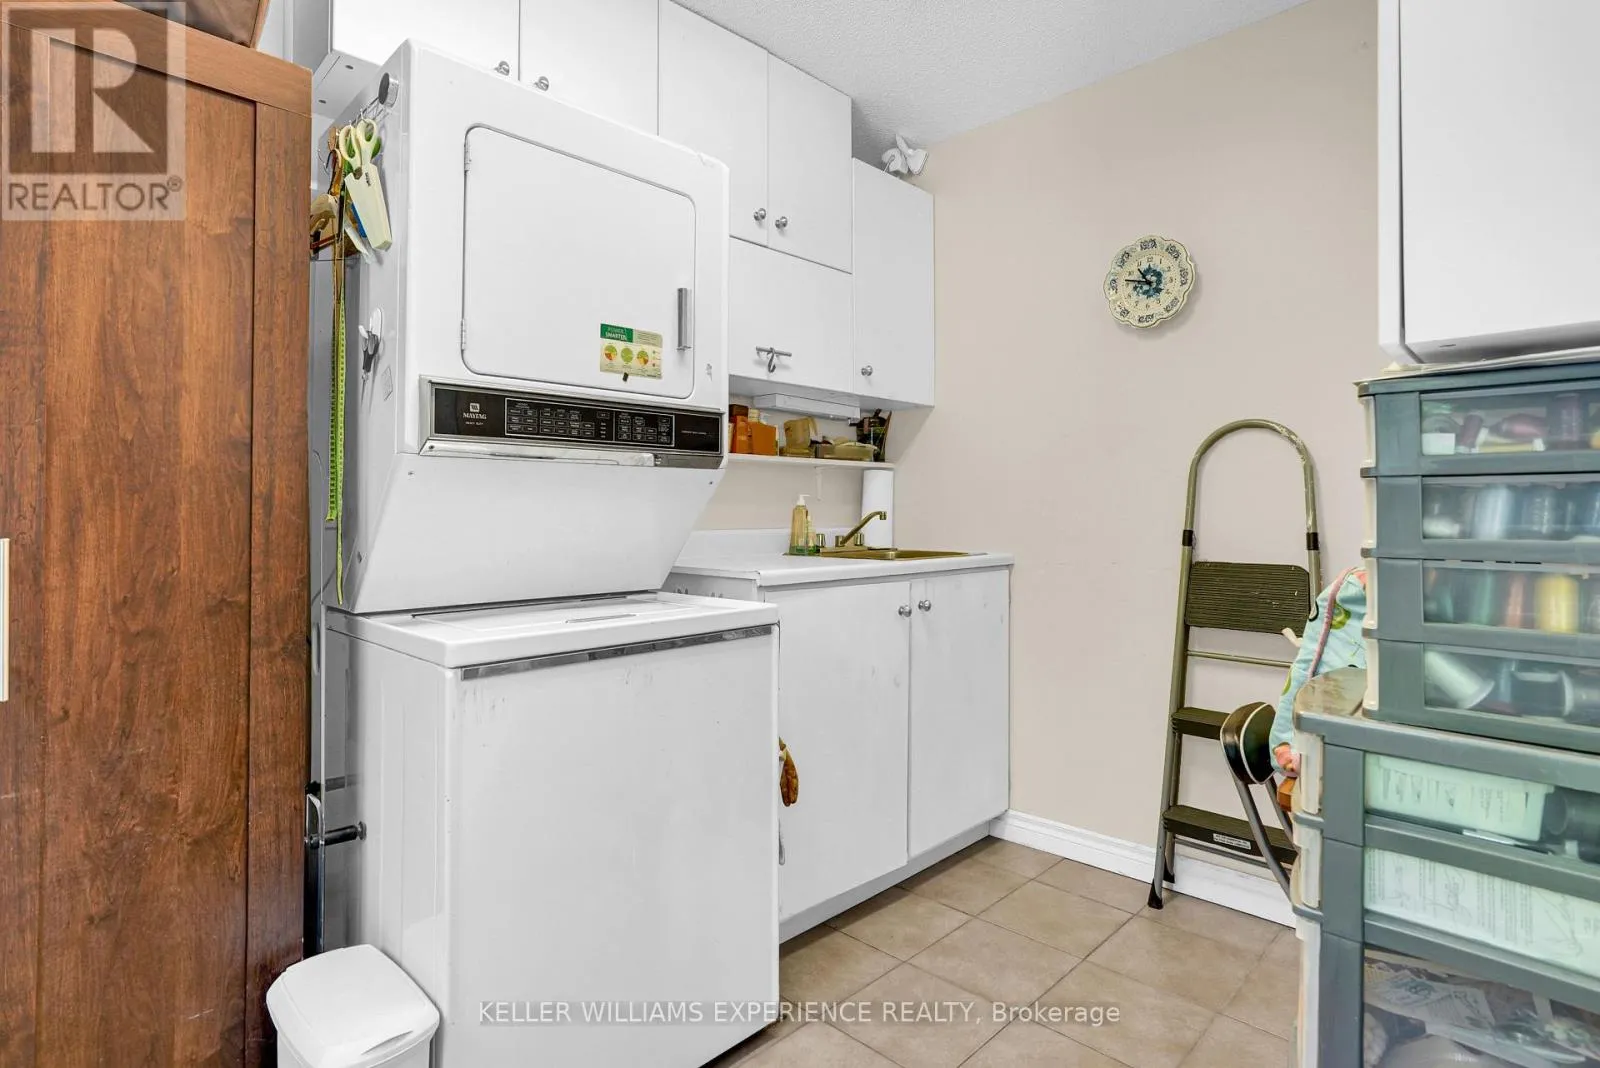
Laundry room
Main level
2.98 m x 3.32 m
Dining room
Main level
2.94 m x 3.41 m
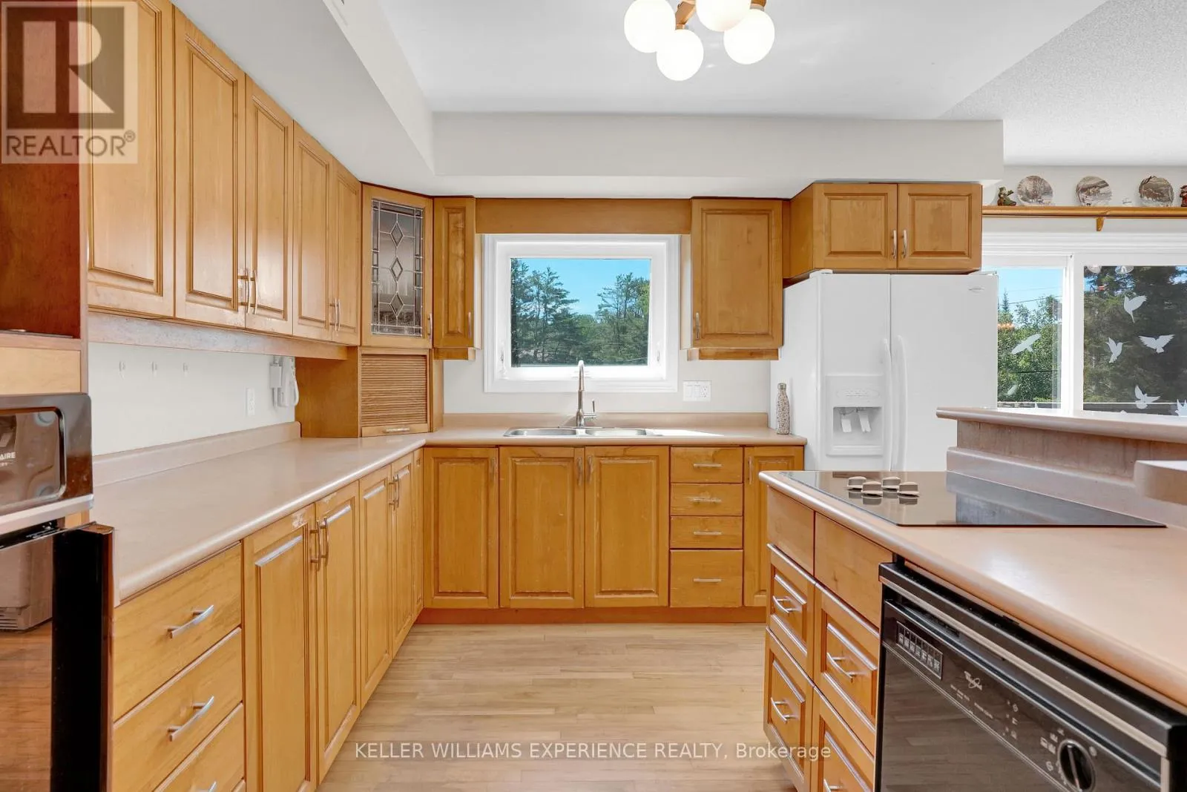
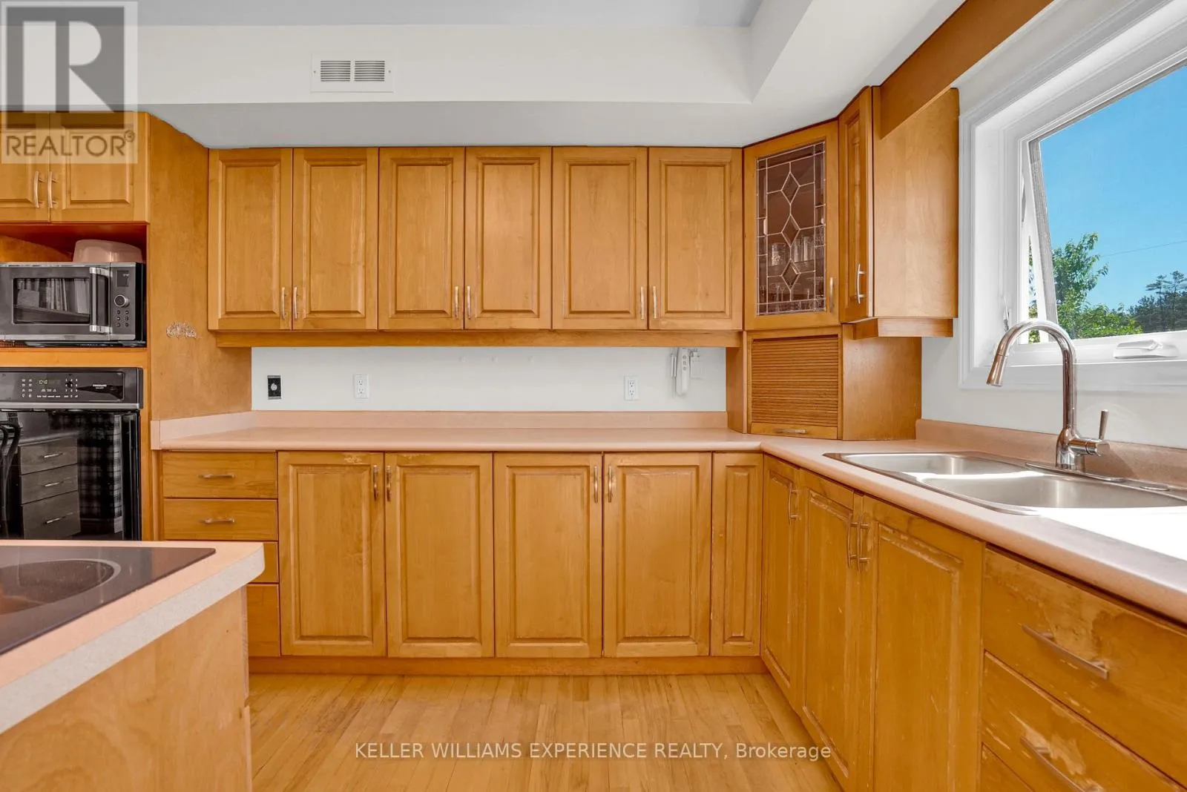
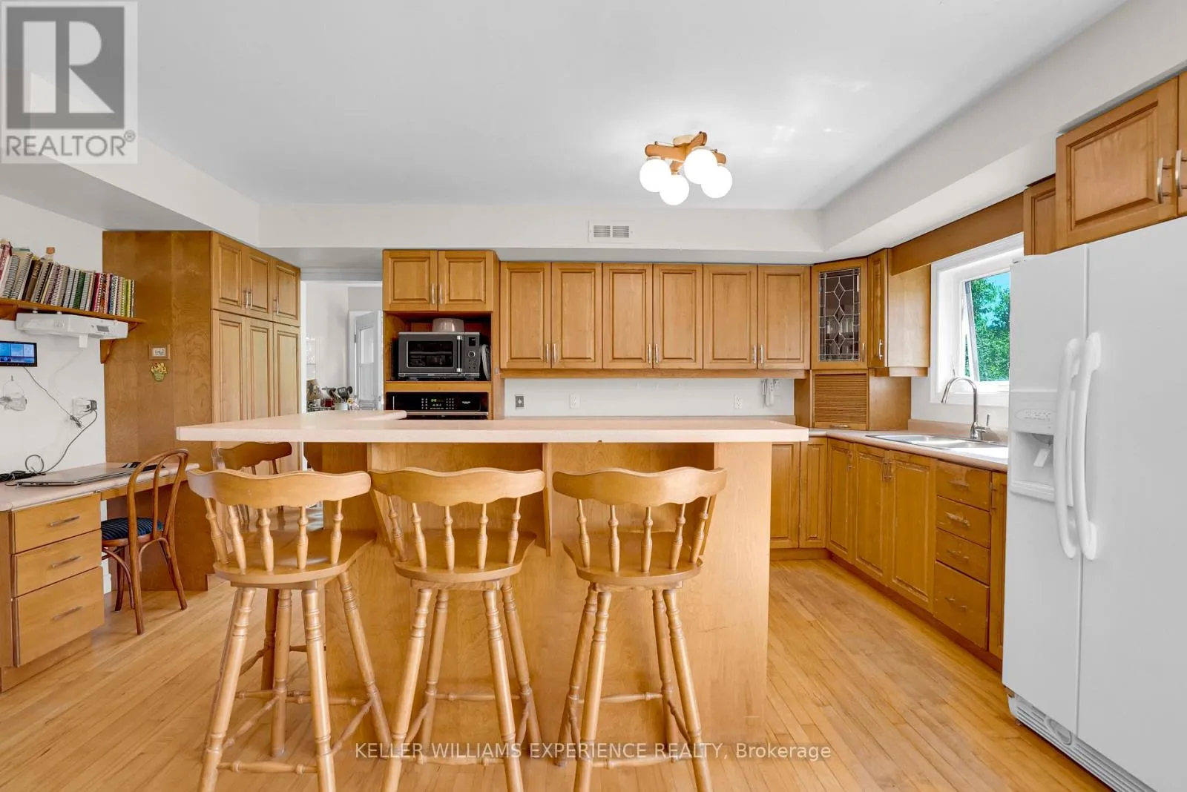
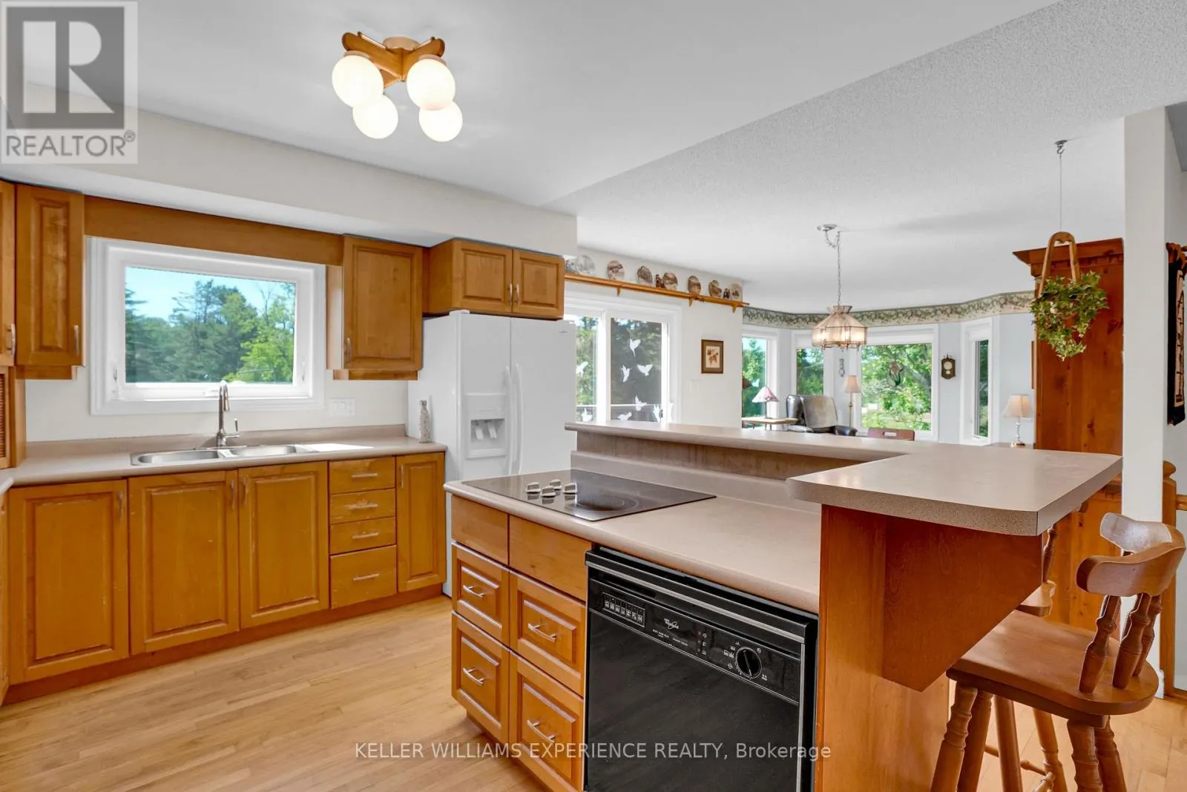
Kitchen
Main level
3.33 m x 5.22 m
Bedroom 3
Main level
4 m x 2.95 m
Family room
Main level
4.05 m x 6.13 m
Bathroom
Main level
2.22 m x 3.32 m
Sunroom
Main level
2.35 m x 5.22 m
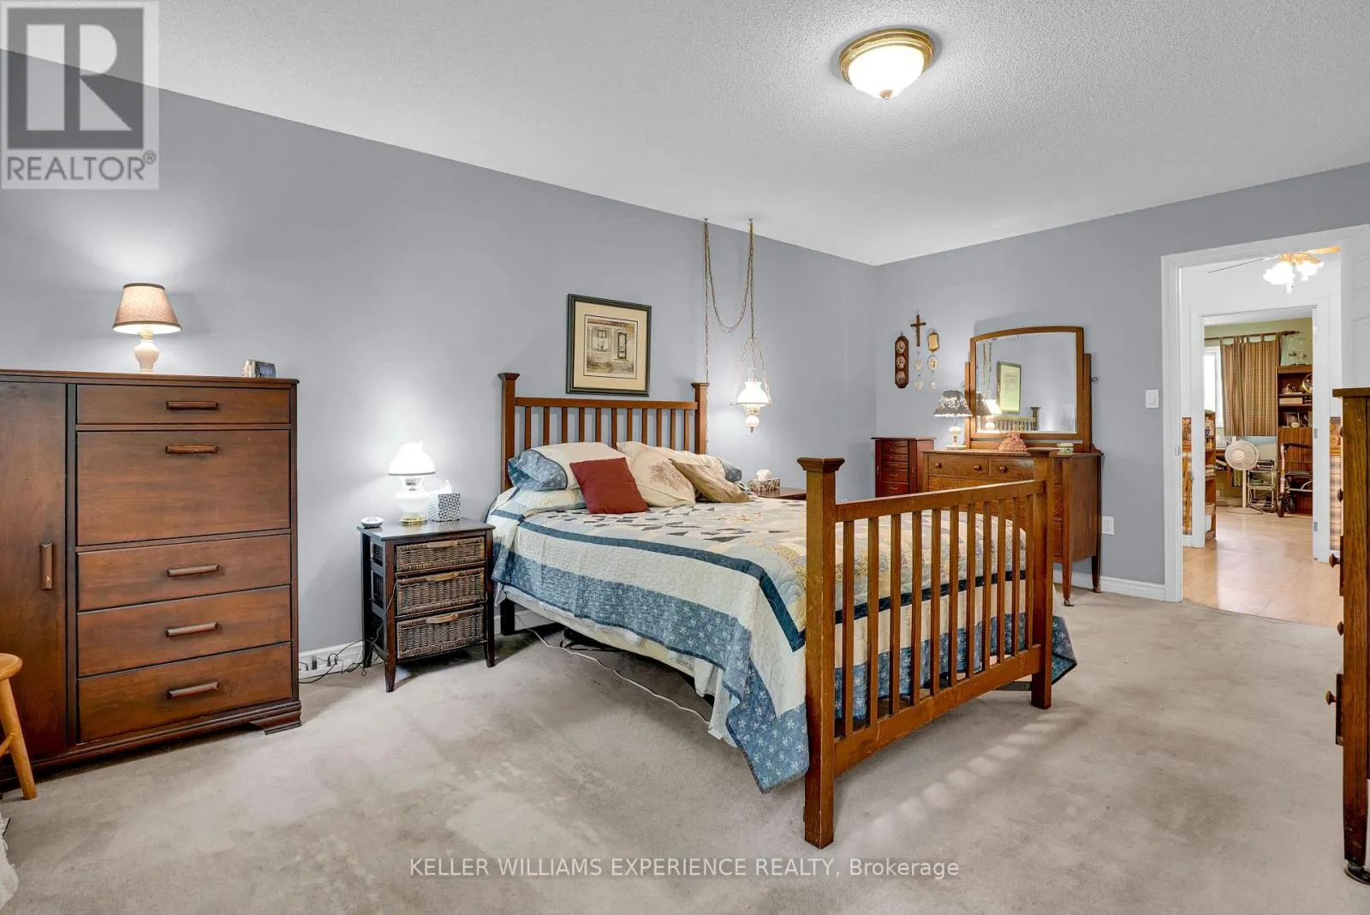
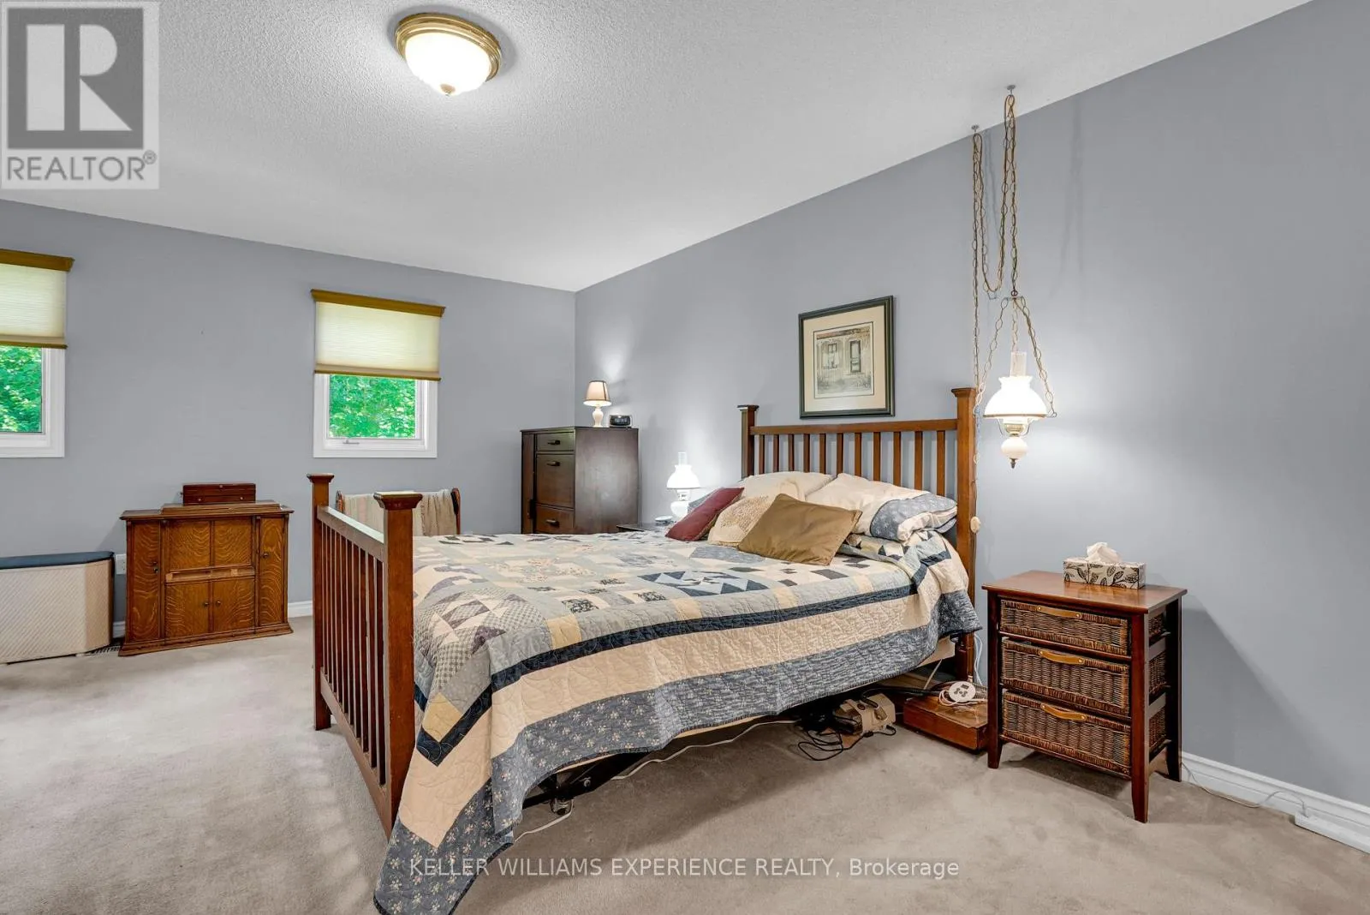
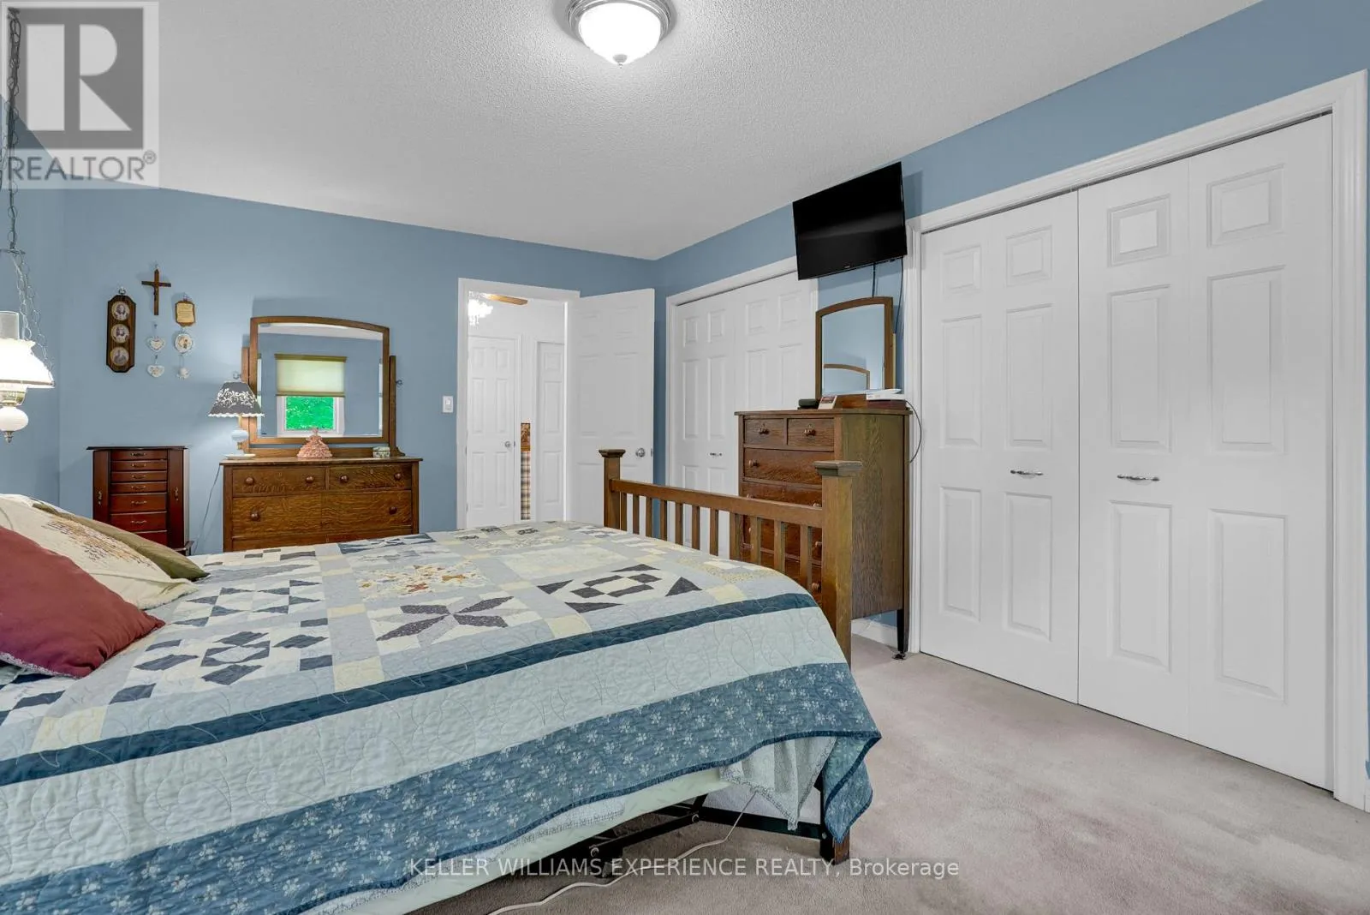
Primary Bedroom
Main level
5.3 m x 4.33 m

Location

Learn more about this property
Listing provided by:
KELLER WILLIAMS EXPERIENCE REALTY
MLS® number:
X13588470
Agent:
Andrew Hermiston
*Indicates required field
Name is required
Email is required
Please enter a valid phone number (e.g., 416-111-1111).