1092 South Clear Lake Road, Bracebridge, Ontario P1L 1X1

Listed for:
$1,995,000
8 beds
5 baths
Listed 9 days ago
House for rent: 1092 South Clear Lake Road, Bracebridge, Ontario P1L 1X1

View all 42 photos

About

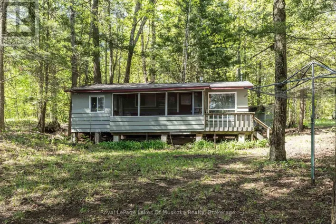
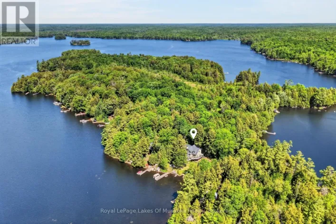
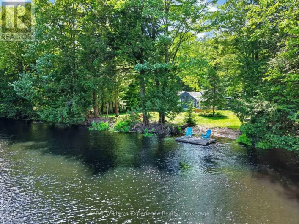
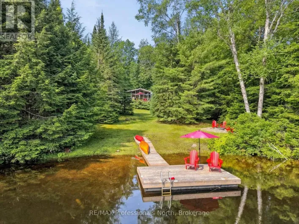
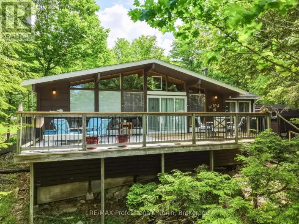
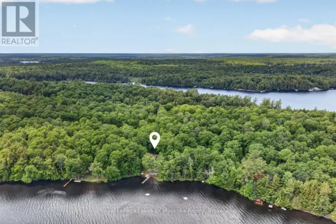
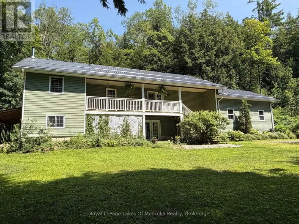
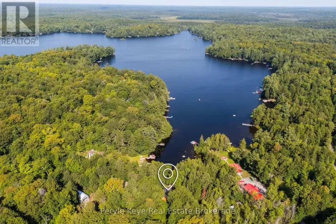
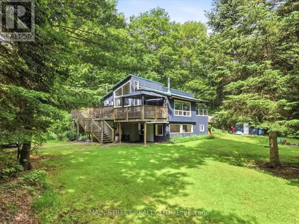
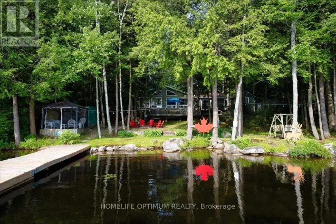
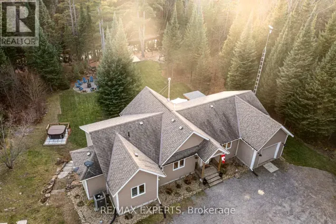
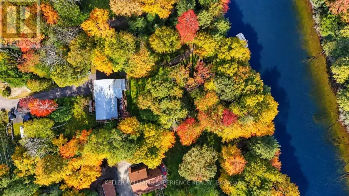
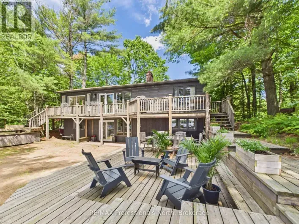
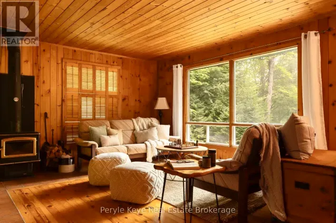
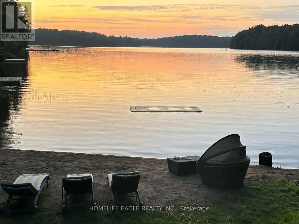
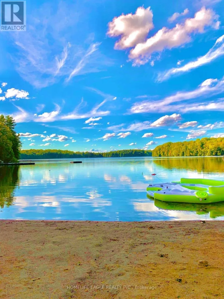
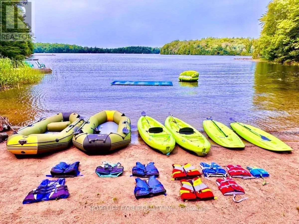
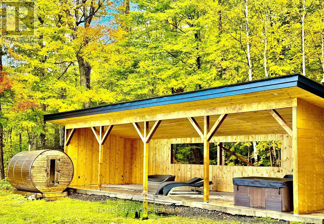
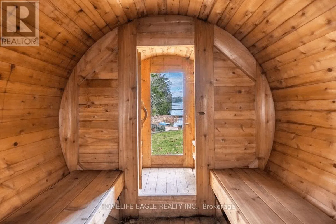
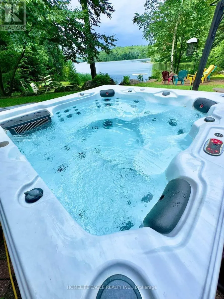
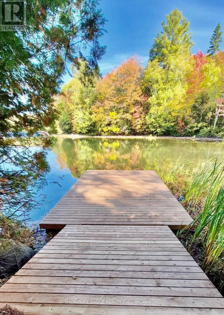
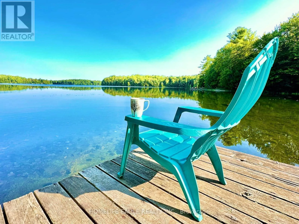
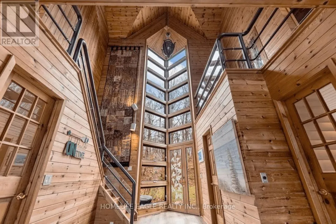
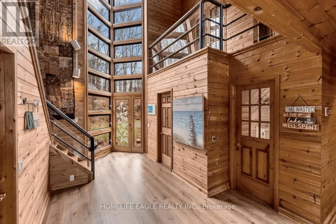
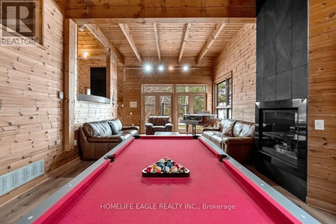
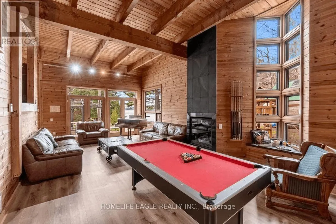
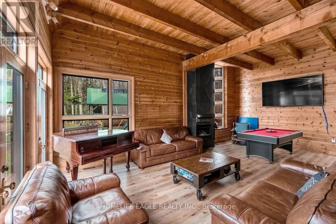
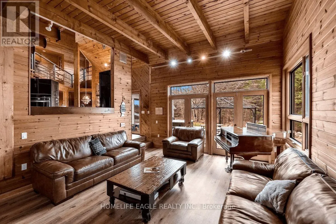
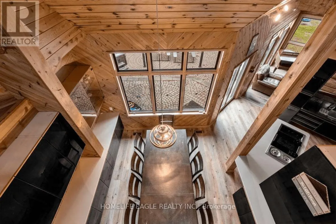
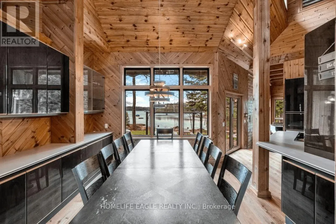
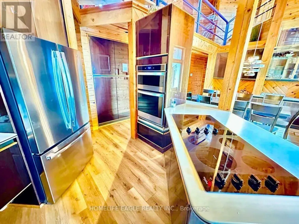
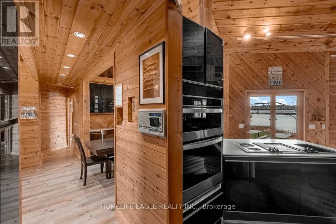
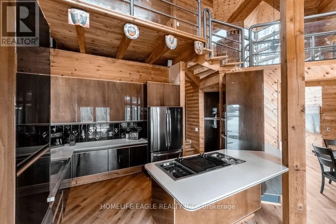
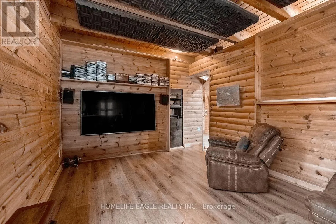
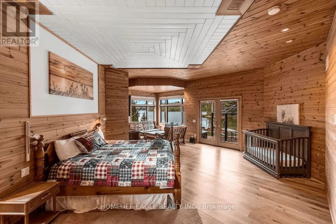
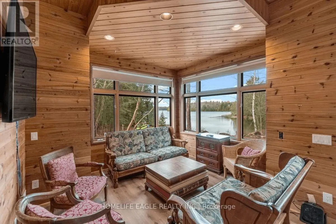
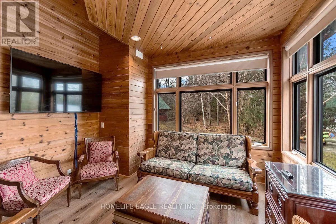
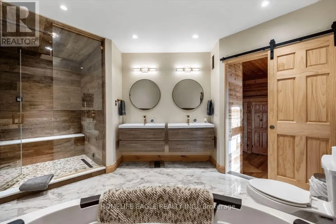
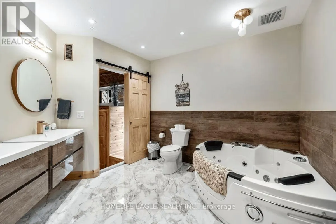
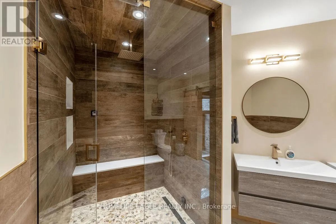
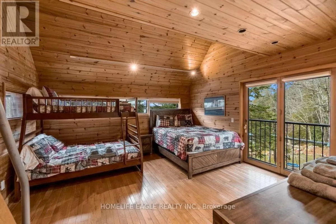
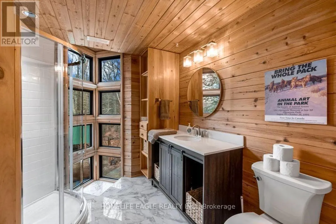
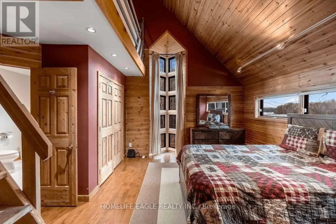
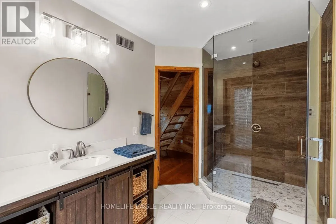
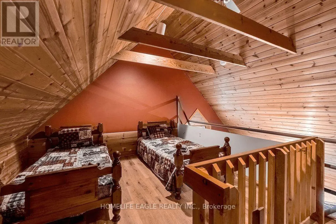
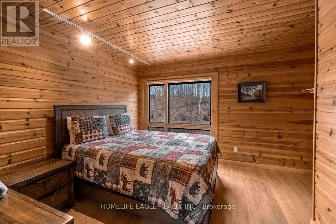
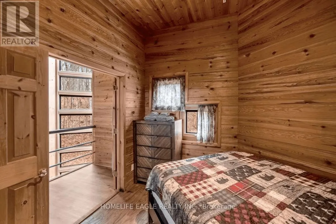
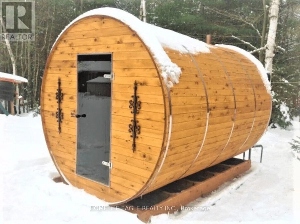
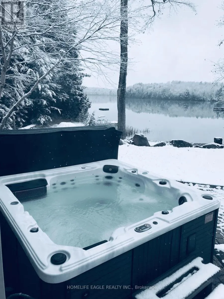
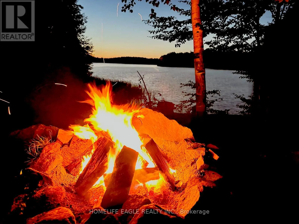
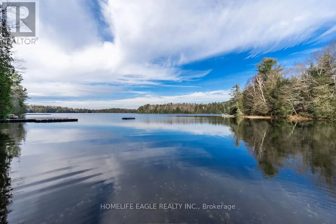
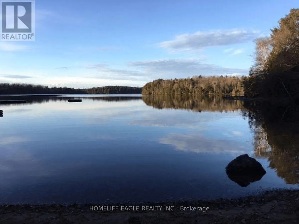
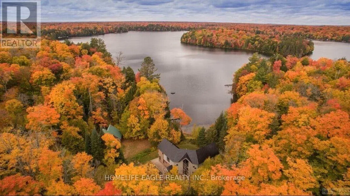
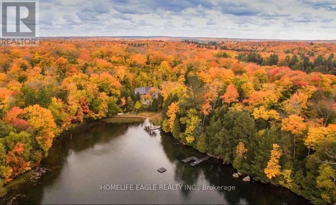
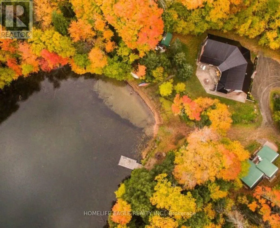
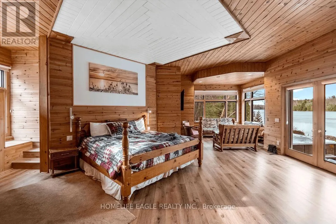
Cross Streets: BLACK RIVER ROAD / SOUTH CLEAR LAKE ROAD. ** Directions: HIGHWAY 118 E TO BLACK RIVER ROAD TO S CLEAR LAKE ROAD. *** Over $150,000 In Proven Gross Side Income Per Year * When Not Using It Rent It * The Perfect Private Luxury Chalet/Cottage In Muskoka! Rare 6+2 Bedroom w/ 5 Baths/3 Ensuites! Over 4,300 Sqft Located In A Private Bay w/ Private Sandy Beach * Crystal Clear Water w/ Large Shallow Area Great For Swimming For All Ages * Fire Pit w/ Lake Views * Night Sky is Full Of Stars * 7 Person Outdoor Jacuzzi Tub w/ Built-In Speakers & Lighting & More! * Renovated In 2020 * New Flooring * New Window Covering * All New Bathrooms * Luxury Master Bedroom with New Ensuite Spa with Steam Room + Jacuzzi Tub + Rain Shower + Private Living Room + Views Of The Lake + 10ft Ceiling & More! * Built In Stove & Microwave + Fridge + Dishwasher * The Chalet Is Also A Perfect Winter Getaway! Snow Shoeing/Hiking Ice Skating & Ice Hockey on the Lake Skiing & Snowboarding Only 45min Away From Sir Sams Ski LodgeOutdoor 6 person Woodburning Sauna w/ Change Room Built In * It's Like Your Very Own Private Spa! Luxury Muskoka Cottage Style Interior Wood Finishing From Top To Bottom * Six Large & Spacious Bedrooms (2 Large Bedrooms Have 2nd Floor Lofts) + One Sofa Bed * 4 1/2 Baths * Main Floor Master w/ 6pc Ensuite w/ Steam Rain Shower & Double Sink 3 Ensuite Bathrooms In Total * Theatre Room * Large Dining Room * Large Family Room w/ 12ft Ceilings & Pool/Ping Pong Table * Gorgeous View Of The Lake From All Rooms! (id:27476)

Property Highlights

MLS® Number
X14034308
Type
Single Family
Community Name
Oakley
Ownership Type
Freehold
Land Size
469 x 368 FT ; 283ft OF WATER FRONT IN A PRIVATE COVE!|2 - 4.99 acres
Parking Space Total
20

Building

Building Type
House
Storeys
2.50
Square Footage
3500 - 5000 sqft
Bathrooms Total
5
Bedrooms Above Ground
6
Bedrooms Total
8
Amenities
Fireplace(s)
Exterior Finish
Concrete
Fireplace Present
Yes
Basement Type
N/A (Other, See Remarks)
Basement Features
Building Heating Type
Forced air
Heating Fuel
Geo Thermal, Propane
Building Cooling Type
Central air conditioning

Utilities

Water
Drilled Well
Utility Sewer
Septic System

Room Layout

Bedroom
Second level
3.86 m x 2.03 m
Bedroom 2
Second level
4.6 m x 4.57 m
Bedroom 3
Second level
5.1 m x 3.81 m
Bedroom 4
Second level
3.86 m x 2.64 m
Bedroom 5
Second level
2.1 m x 1.75 m
Loft
Third level
2.95 m x 2.5 m
Loft
Third level
3.95 m x 2.5 m
Dining room
Main level
3.55 m x 2.81 m
Mud room
Main level
4.02 m x 3.78 m
Family room
Main level
8 m x 5.08 m
Media
Main level
2.94 m x 2.49 m
Primary Bedroom
Main level
7.87 m x 7.74 m
Media
Main level
4.26 m x 3.45 m

Location

Learn more about this property
Listing provided by:
HOMELIFE EAGLE REALTY INC.
MLS® number:
X14034308
Agent:
Hans Ohrstrom
*Indicates required field
Name is required
Email is required
Please enter a valid phone number (e.g., 416-111-1111).

Community Spotlight: Homes For sale in Your Neighborhood