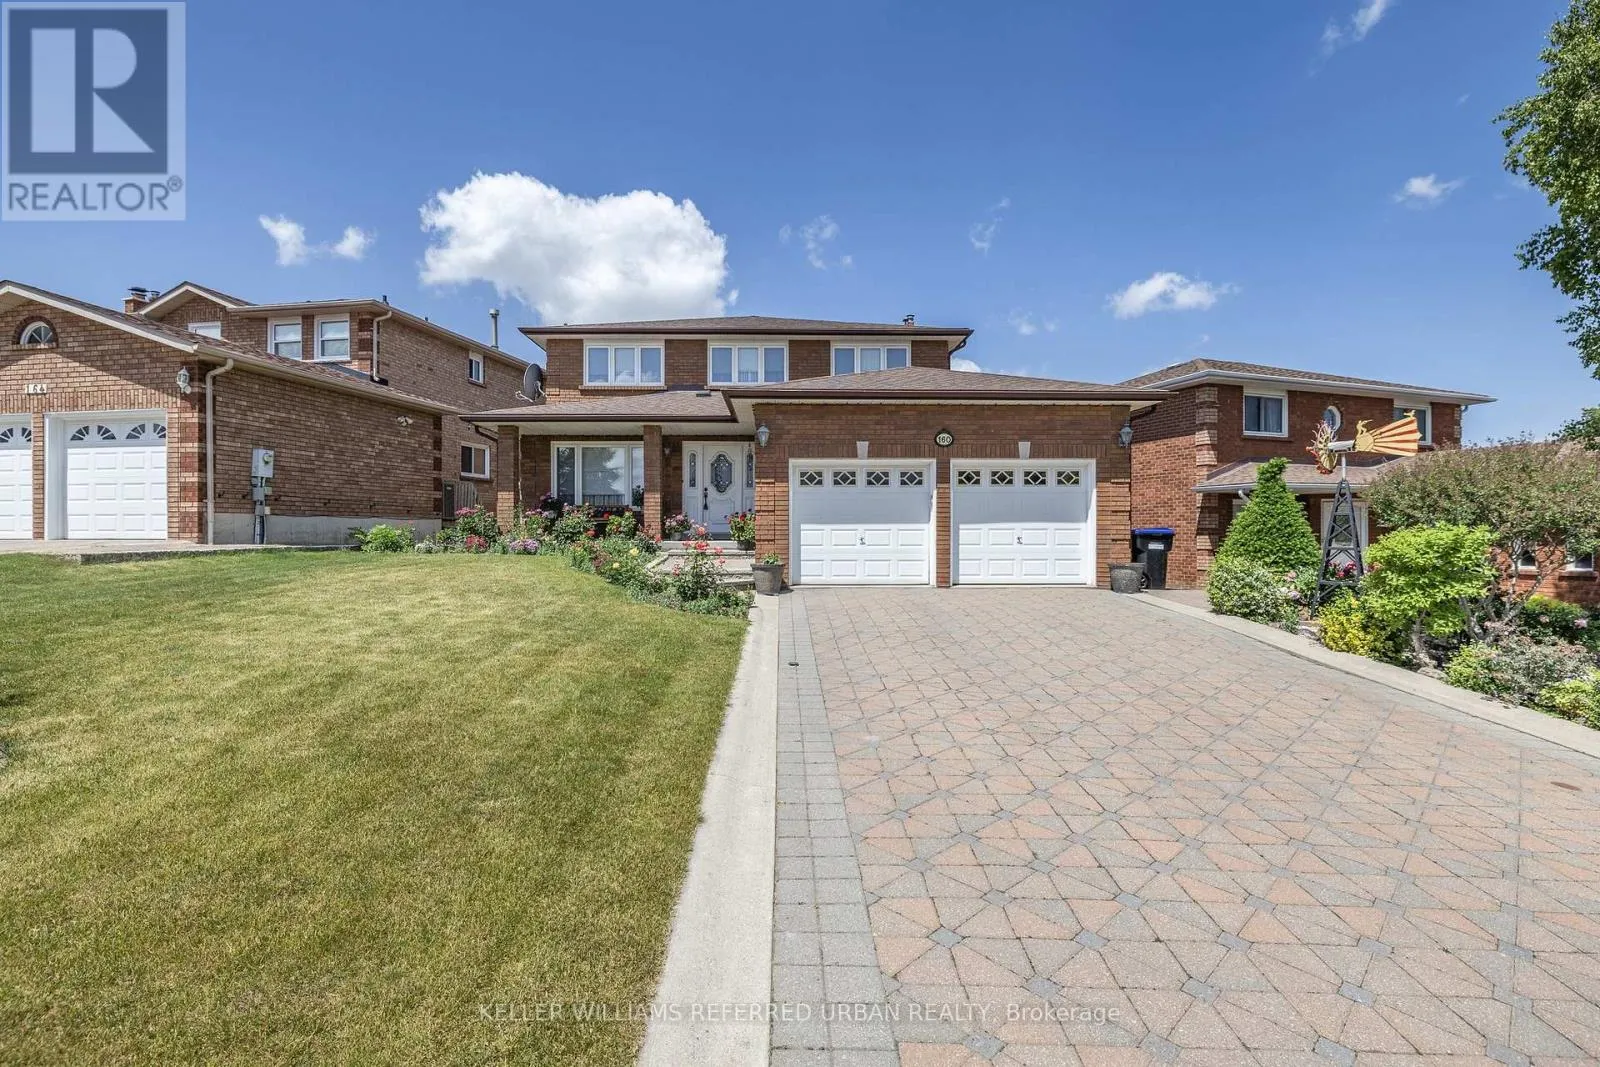
160 Miller Park Avenue, Bradford West Gwillimbury, Ontario L3Z 2K3

Listed for:
$1,088,000
5 beds
4 baths
Listed 17 days ago
House for rent: 160 Miller Park Avenue, Bradford West Gwillimbury, Ontario L3Z 2K3

View all 37 photos

About

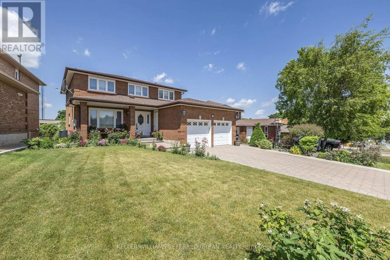
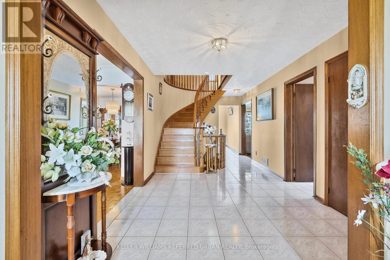
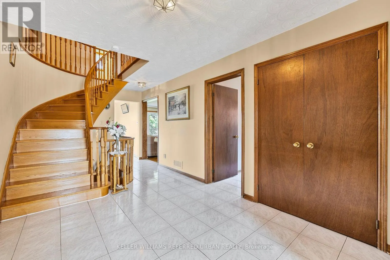
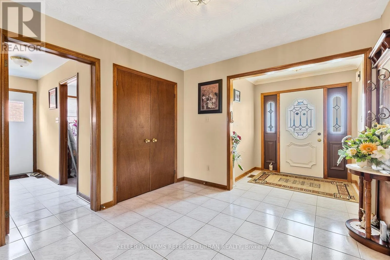
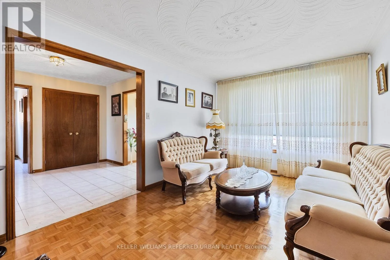
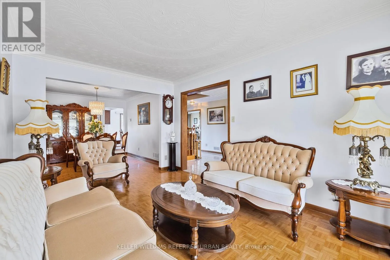
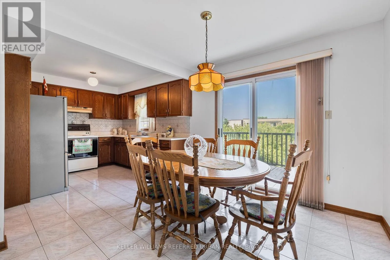
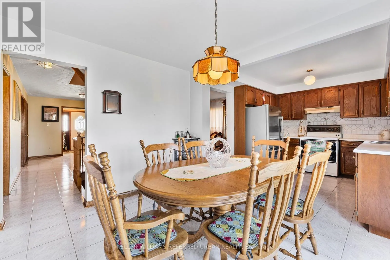
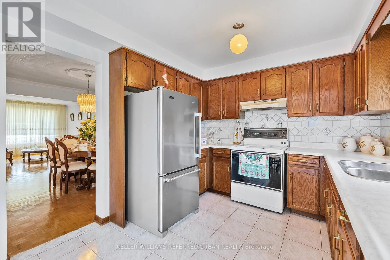
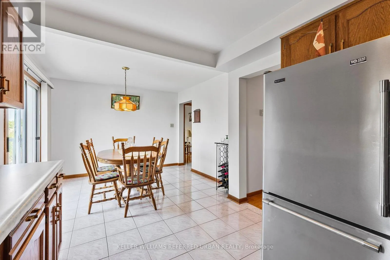
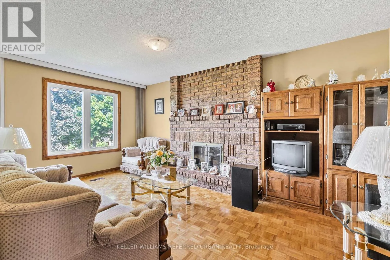
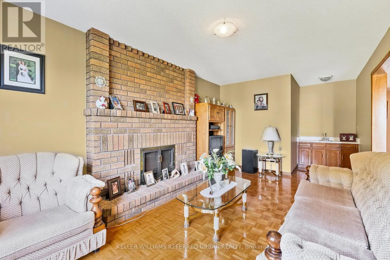
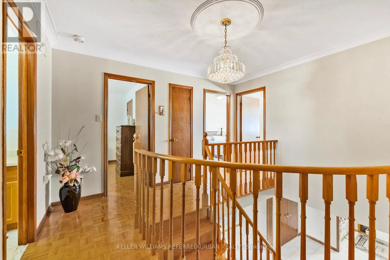
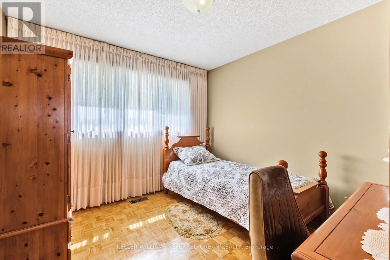
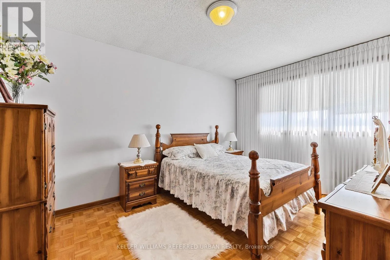
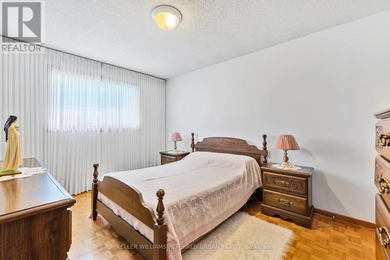
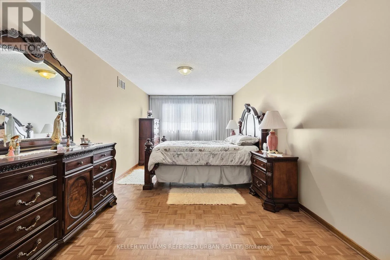
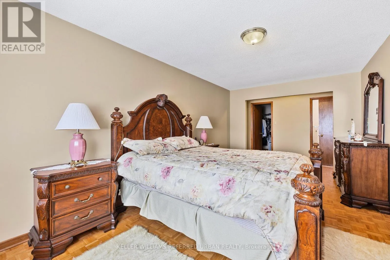
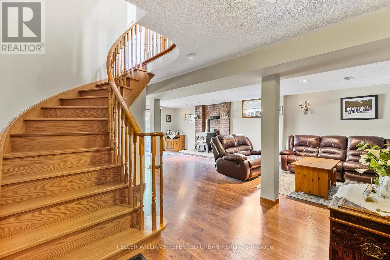
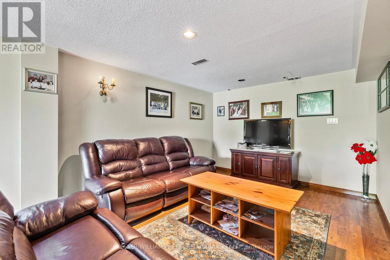
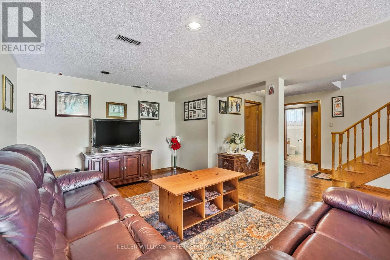
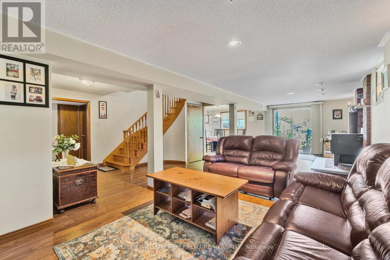
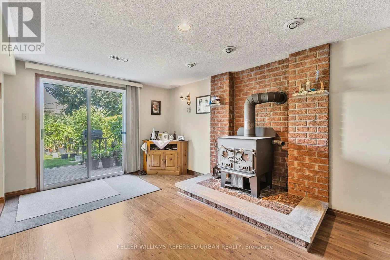
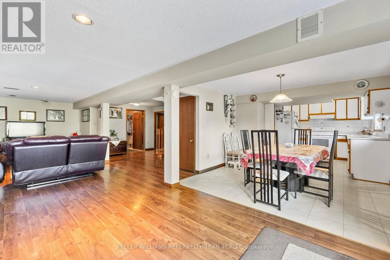
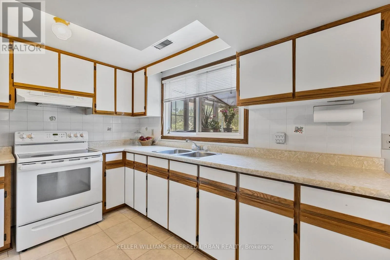
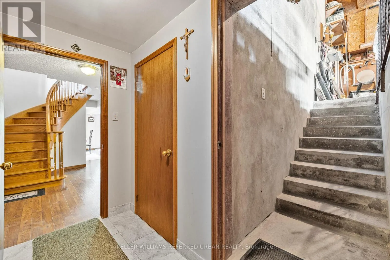
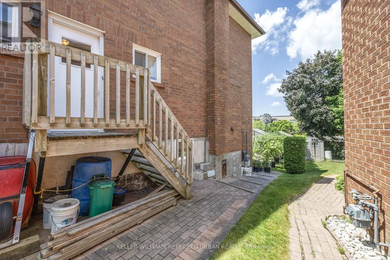
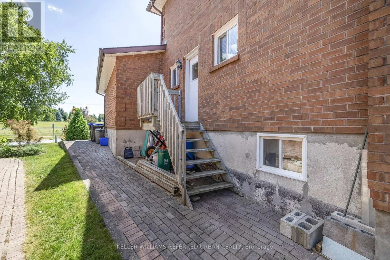
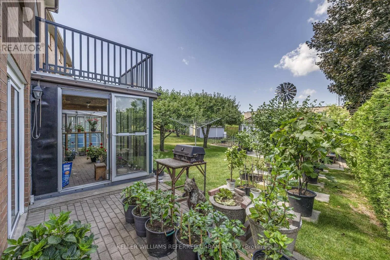
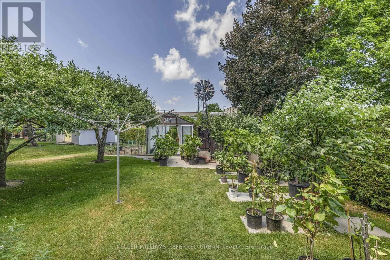
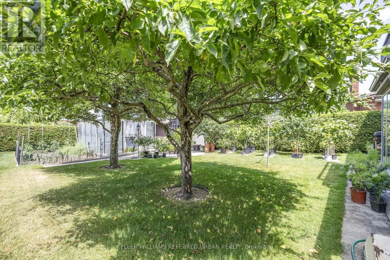
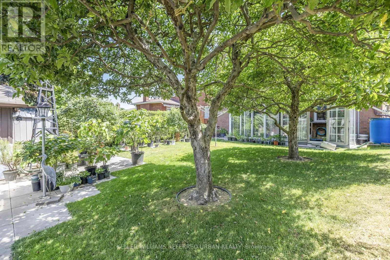
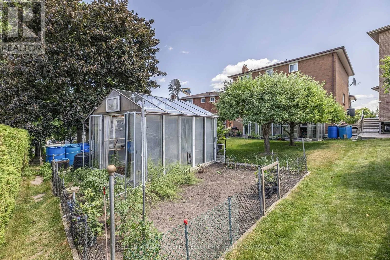
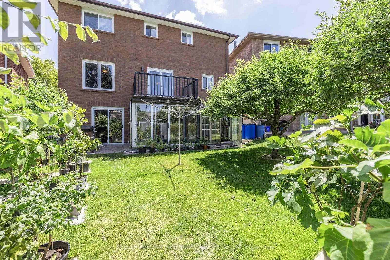
Cross Streets: Holland St. ** Directions: Holland St to Miller Park Ave. Positioned in an excellent family-friendly location, this spacious 4+1 bedroom, 2-storey home sits on a generous 54.33 x 134.5 ft lot and offers the space, layout, and potential today's families are looking for. Set on the no-sidewalk side of the street, the home provides added driveway functionality and convenience. The main floor features a formal living/dining combination, generous eat-in kitchen, and separate family room with fireplace and wet bar. Upstairs offers four well-sized bedrooms, including a large primary suite with walk-in closet and 4-piece ensuite. The finished lower level includes an additional bedroom, second kitchen, large recreation/living area, garden-level walkout, and separate walk-up access to the garage, offering excellent flexibility for extended family, guests, or future in-law potential. Located directly across from St. Jean de Brebeuf Catholic School and within walking distance to both Catholic and public secondary schools. A well-built home with a functional layout, generous lot, and the opportunity to update and make it your own. (id:27476)

Property Highlights

MLS® Number
N13094850
Type
Single Family
Community Name
Bradford
Ownership Type
Freehold
Land Size
54.3 x 134.5 FT
Parking Space Total
6

Building

Building Type
House
Storeys
2.00
Square Footage
2000 - 2500 sqft
Bathrooms Total
4
Bedrooms Above Ground
4
Bedrooms Total
5
Amenities
Fireplace(s)
Exterior Finish
Brick
Fireplace Present
Yes
Basement Type
N/A (Finished), N/A
Basement Features
Walk out, Walk-up
Building Heating Type
Forced air
Heating Fuel
Natural gas
Building Cooling Type
Central air conditioning

Utilities

Water
Municipal water
Utility Sewer
Sanitary sewer

Room Layout

Recreational, Games room
Basement
9.45 m x 3.11 m
Kitchen
Basement
6.14 m x 3.37 m
Utility room
Basement
3.68 m x 3.11 m
Utility room
Basement
3.15 m x 1.72 m
Bedroom 5
Basement
2.98 m x 2.32 m
Foyer
Main level
0.76 m x 2 m
Living room
Main level
4.56 m x 3.15 m
Dining room
Main level
3.65 m x 3.16 m
Kitchen
Main level
6.7 m x 3.22 m
Family room
Main level
6.7 m x 3.22 m
Primary Bedroom
Main level
6.85 m x 3.21 m
Bedroom 2
Main level
4.14 m x 3.07 m
Bedroom 3
Main level
4.24 m x 3.06 m
Bedroom 4
Main level
3.05 m x 3.11 m

Location

Learn more about this property
More info:
Sutton Group Innovative Realty Inc.
MLS® number:
N13094850
Agent:
Darya Strilyana
Phone:
*Indicates required field
Name is required
Email is required
Please enter a valid phone number (e.g., 416-111-1111).