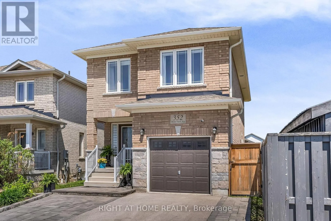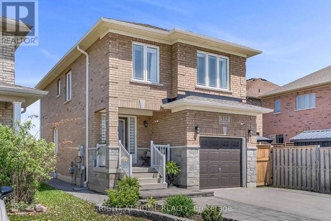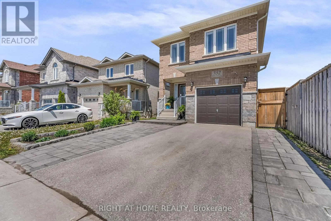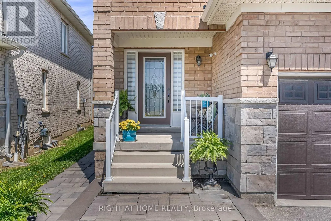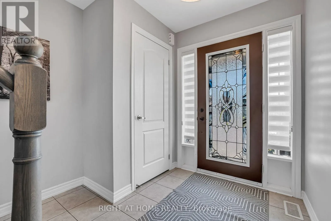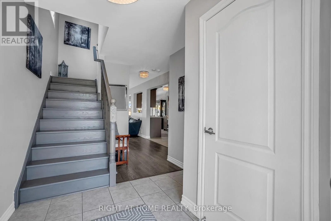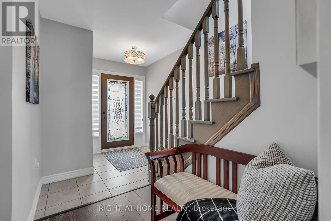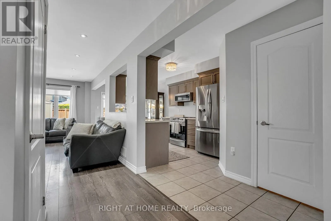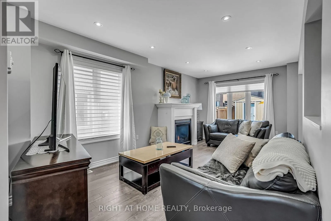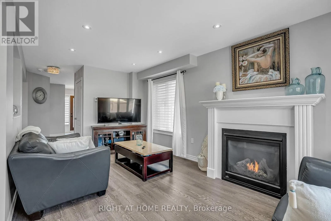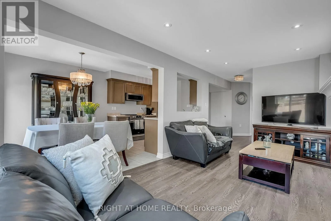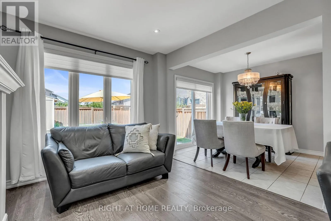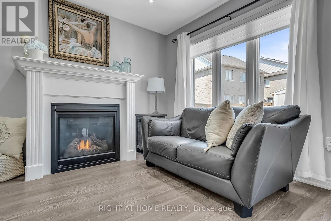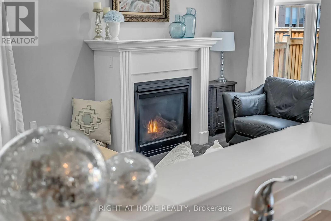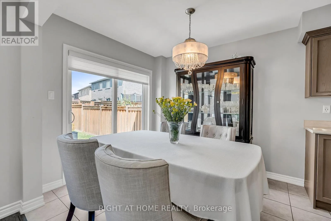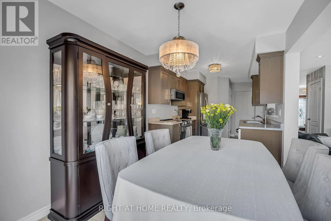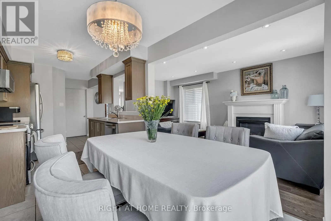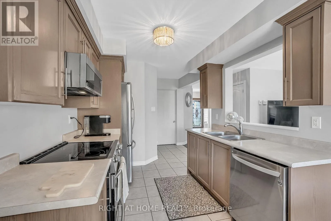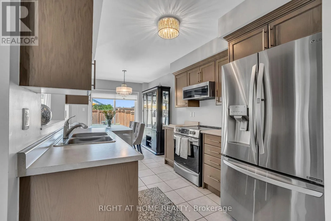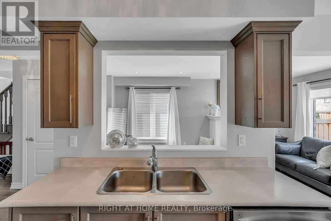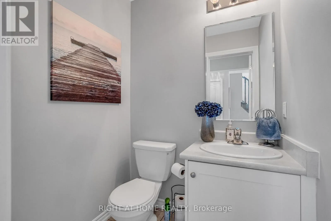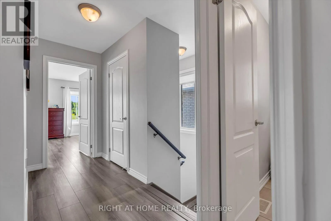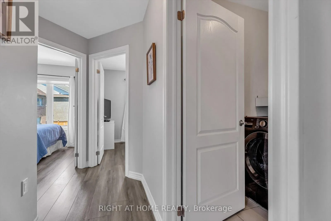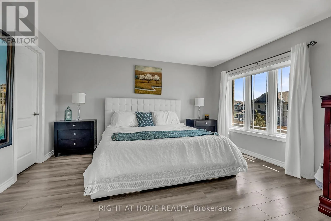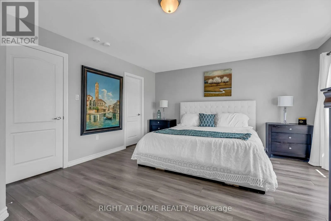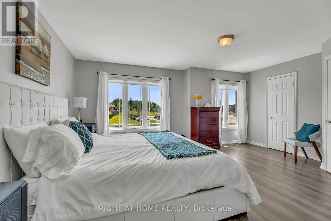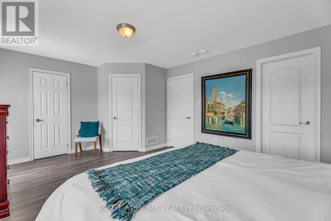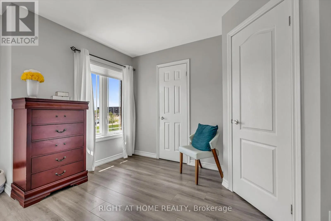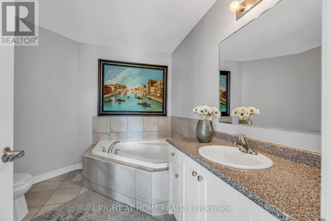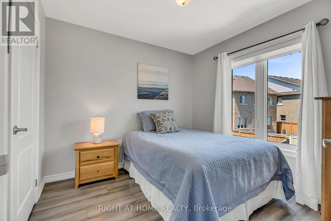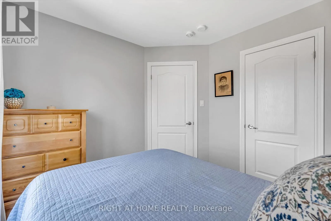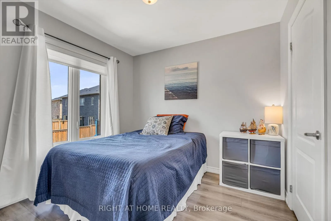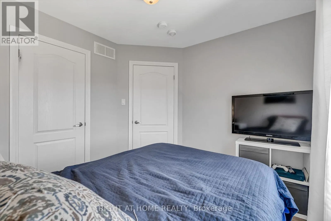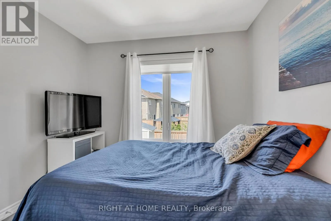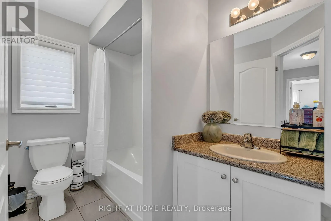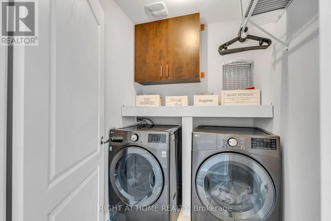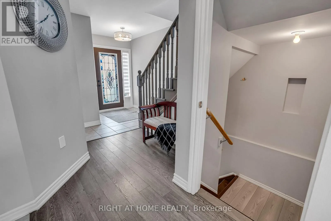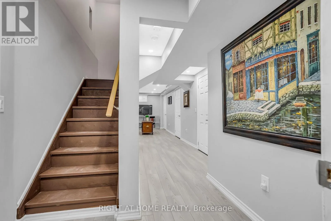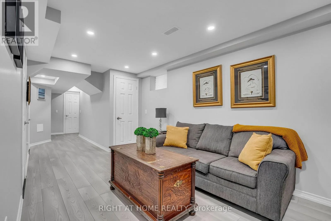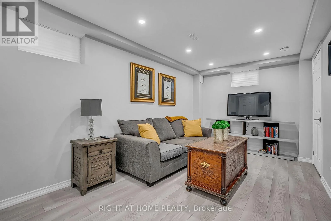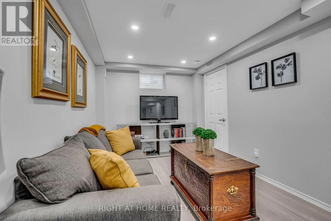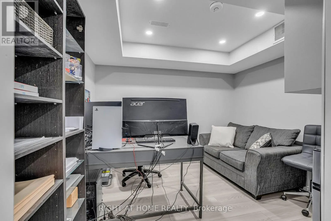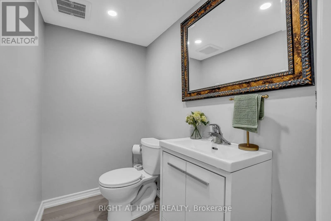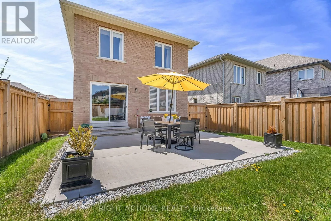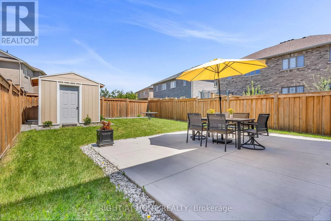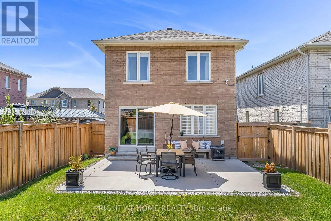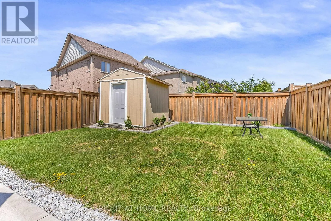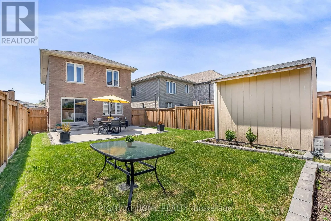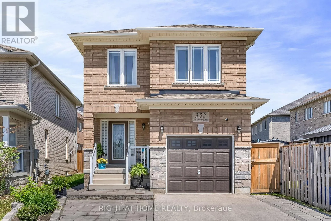
Cross Streets: Miller Park and Sutherland. ** Directions: Holland to Miller Park. Welcome to 352 Miller Park Ave, a charming two-storey home filled with natural light and endless potential. This inviting property is ideal for young families, couples, or downsizers seeking a comfortable home with opportunities to add their own personal touch.The main floor features a spacious and functional layout, perfectly suited for both everyday living and entertaining. Upstairs, you'll find generously sized bedrooms, the convenience of a second-floor laundry room, and custom blinds throughout.The finished basement offers exceptional flexibility and is thoughtfully designed for a work-from-home lifestyle. Complete with a private office, client reception area, two-piece bathroom, and utility sink in the furnace room, this space is well-suited for professionals, entrepreneurs, or those in need of a dedicated workspace.Outside, beautifully finished hardscaping enhances the front entrance and extends along the walkway to the backyard. A large patio provides the perfect setting for outdoor dining, summer gatherings, or simply unwinding in your own private outdoor retreat.Combining warmth, functionality, and versatility, this well-maintained home presents an excellent opportunity to settle into a welcoming community and make it your own. (id:27476)