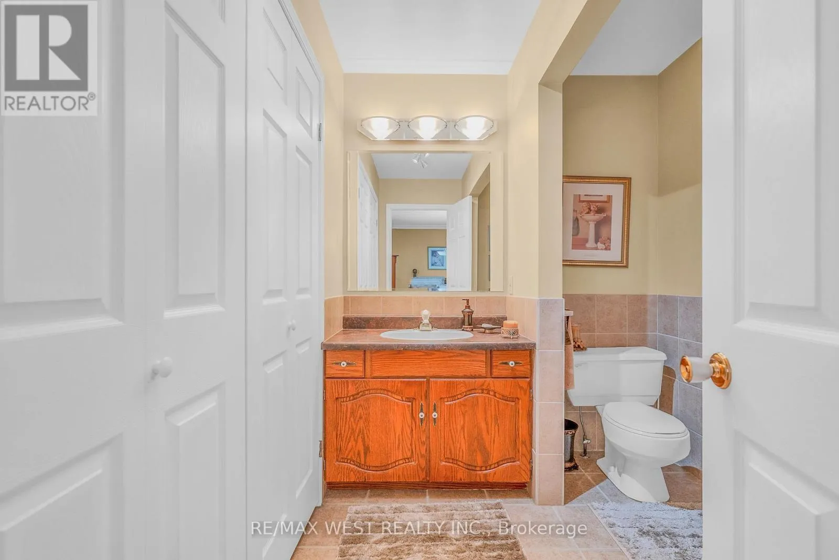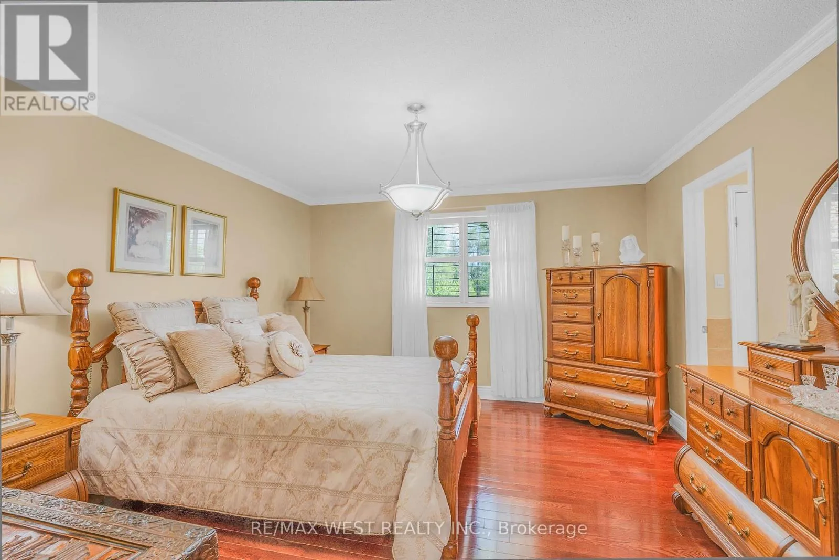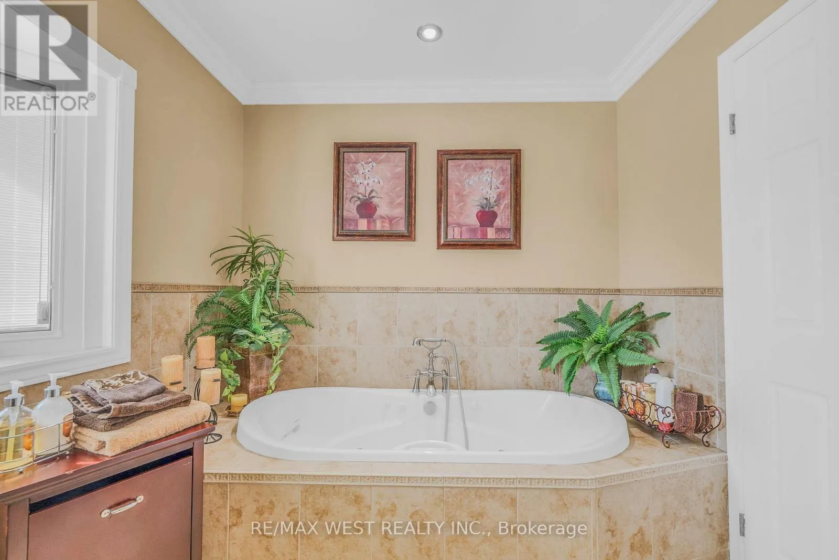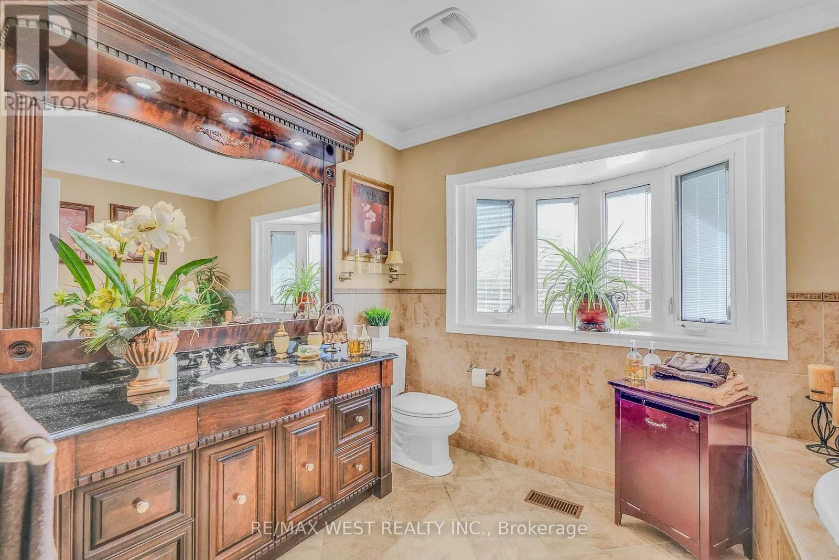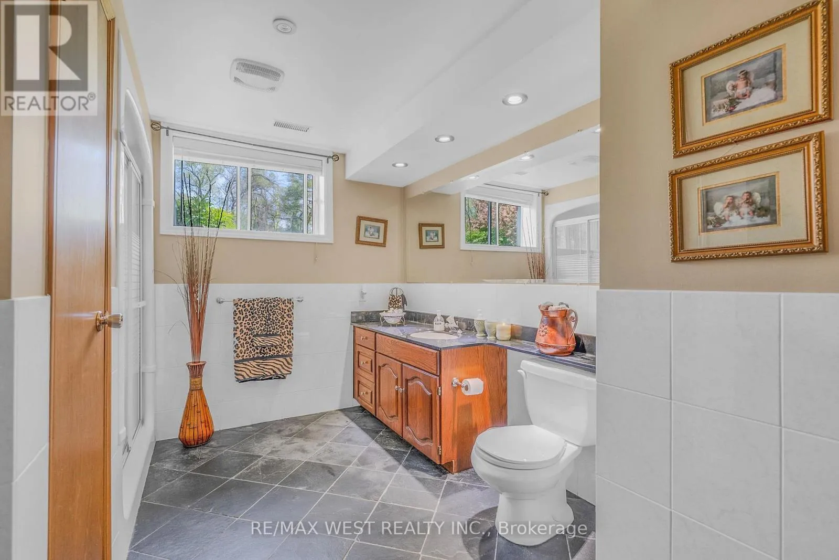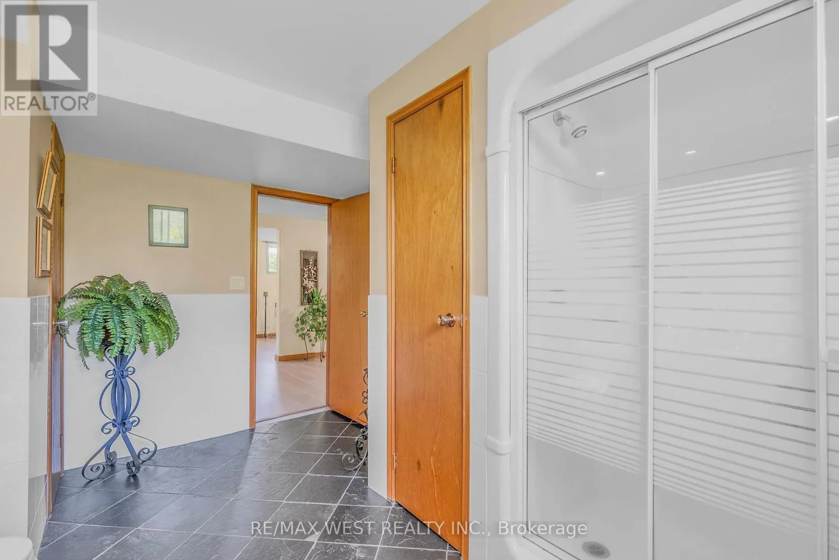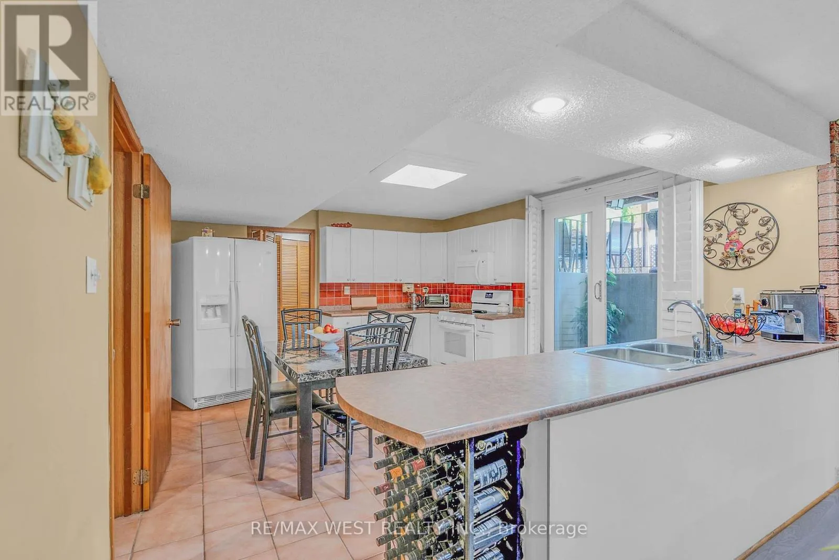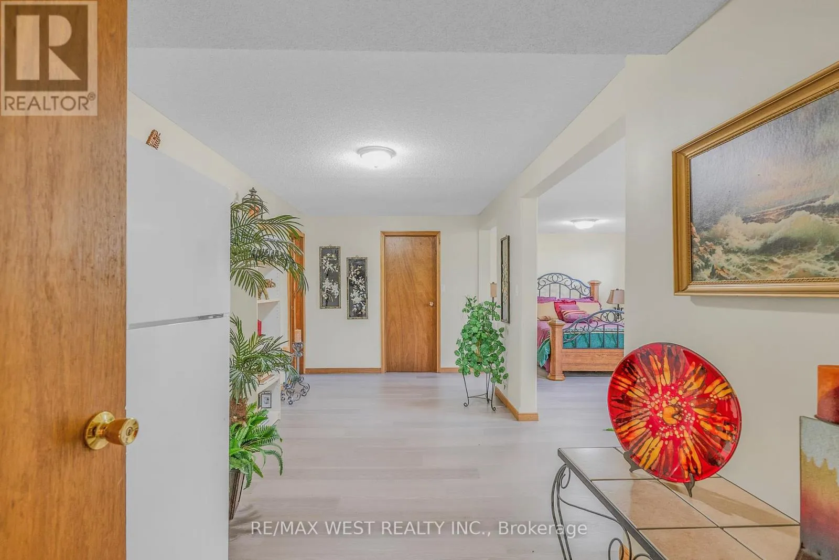
2559 Line 6 Line, Bradford West Gwillimbury, Ontario L3Z 2B2

Listed for:
$1,650,000
4 beds
4 baths
Listed 39 days ago
House for rent: 2559 Line 6 Line, Bradford West Gwillimbury, Ontario L3Z 2B2

View all 45 photos

About

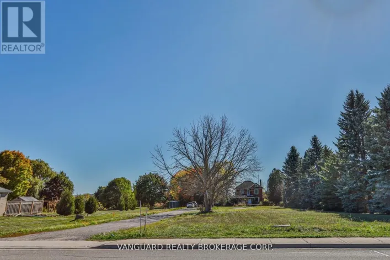
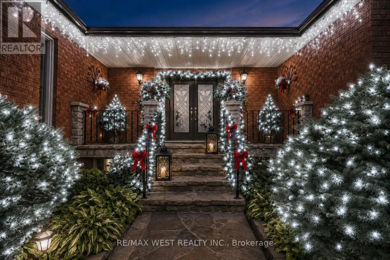
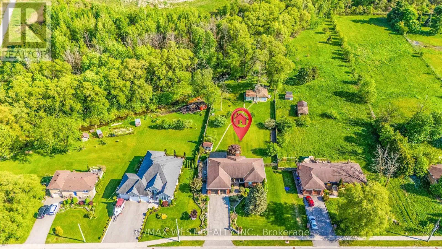
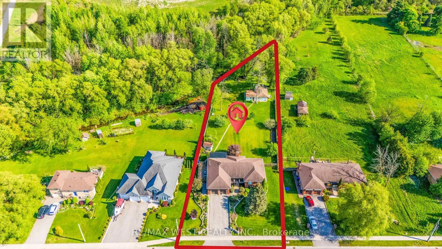
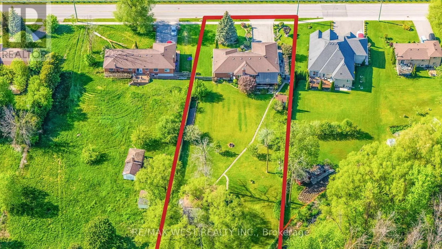
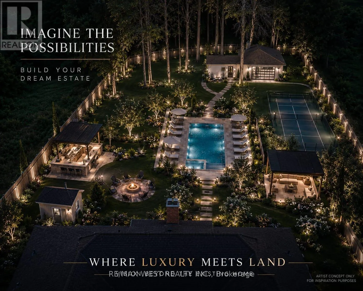
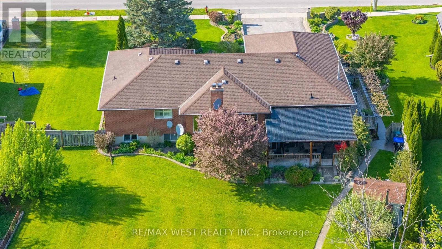
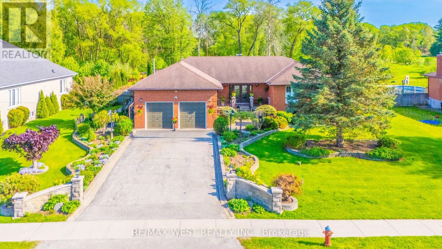
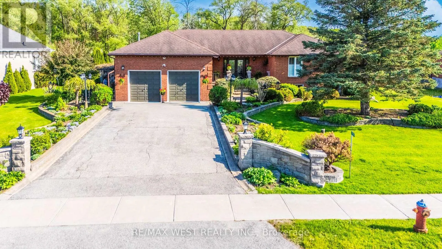
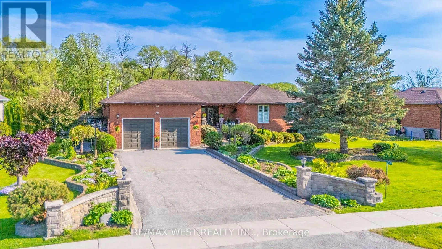
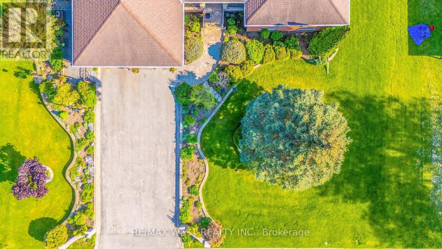
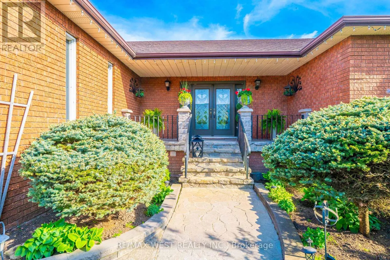
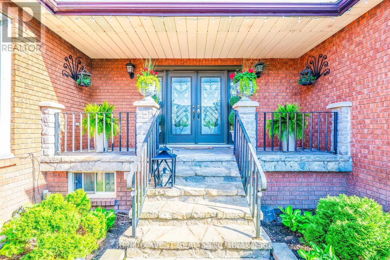
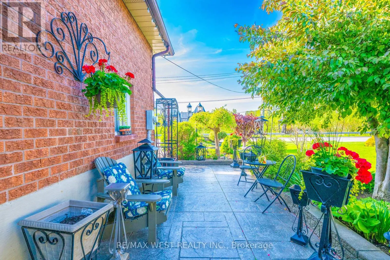
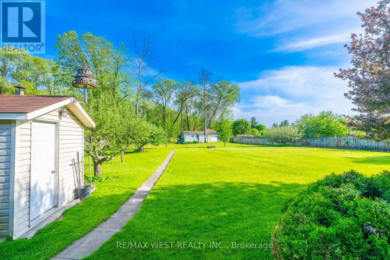
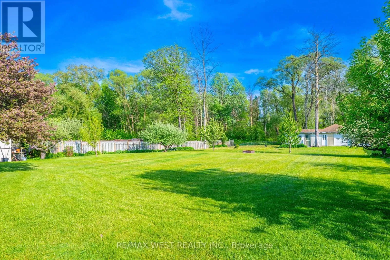
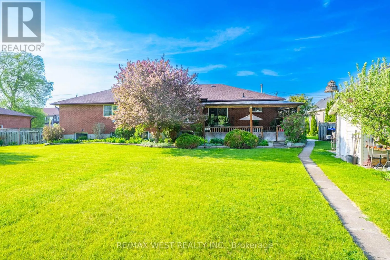
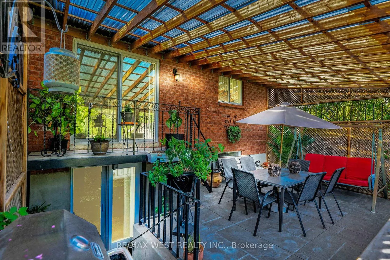
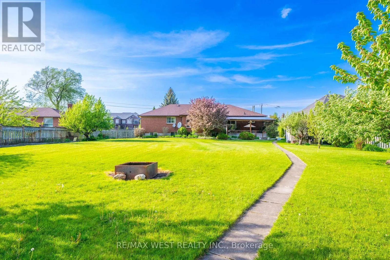
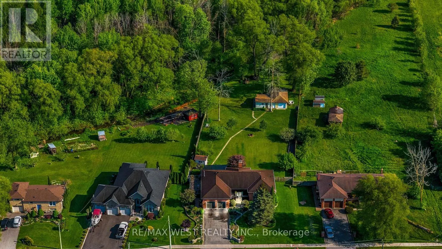
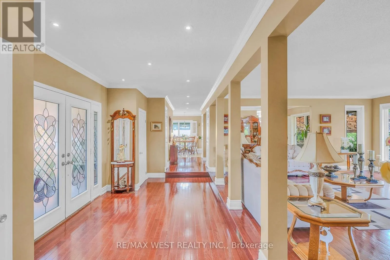
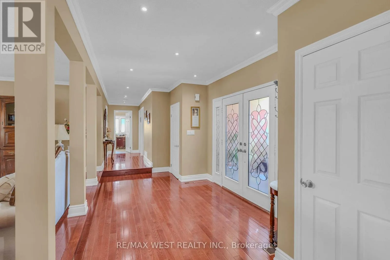
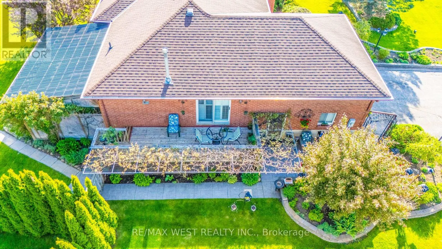
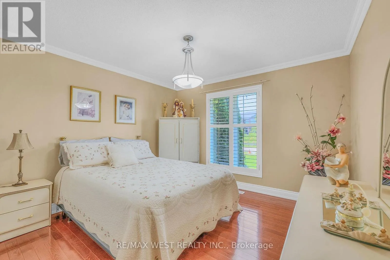
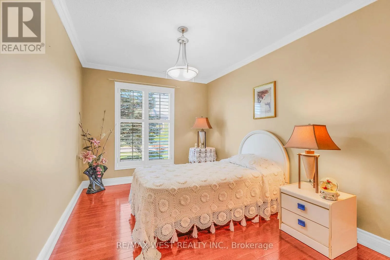
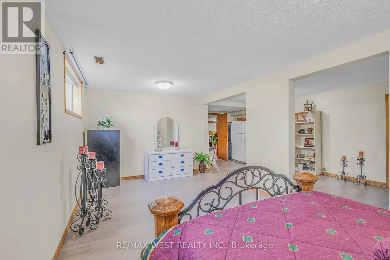
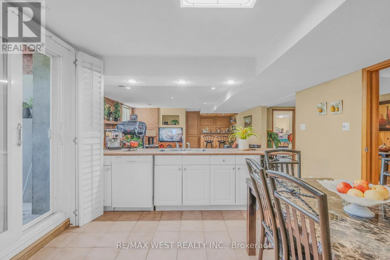
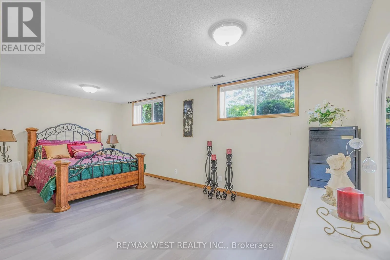
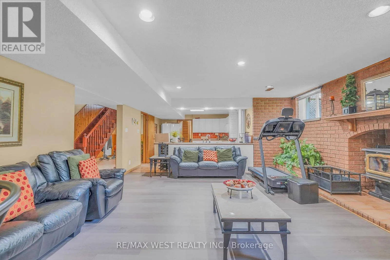
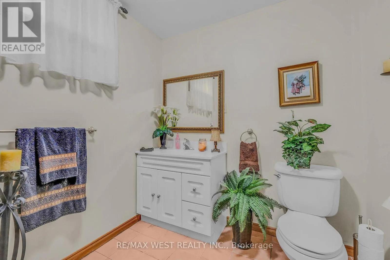
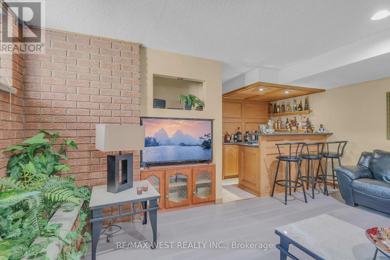
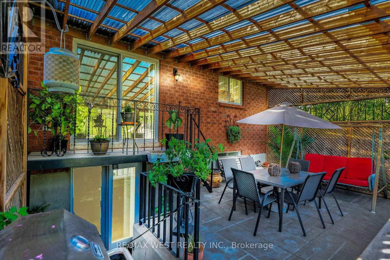
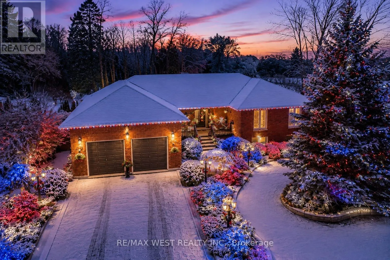
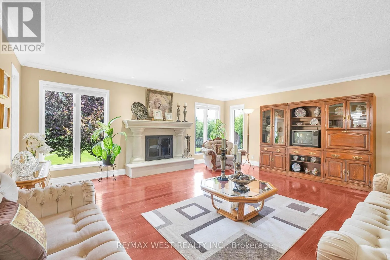
Cross Streets: Simcoe Rd & Line 6. ** Directions: Hwy 400 to Line 6, West on Line 6 to property. Welcome to one of Bradford's most unique lifestyle properties, where the privacy of country living meets the convenience of town amenities. Set on a beautifully maintained, fully fenced estate-sized lot backing onto conservation with no homes behind, this rare custom-built executive walkout bungalow offers approximately 3,980 sq. ft. of finished living space on nearly one acre. Featuring 3+1 spacious bedrooms, a dedicated home office, and 4 bathrooms, the thoughtfully designed layout includes approximately 1,935 sq. ft. on the main level plus a 2,047 sq. ft. finished walkout basement, ideal for multi-generational living, extended family, recreation, wellness, or work-from-home flexibility. A detached workshop/garage offers exceptional versatility for hobbyists, contractors, car enthusiasts, boat storage, or other personal uses. A rare backyard smokehouse adds character for those who enjoy entertaining and preparing artisan smoked specialties. Estate-style living without sacrificing convenience: Hwy 400 (5 min), Bradford GO (10 min), East Gwillimbury & Newmarket (20 min), King City (20 min), Aurora, Nobleton & Caledon (25 min), Kleinburg (30 min), Vaughan/Woodbridge (35 min), Richmond Hill (45 min), and Downtown Toronto (60 min). Private. Spacious. Connected. A truly rare offering where nature, privacy, and exceptional lifestyle come together on nearly one acre in one of Bradford's most desirable locations. (id:27476)


Property Highlights

MLS® Number
N13238864
Type
Single Family
Community Name
Bradford
Ownership Type
Freehold
Land Size
100.9 x 437.2 FT
Parking Space Total
6

Building

Building Type
House
Storeys
1.00
Square Footage
1500 - 2000 sqft
Bathrooms Total
4
Bedrooms Above Ground
3
Bedrooms Total
4
Amenities
Fireplace(s)
Exterior Finish
Brick, Stone
Fireplace Present
Yes
Basement Type
N/A (Finished), N/A, Full
Basement Features
Walk out, Separate entrance
Building Heating Type
Forced air
Heating Fuel
Natural gas
Building Cooling Type
Central air conditioning

Utilities

Utility Sewer
Septic System

Room Layout

Recreational, Games room
Basement
6.18 m x 5.04 m
Kitchen
Basement
4.47 m x 3.89 m
Bedroom 4
Basement
6.19 m x 3.03 m
Den
Basement
5.97 m x 2.79 m
Bathroom
Basement
3.05 m x 3.89 m
Bathroom
Basement
2.19 m x 2.08 m
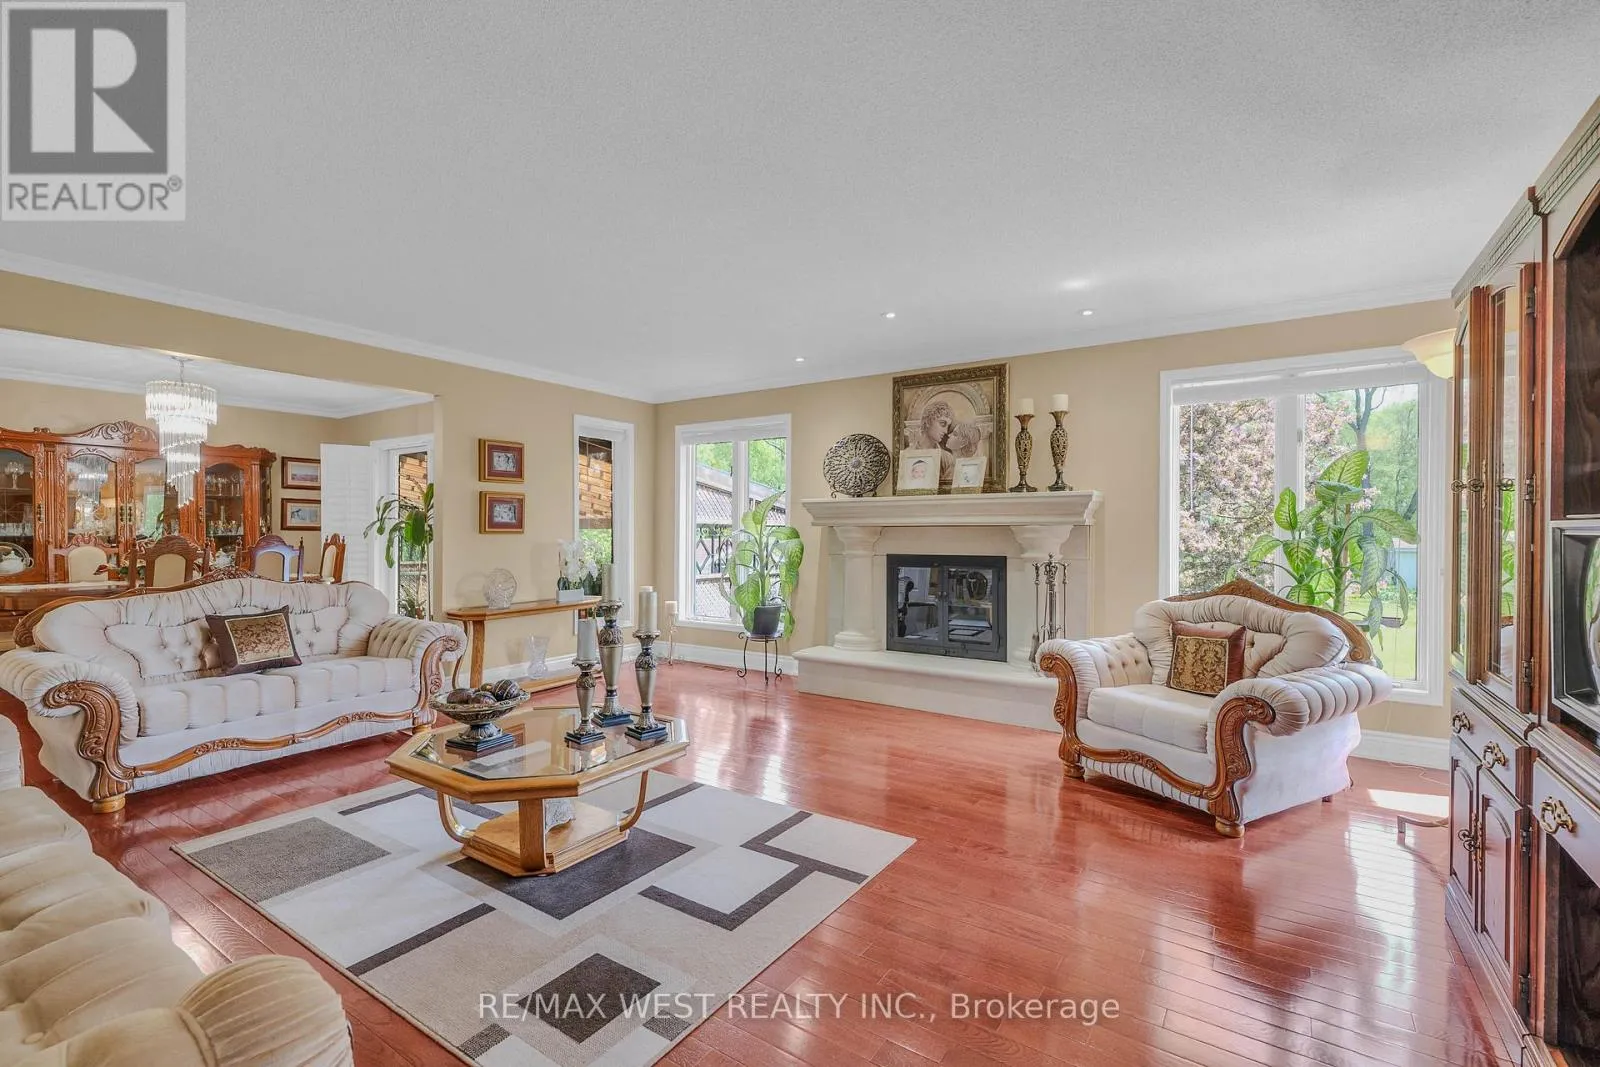
Living room
Main level
5.66 m x 5.31 m
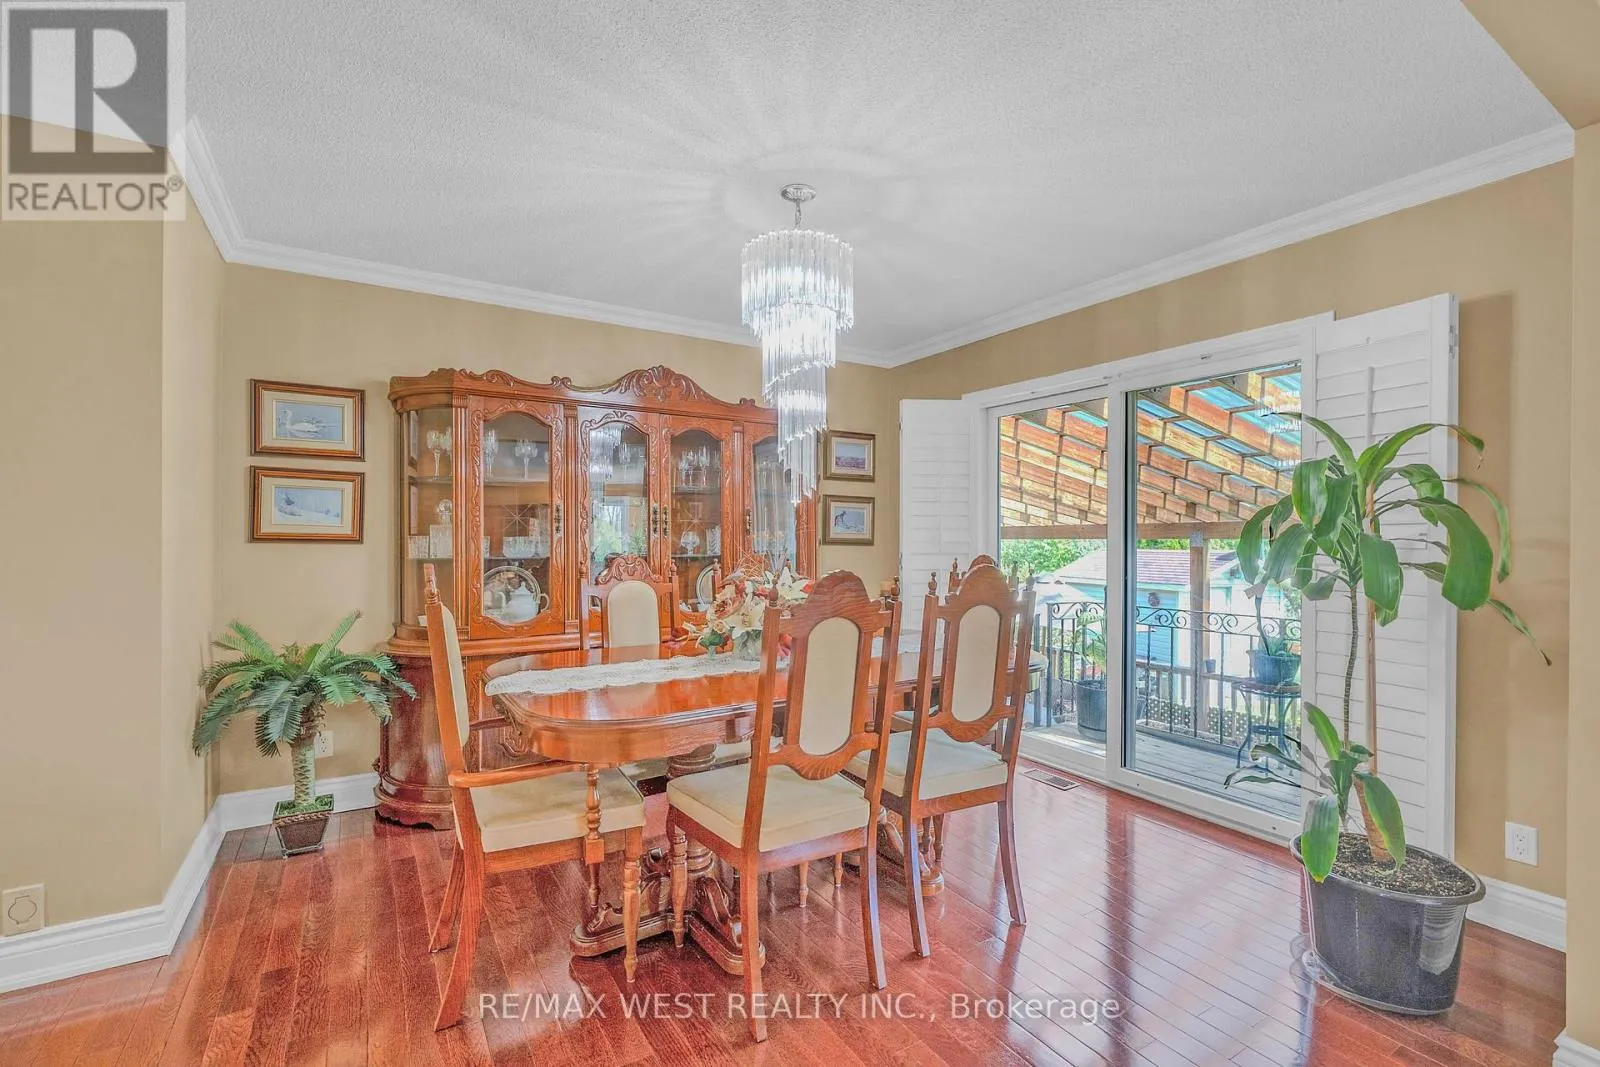
Dining room
Main level
3.49 m x 4.07 m
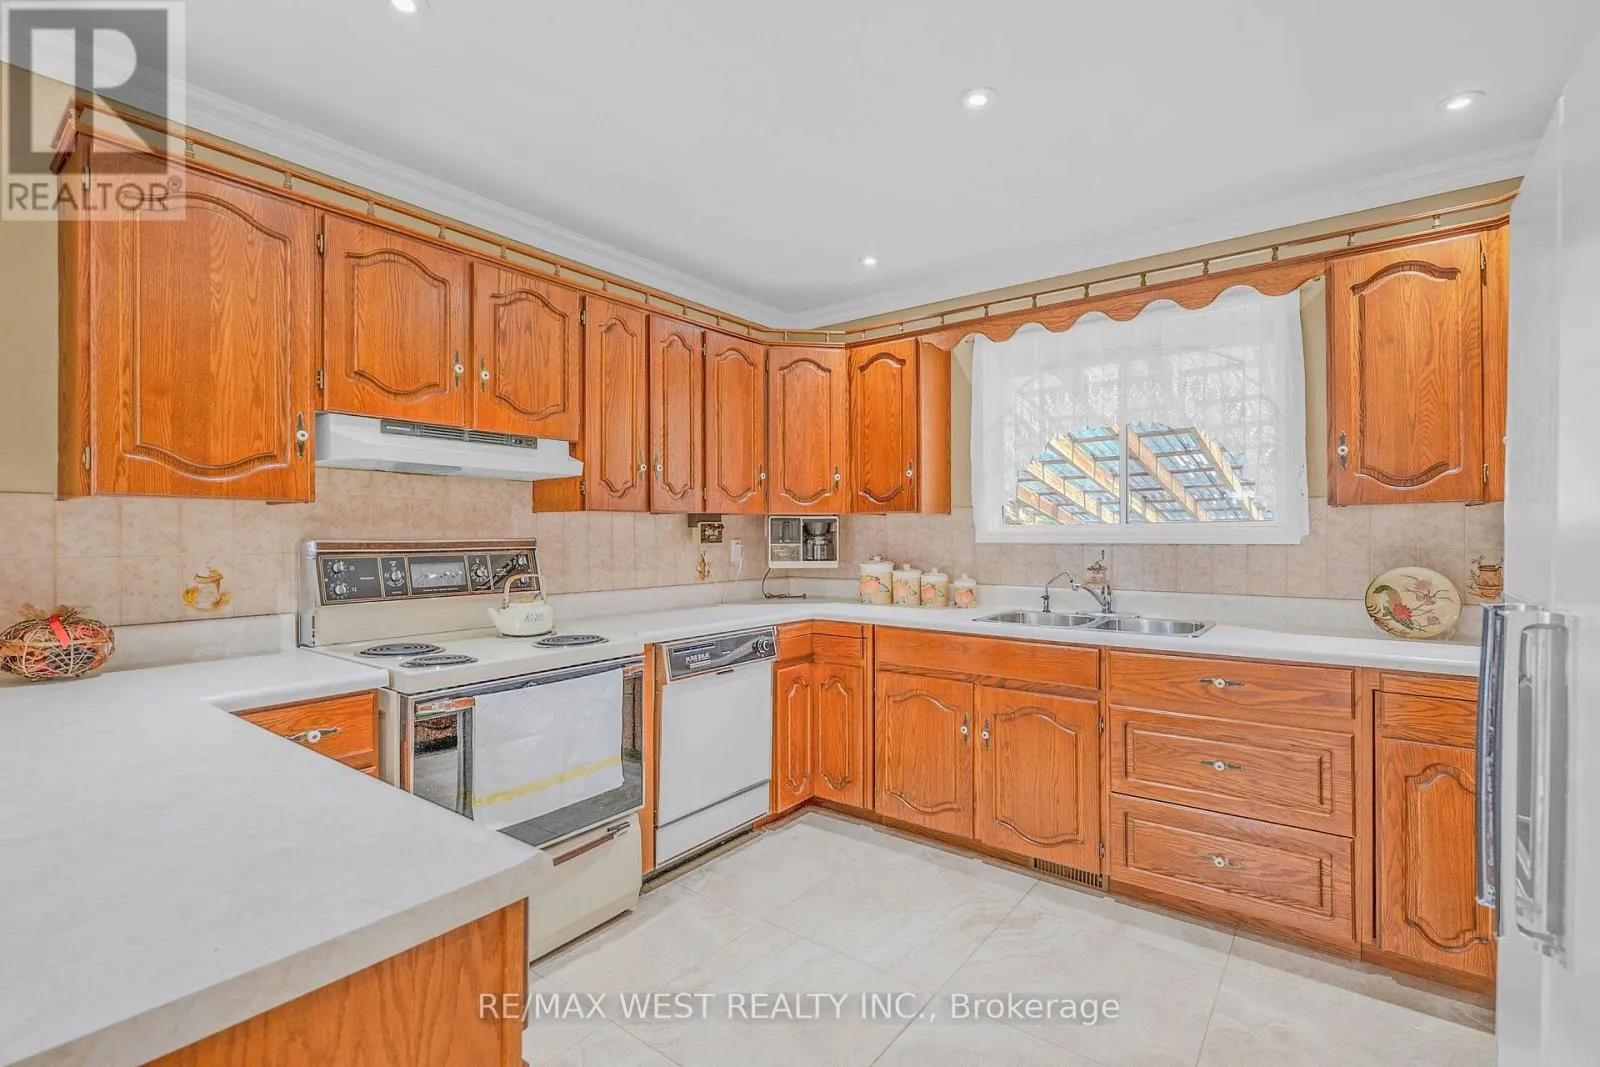
Kitchen
Main level
3.34 m x 3.3 m
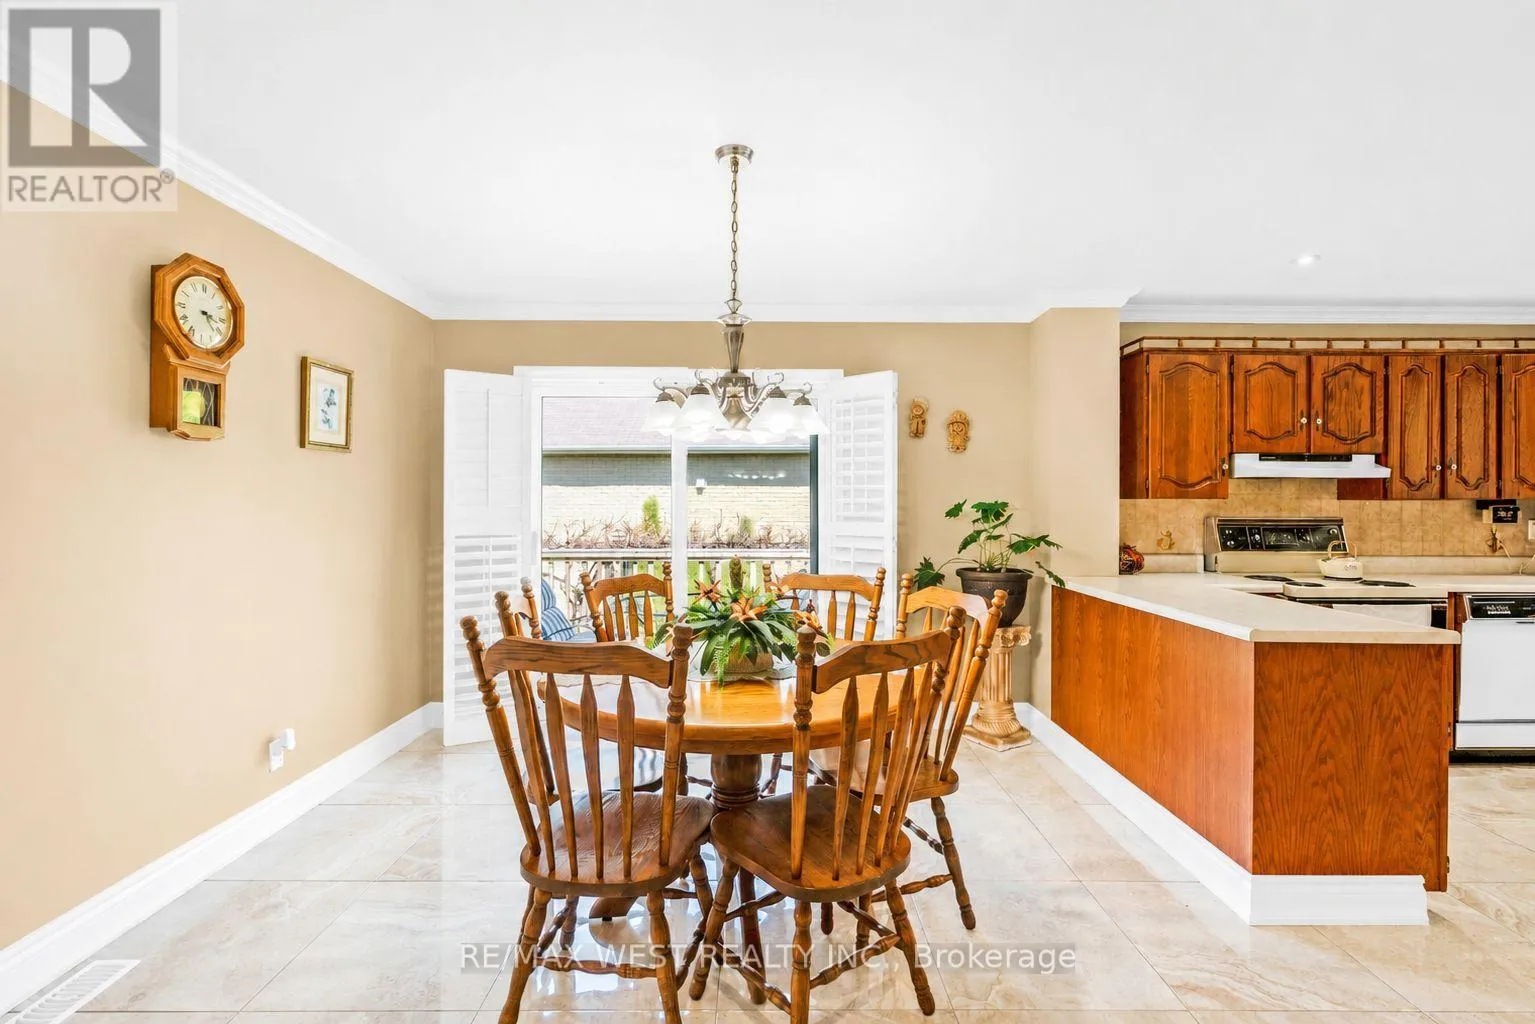
Eating area
Main level
3.35 m x 3.48 m
Foyer
Main level
5.67 m x 2.61 m
Primary Bedroom
Main level
3.92 m x 4.07 m
Bedroom 2
Main level
2.79 m x 4.49 m
Bedroom 3
Main level
3.51 m x 4.49 m
Bathroom
Main level
2.79 m x 3.17 m
Bathroom
Main level
2.43 m x 2.03 m

Location

Learn more about this property
More info:
Sutton Group Innovative Realty Inc.
MLS® number:
N13238864
Agent:
Darya Strilyana
Phone:
*Indicates required field
Name is required
Email is required
Please enter a valid phone number (e.g., 416-111-1111).

Community Spotlight: Homes For sale in Your Neighborhood