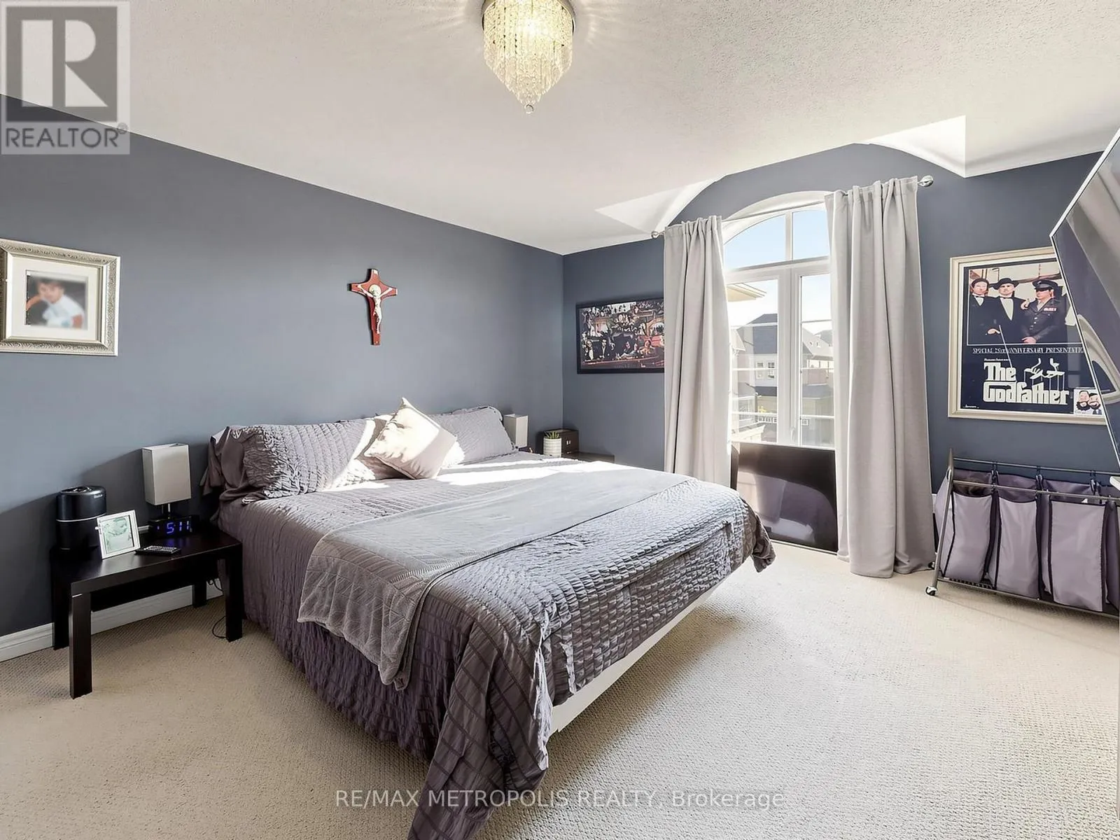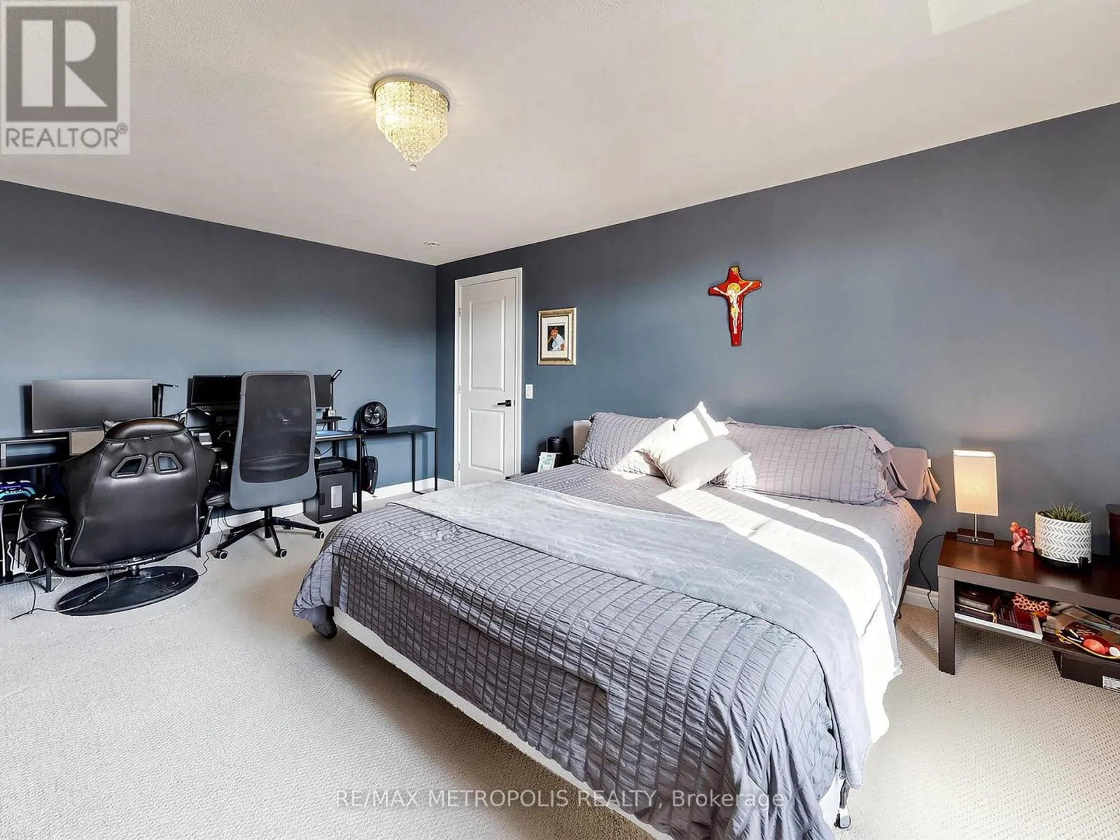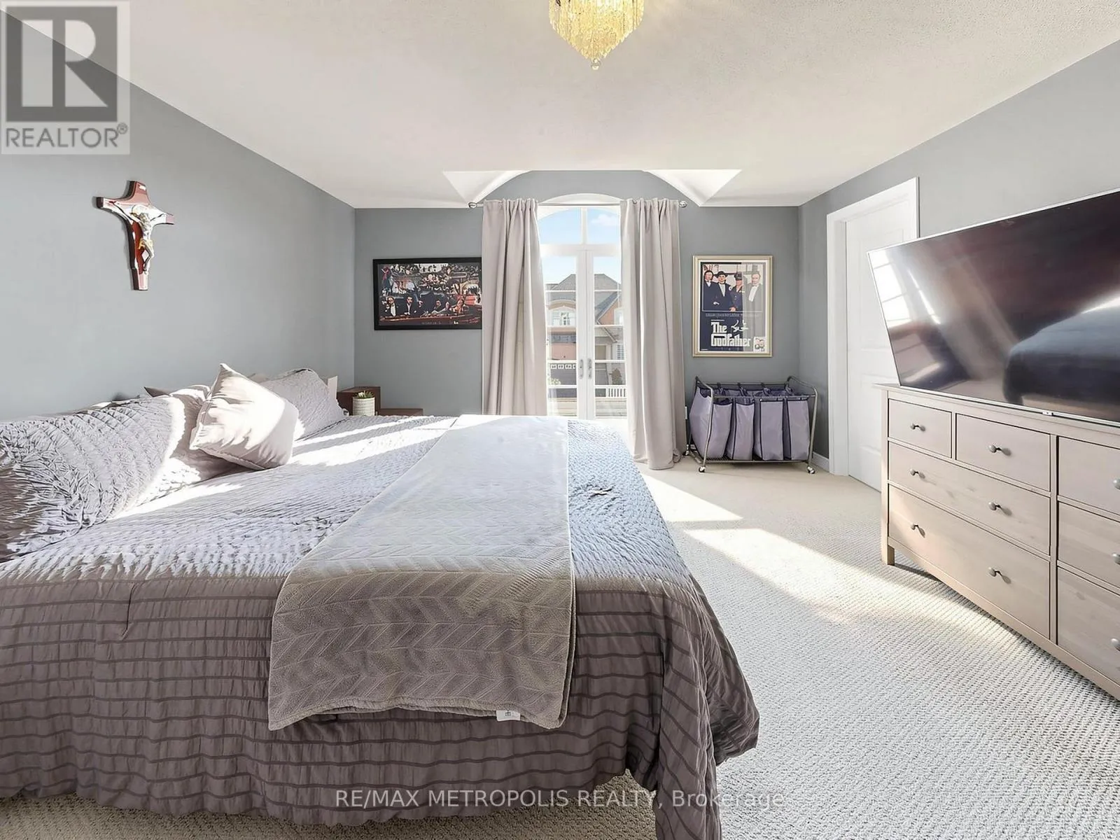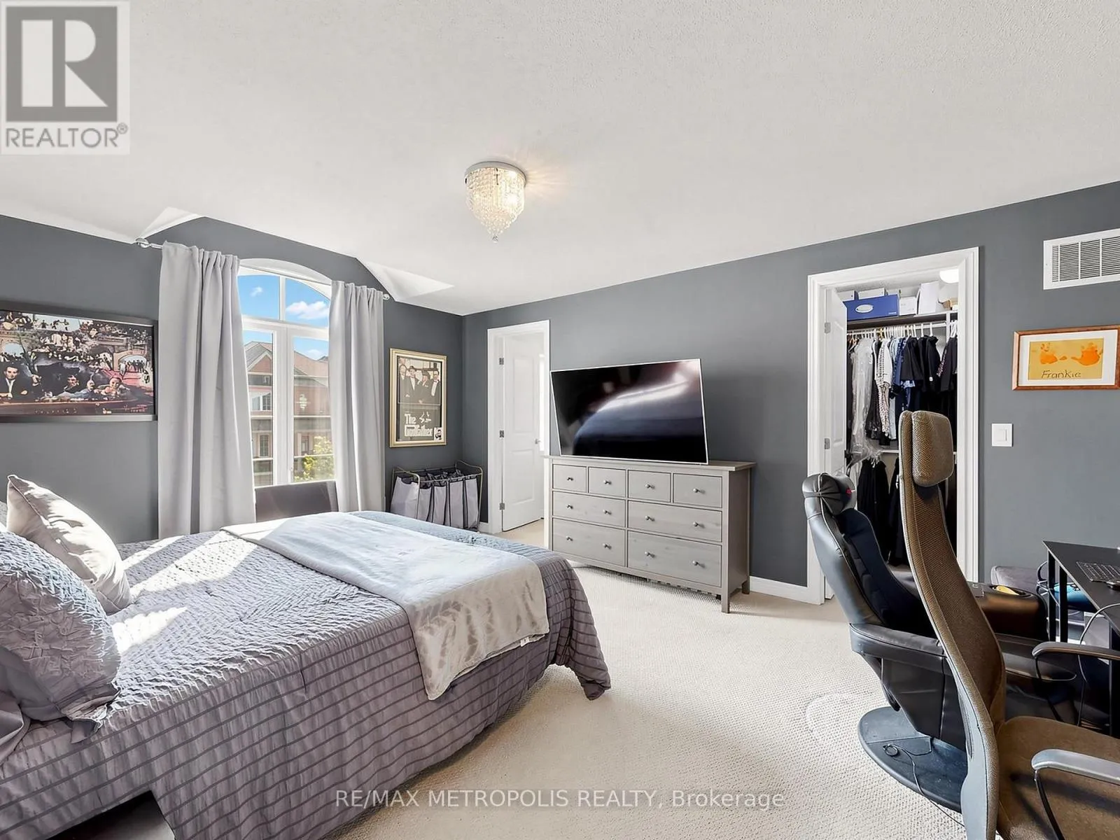
17 Neilly Terrace N, Bradford West Gwillimbury, Ontario L3Z 4L1

Listed for:
$1,349,000
4 beds
5 baths
Listed 2 days ago
House for rent: 17 Neilly Terrace N, Bradford West Gwillimbury, Ontario L3Z 4L1

View all 50 photos

About

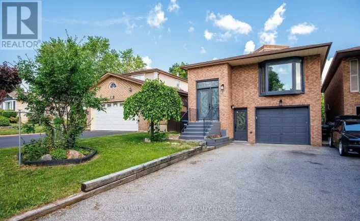
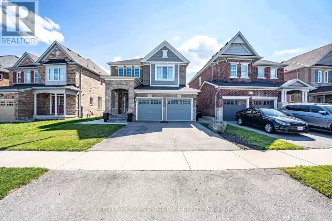
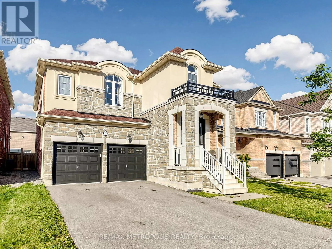
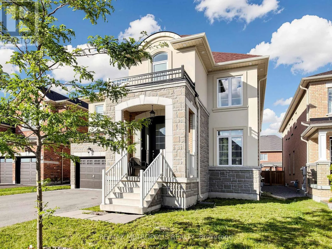
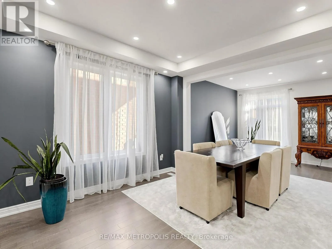
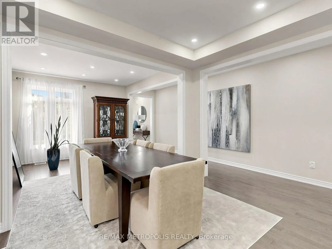
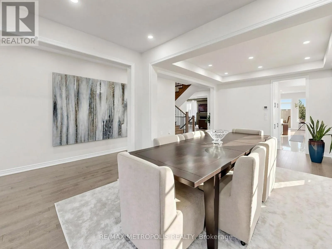
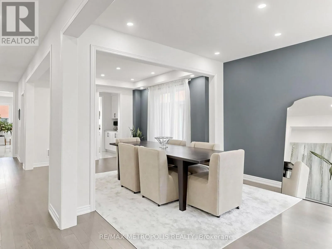
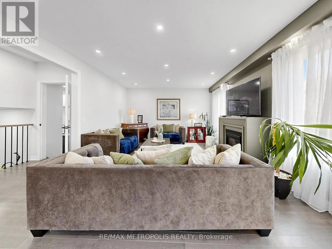
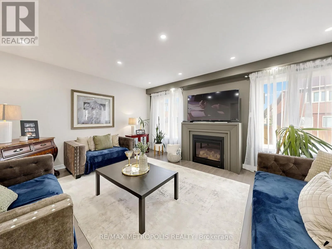
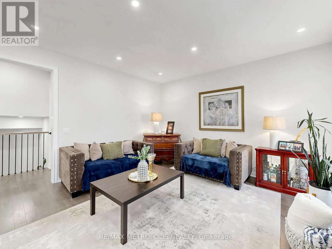
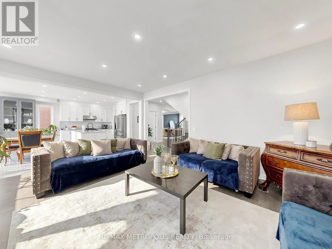
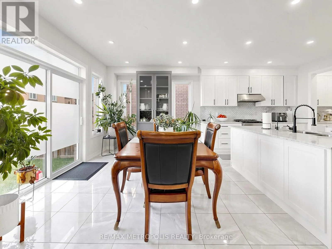
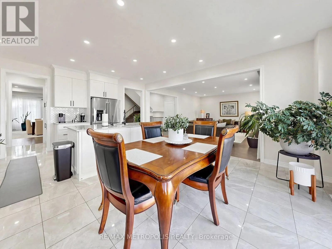
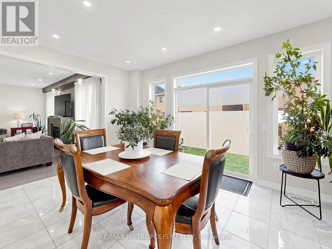
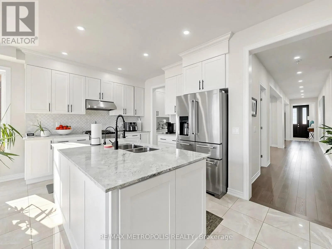
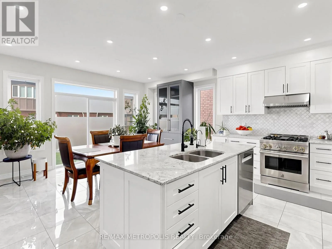
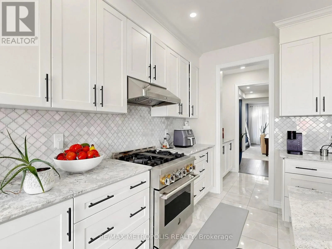
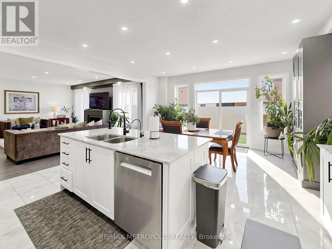
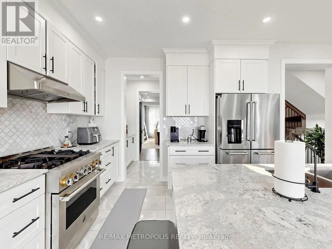
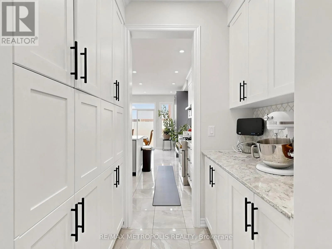
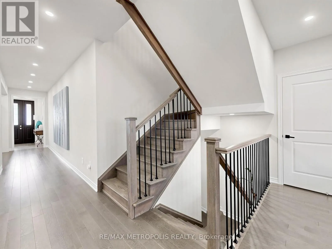
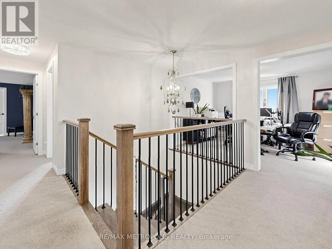
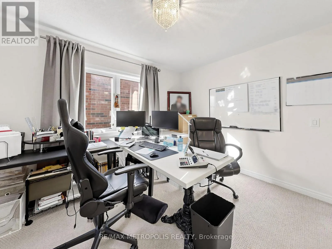
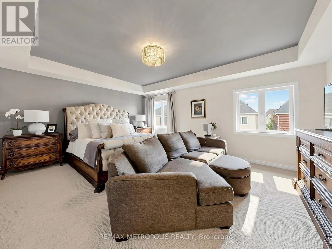
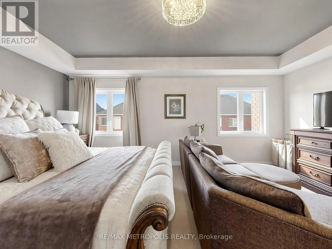
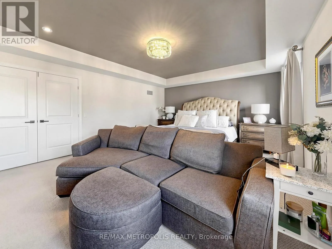
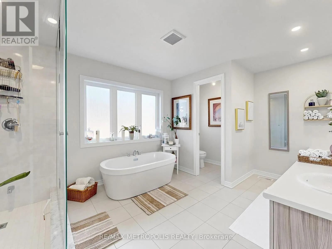
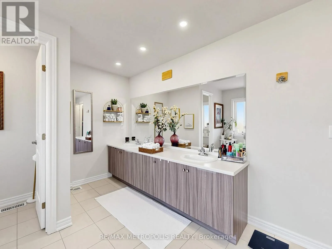
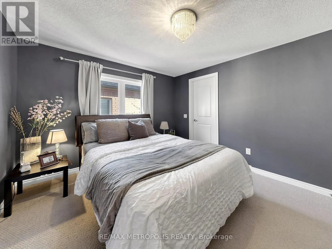
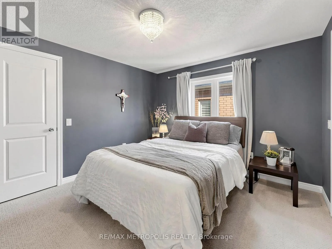
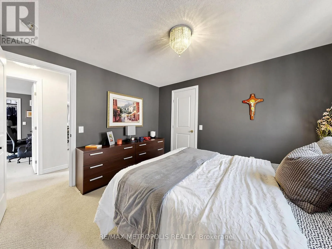
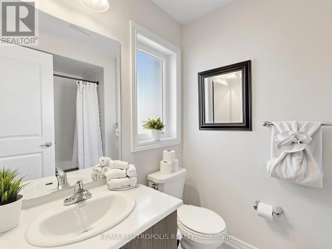
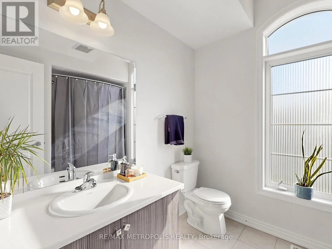
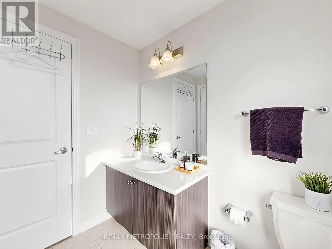
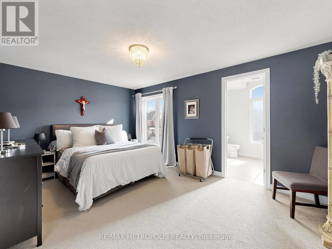
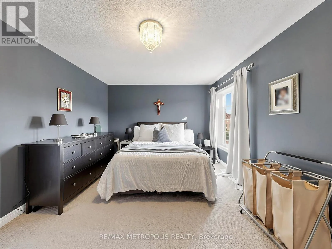
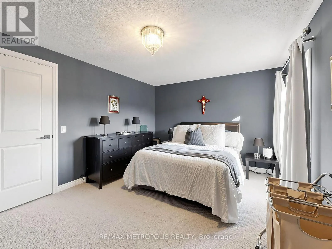
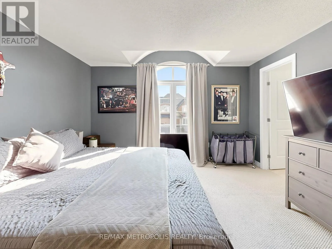
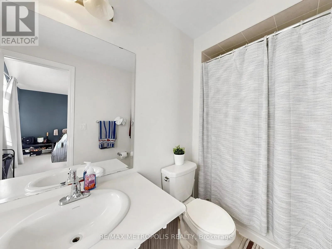
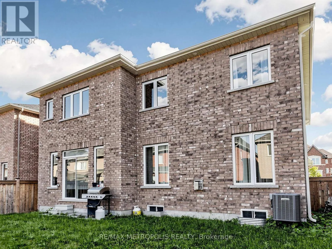
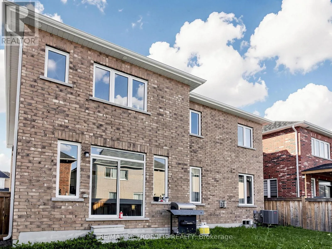
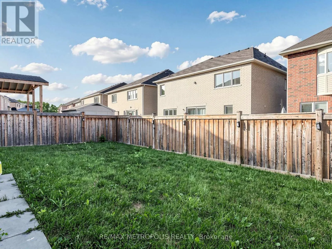
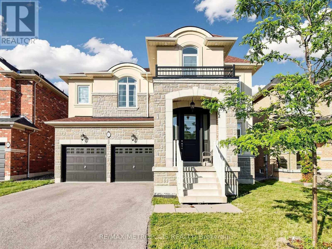
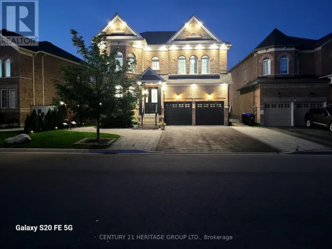
Cross Streets: HOLLAND ST./SIDEROAD 10. ** Directions: Follow Hwy 400 N/ON-400 N to Bradford West Gwillimbury. Take exit 64 from Hwy 400 N/ON-400 N. Continue on Simcoe County Rd 88. Take Sideroad 10 to Neilly Tsse. Welcome to this beautiful detached home in the heart of Bradford, offering over 3,000 square feet of thoughtfully designed living space in a prime family-friendly location. Conveniently situated close to parks, schools, plazas, restaurants, and countless amenities, this home also offers quick access to Highway 400, making commuting effortless. The open-concept main floor is perfect for both everyday living and entertaining, featuring a spacious living area, an elegant dining room with a convenient butler's pantry, and a chef-inspired kitchen complete with a gas range and stainless steel appliances. The second floor offers four generously sized bedrooms, each featuring walk-in closets and access to ensuite bathrooms, providing exceptional comfort and privacy for family members and guests alike. Step outside to enjoy the fully fenced backyard, an ideal setting for private gatherings, outdoor entertaining, or simply relaxing in your own peaceful retreat. This exceptional property combines space, functionality, and an unbeatable location. Don't miss your opportunity to call this beautiful Bradford home your own. (id:27476)

Property Highlights

MLS® Number
N13562522
Type
Single Family
Community Name
Bradford
Ownership Type
Freehold
Land Size
45 x 96.9 FT
Parking Space Total
6

Building

Building Type
House
Storeys
2.00
Square Footage
3000 - 3500 sqft
Bathrooms Total
5
Bedrooms Above Ground
4
Bedrooms Total
4
Amenities
Fireplace(s) Park, Public Transit, Schools
Exterior Finish
Brick
Fireplace Present
Yes
Basement Type
N/A (Unfinished)
Basement Features
Building Heating Type
Forced air
Heating Fuel
Natural gas
Building Cooling Type
Central air conditioning

Utilities

Water
Municipal water
Utility Sewer
Sanitary sewer

Room Layout

Primary Bedroom
Second level
5.72 m x 4.37 m
Bedroom 2
Second level
3.8 m x 3.33 m
Bedroom 3
Second level
4.94 m x 3.47 m
Bedroom 4
Second level
5.15 m x 3.9 m
Den
Second level
3.61 m x 2.9 m
Kitchen
Ground level
4.9 m x 5.46 m
Eating area
Ground level
4.9 m x 5.46 m
Dining room
Ground level
3.8 m x 3.5 m
Living room
Ground level
3.66 m x 3.5 m
Family room
Ground level
5.73 m x 4.4 m

Location

Learn more about this property
More info:
Sutton Group Innovative Realty Inc.
MLS® number:
N13562522
Agent:
Darya Strilyana
Phone:
*Indicates required field
Name is required
Email is required
Please enter a valid phone number (e.g., 416-111-1111).

Community Spotlight: Homes For sale in Your Neighborhood