491 Maplegrove Avenue, Bradford West Gwillimbury, Ontario L3Z 2W1

Listed for:
$849,900
4 beds
2 baths
Listed 46 days ago
House for rent: 491 Maplegrove Avenue, Bradford West Gwillimbury, Ontario L3Z 2W1

View all 46 photos

About

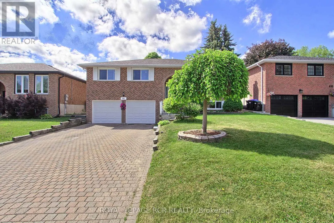
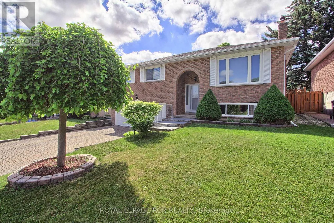
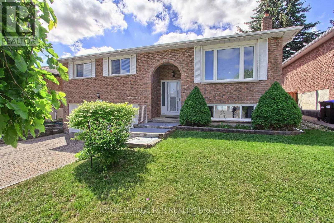
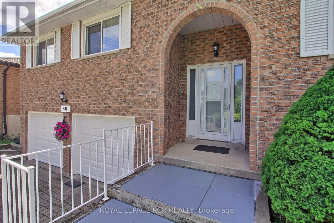
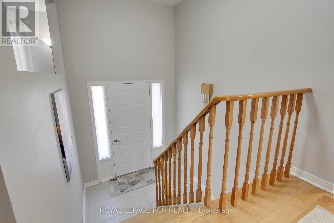
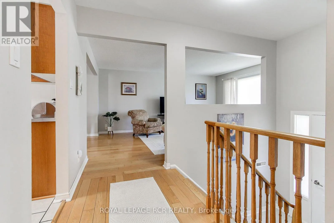
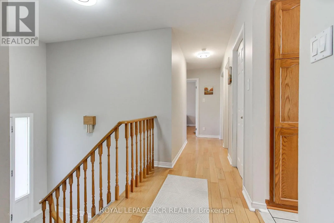
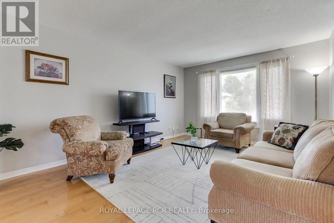
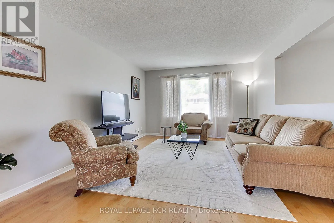
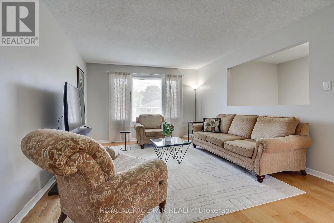
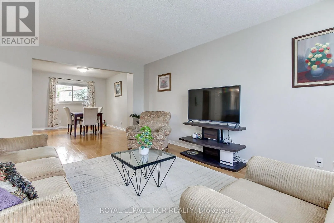
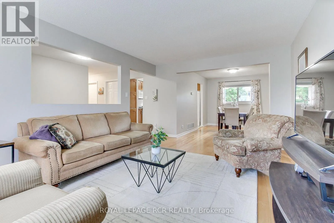
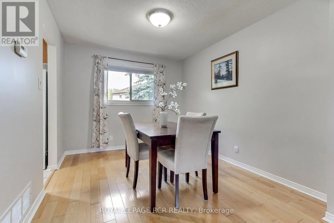
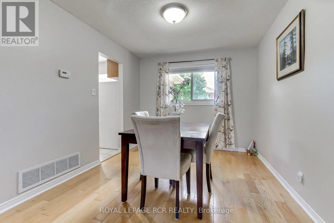
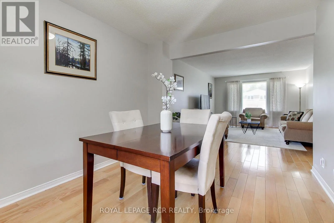
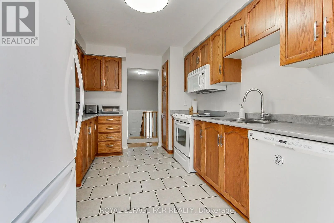
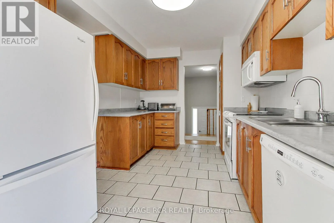
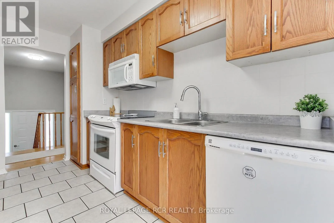
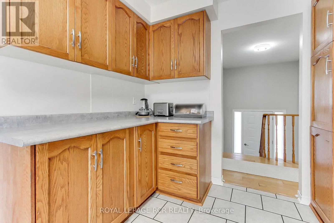
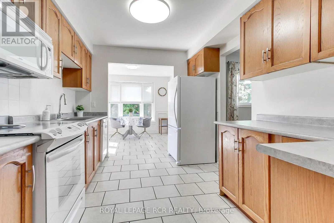
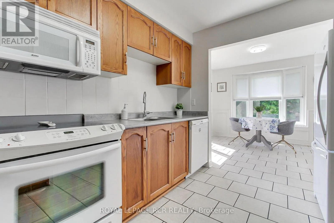
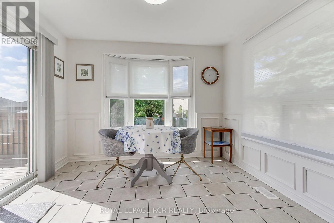
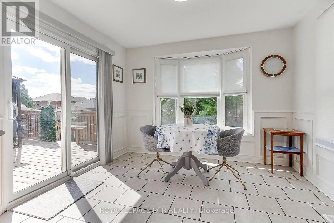
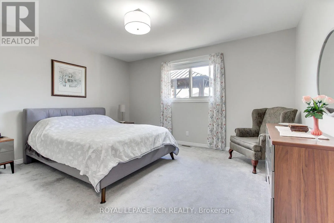
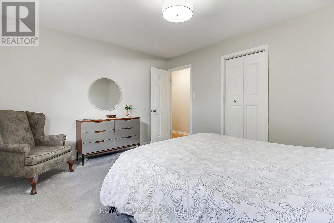
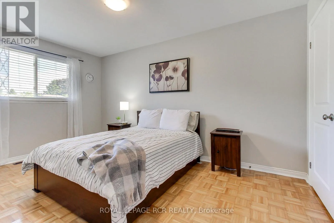
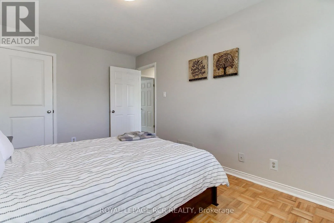
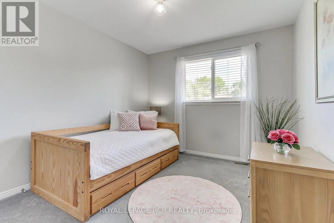
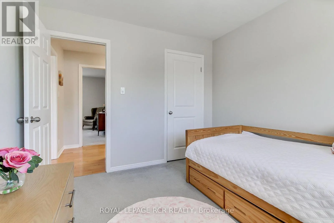
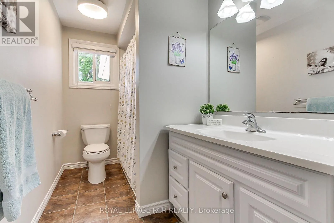
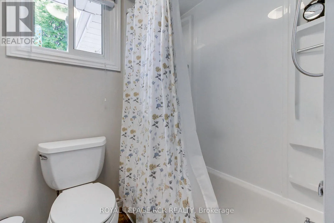
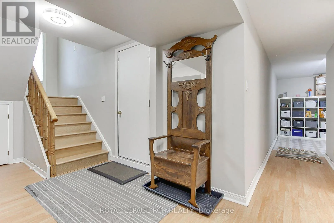
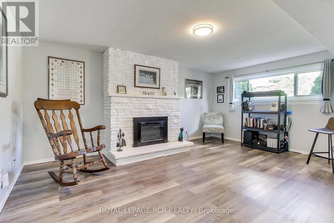
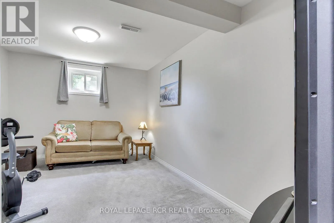
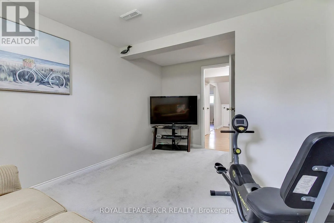
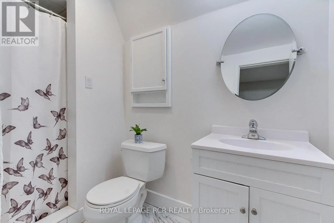
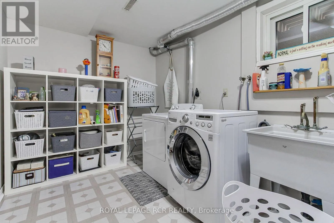
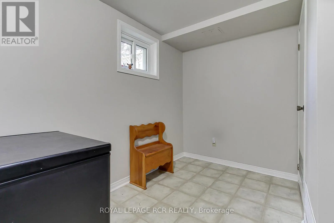
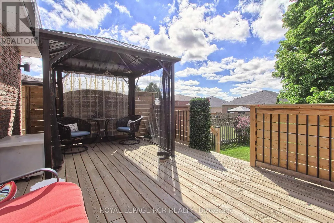
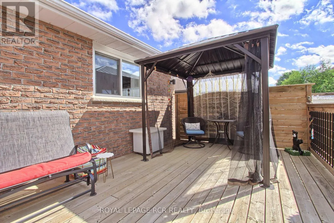
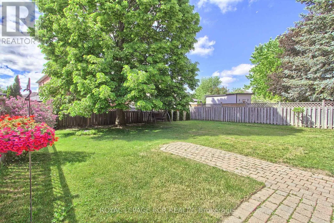
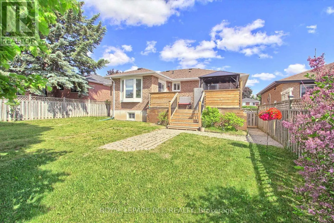
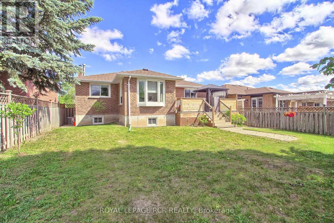
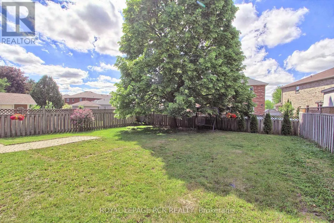
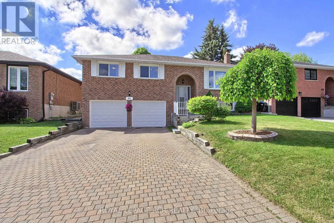
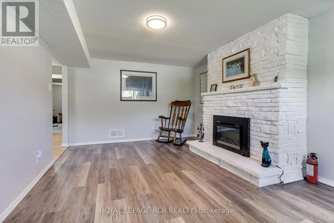
Cross Streets: HOLLAND ST WEST & MELBOURNE DR. ** Directions: HWY 400/ HOLLAND ST W./MELBOURNE DR./ MAPLEGROVE AVE. Welcome to 491 Maplegrove Ave. Bradford...Beautifully Maintained Raised Bungalow On A Spacious 49 X 114 Ft Lot In A Desirable Family Friendly Neighbourhood. Offering Excellent In-Law Suite Potential With A Separate Entrance, This Bright And Inviting Home Features 3+1 Bedrooms, 2 Bathrooms, A Double Car Garage, And Ample Parking On An Interlock Driveway. The Sun Filled Main Level Showcases Neutral Décor, Newer Interior Doors, A Spacious Eat-In Kitchen With Bay Window, And A Walkout To A Spacious Deck With Gazebo Overlooking A Large, Private Backyard With Endless Potential For Outdoor Living, Entertaining, And Creating The Outdoor Space Of Your Dreams. The Finished Lower Level Includes A Large Recreation Room With Electric Fireplace, 4th Bedroom, 3 Piece Bath, Laundry Area, Storage Space, And Convenient Garage Access. Mature Landscaping, Interlock Walkways and Driveway, Backyard Privacy, Updated Roof (2024) And Strong Pride Of Ownership Enhance This Exceptional Property. Ideally Located Within Walking Distance To Schools, Parks, Shopping, Restaurants, And Everyday Amenities. A Fantastic Opportunity For Families, Multi Generational Living, Or Those Seeking Flexible Living Space. (id:27476)

Property Highlights

MLS® Number
N13418622
Type
Single Family
Community Name
Bradford
Ownership Type
Freehold
Land Size
49.2 x 114.8 FT
Parking Space Total
6

Building

Building Type
House
Storeys
1.00
Square Footage
1100 - 1500 sqft
Bathrooms Total
2
Bedrooms Above Ground
3
Bedrooms Total
4
Amenities
Fireplace(s) Park, Schools, Place of Worship
Exterior Finish
Brick
Fireplace Present
Yes
Basement Type
N/A (Finished), N/A
Basement Features
Separate entrance
Building Heating Type
Forced air
Heating Fuel
Natural gas
Building Cooling Type
Central air conditioning

Utilities

Water
Municipal water
Utility Sewer
Sanitary sewer

Room Layout

Utility room
Lower level
2.92 m x 1.85 m
Recreational, Games room
Lower level
5.06 m x 3.6 m
Bedroom 4
Lower level
4.38 m x 3.03 m
Laundry room
Lower level
3.03 m x 2.4 m
Living room
Upper Level
5.15 m x 3.7 m
Dining room
Upper Level
3.75 m x 2.93 m
Kitchen
Upper Level
3.62 m x 2.79 m
Eating area
Upper Level
3.21 m x 2.94 m
Primary Bedroom
Upper Level
4.24 m x 3.63 m
Bedroom 2
Upper Level
4.46 m x 2.87 m
Bedroom 3
Upper Level
3.3 m x 2.99 m

Location

Learn more about this property
More info:
Sutton Group Innovative Realty Inc.
MLS® number:
N13418622
Agent:
Darya Strilyana
Phone:
*Indicates required field
Name is required
Email is required
Please enter a valid phone number (e.g., 416-111-1111).