26 Crown Crescent, Bradford West Gwillimbury, Ontario L3Z 2M6

Listed for:
$1,150,000
4 beds
2 baths
Listed 15 days ago
House for rent: 26 Crown Crescent, Bradford West Gwillimbury, Ontario L3Z 2M6

View all 49 photos

About

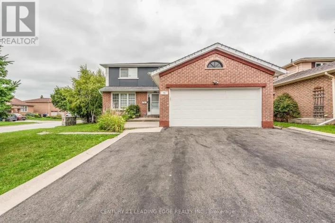
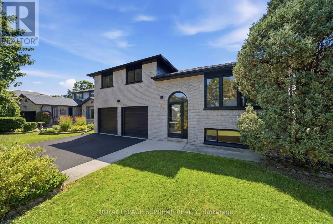
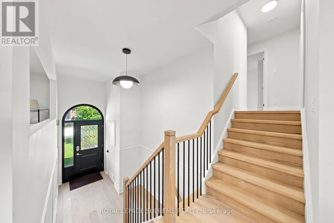
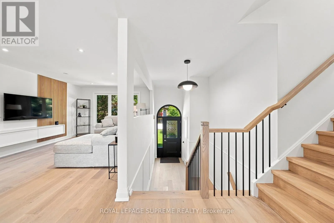
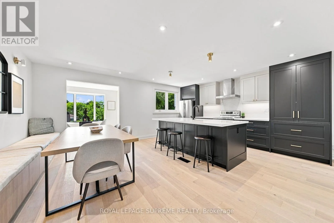
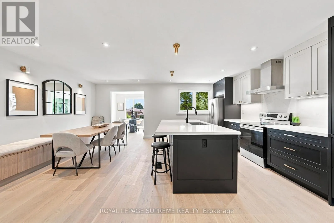
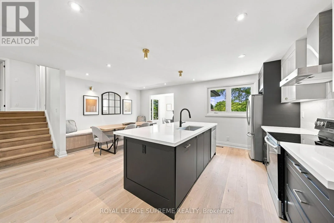
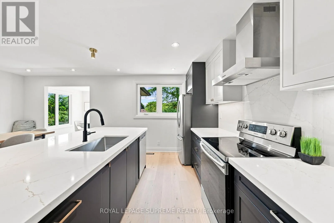
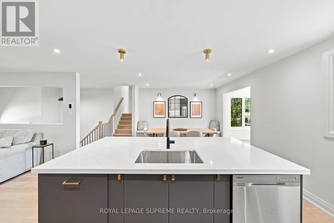
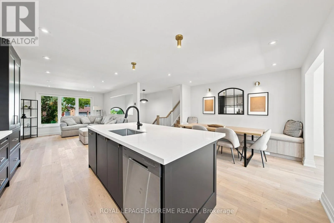
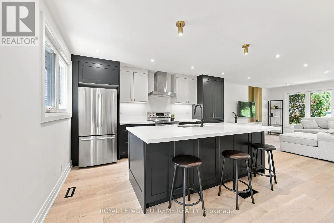
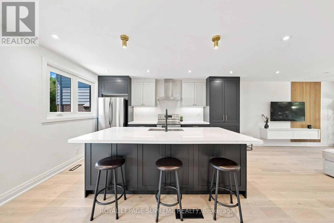
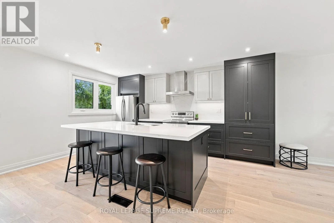
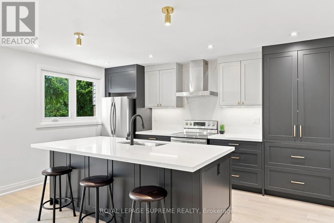
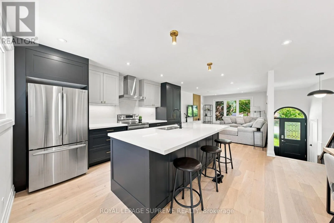
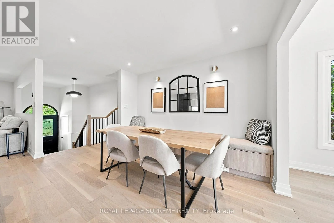
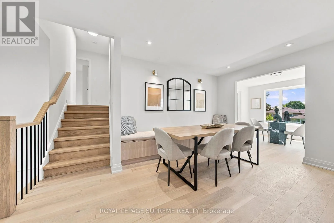
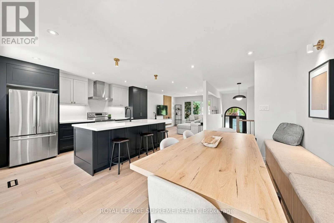
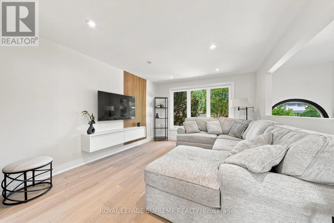
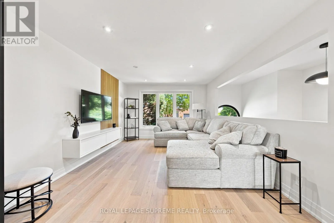
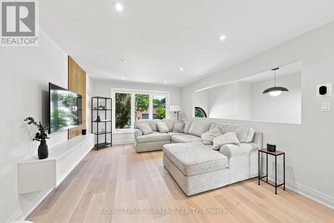
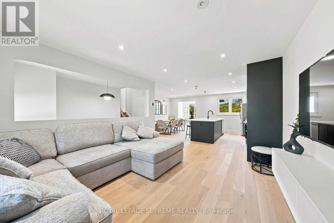
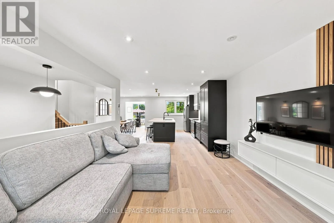
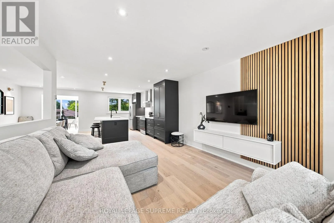
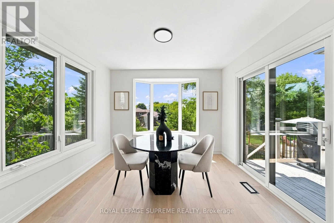
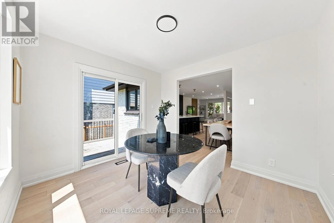
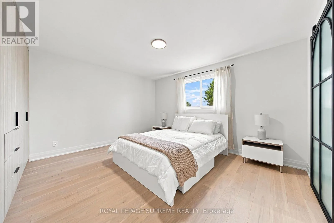
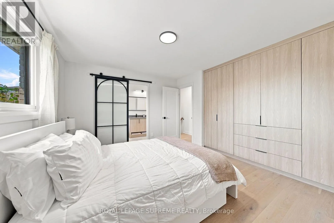
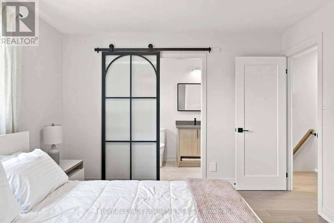
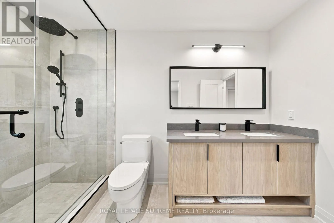
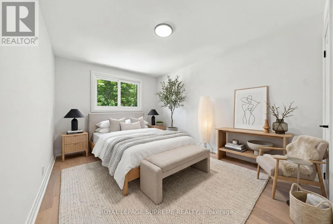
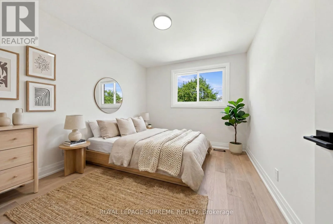
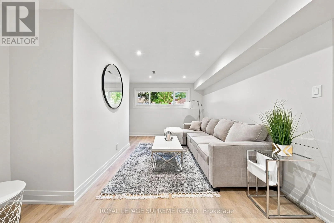
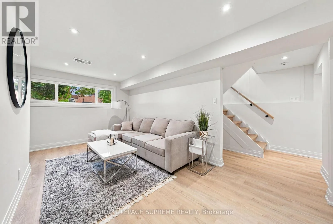
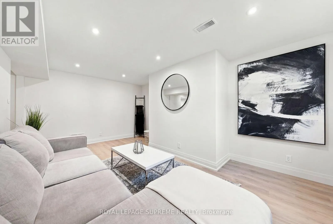
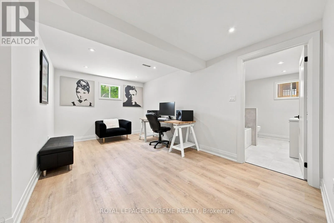
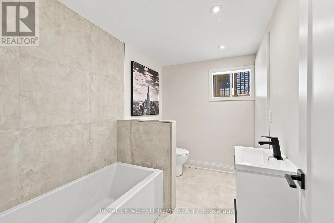
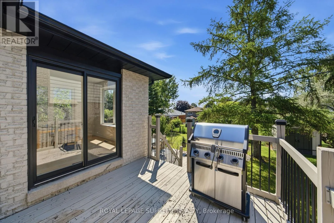
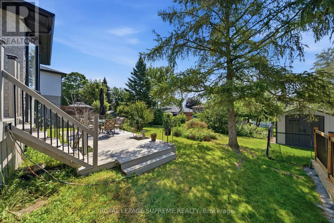
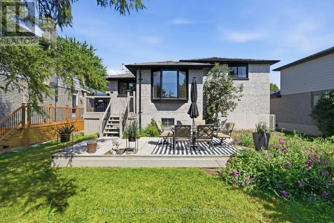
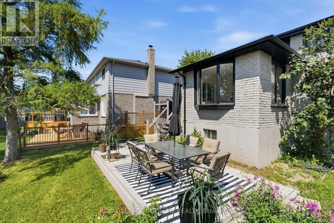
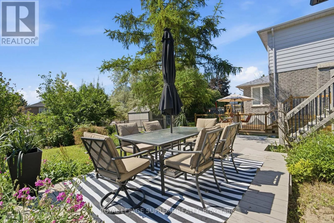
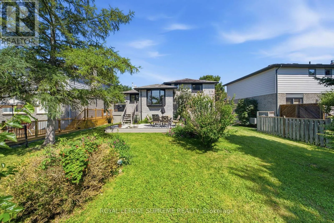
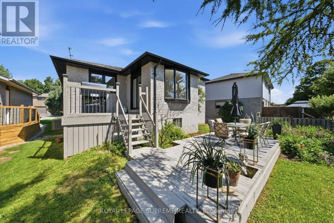
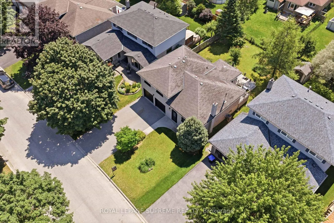
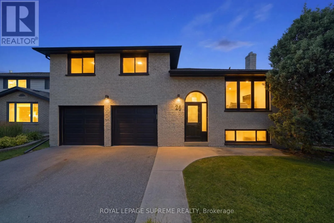
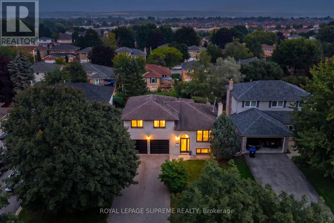
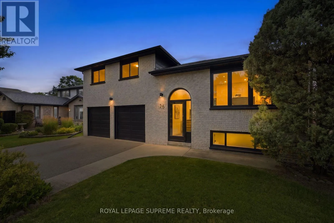
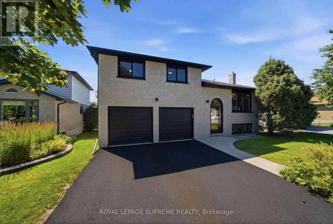
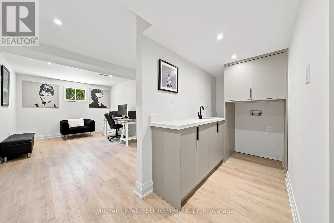
Simcoe Rd & Line 6 Welcome to 26 Crown Crescent, a beautifully reimagined home that has been completely renovatedfrom top to bottom and has never been lived in since the renovation. Featuring all new plumbingand electrical, engineered hardwood flooring throughout, and premium finishes in every room.The open concept main level showcases a stunning custom kitchen with quartz countertops, fullheight quartz backsplash, stainless steel appliances, and a large centre island. Upstairsoffers three spacious bedrooms, including a beautifully updated primary suite with custom builtin closet organizers and a luxurious custom walk in shower. The finished lower level features aspacious family room, dedicated office, full bathroom, and offers excellent potential for an inlaw or income suite. Step outside to a private, landscaped backyard with a large deck andpatio, perfect for relaxing or entertaining. Ideally located in a sought after Bradfordneighbourhood close to parks, schools, shopping, restaurants, and commuter routes. A rareturnkey opportunity where every detail has been thoughtfully completed just move in and enjoy! ** This is a linked property.** (id:27476)

Property Highlights

MLS® Number
N13708360
Type
Single Family
Community Name
Bradford
Ownership Type
Freehold
Land Size
54.9 x 113.8 FT
Parking Space Total
6

Building

Building Type
House
Square Footage
1500 - 2000 sqft
Bathrooms Total
2
Bedrooms Above Ground
3
Bedrooms Total
4
Exterior Finish
Brick
Fireplace Present
No
Basement Type
N/A, N/A (Finished)
Basement Features
Separate entrance
Building Heating Type
Forced air
Heating Fuel
Natural gas
Building Cooling Type
Central air conditioning

Utilities

Water
Municipal water
Utility Sewer
Sanitary sewer

Room Layout

Primary Bedroom
Second level
4.25 m x 3.46 m
Bedroom 2
Second level
3.01 m x 4.68 m
Bedroom 3
Second level
3.02 m x 3.46 m
Office
Lower level
4.91 m x 5.37 m
Living room
Lower level
3 m x 5.3 m
Living room
Main level
3.6 m x 4.39 m
Kitchen
Main level
3.65 m x 4.48 m
Dining room
Main level
2.06 m x 4.48 m
Eating area
Main level
3.02 m x 3.46 m

Location

Learn more about this property
More info:
Sutton Group Innovative Realty Inc.
MLS® number:
N13708360
Agent:
Darya Strilyana
Phone:
*Indicates required field
Name is required
Email is required
Please enter a valid phone number (e.g., 416-111-1111).