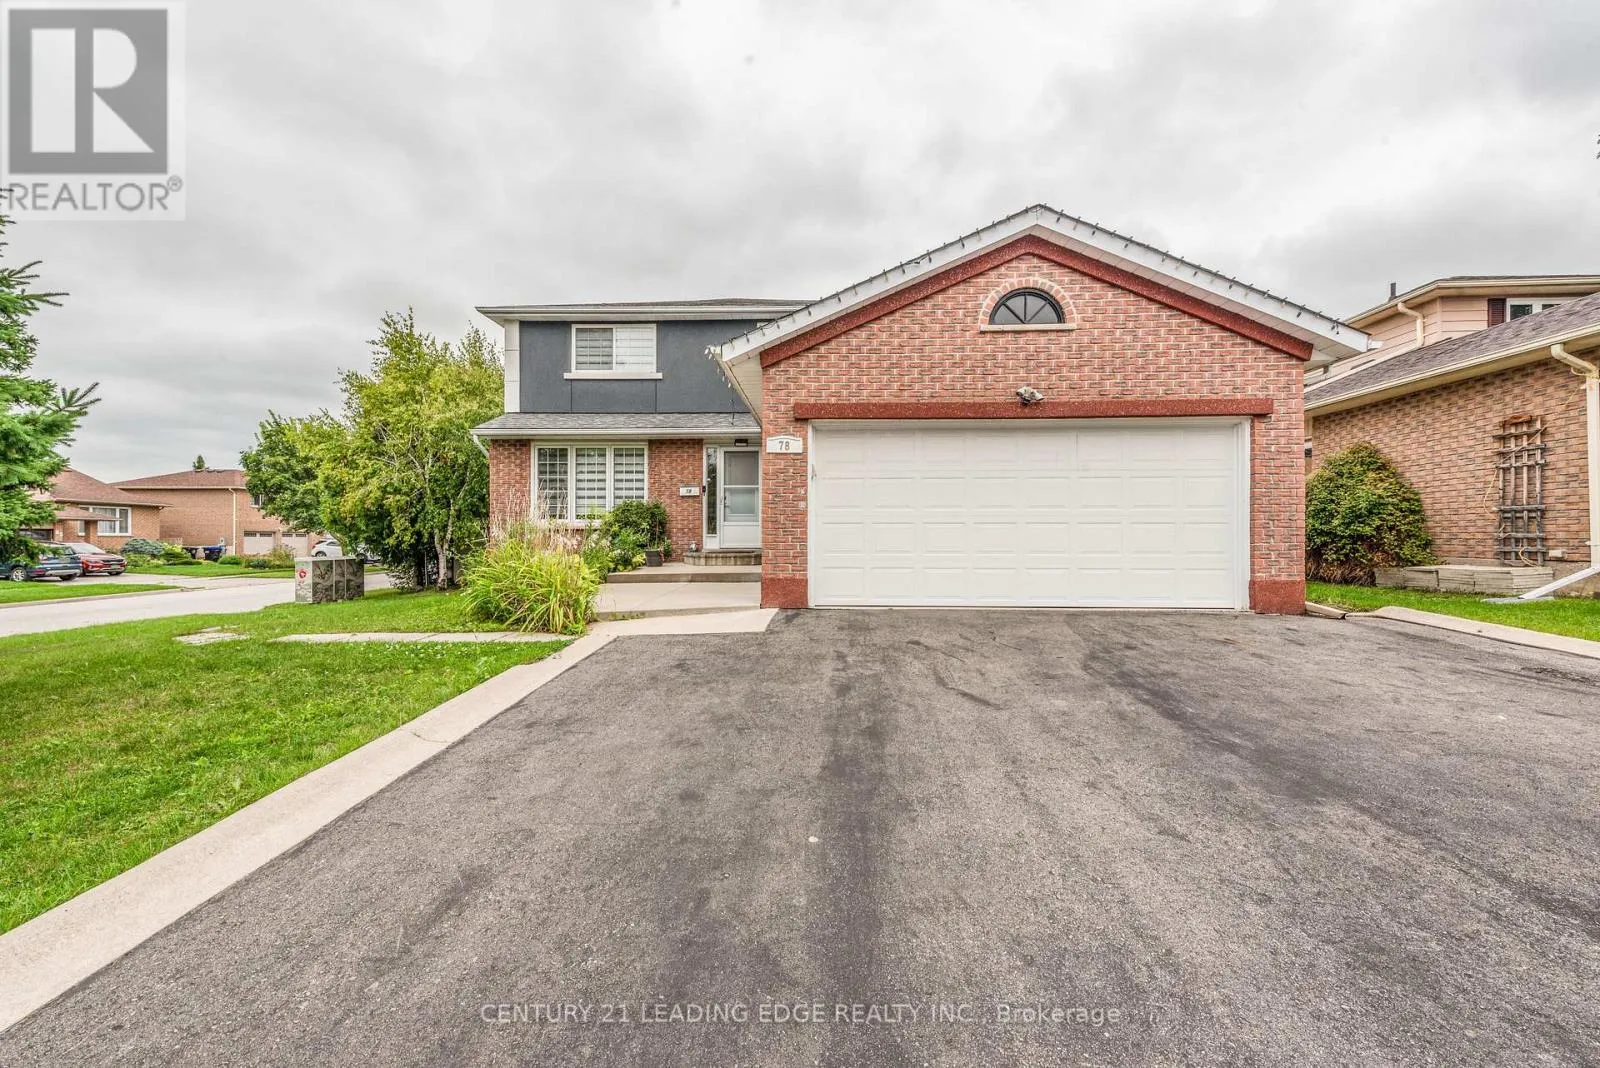
78 Crown Crescent, Bradford West Gwillimbury, Ontario L3Z 2M1

Listed for:
$998,000
5 beds
4 baths
Listed 7 days ago
House for rent: 78 Crown Crescent, Bradford West Gwillimbury, Ontario L3Z 2M1

View all 40 photos

About

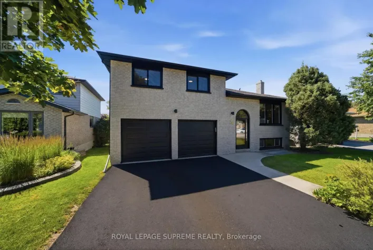
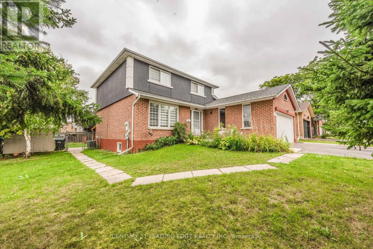
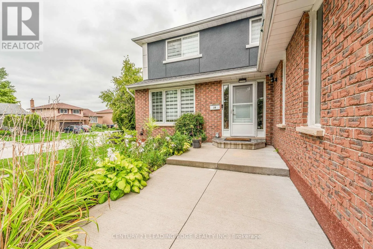
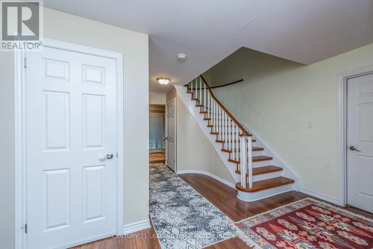
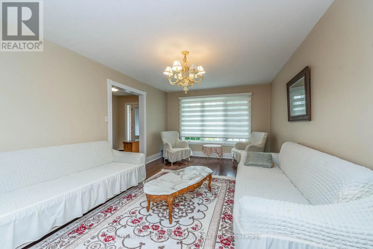
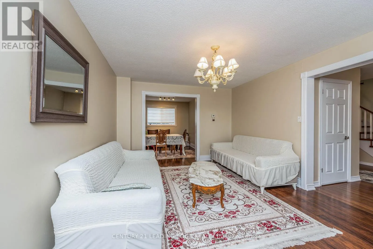
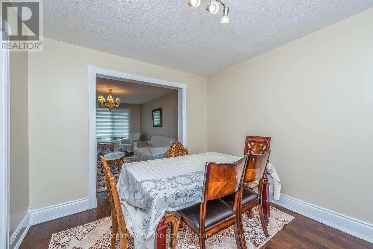
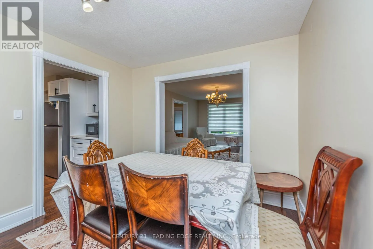
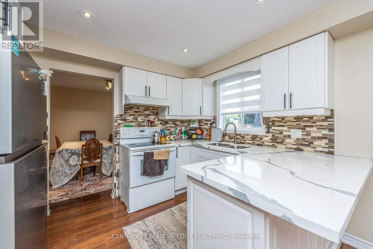
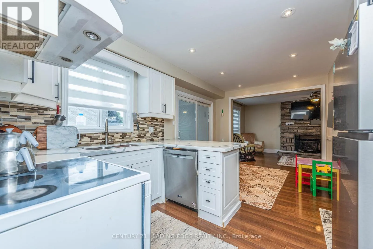
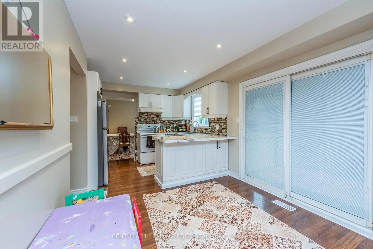
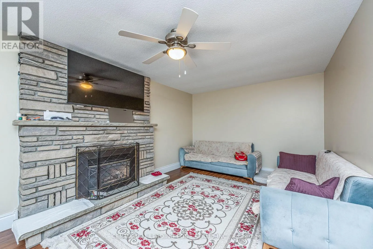
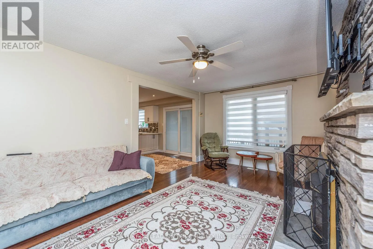
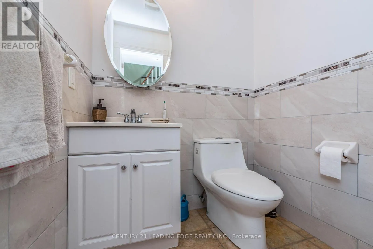
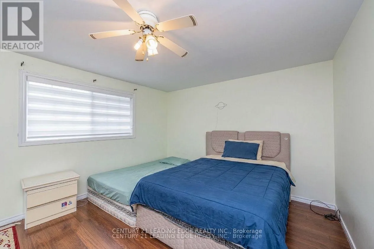
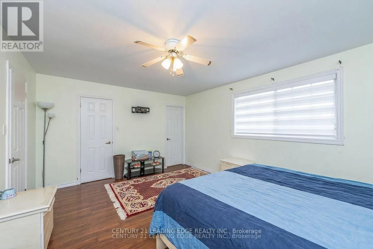
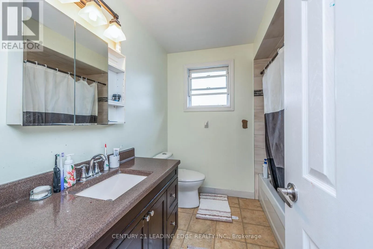
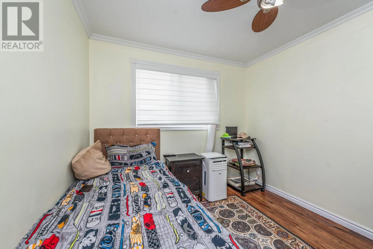
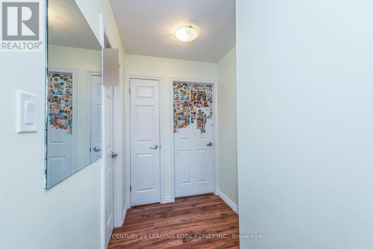
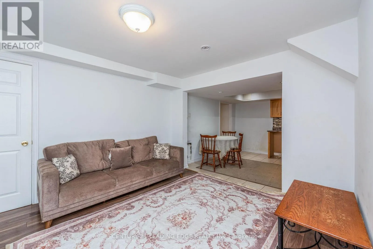
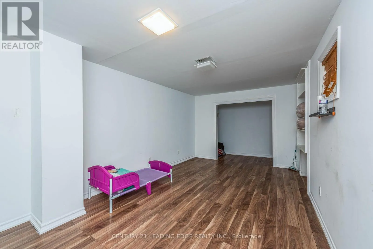
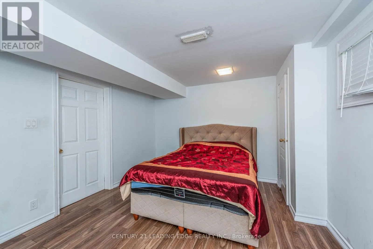
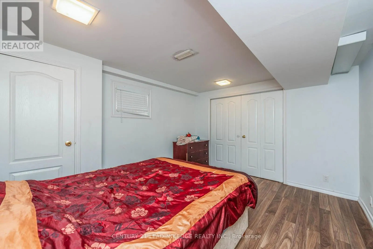
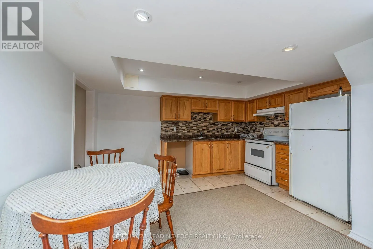
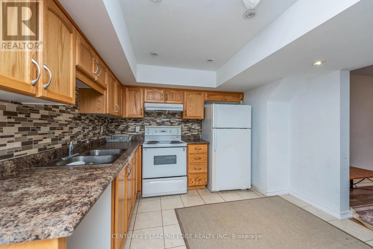
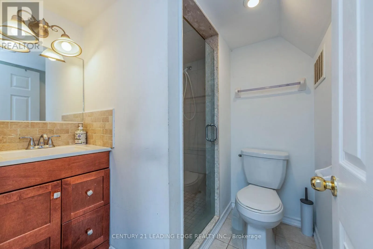
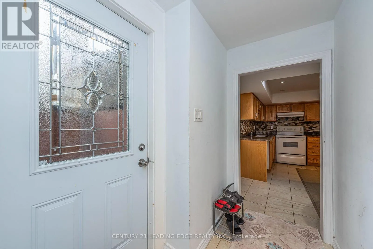
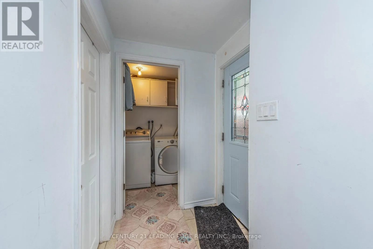
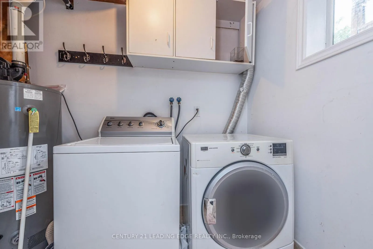
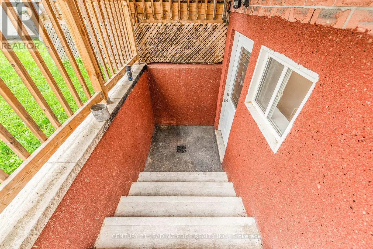
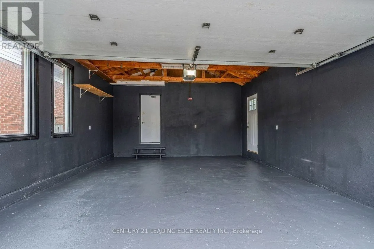
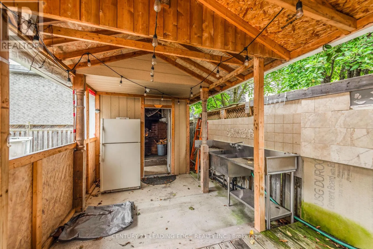
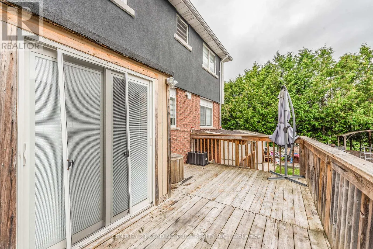
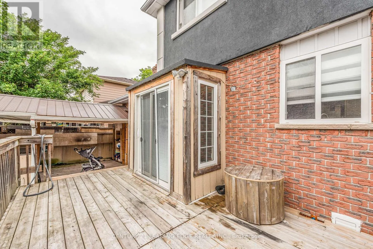
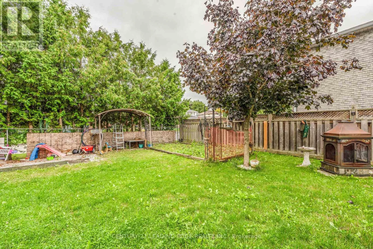
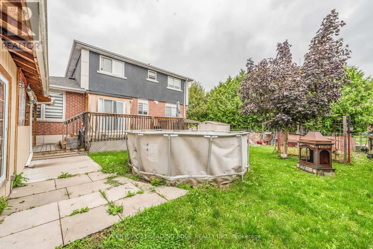
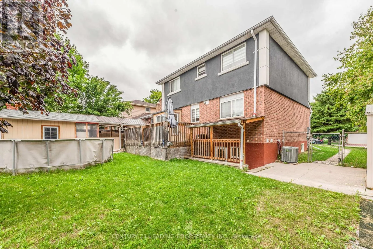
Crown Cres. & Melbourne Drive Charming Bradford Home Move-In Ready! Located in a desirable Bradford neighbourhood, this inviting home offers the perfect blend of small-town charm, comfort, and community living. Featuring mostly upgraded windows, a newer furnace, and shingles, this well-maintained home is ready for you to settle in and enjoy.The spacious primary bedroom features an upgraded 4-piece ensuite and walk-in closet. The family room boasts a cozy gas fireplace, while the bright eat-in kitchen offers a walkout to a large sundeck-perfect for entertaining or relaxing outdoors. Additional highlights include garage access, main-floor laundry, and a recently renovated main bathroom.The partially finished basement includes a recreation room and two additional bedrooms, providing plenty of space for family, guests, or a home office. Enjoy the fully fenced, beautifully treed lot with plenty of privacy. Prime Bradford location close to parks, schools, shopping, GO Train, trails, Highway 400, and all essential amenities. Two parking spaces included. A wonderful opportunity to enjoy comfortable family living in a great Bradford community-come see it for yourself! (id:27476)

Property Highlights

MLS® Number
N13731002
Type
Single Family
Community Name
Bradford
Ownership Type
Freehold
Land Size
62.3 x 109.2 FT|under 1/2 acre
Parking Space Total
8

Building

Building Type
House
Storeys
2.00
Square Footage
1500 - 2000 sqft
Bathrooms Total
4
Bedrooms Above Ground
3
Bedrooms Total
5
Exterior Finish
Aluminum siding, Brick
Fireplace Present
Yes
Basement Type
N/A
Basement Features
Separate entrance
Building Heating Type
Forced air
Heating Fuel
Natural gas
Building Cooling Type
Central air conditioning

Utilities

Water
Municipal water
Utility Sewer
Sanitary sewer

Room Layout

Primary Bedroom
Second level
5.12 m x 3.75 m
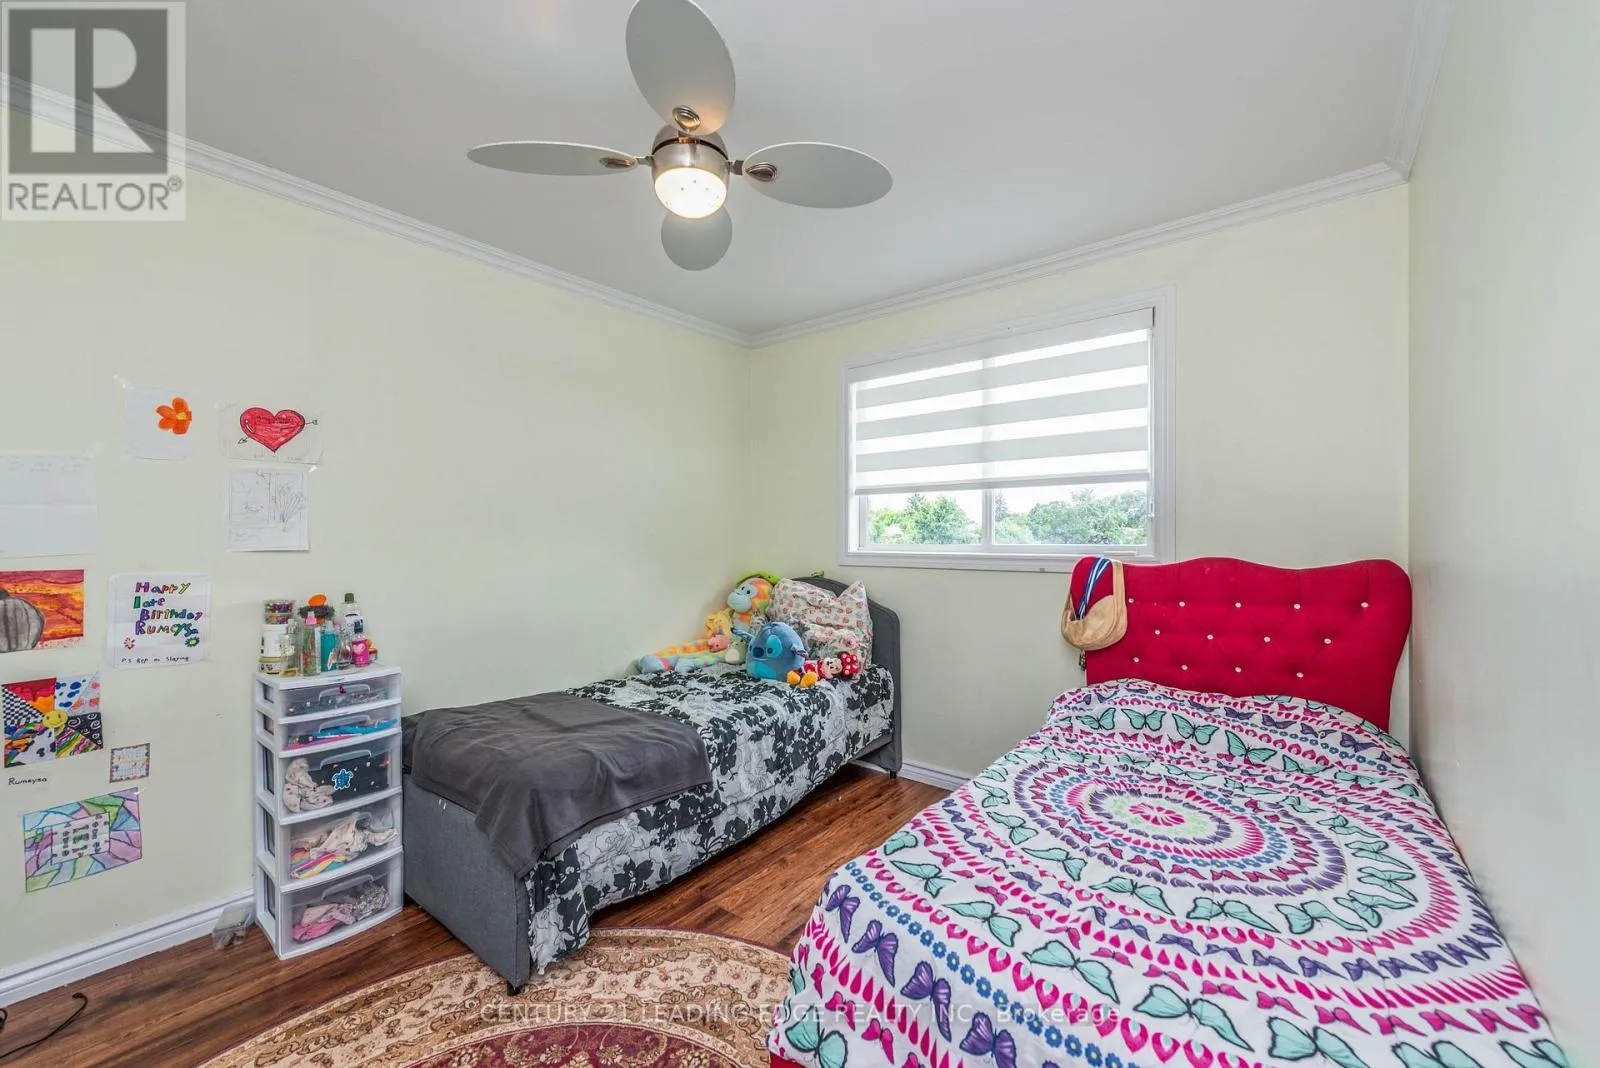
Bedroom 2
Second level
3.51 m x 2.99 m
Bedroom 3
Second level
2.83 m x 2.77 m
Laundry room
Basement
1.82 m x 3.35 m
Bathroom
Basement
Measurements not available
Kitchen
Basement
Measurements not available
Dining room
Main level
4.88 m x 3.63 m
Kitchen
Main level
4.88 m x 2.78 m
Living room
Main level
3.38 m x 3.05 m
Family room
Main level
5.76 m x 3.44 m
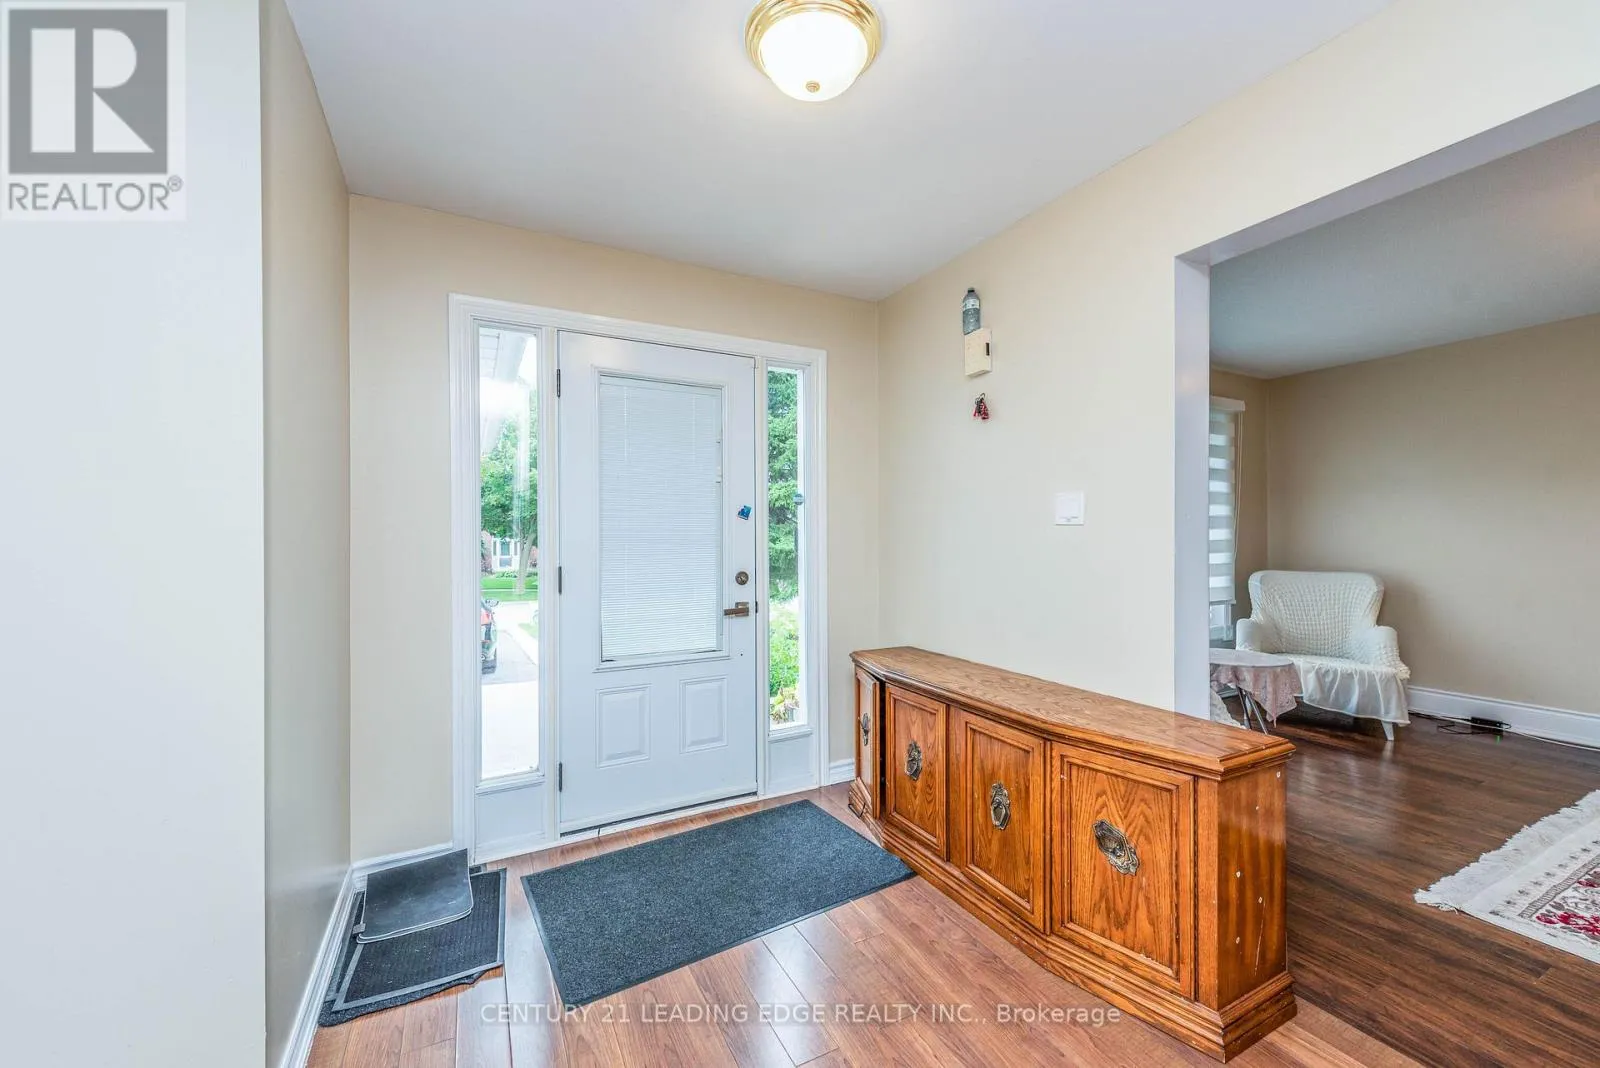
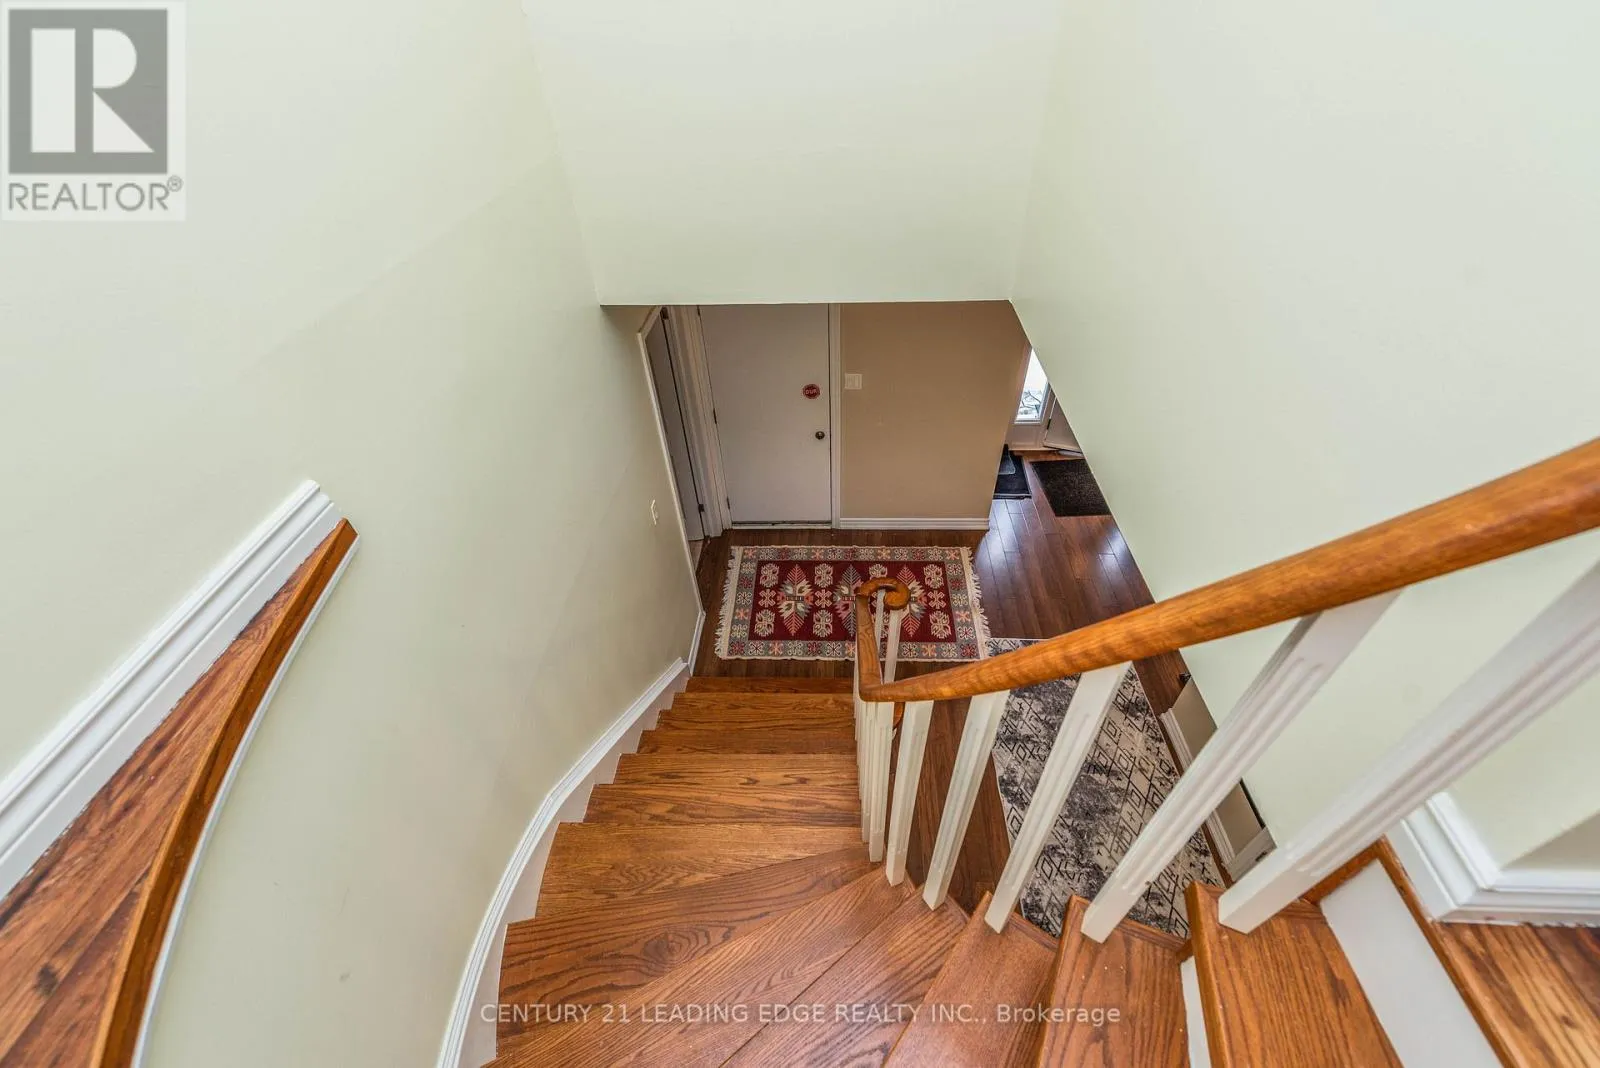
Foyer
Main level
4.6 m x 3.35 m
Laundry room
Main level
3.38 m x 1.83 m

Location

Learn more about this property
More info:
Sutton Group Innovative Realty Inc.
MLS® number:
N13731002
Agent:
Darya Strilyana
Phone:
*Indicates required field
Name is required
Email is required
Please enter a valid phone number (e.g., 416-111-1111).