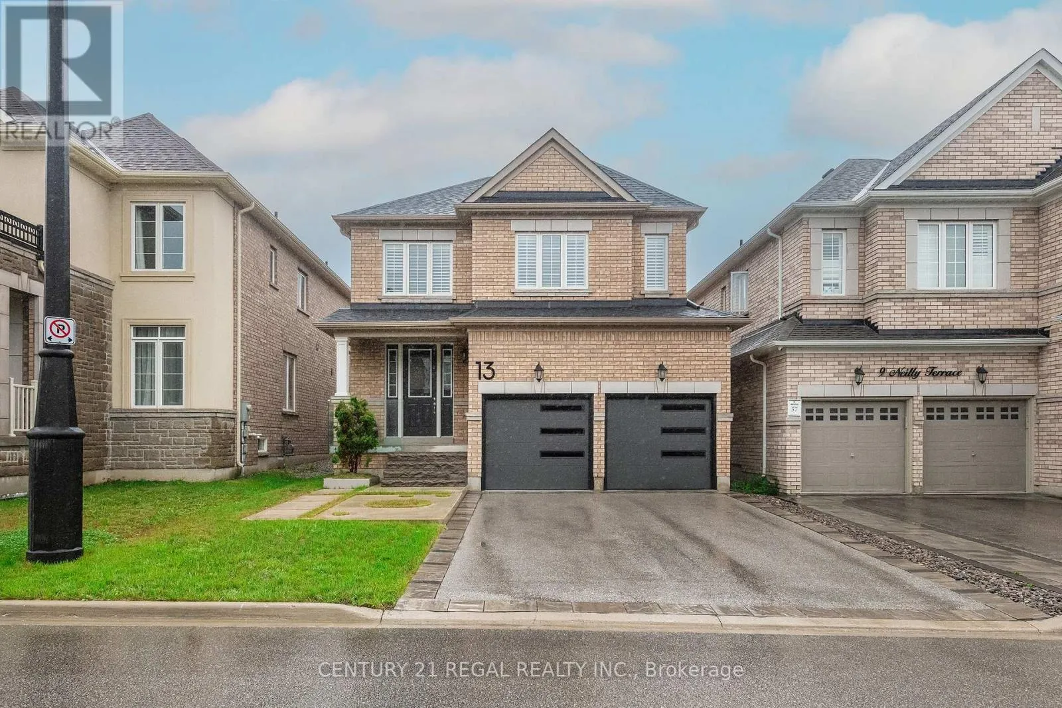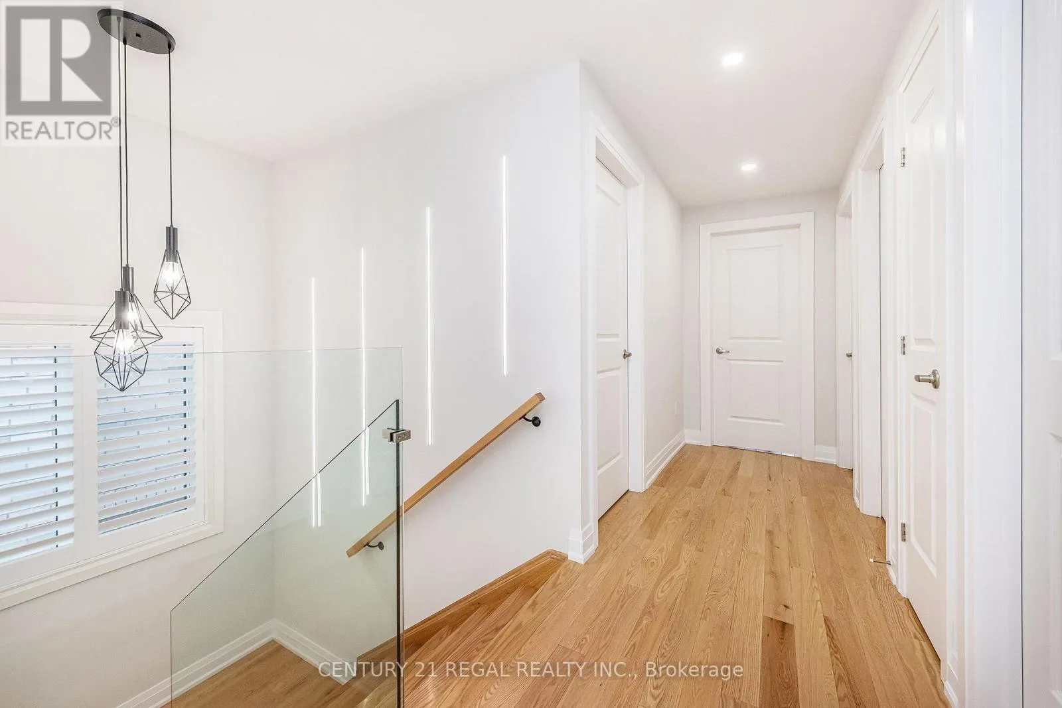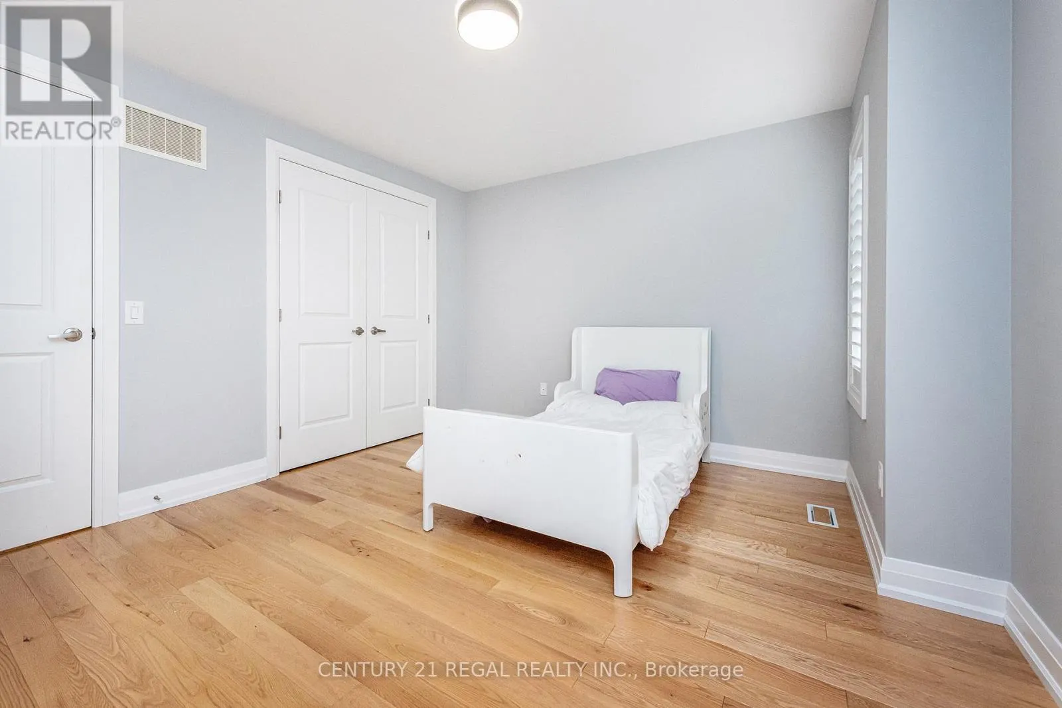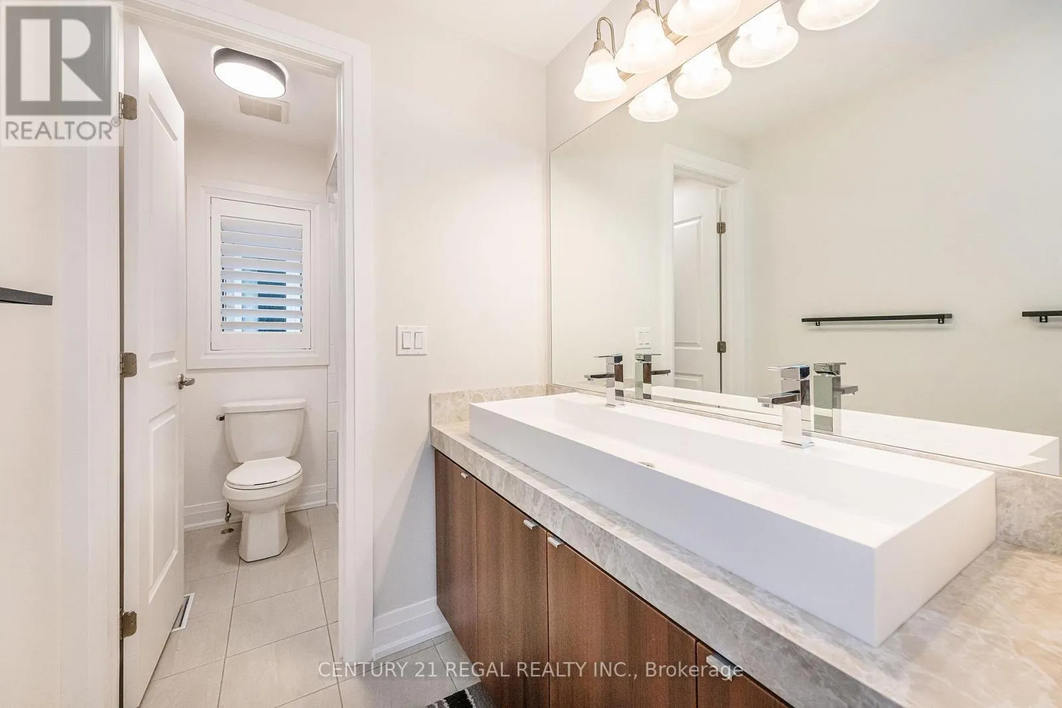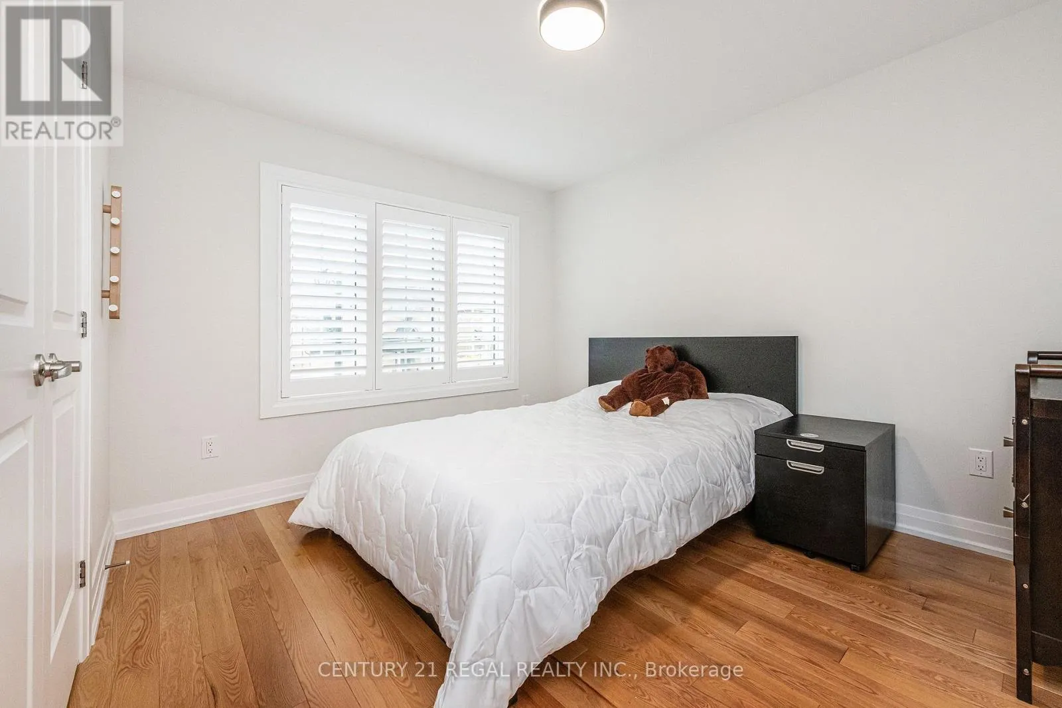
13 Neilly Terrace, Bradford West Gwillimbury, Ontario L3Z 4K9

Listed for:
$949,999
5 beds
3 baths
Listed 6 days ago
House for rent: 13 Neilly Terrace, Bradford West Gwillimbury, Ontario L3Z 4K9

View all 25 photos

About

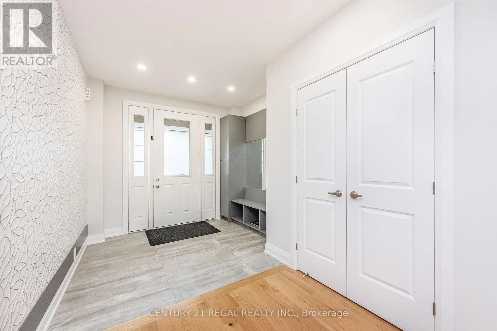
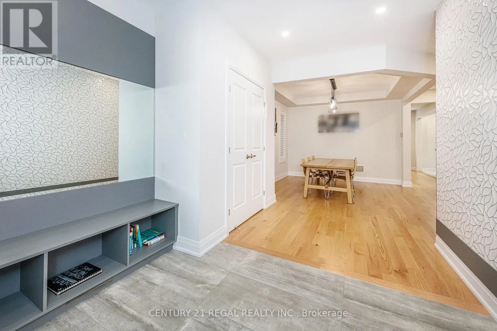
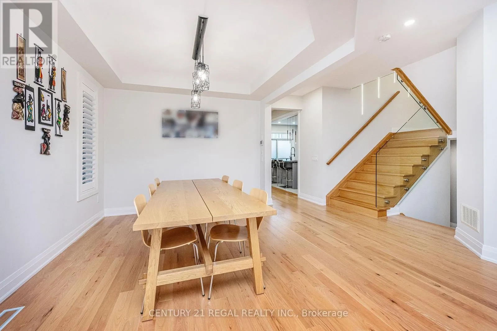
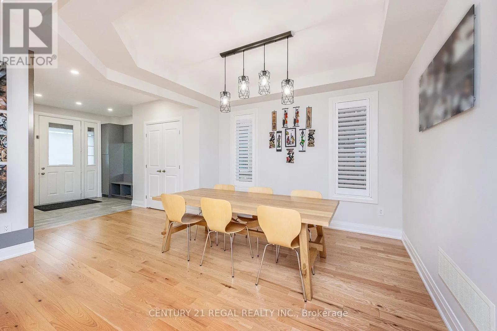
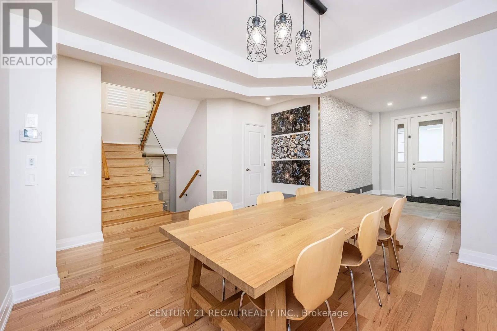
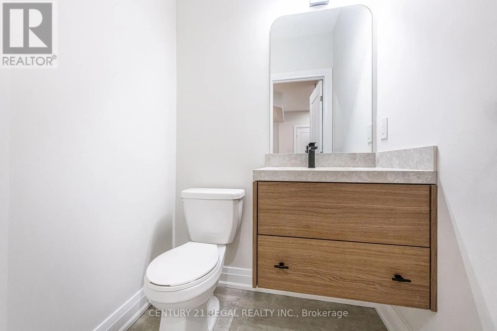
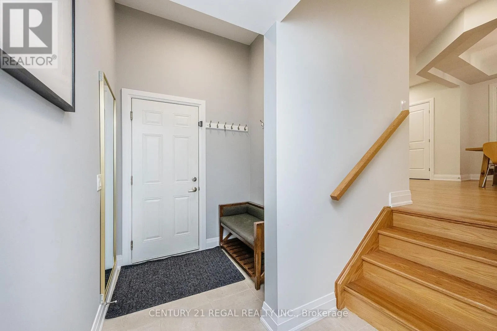
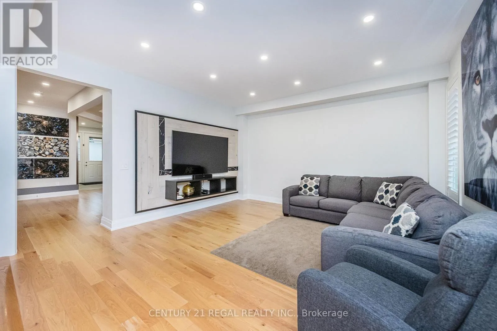
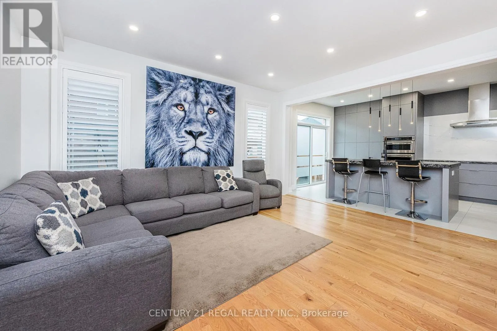
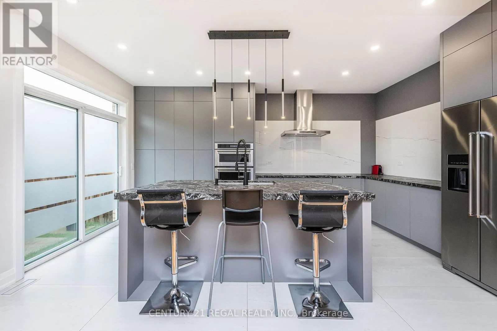
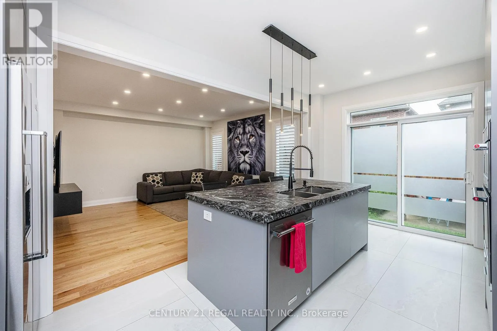
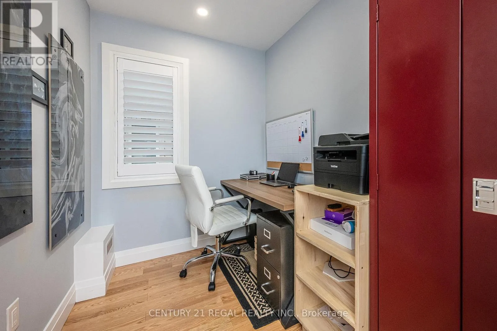
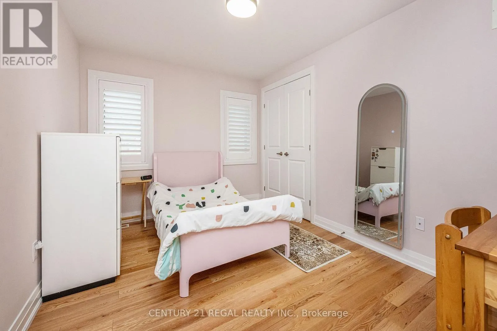
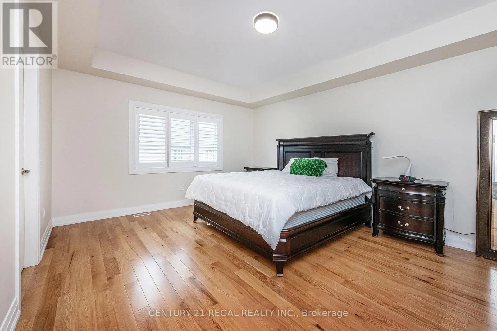
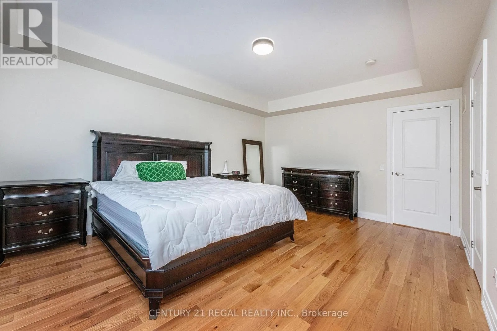
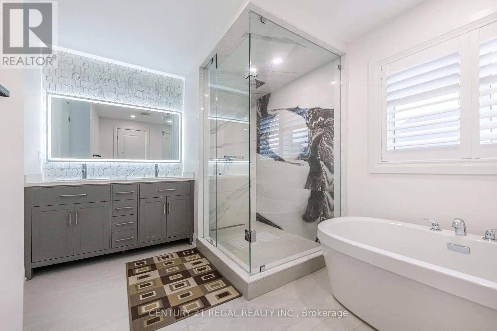
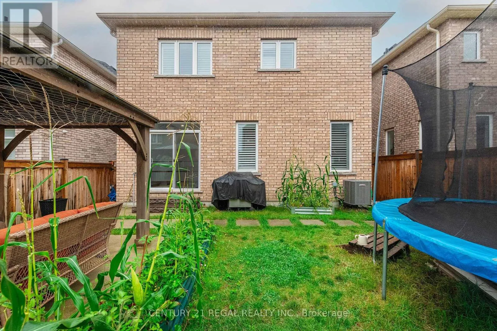
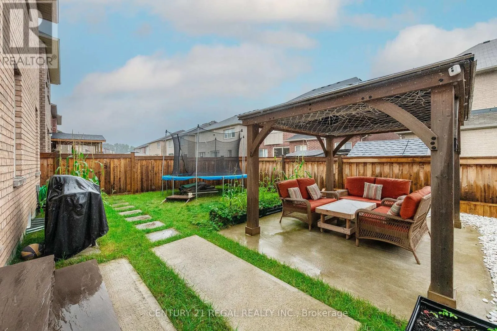
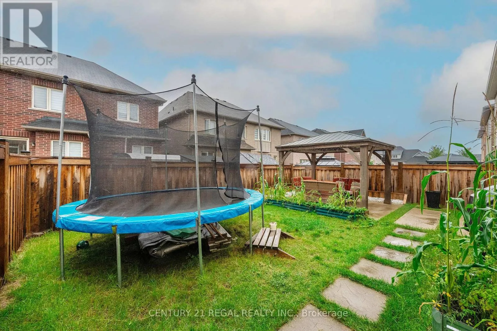
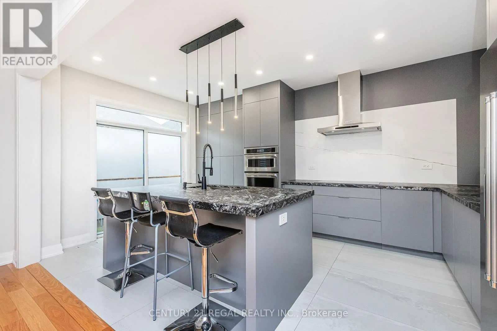
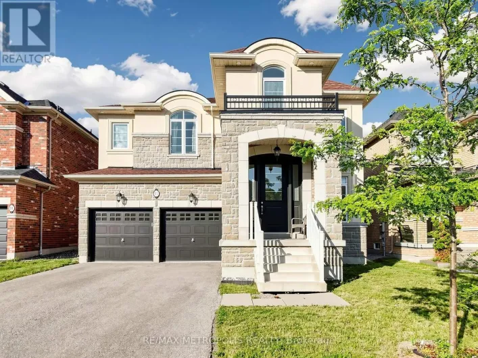
8th Line & Langford Blvd LUXURY ISN'T JUST A LOOK-IT'S THE WAY THIS HOME MAKES YOU FEEL. Welcome to an exceptional detached residence in one of Bradford's desirable neighbourhoods, where luxury, comfort, and thoughtful design come together beautifully. This stunning 4+1 bedroom, 3-bathroom home with a dedicated office space has been fully upgraded with incredible attention to detail and a renovation designed for modern living. Step inside and experience a bright, elegant open-concept layout that seamlessly connects the living, dining, and kitchen areas-perfect for entertaining or enjoying everyday family life. Every space has been thoughtfully designed with quality finishes, contemporary style, and functionality in mind. From the beautifully upgraded interiors to the spacious bedrooms and versatile office, this home offers the perfect balance of sophistication and practicality. The detached design, generous living space, and meticulously planned renovations make this a truly special opportunity for families looking for a home that feels elevated from the moment you walk through the door. Situated in a fantastic Bradford location, you're close to highways, shopping centres, schools, parks, restaurants, and everyday amenities, while still enjoying the comfort and community feel of a desirable residential neighbourhood. (id:27476)

Property Highlights

MLS® Number
N13737698
Type
Single Family
Community Name
Bradford
Ownership Type
Freehold
Land Size
11 x 29.5 M
Parking Space Total
6

Building

Building Type
House
Storeys
2.00
Square Footage
2000 - 2500 sqft
Bathrooms Total
3
Bedrooms Above Ground
4
Bedrooms Total
5
Amenities
Fireplace(s)
Exterior Finish
Brick, Stone
Fireplace Present
Yes
Basement Type
N/A (Unfinished)
Basement Features
Building Heating Type
Forced air
Heating Fuel
Natural gas
Building Cooling Type
Central air conditioning, Air exchanger

Utilities

Water
Municipal water
Utility Sewer
Sanitary sewer

Room Layout

Primary Bedroom
Second level
3.96 m x 5.36 m
Bedroom 2
Second level
3.96 m x 3.54 m
Bedroom 3
Second level
3.05 m x 3.66 m
Bedroom 4
Second level
3.93 m x 2.74 m
Office
Second level
2.44 m x 2.13 m
Kitchen
Ground level
3.35 m x 2.47 m
Eating area
Ground level
3.05 m x 2.47 m
Dining room
Ground level
3.35 m x 3.69 m
Great room
Ground level
4.57 m x 4.3 m

Location

Learn more about this property
More info:
Sutton Group Innovative Realty Inc.
MLS® number:
N13737698
Agent:
Darya Strilyana
Phone:
*Indicates required field
Name is required
Email is required
Please enter a valid phone number (e.g., 416-111-1111).