39 Booth Street, Bradford West Gwillimbury, Ontario L3Z 0A4

Listed for:
$984,888
3 beds
3 baths
Listed 4 days ago
House for rent: 39 Booth Street, Bradford West Gwillimbury, Ontario L3Z 0A4

View all 25 photos

About

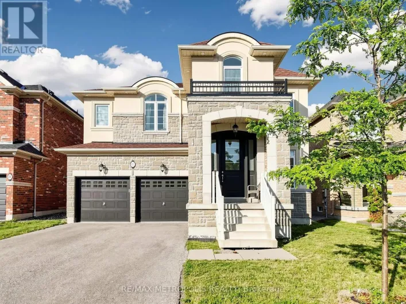
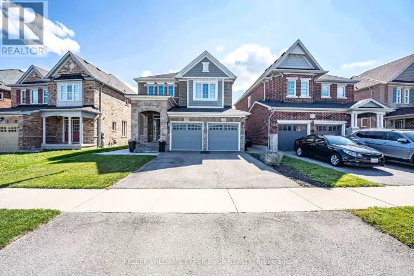
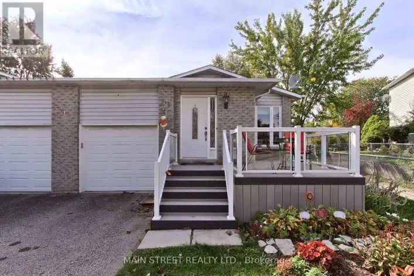
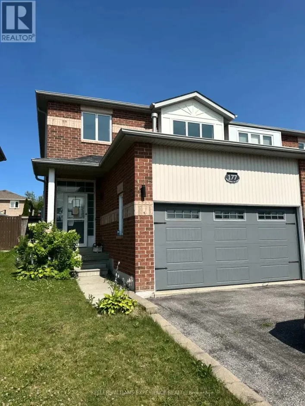
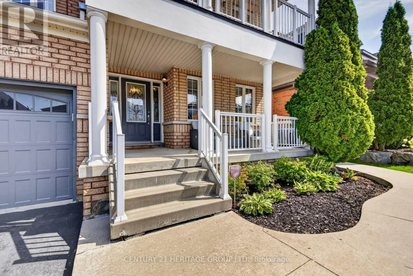
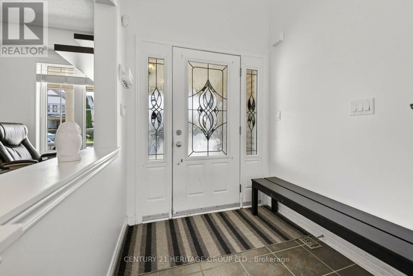
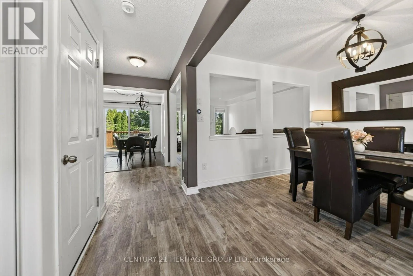
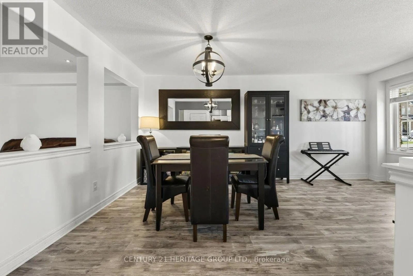
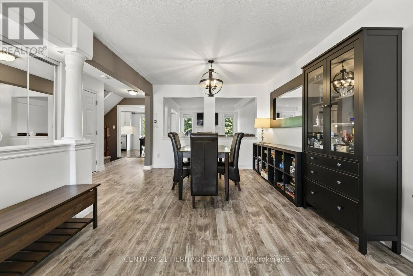
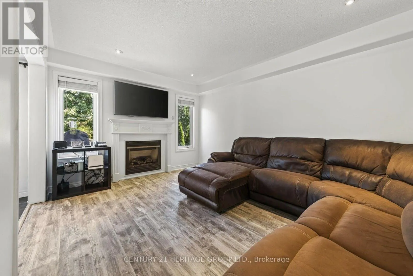
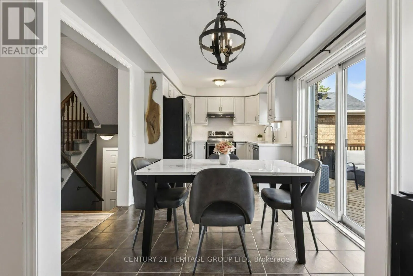
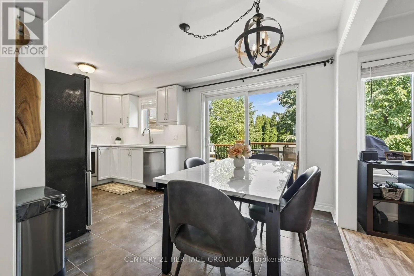
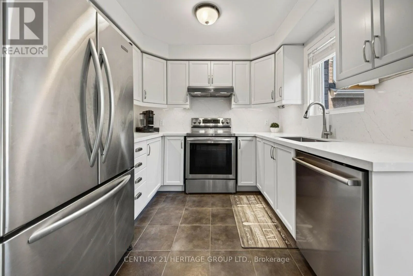
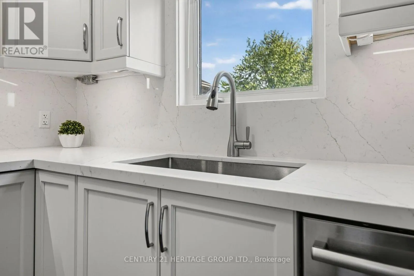
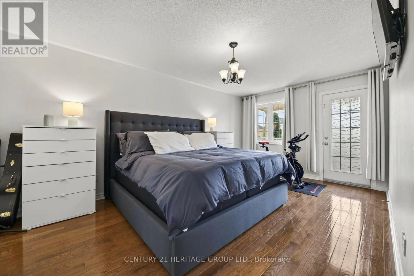
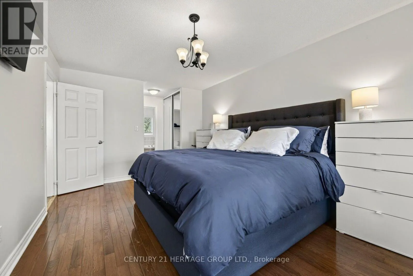
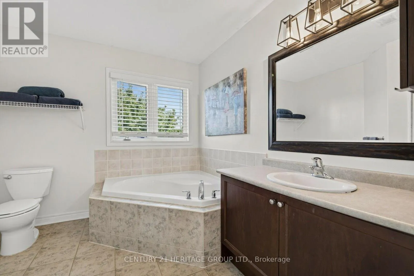
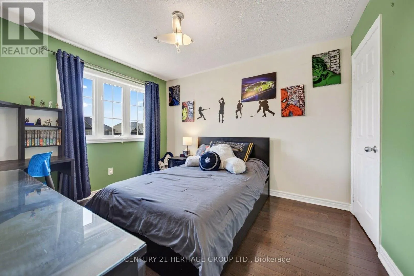
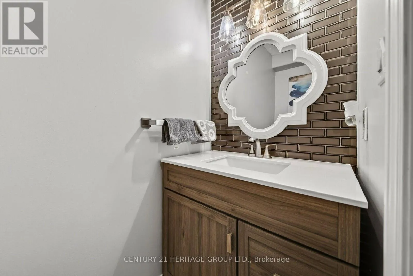
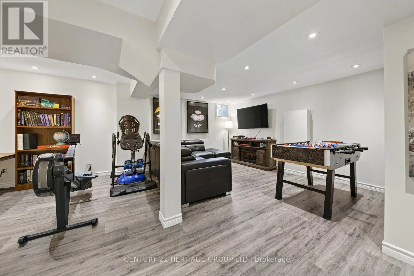
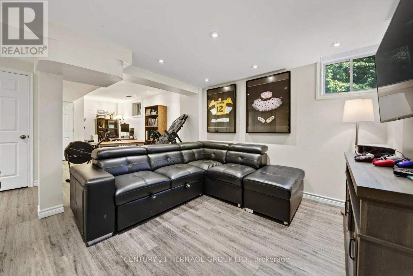
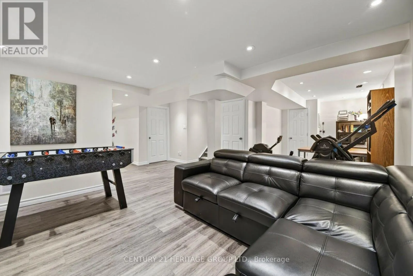
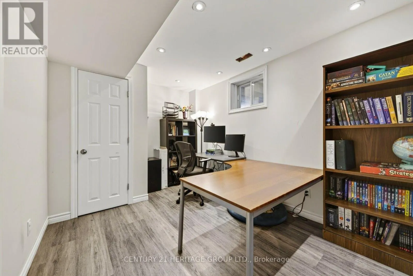
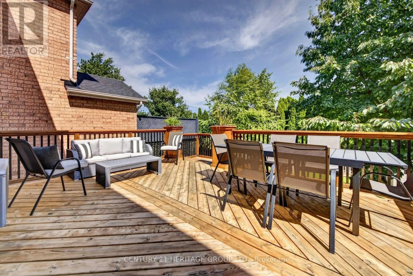
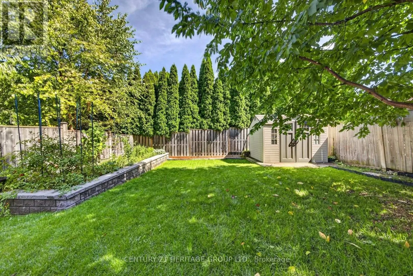
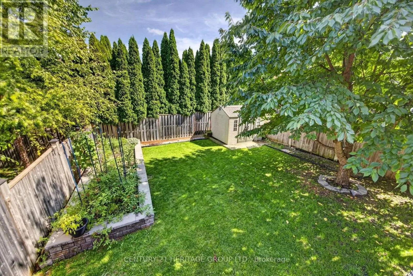
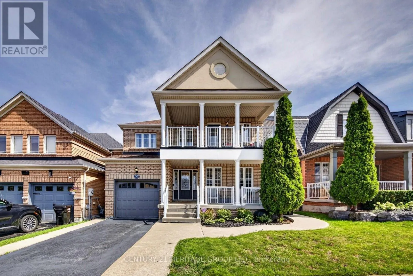
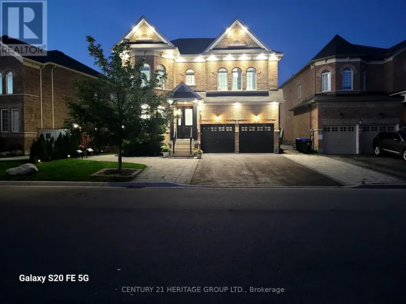
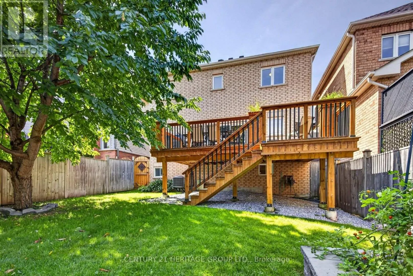
6th Line/West Park Welcome to 39 Booth St., a beautiful two-storey, all-brick family home located in the heart of Bradford. This immaculate property features 3 spacious bedrooms and 3 bathrooms, offering a perfect blend of modern comfort and functional living space. The sun-drenched main level boasts premium, wide-plank luxury vinyl flooring, convenient direct access to the garage, a kitchen equipped with stainless steel appliances, quartz countertops, and a direct walkout to a beautiful, large deck. Step outside into your private, fully fenced backyard oasis, complete with mature trees for ultimate privacy and a dedicated vegetable garden. Upstairs, the primary bedroom serves as a true retreat, featuring his and her closets, a private 4 pc ensuite bathroom, and its own exclusive balcony walkout. Complete with a fully finished basement, matching wide-plank luxury flooring, with large laundry room and cantina, this stunning home is ideally located near Hwy 400, schools, parks, shopping and all local amenities. (id:27476)

Property Highlights

MLS® Number
N13745184
Type
Single Family
Community Name
Bradford
Ownership Type
Freehold
Land Size
36.1 x 109.9 FT
Parking Space Total
2

Building

Building Type
House
Storeys
2.00
Square Footage
1500 - 2000 sqft
Bathrooms Total
3
Bedrooms Above Ground
3
Bedrooms Total
3
Amenities
Fireplace(s) Park, Schools
Exterior Finish
Brick
Fireplace Present
Yes
Basement Type
N/A (Finished)
Basement Features
Building Heating Type
Forced air
Heating Fuel
Natural gas
Building Cooling Type
Central air conditioning

Utilities

Water
Municipal water
Utility Sewer
Sanitary sewer

Room Layout

Primary Bedroom
Second level
5.2 m x 3.07 m
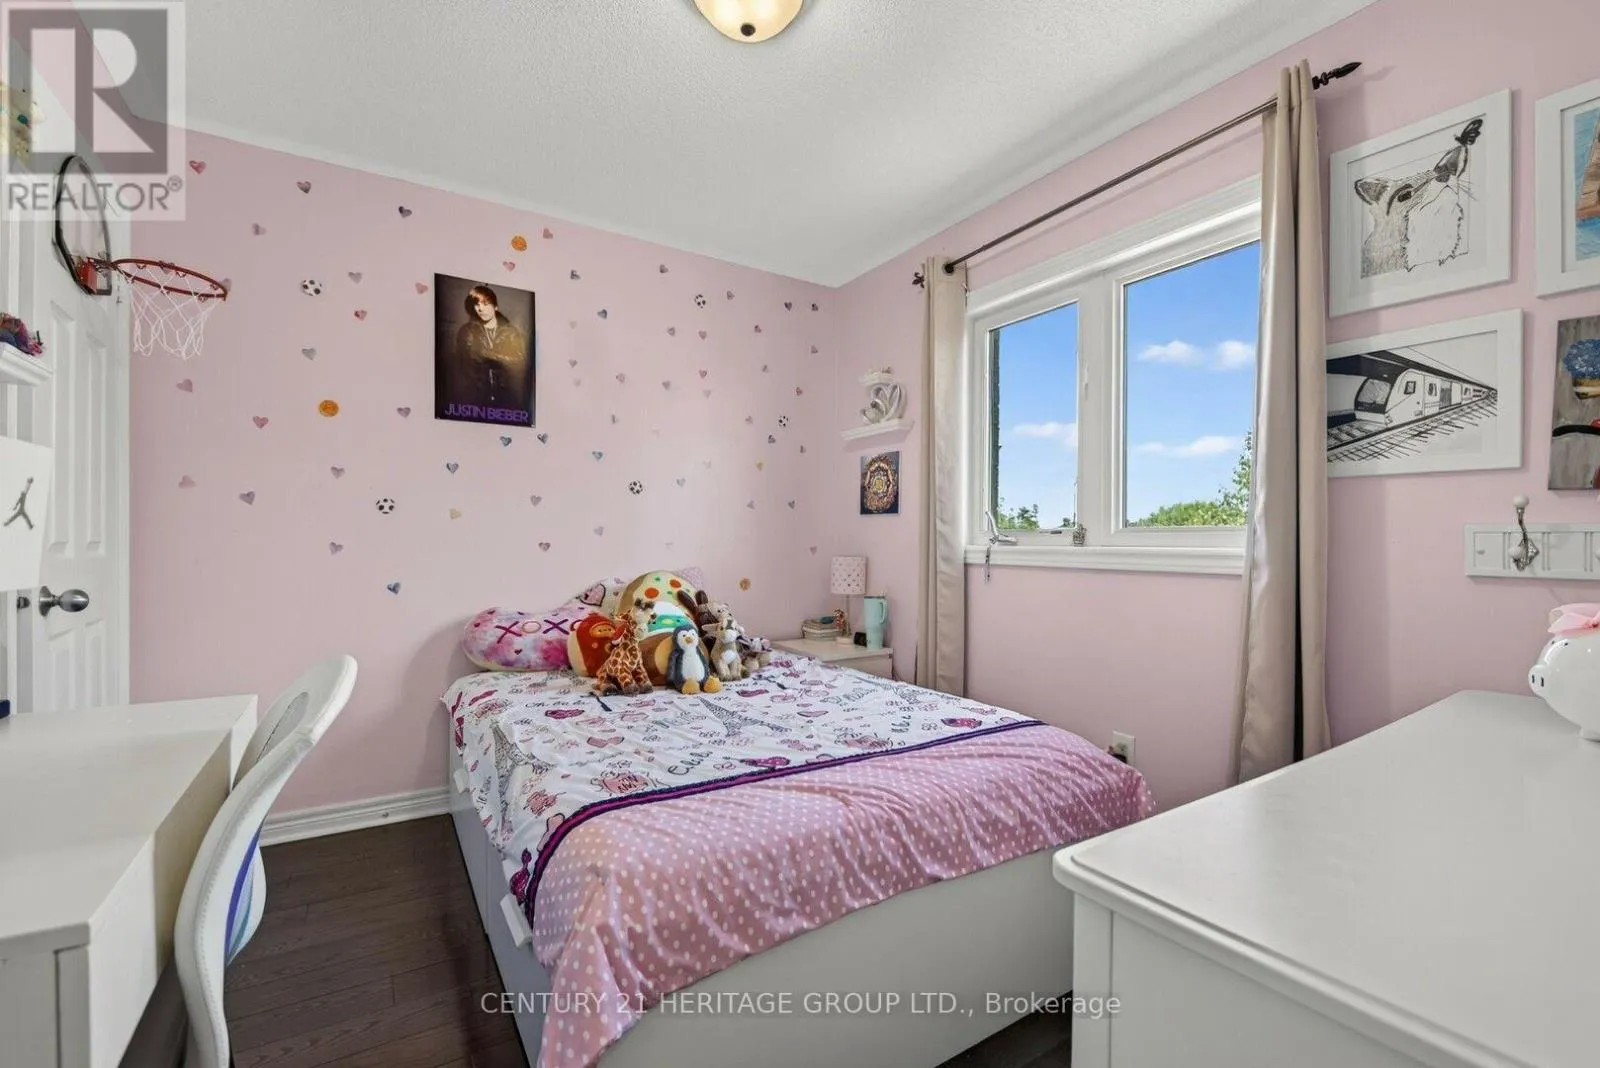
Bedroom 2
Second level
2.77 m x 3.07 m
Bedroom 3
Second level
2.77 m x 2.47 m
Laundry room
Basement
2.75 m x 2.77 m
Recreational, Games room
Basement
3.96 m x 3.99 m
Office
Basement
3.66 m x 2.46 m
Living room
Main level
2.74 m x 3.07 m
Dining room
Main level
2.45 m x 3.07 m
Family room
Main level
4.29 m x 3.07 m
Kitchen
Main level
2.74 m x 2.46 m
Eating area
Main level
1.84 m x 2.46 m

Location

Learn more about this property
More info:
Sutton Group Innovative Realty Inc.
MLS® number:
N13745184
Agent:
Darya Strilyana
Phone:
*Indicates required field
Name is required
Email is required
Please enter a valid phone number (e.g., 416-111-1111).

Community Spotlight: Homes For sale in Your Neighborhood