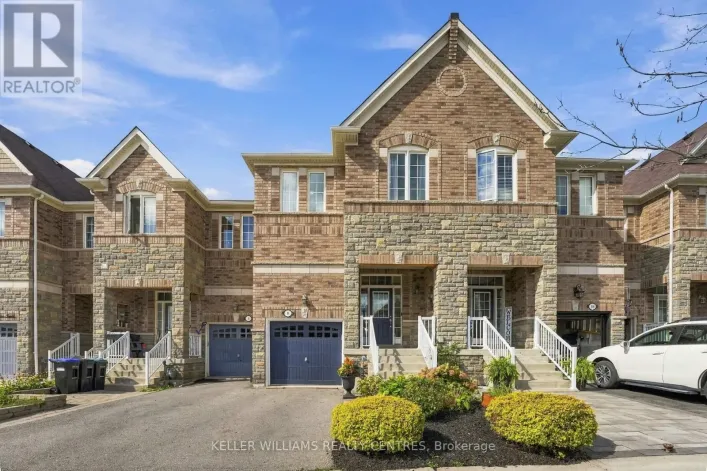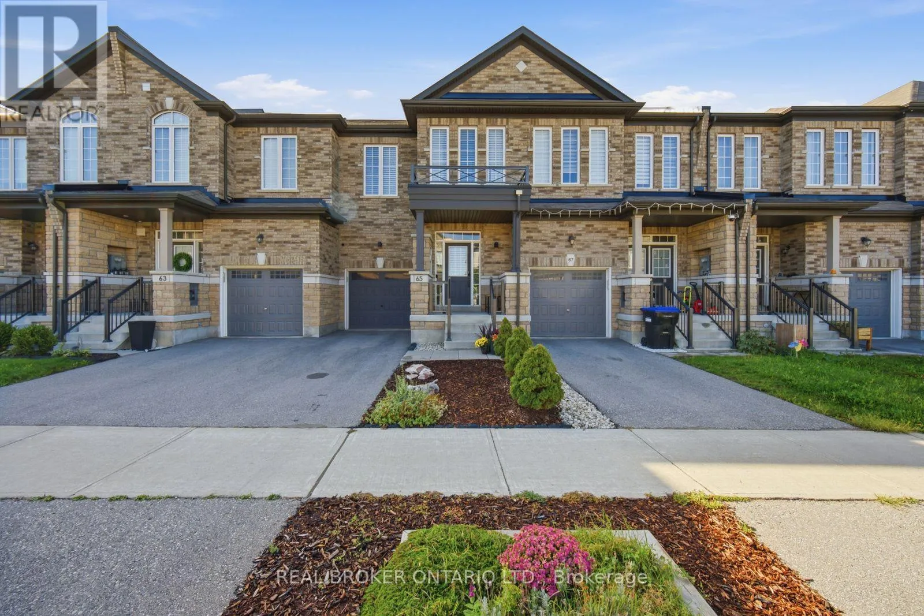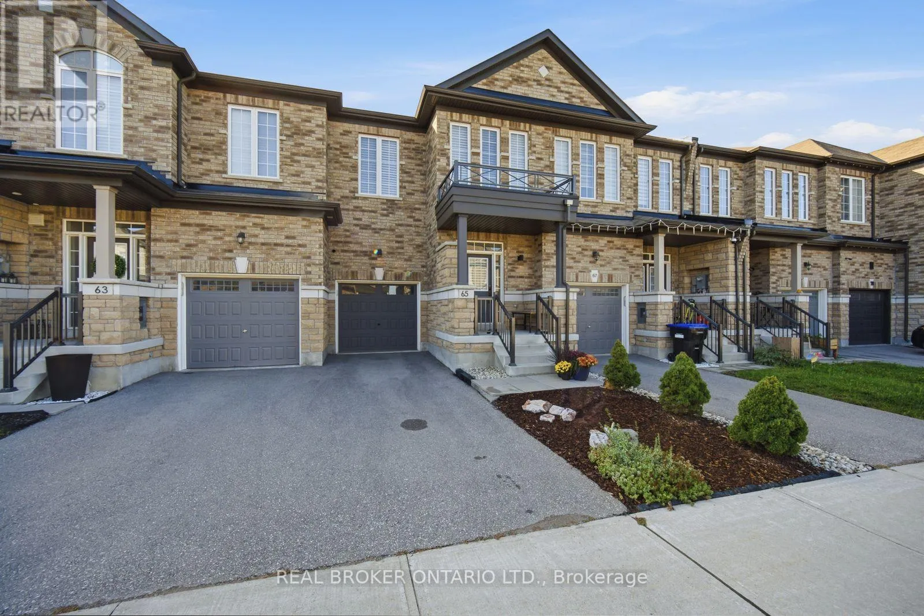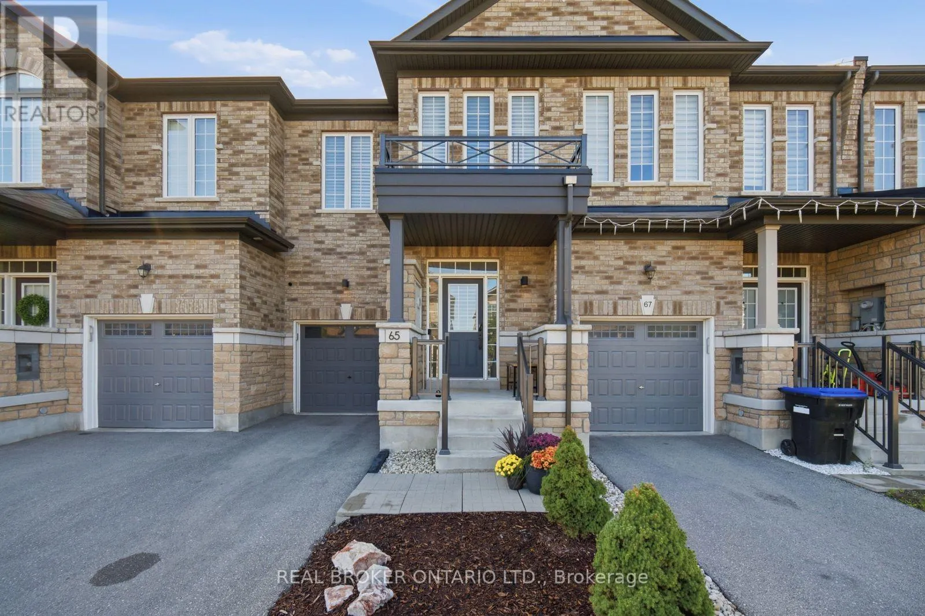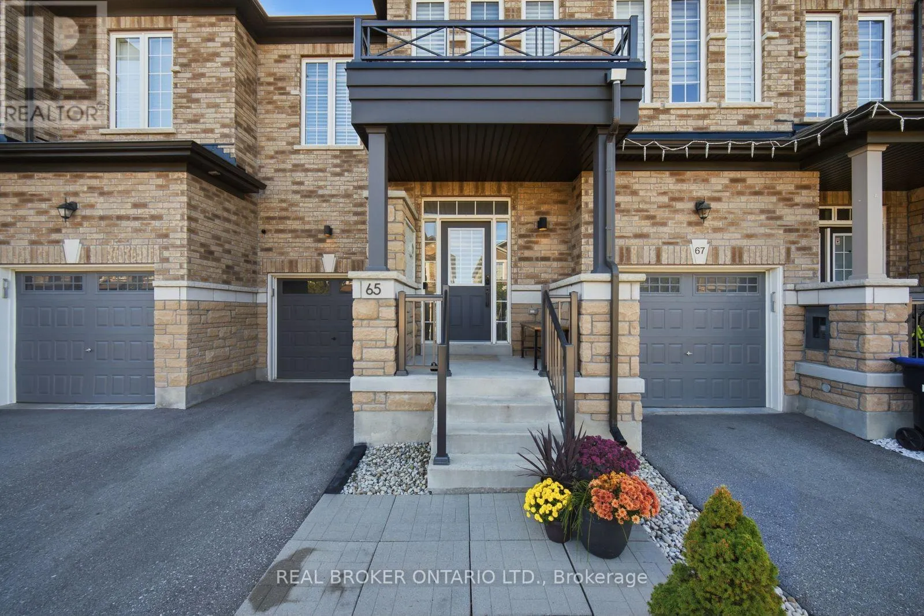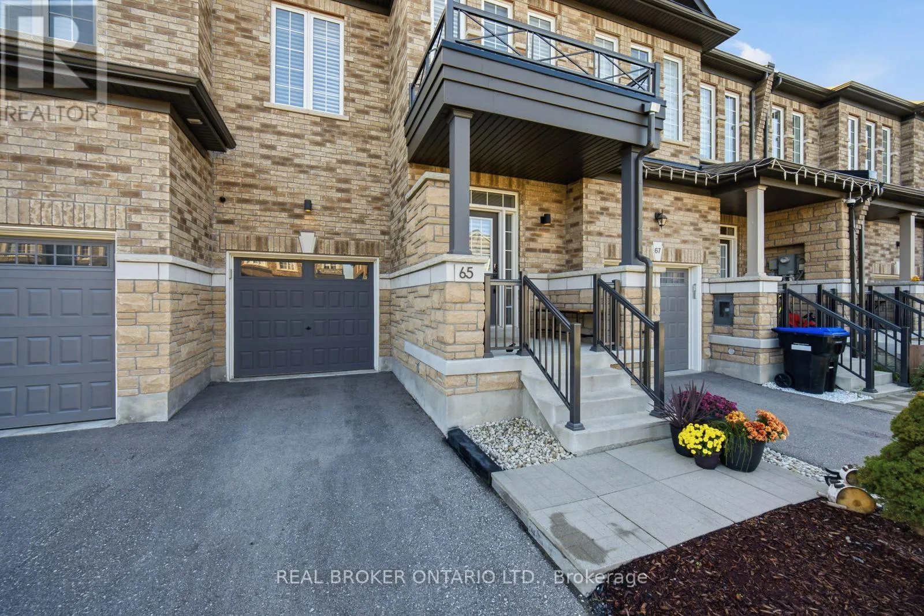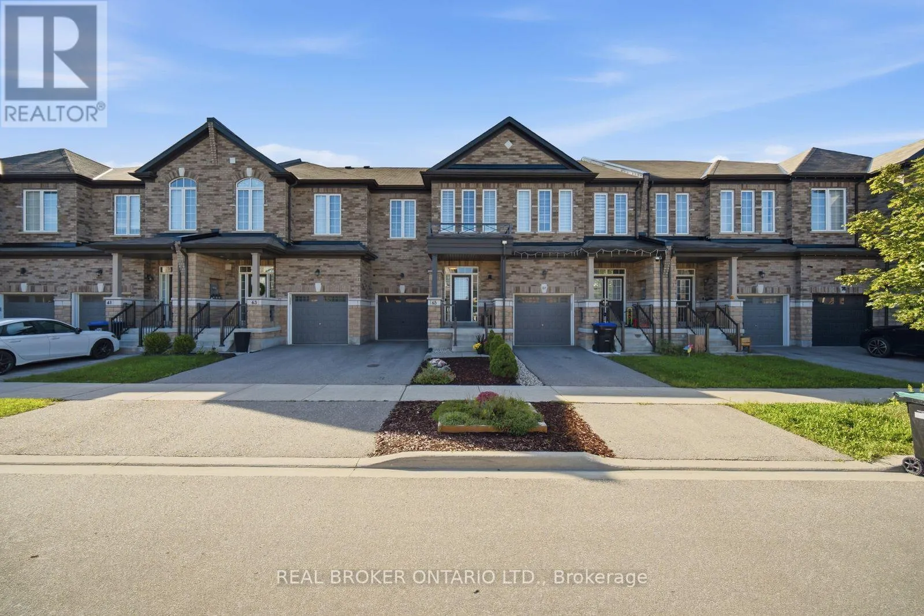
65 Blackwell Crescent, Bradford West Gwillimbury, Ontario L3Z 4L3

Listed for:
$829,990
3 beds
3 baths
Listed 39 days ago
Row / Townhouse for rent: 65 Blackwell Crescent, Bradford West Gwillimbury, Ontario L3Z 4L3

View all 50 photos

About

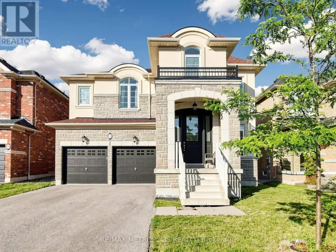
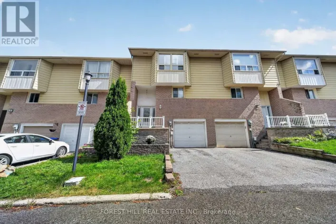
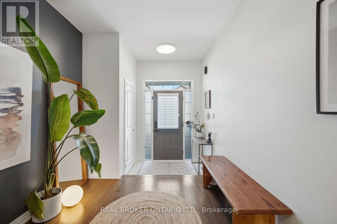
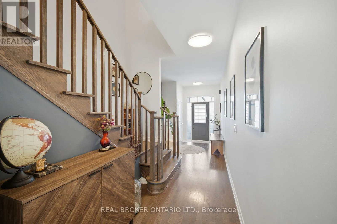
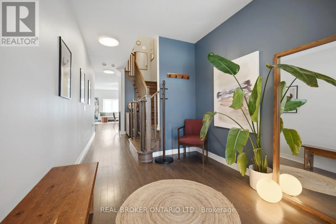
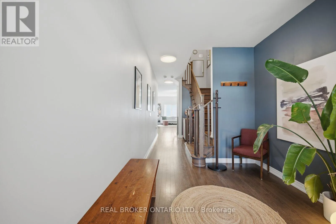
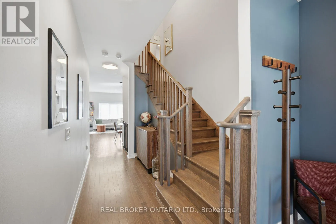
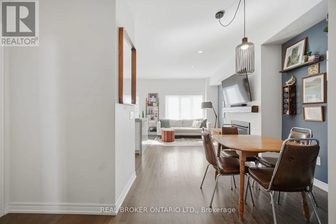
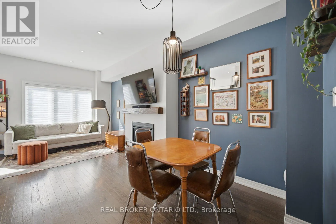
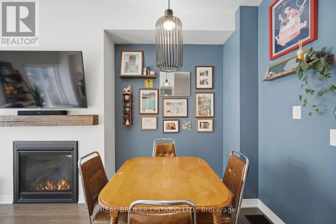
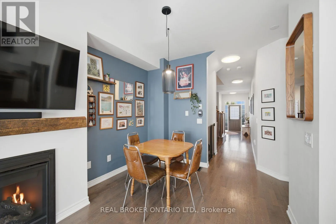
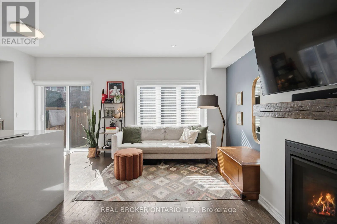
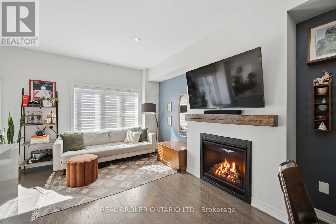
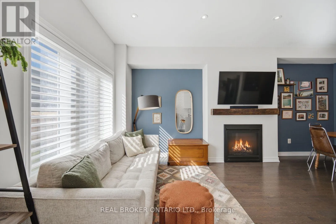
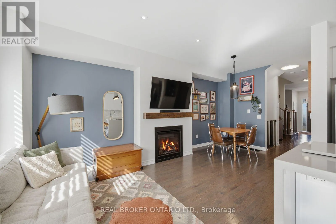
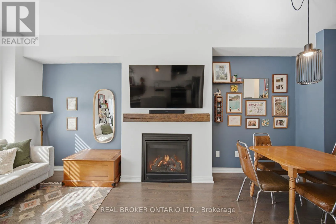
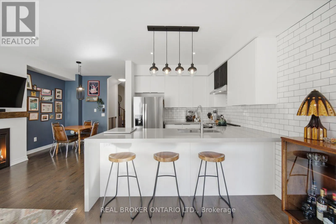
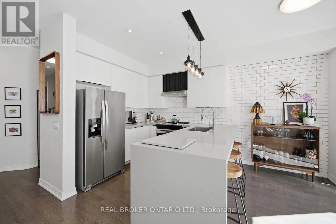
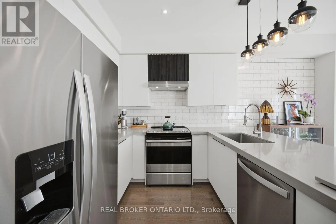
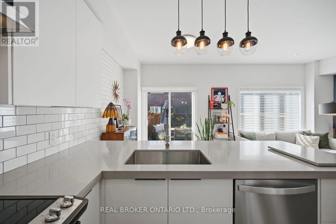
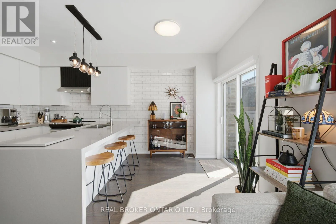
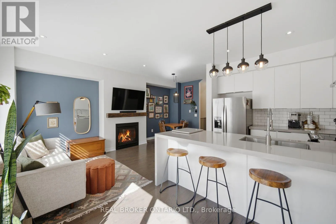
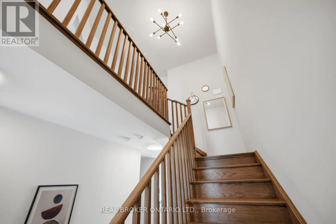
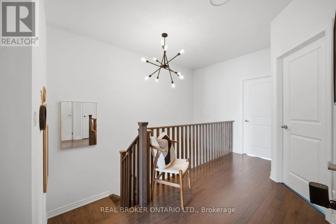
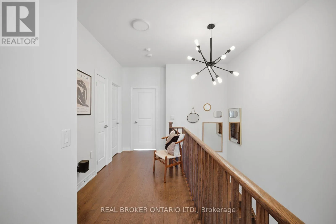
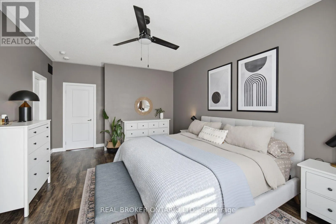
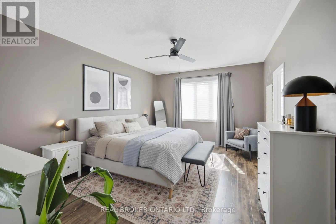
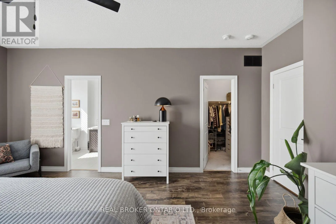
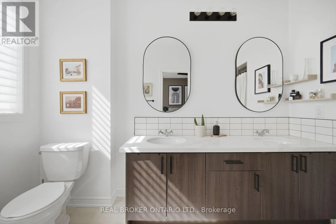
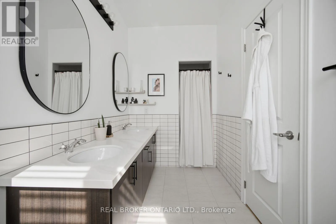
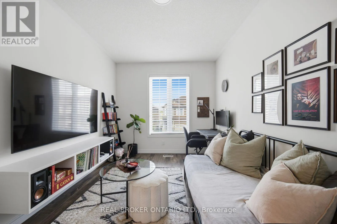
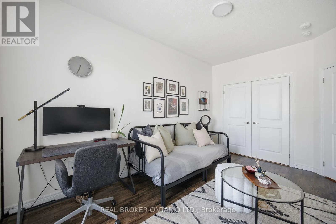
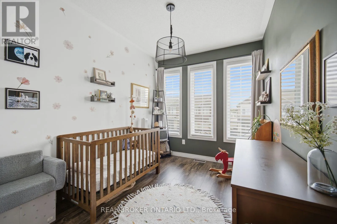
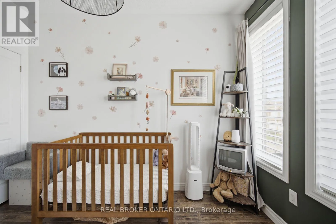
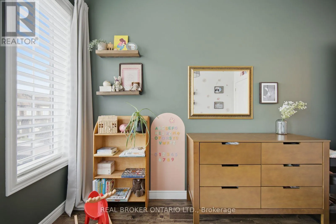
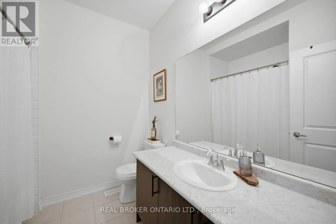
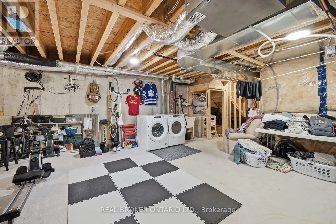
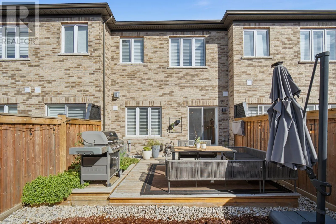
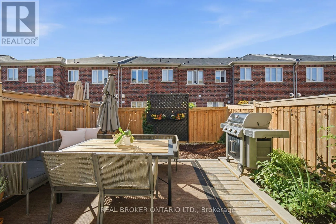
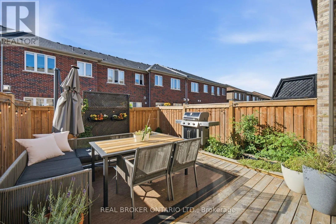
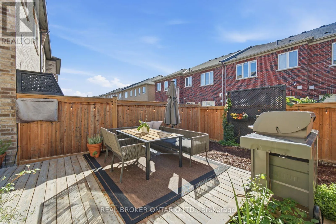
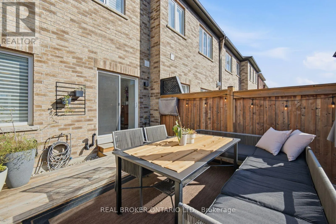
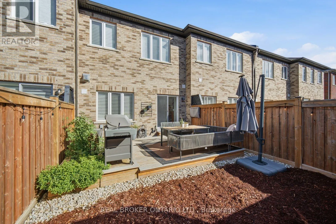
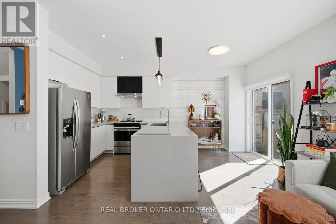
Holland St/Melbourne Dr Welcome to 65 Blackwell Cres located in prime location in Bradford! Offering an open concept layout, the main floor showcases hardwood flooring throughout and a stunning custom kitchen featuring beautiful waterfall countertop, stainless steel appliances, extended counter space & an elegant feature wall! The living room is complemented by a custom fireplace mantle, creating a warm and refined focal point. 3 large bedrooms upstairs, including primary bedroom with walk-in closet and upgraded ensuite with walk-in shower. The unfinished basement provides excellent potential for future recreation room, gym, or home office. Step outside to your beautiful backyard oasis, an exceptional retreat perfect for entertaining, relaxing & enjoying! Thoughtfully upgraded with style and quality throughout, this exceptional home is truly move-in ready! Tastefully landscaped exterior! Conveniently located close to highway 400, shops, parks, schools. Don't miss this! Show with confidence! (id:27476)

Property Highlights

MLS® Number
N13780544
Type
Single Family
Community Name
Bradford
Ownership Type
Freehold
Land Size
20 x 97.2 FT
Parking Space Total
3

Building

Building Type
Row / Townhouse
Storeys
2.00
Square Footage
1500 - 2000 sqft
Bathrooms Total
3
Bedrooms Above Ground
3
Bedrooms Total
3
Exterior Finish
Brick
Fireplace Present
No
Basement Type
N/A (Unfinished)
Basement Features
Building Heating Type
Forced air
Heating Fuel
Natural gas
Building Cooling Type
Central air conditioning

Utilities

Water
Municipal water
Utility Sewer
Sanitary sewer

Room Layout

Primary Bedroom
Second level
3.96 m x 5.18 m
Bedroom 2
Second level
3.05 m x 4.57 m
Bedroom 3
Second level
2.64 m x 3.35 m
Foyer
Main level
2.64 m x 2.67 m
Living room
Main level
2.9 m x 5.99 m
Dining room
Main level
2.9 m x 5.99 m
Kitchen
Main level
2.74 m x 2.59 m
Eating area
Main level
2.74 m x 2.39 m

Location

Learn more about this property
More info:
Sutton Group Innovative Realty Inc.
MLS® number:
N13780544
Agent:
Darya Strilyana
Phone:
*Indicates required field
Name is required
Email is required
Please enter a valid phone number (e.g., 416-111-1111).

Community Spotlight: Homes For sale in Your Neighborhood