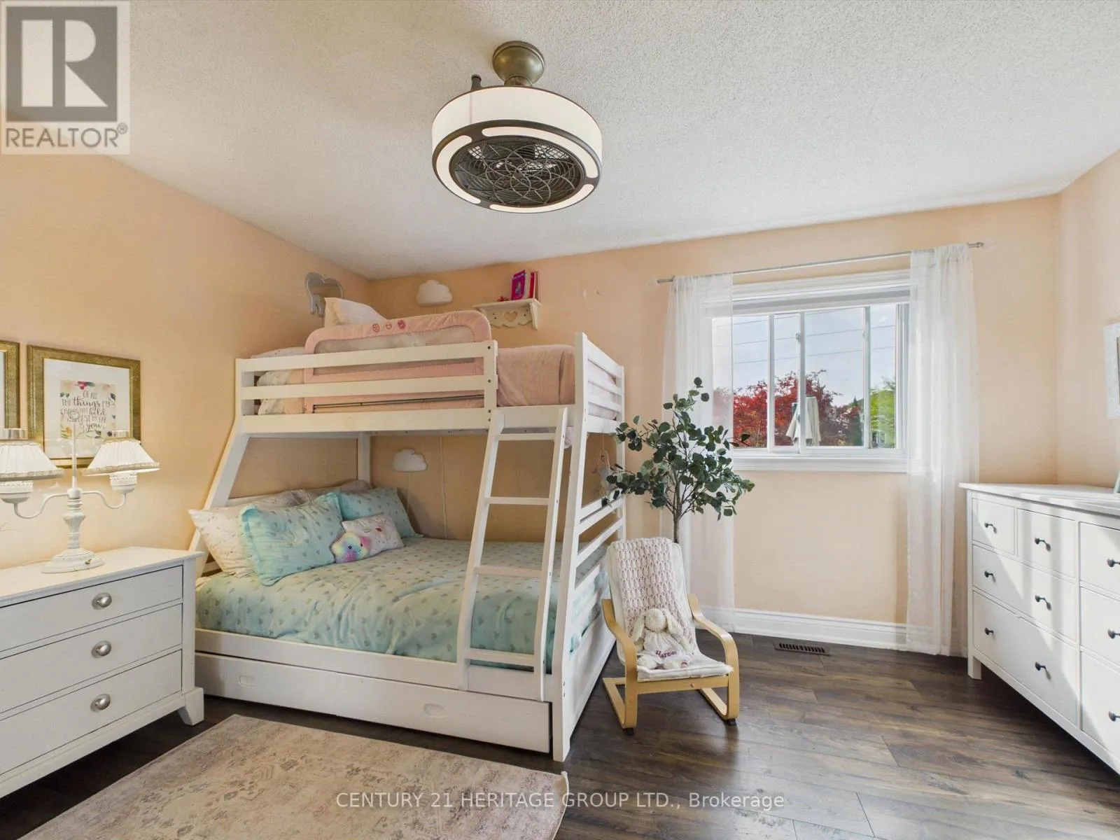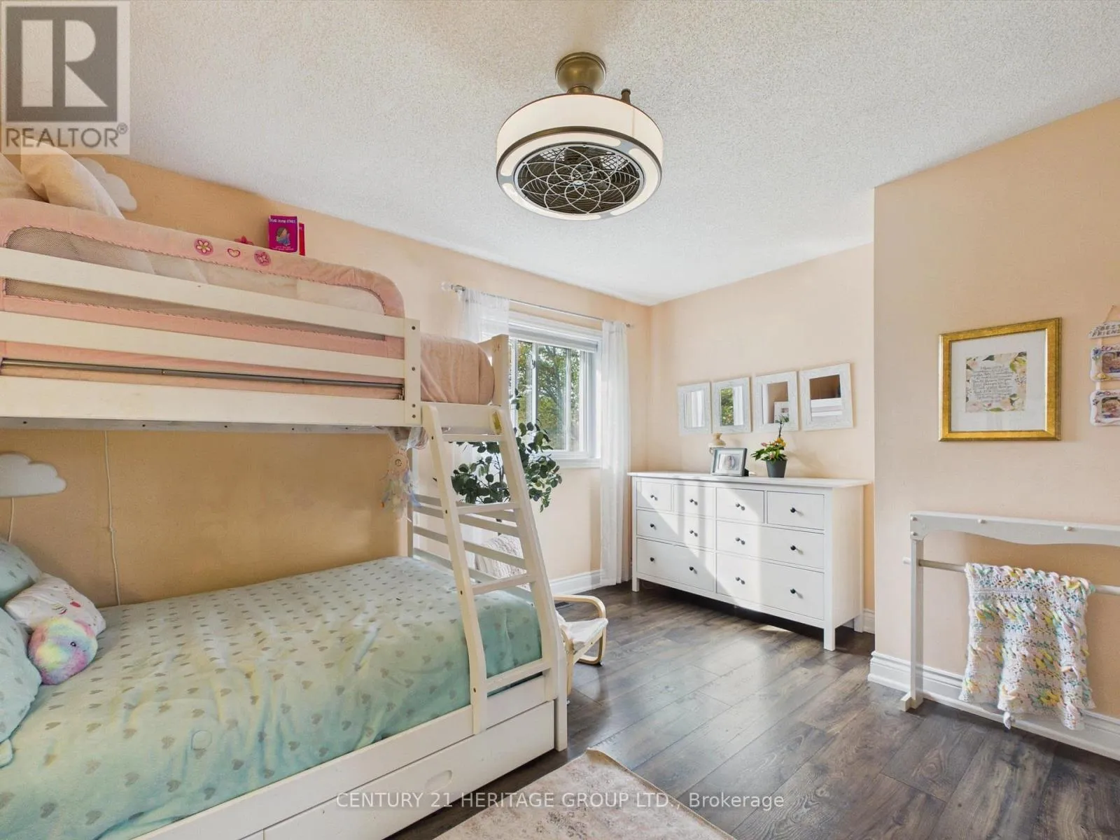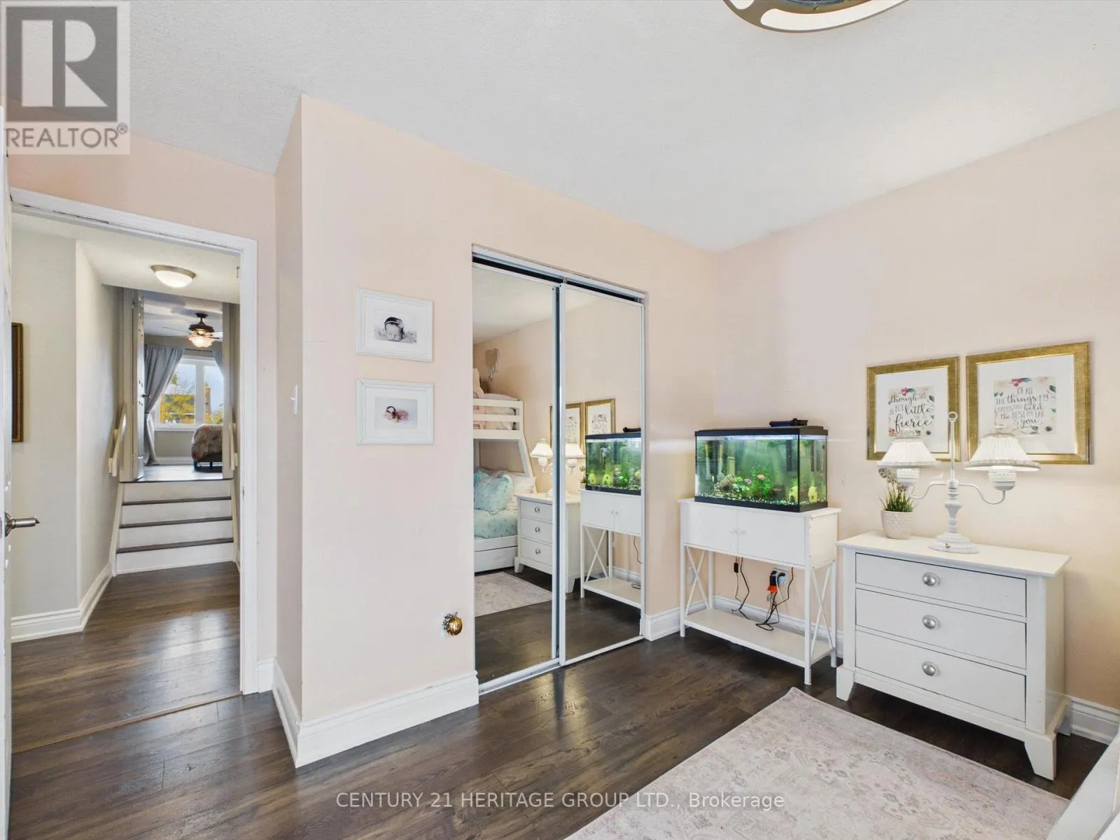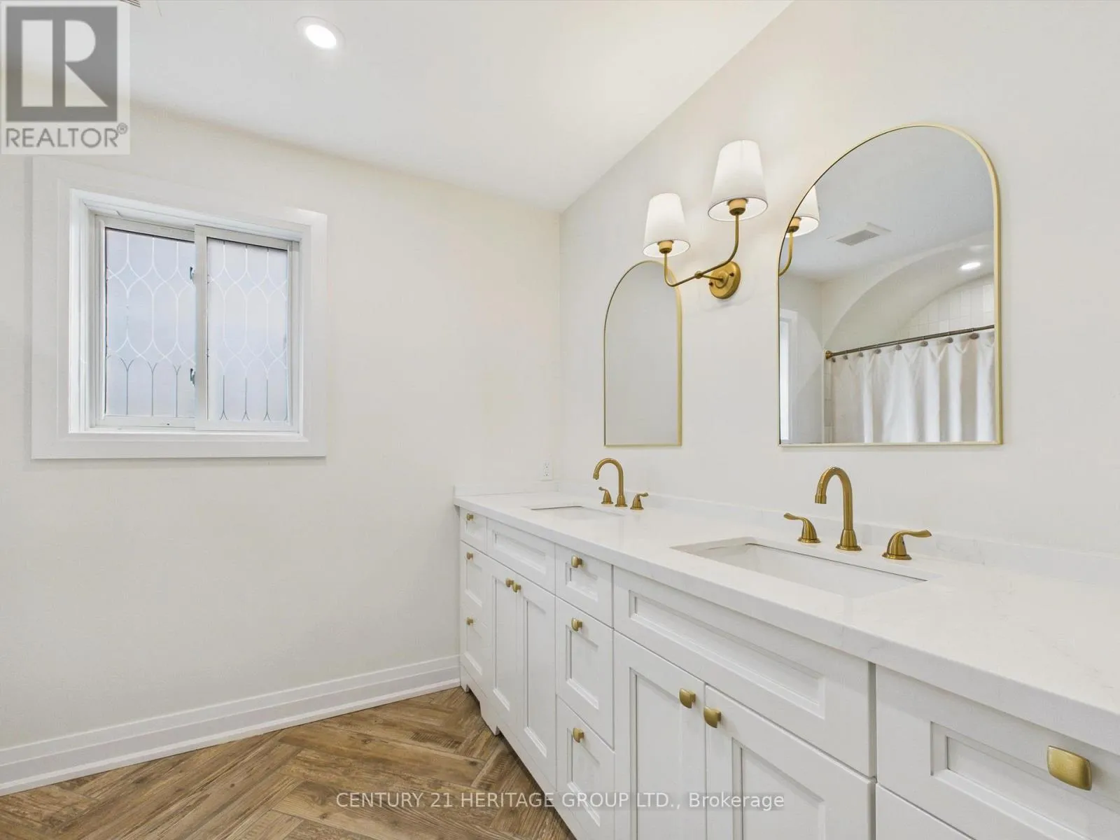
41 Mills Court, Bradford West Gwillimbury, Ontario L3Z 2Y2

Listed for:
$899,900
4 beds
2 baths
Listed 9 days ago
House for rent: 41 Mills Court, Bradford West Gwillimbury, Ontario L3Z 2Y2

View all 50 photos

About

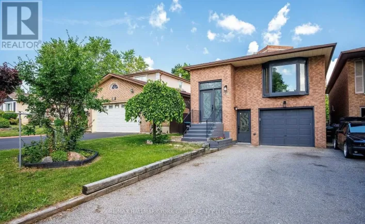
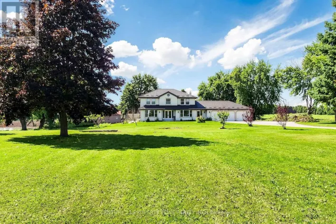
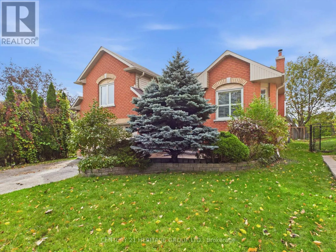
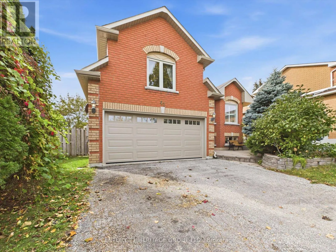
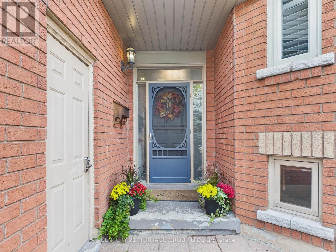
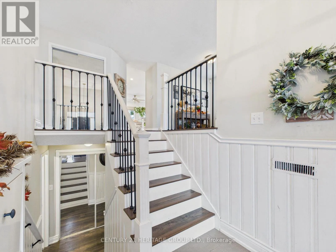
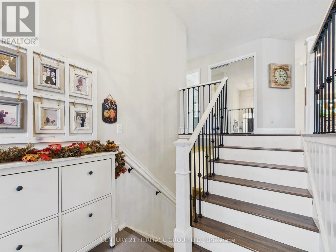
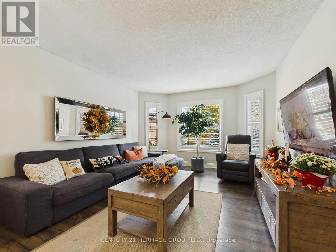
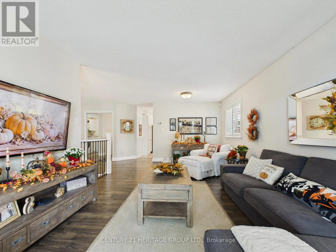
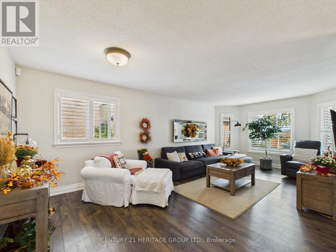
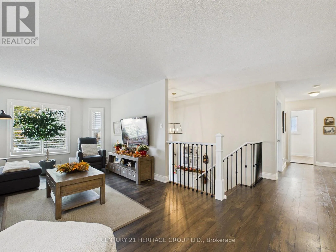
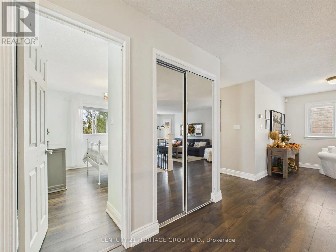
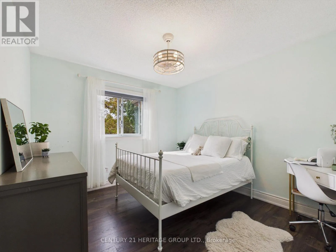
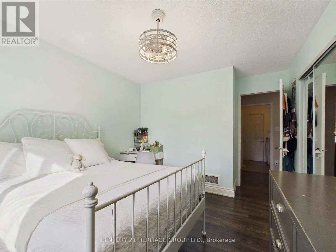
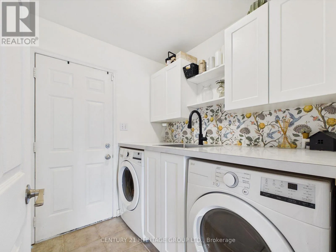
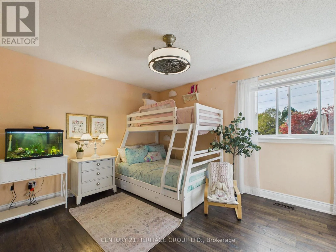
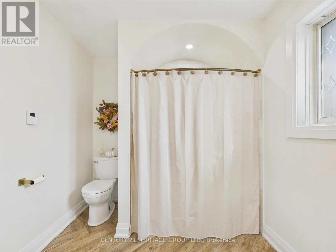
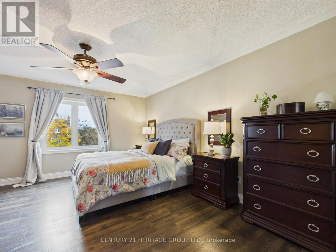
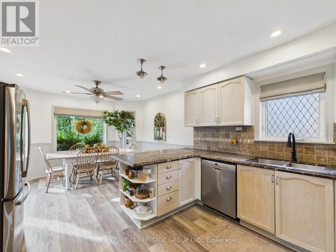
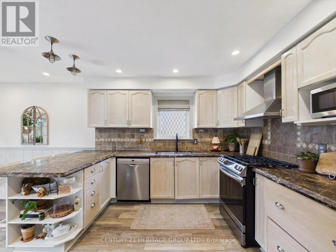
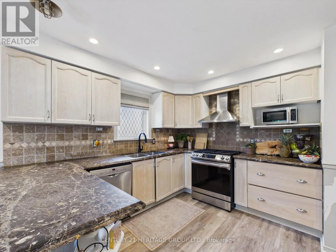
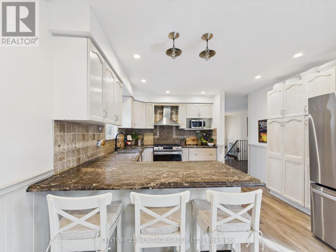
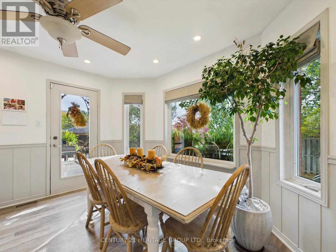
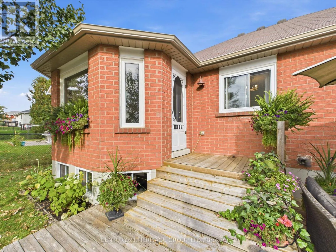
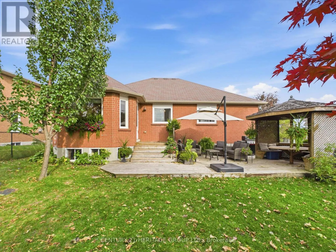
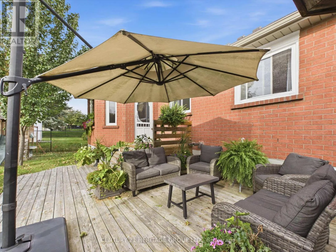
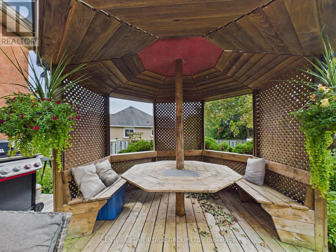
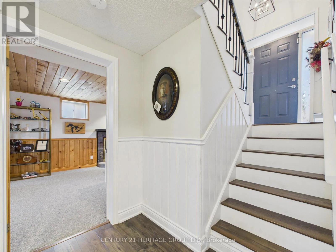
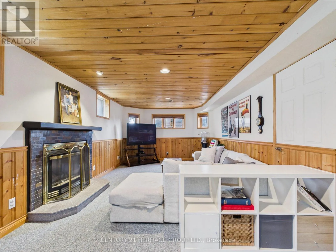
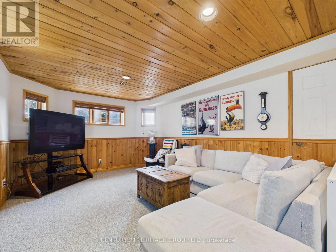
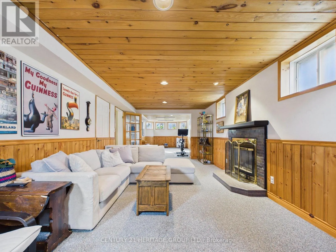
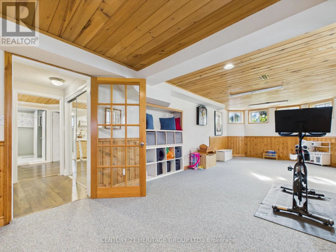
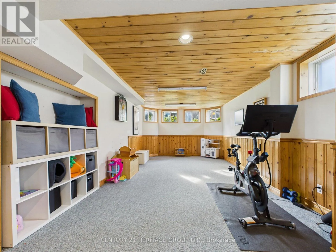
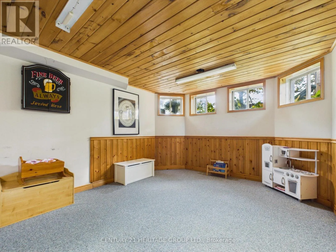
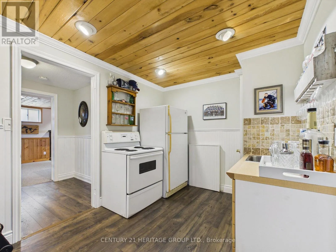
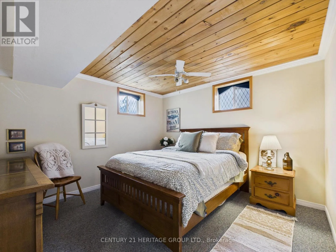
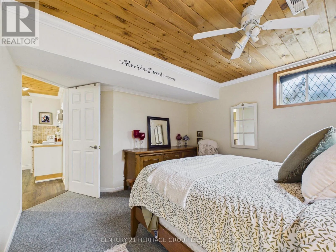
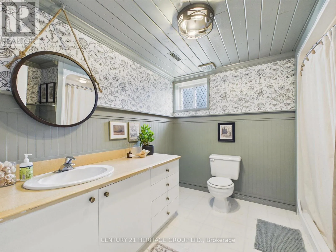
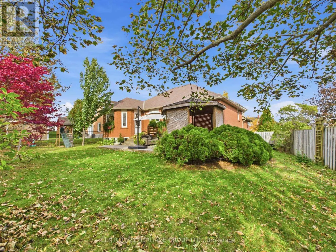
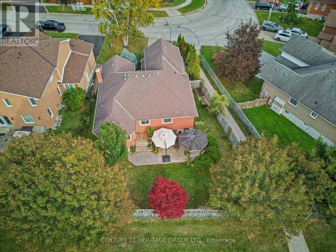
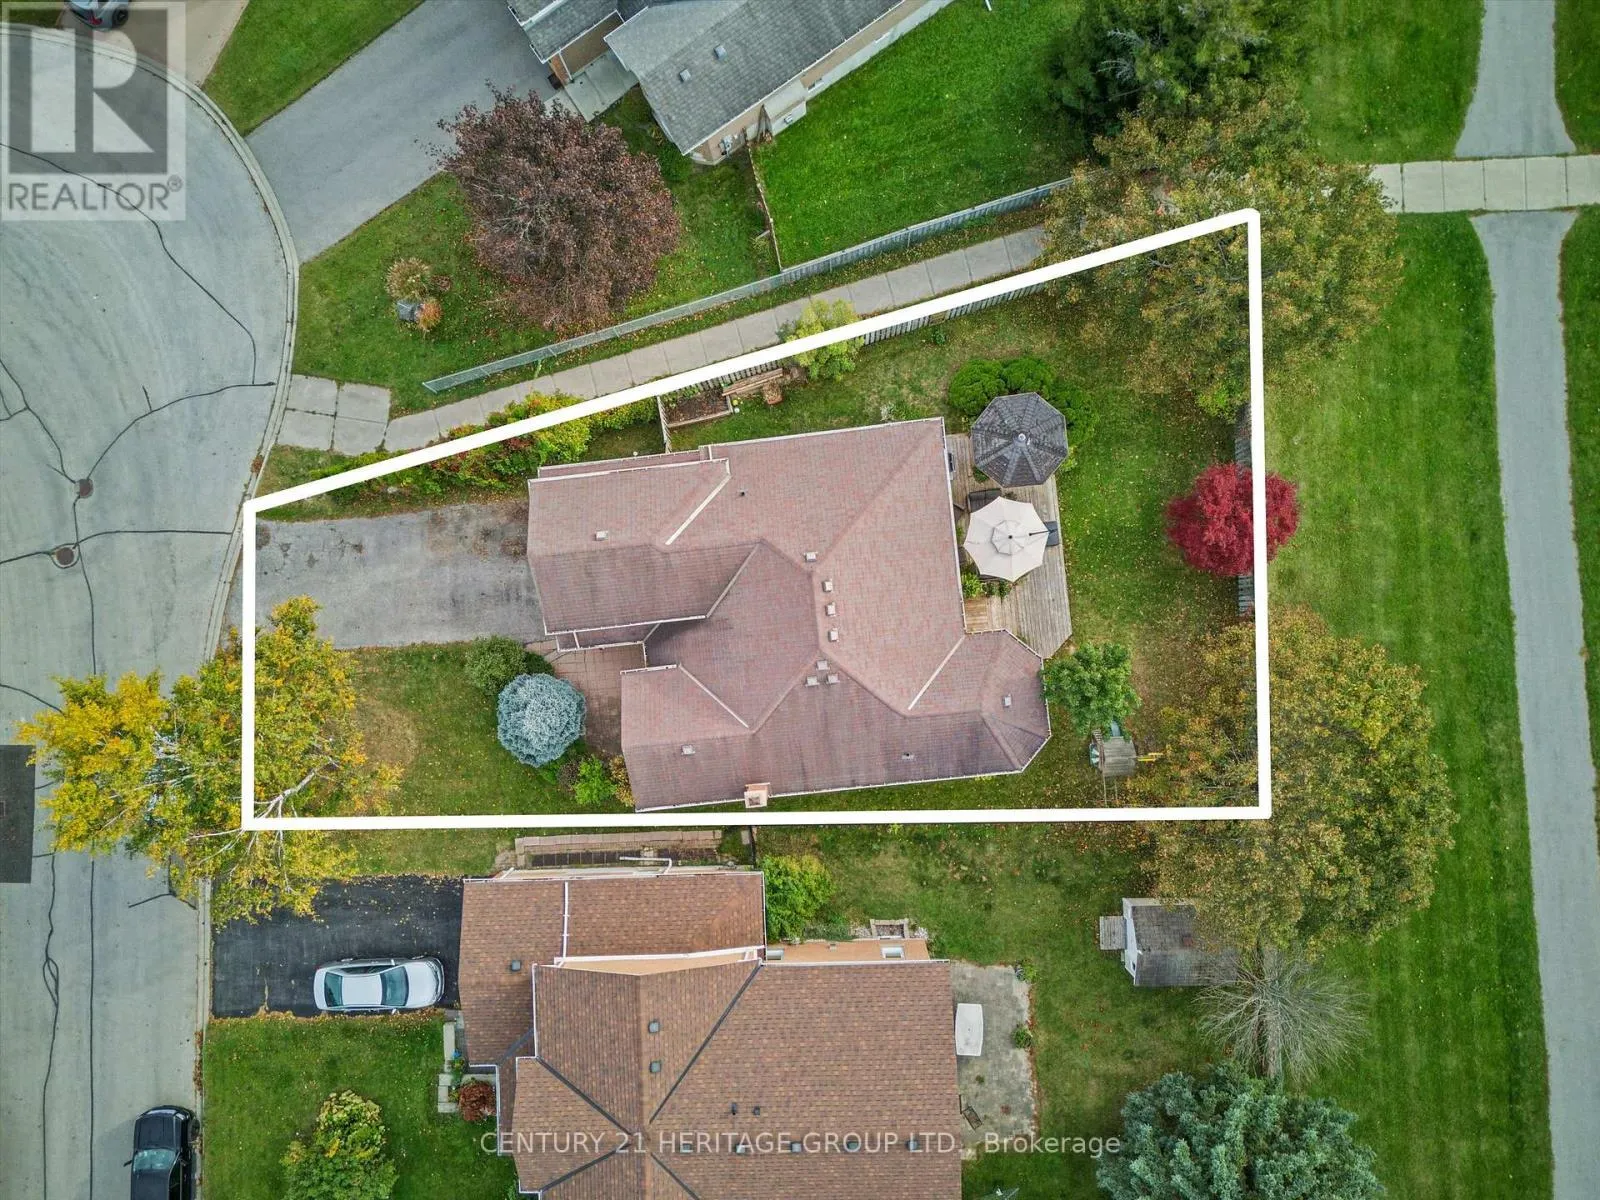
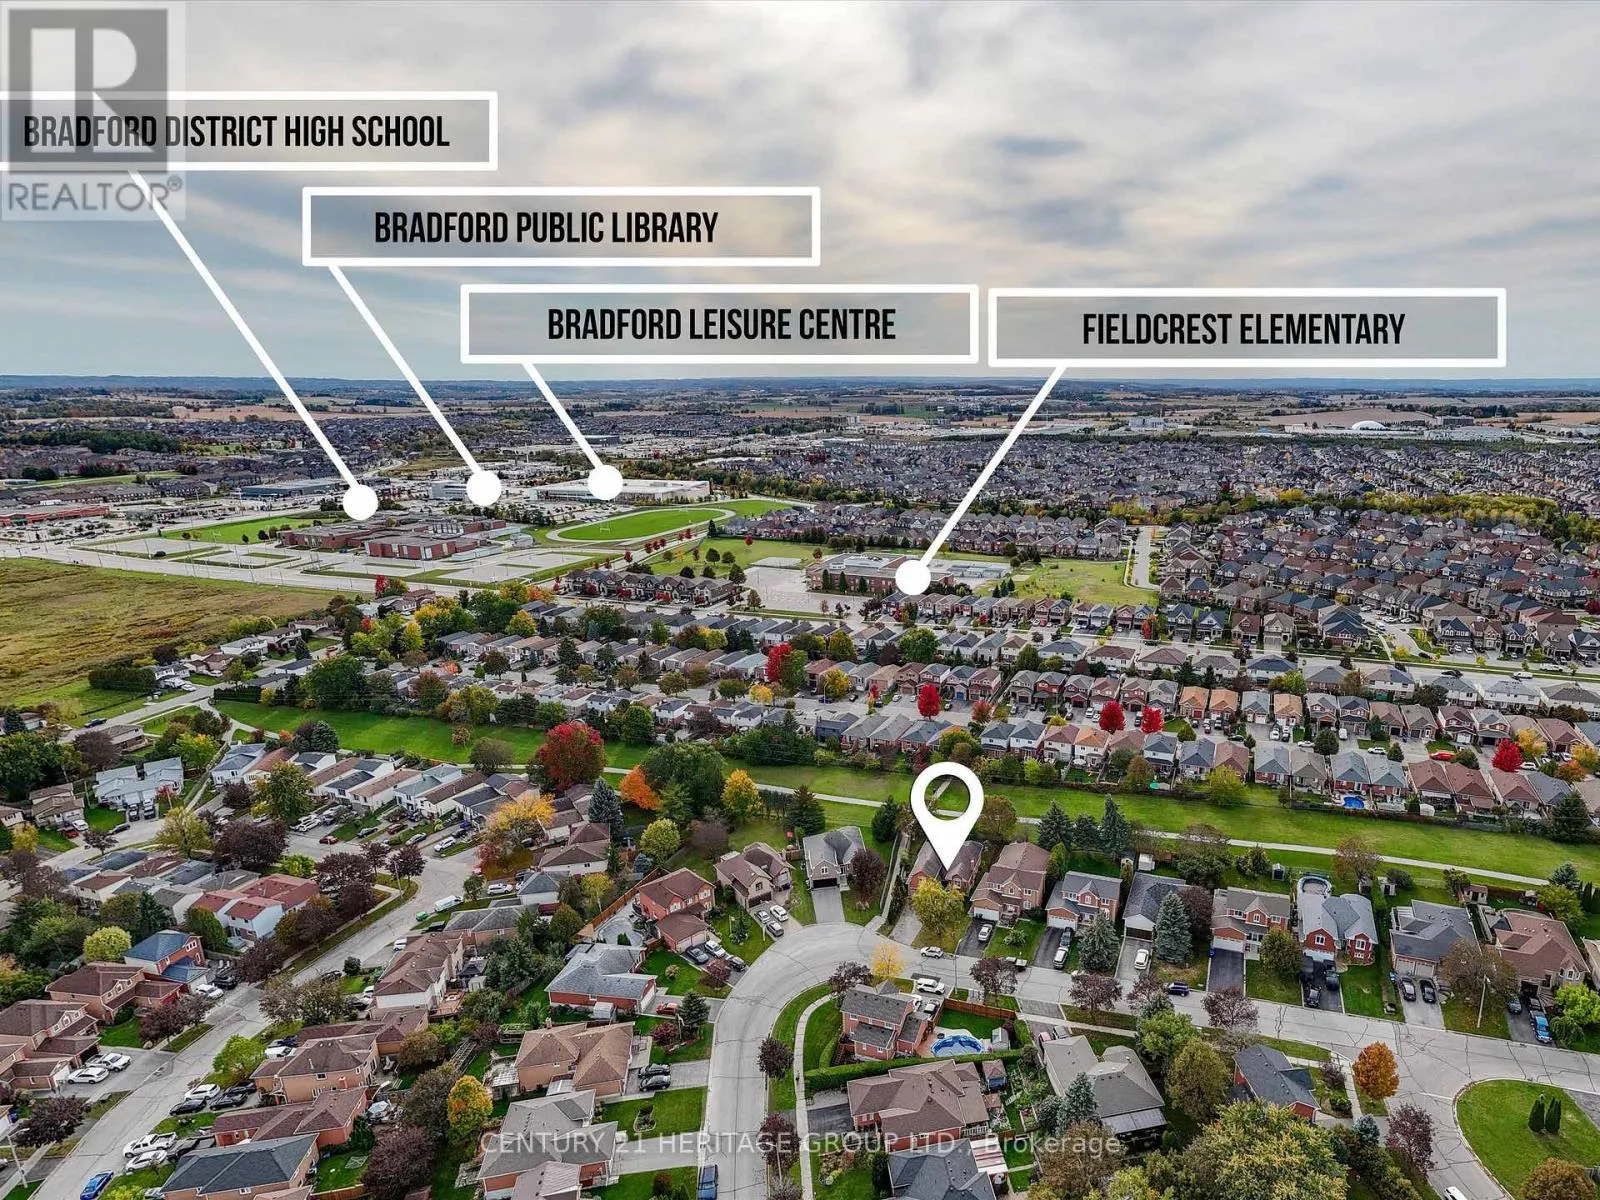
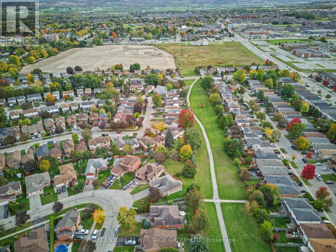
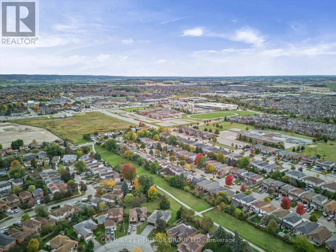
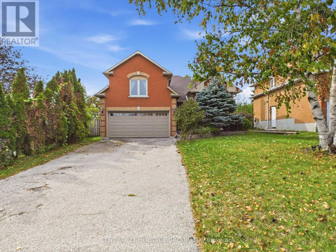
Northgate Ave / Mills Court Tucked away on a quiet court in an established Bradford neighbourhood, 41 Mills Court offers the space, comfort, and flexibility you've been looking for! This spacious raised bungalow features a bright and inviting main level with generously sized living areas, a large eat-in kitchen, and a practical layout designed for everyday living. Main-floor laundry with convenient garage access adds to the home's functionality. Downstairs, the fully finished lower level provides even more room to enjoy, featuring a spacious family room with a cozy gas fireplace, an additional bedroom, bathroom, and second kitchen. Whether you're looking for extra space for a growing family, accommodating extended family, or simply enjoying the flexibility of separate living areas, this home has plenty to offer. Situated on a generously sized lot with room to enjoy the outdoors, all while being conveniently located near Bradford's schools, parks, shopping, and amenities. A great opportunity to make this home your own! (id:27476)

Property Highlights

MLS® Number
N14034262
Type
Single Family
Community Name
Bradford
Ownership Type
Freehold
Land Size
47.3 x 10⁶ FT
Parking Space Total
6

Building

Building Type
House
Storeys
1.00
Square Footage
1500 - 2000 sqft
Bathrooms Total
2
Bedrooms Above Ground
3
Bedrooms Total
4
Exterior Finish
Brick
Fireplace Present
Yes
Basement Type
N/A (Finished)
Basement Features
Building Heating Type
Forced air
Heating Fuel
Natural gas
Building Cooling Type
Central air conditioning

Utilities

Water
Municipal water
Utility Sewer
Sanitary sewer

Room Layout

Recreational, Games room
Lower level
5.09 m x 3.52 m
Family room
Lower level
5.09 m x 3.52 m
Bedroom
Lower level
4.13 m x 3.34 m
Living room
Main level
6.78 m x 3.67 m
Dining room
Main level
6.78 m x 3.67 m
Kitchen
Main level
5.9 m x 3.64 m
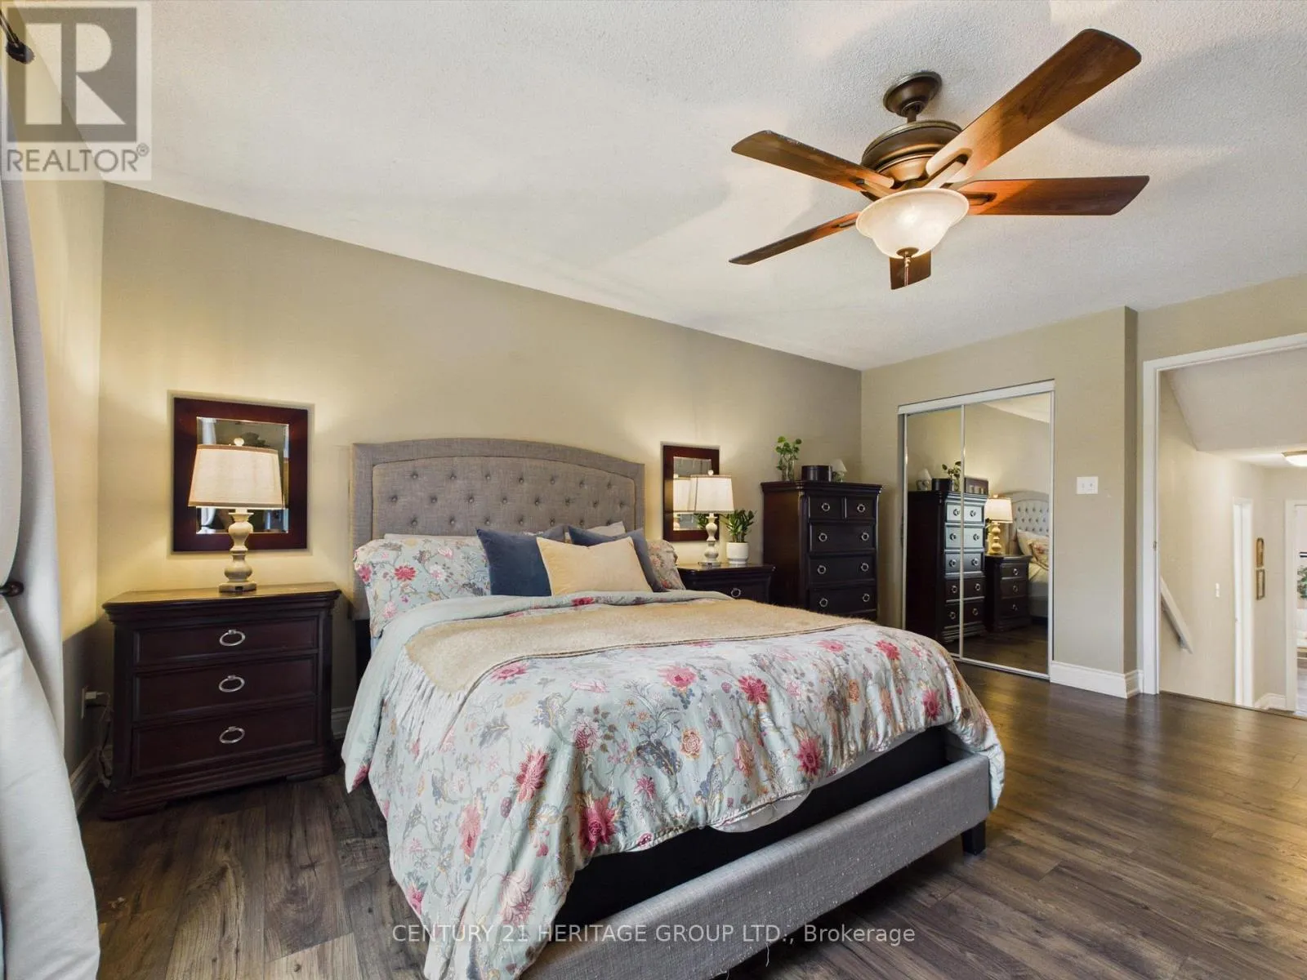
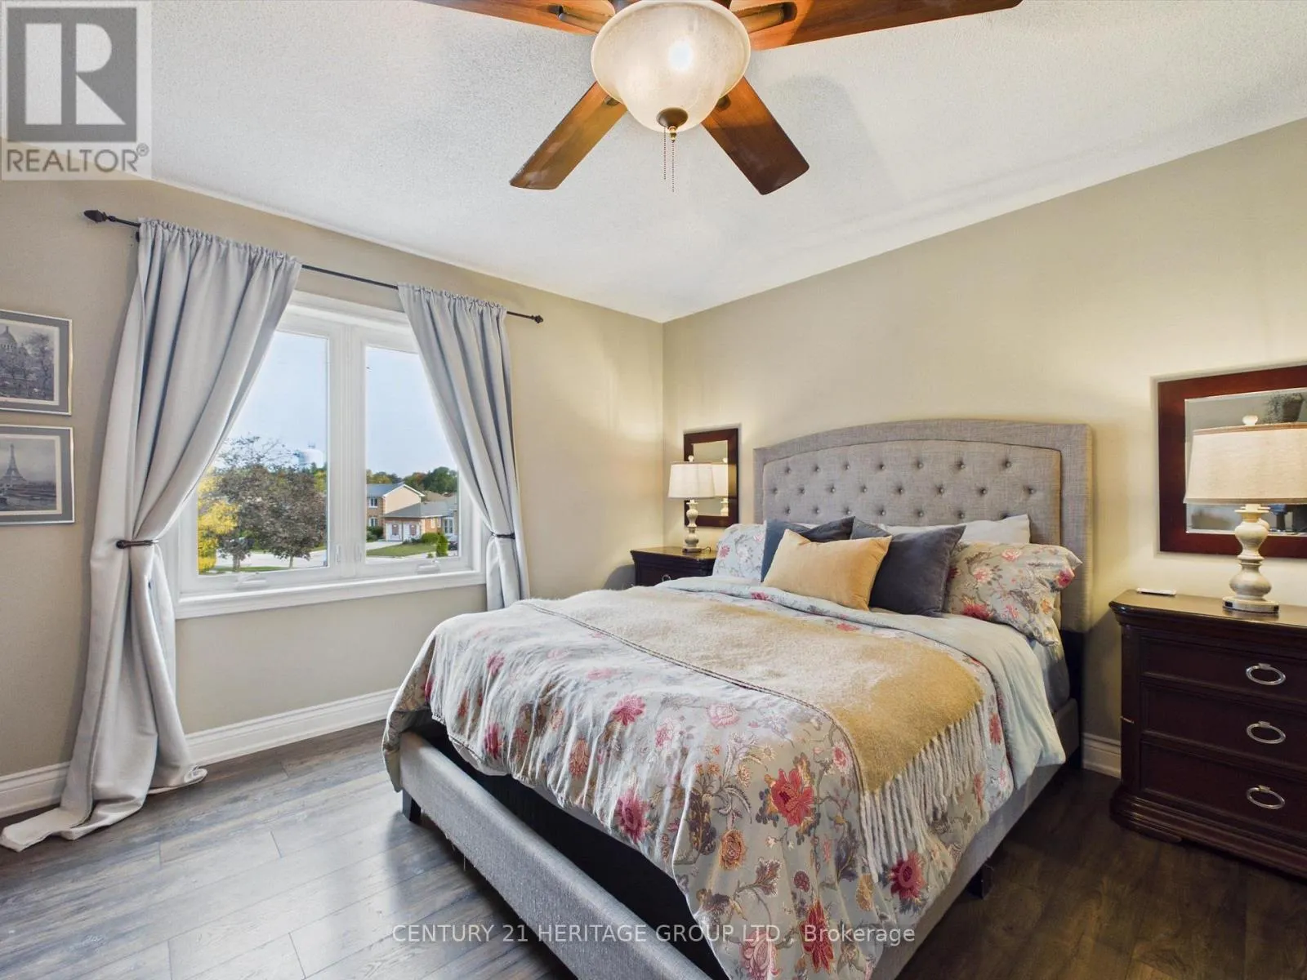
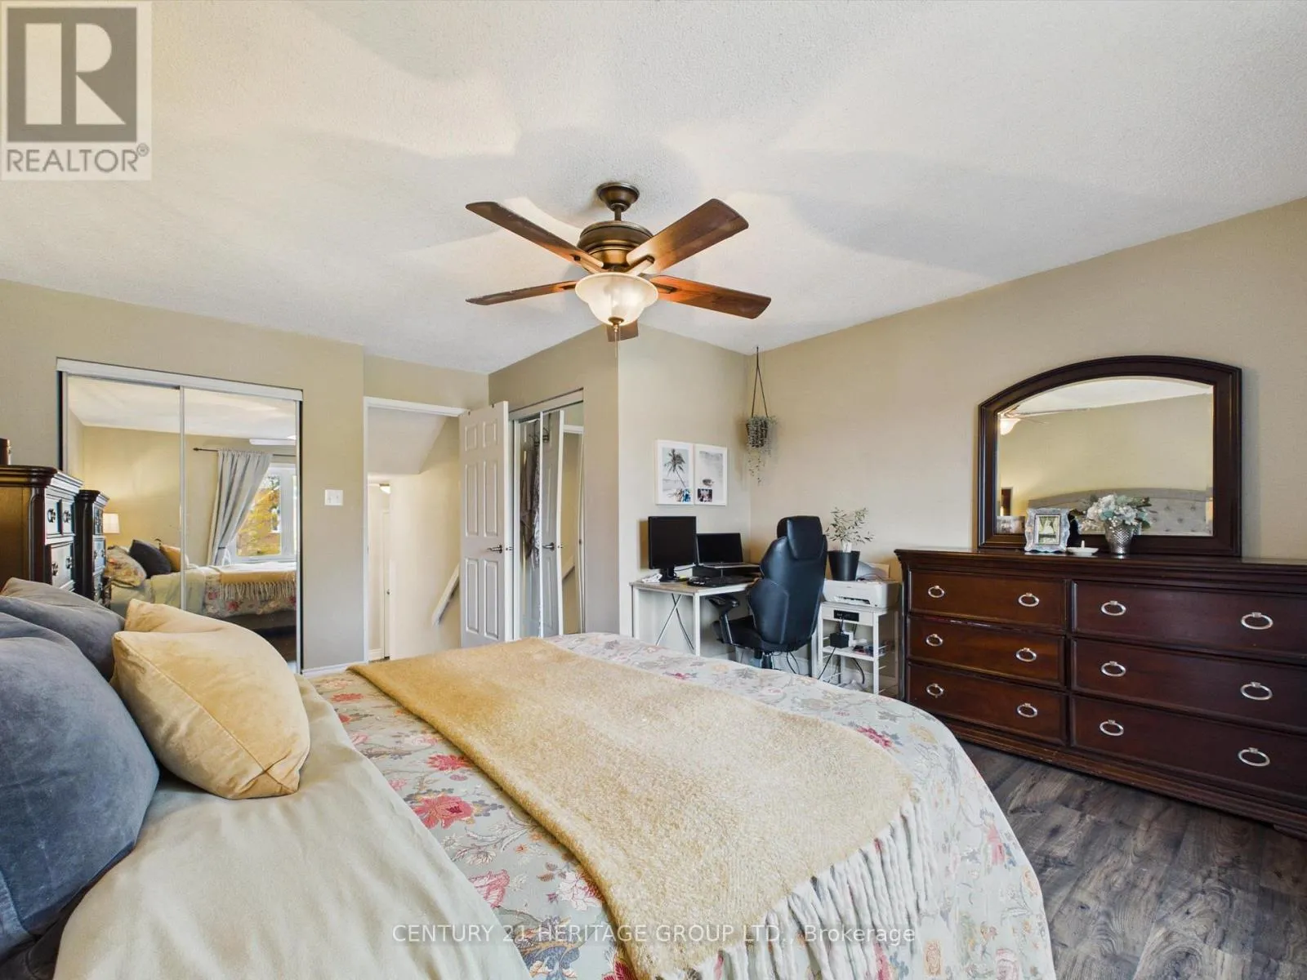
Primary Bedroom
Main level
5.04 m x 4.25 m
Bedroom 2
Main level
3.15 m x 3.03 m
Bedroom 3
Main level
4.13 m x 4.04 m

Location

Learn more about this property
More info:
Sutton Group Innovative Realty Inc.
MLS® number:
N14034262
Agent:
Darya Strilyana
Phone:
*Indicates required field
Name is required
Email is required
Please enter a valid phone number (e.g., 416-111-1111).

Community Spotlight: Homes For sale in Your Neighborhood