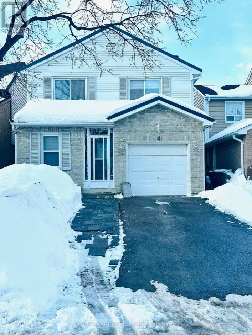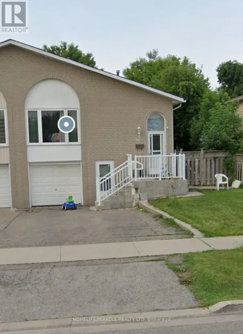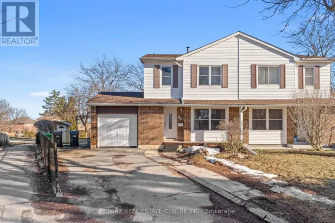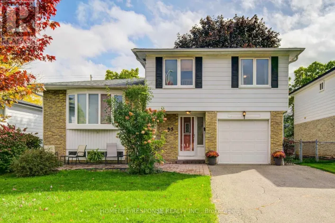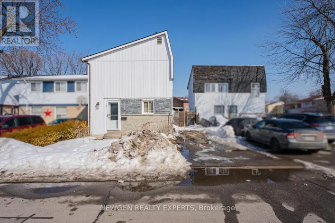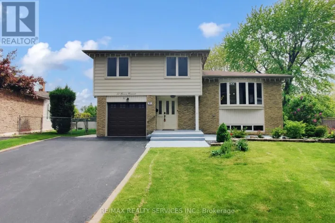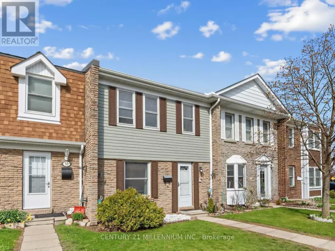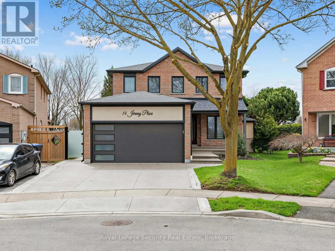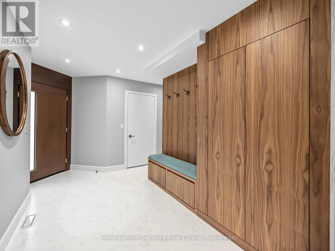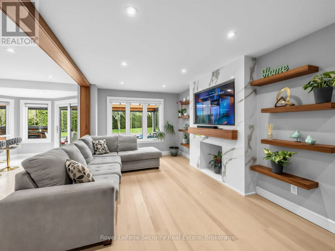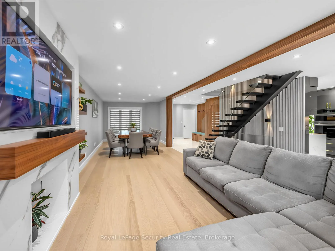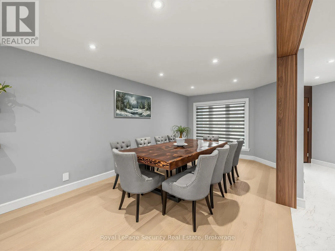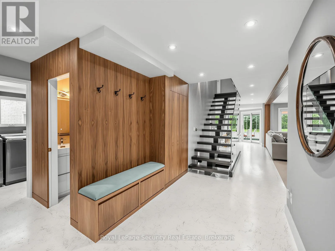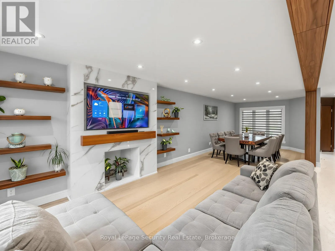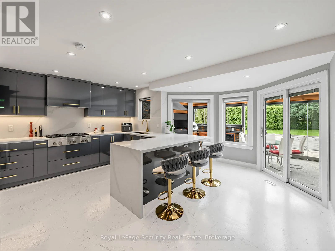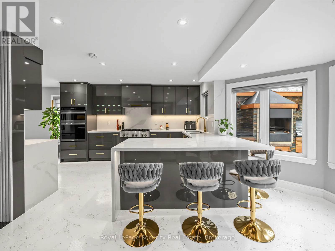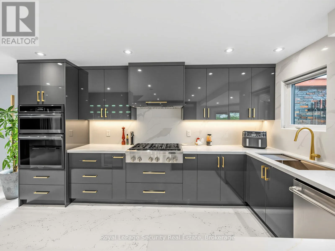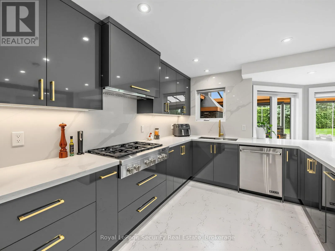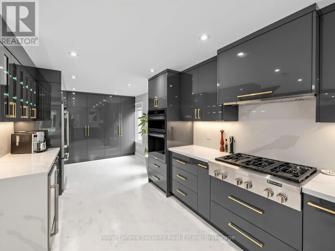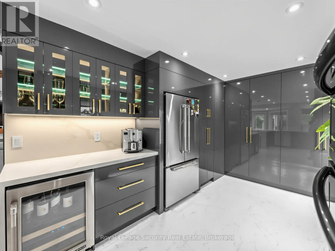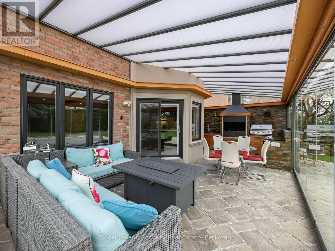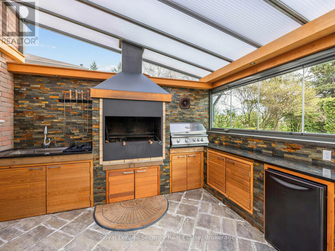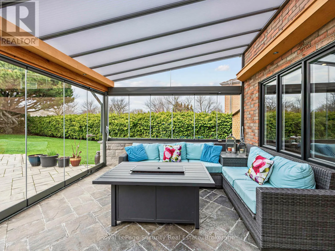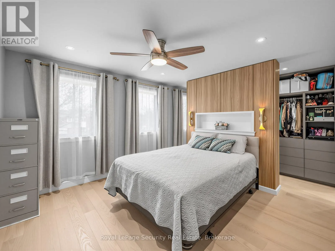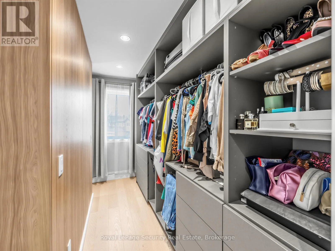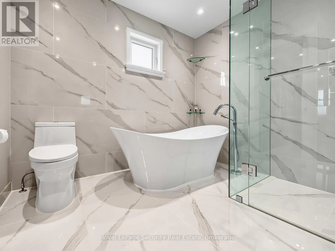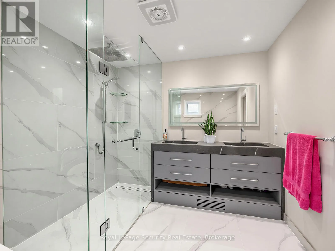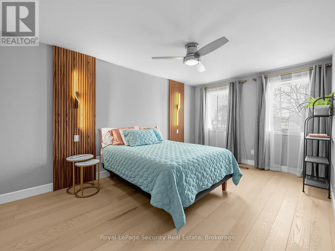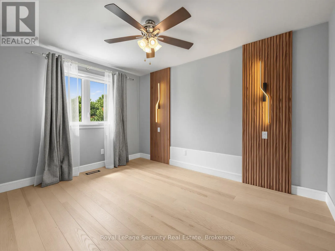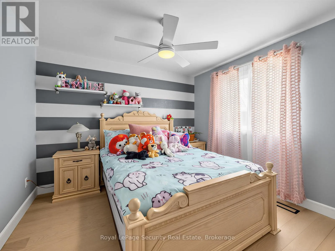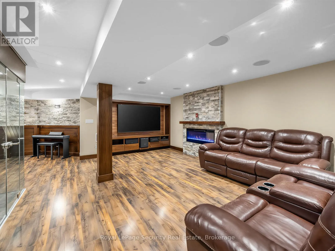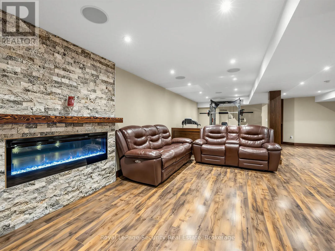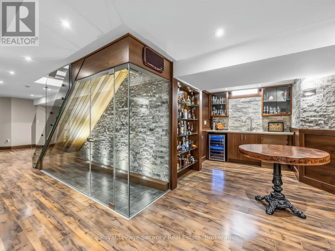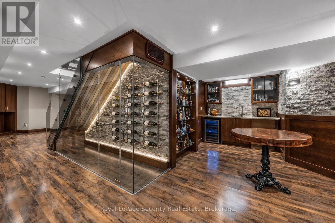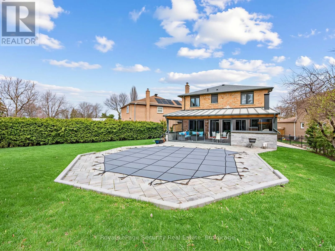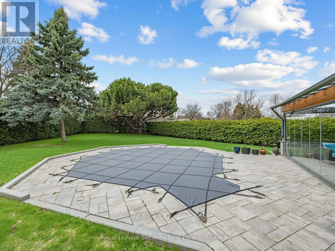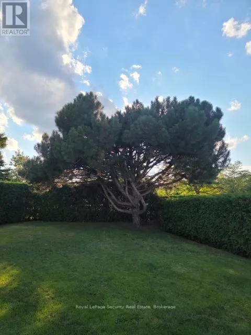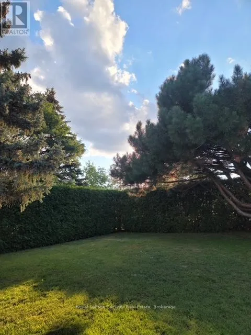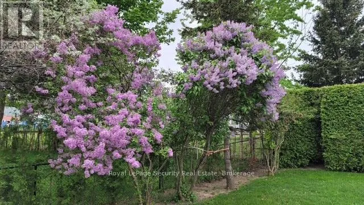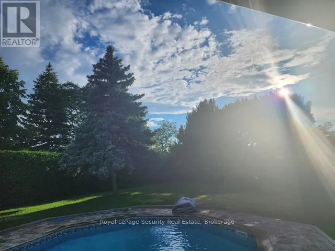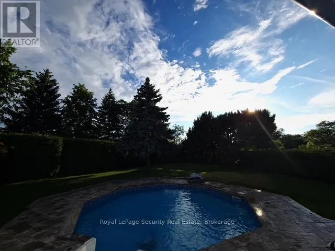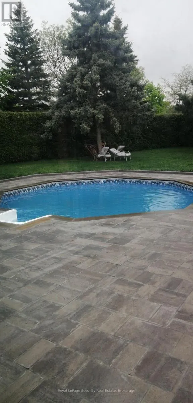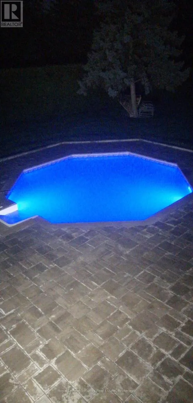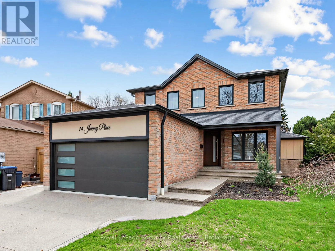
Williams Parkway and Jordan Blvd. Stunning Brampton residence set on a generous lot in a park-like setting within a mature, family-friendly neighborhood. This home has been extensively redesigned and renovated with exceptional materials and craftsmanship throughout. A beautifully reimagined foyer welcomes you with a floor-to-ceiling custom feature wall, complete with built-in seating and a concealed closet. From here, sweeping sightlines reveal the main floor's open-concept design, highlighted by a mono-stringer red oak staircase with frameless glass railings. A wall of windows floods the space with natural light and frames views of the private backyard oasis. The chef's kitchen is equipped with top-of-the-line appliances, gleaming quartz countertops and backsplash, and abundant storage within floor-to-ceiling custom cabinetry. A large island anchors the space, perfect for both everyday living and entertaining. The kitchen also offers direct access to a sunroom/three-season entertaining area and the beautifully treed backyard with in-ground pool! Upstairs features four generously sized bedrooms. The primary suite boasts a wall-to-wall walk-in closet with custom floor-to-ceiling cabinetry. The finished basement is designed for entertaining, featuring a fully climate-controlled wine room, a bar with sink, and a full audio visual entertainment wall. Ideally located close to all amenities, including excellent shops, restaurants, parks (with direct access from the backyard), top-rated schools, public transit, and major highways. This is a home that must be experienced in person to be fully appreciated. *See attachment for full list of improvements and features. (id:27476)