8835 Creditview Road, Brampton, Ontario L6Y 0X3

Listed for:
$2,049,900
5 beds
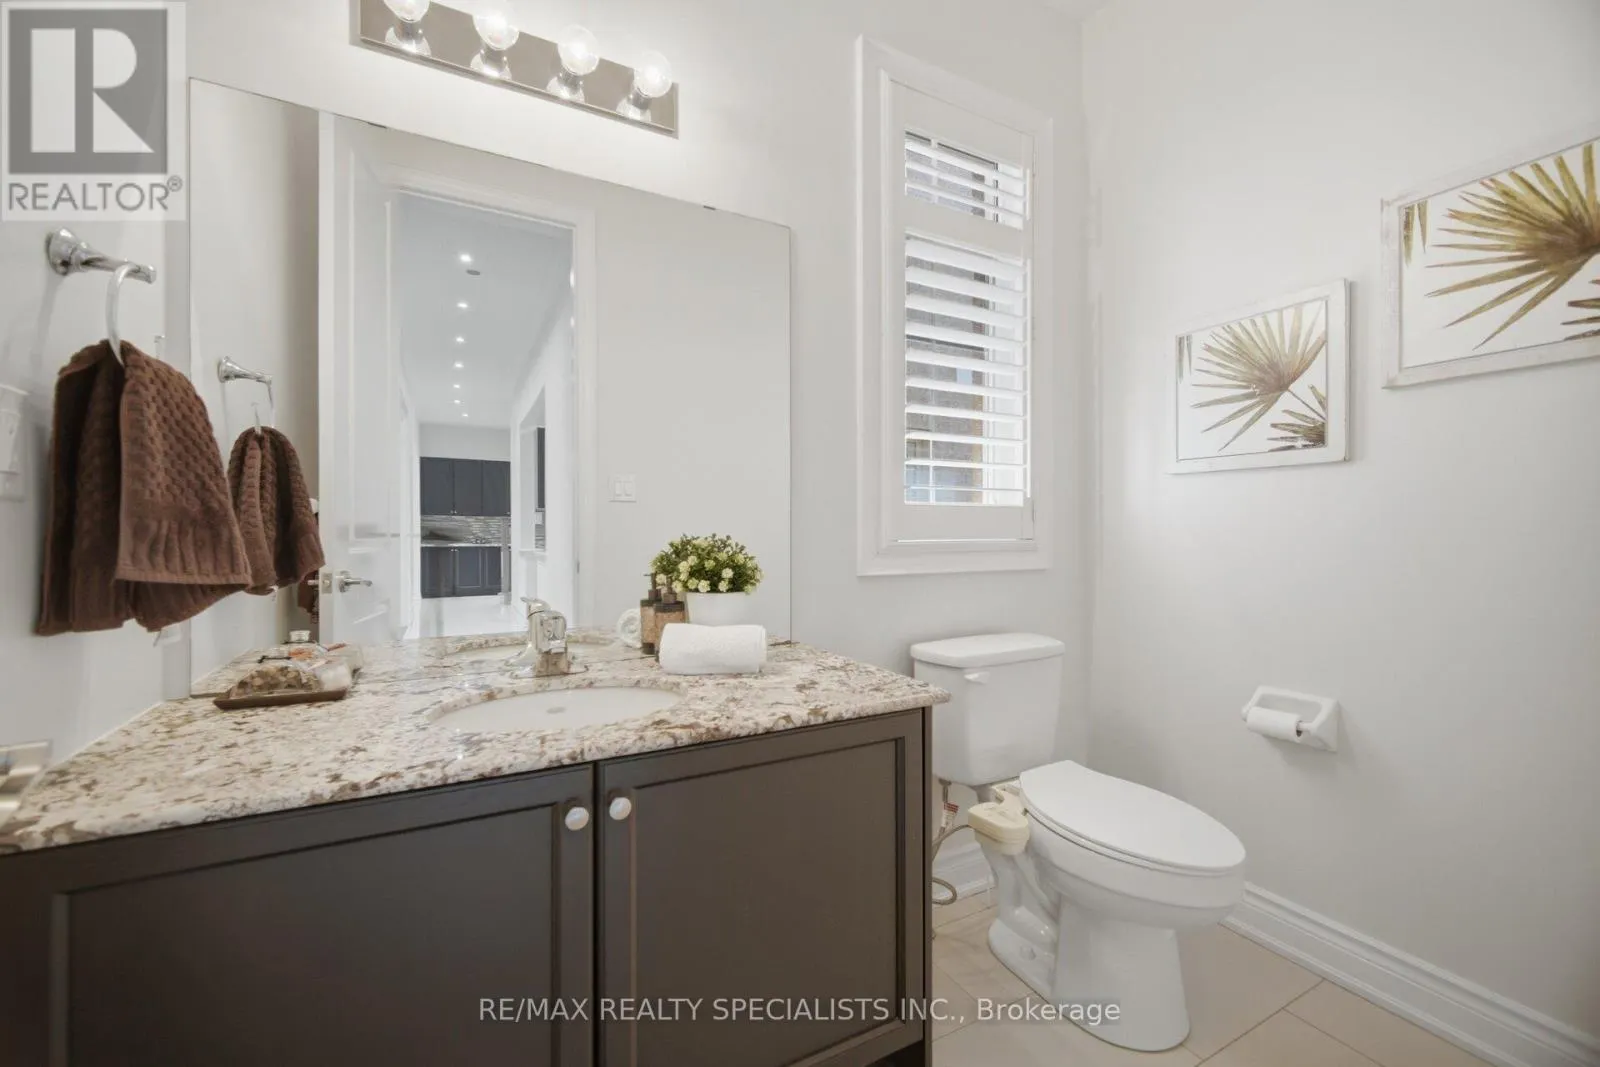
4 baths
Listed 1 day ago
House for rent: 8835 Creditview Road, Brampton, Ontario L6Y 0X3

View all 29 photos

About

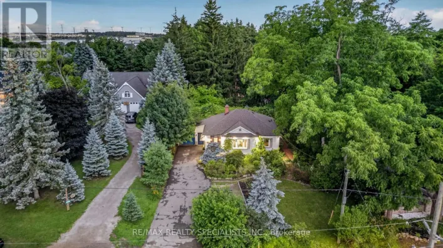
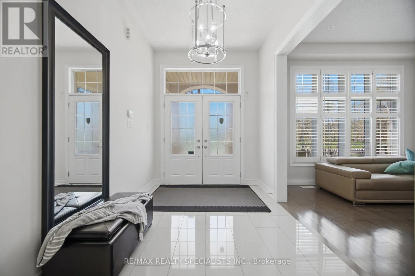
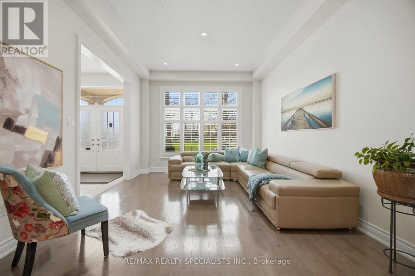
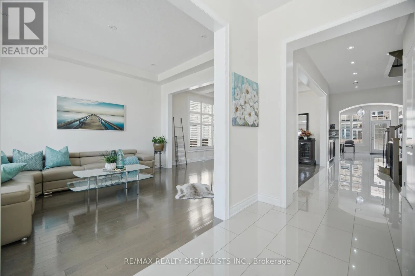
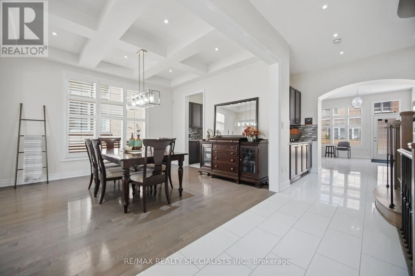
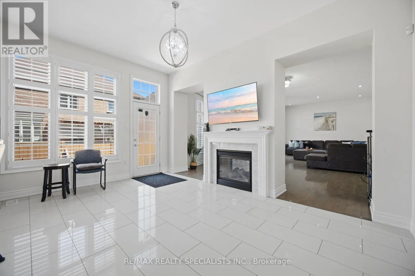
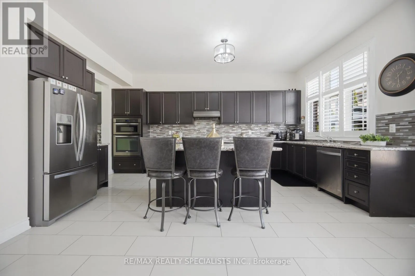
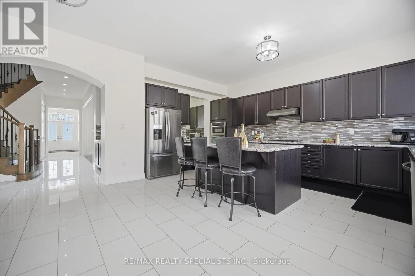
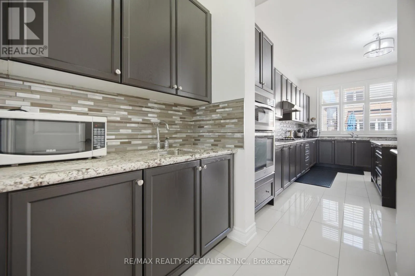
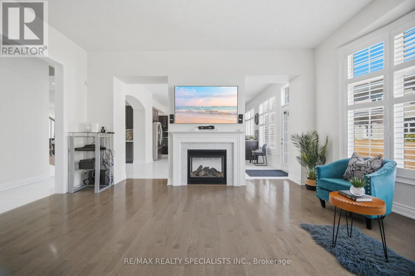
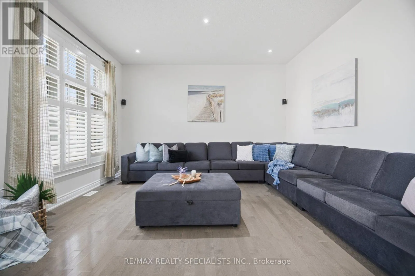
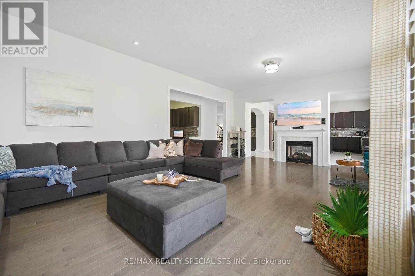
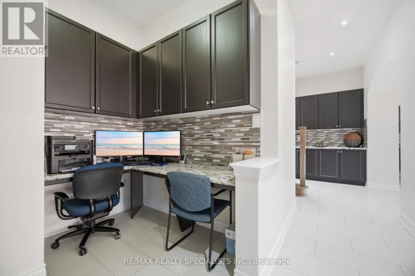
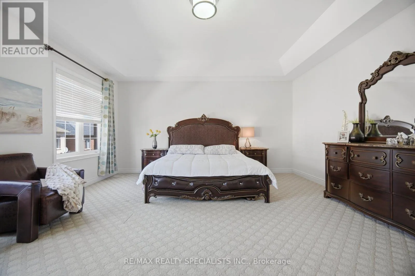
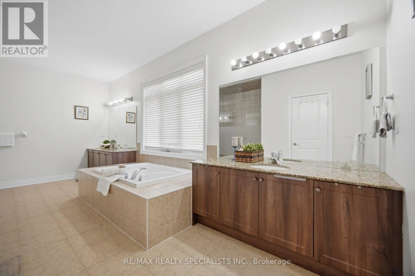
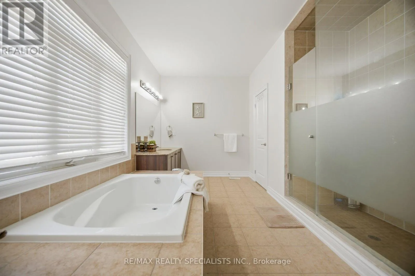
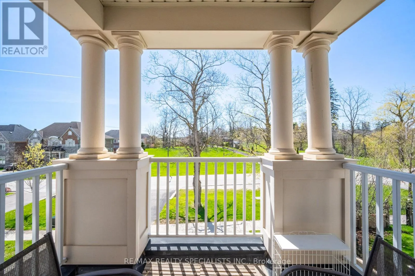
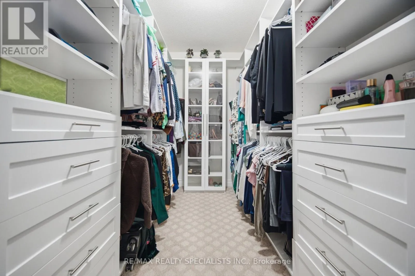
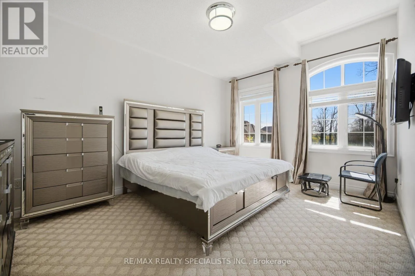
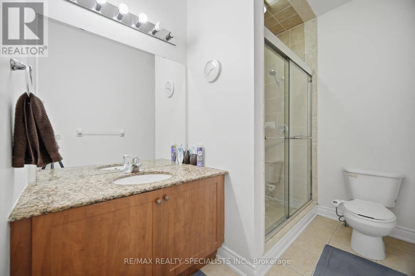
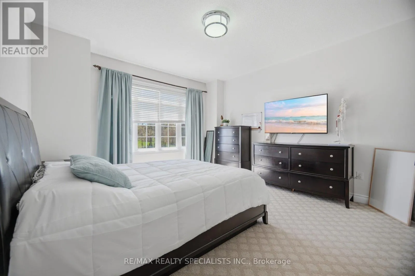
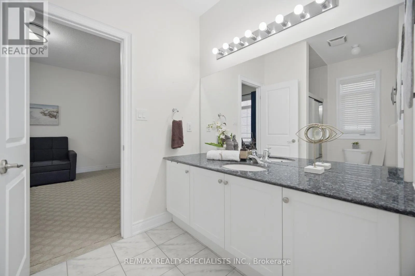
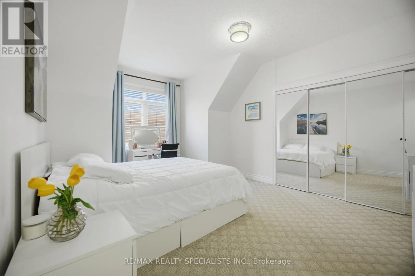
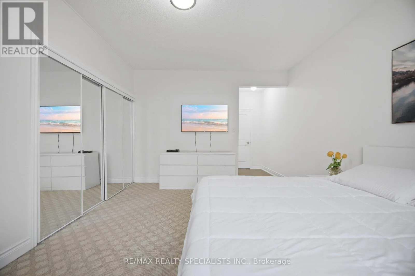
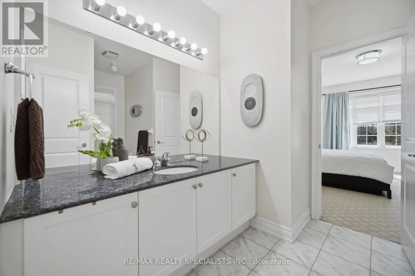
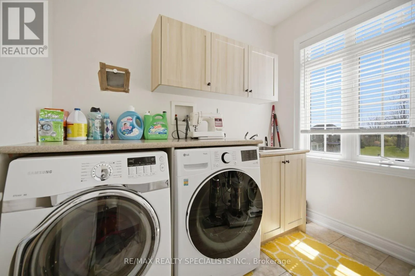
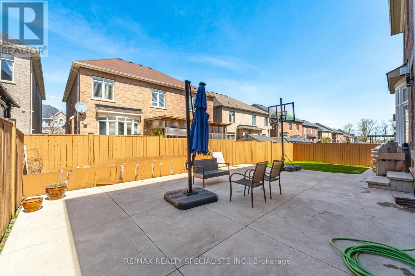
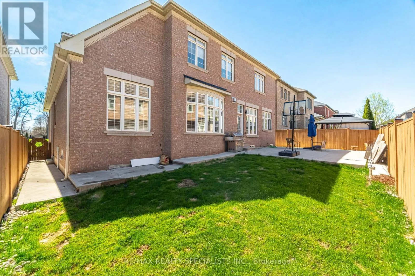
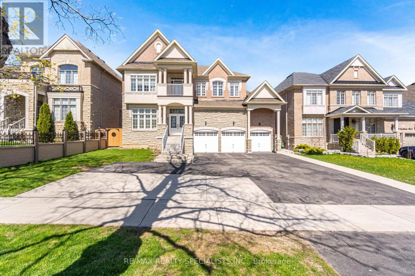
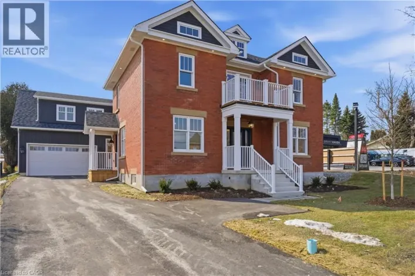
Cross Streets: Queen St/ Creditview Rd. ** Directions: queen st/creditview rd. Your Search Is Finally Over !! Welcome to this stunning luxury estate in prestigious Creditview, offering 4,271 sq ft Above grade with elegance and functionality in mind. Featuring 10-ft ceilings on the main floor and 9-ft ceilings on the second level, this home showcases a spacious open-concept layout The chef-inspired kitchen boasts an oversized granite island, premium built-in appliances including gas cooktop, oven, and microwave, along with a convenient servery. Spacious family room is highlighted by a striking two-sided fireplace, creating a warm and inviting atmosphere. The second floor offers 5 generously sized bedrooms, including a luxurious primary retreat featuring a 6-piece ensuite and walk-in closet. Second floor laundry For added convenience, hardwood flooring throughout main floor, California Shutters, Pot Lights, elegant coffered ceilings, and a main floor office ideal for working from home. The unfinished basement provides endless potential for customization with legal seperate side entrance. Exterior highlights include a stamped concrete backyard and an impressive 3-car garage with total parking for up to 13 cars. Located in a highly sought-after area close to top amenities, schools, and major routes. A rare opportunity to own a true luxury home - must be seen to be fully appreciated. (id:27476)

Property Highlights

MLS® Number
W13052416
Type
Single Family
Community Name
Credit Valley
Ownership Type
Freehold
Land Size
60 x 114.8 FT|under 1/2 acre
Parking Space Total
15

Building

Building Type
House
Storeys
2.00
Square Footage
3500 - 5000 sqft
Bathrooms Total
4
Bedrooms Above Ground
4
Bedrooms Total
5
Amenities
Golf Nearby, Park, Public Transit
Exterior Finish
Brick, Stone
Fireplace Present
Yes
Basement Type
Full
Basement Features
Separate entrance
Building Heating Type
Forced air
Heating Fuel
Natural gas
Building Cooling Type
Central air conditioning

Utilities

Water
Municipal water
Utility Sewer
Sanitary sewer

Room Layout

Bedroom 4
Second level
3.96 m x 3.72 m
Exercise room
Second level
4.98 m x 4.88 m
Primary Bedroom
Second level
5.6 m x 5.49 m
Bedroom 2
Second level
4.75 m x 4 m
Bedroom 3
Second level
3.96 m x 3.96 m
Living room
Main level
4.5 m x 3.7 m
Dining room
Main level
4.88 m x 3.9 m
Family room
Main level
7.9 m x 5.5 m
Office
Main level
3.04 m x 2.74 m
Kitchen
Main level
5.75 m x 4.98 m
Eating area
Main level
5.49 m x 4.98 m

Location

Learn more about this property
Listing provided by:
RE/MAX REALTY SPECIALISTS INC.
MLS® number:
W13052416
Agent:
Simone Singh
*Indicates required field
Name is required
Email is required
Please enter a valid phone number (e.g., 416-111-1111).

Street Spotlight - For sale