9165 Creditview Road, Brampton, Ontario L6X 0Z5

Listed for:
$1,900,000
4 beds
5 baths
Listed 4 days ago
House for rent: 9165 Creditview Road, Brampton, Ontario L6X 0Z5

View all 24 photos

About

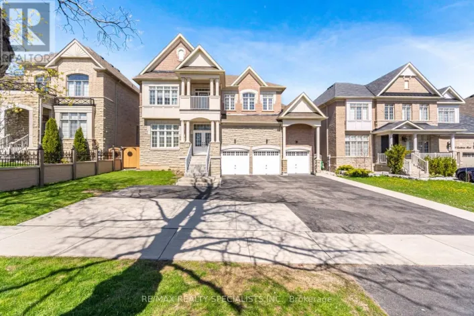
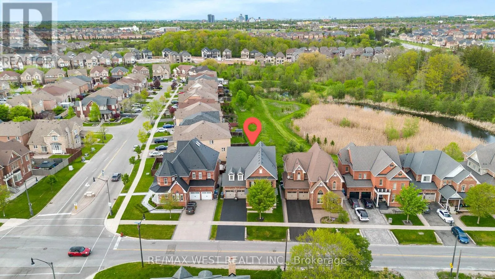
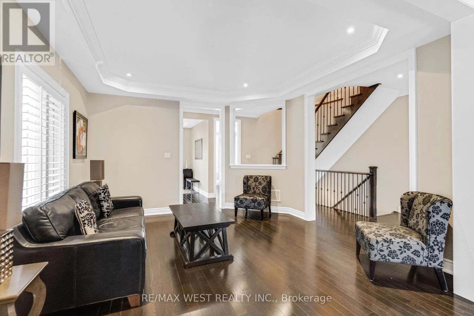
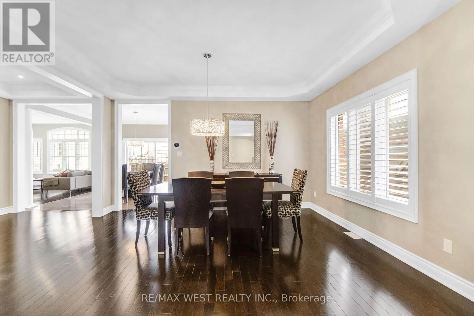
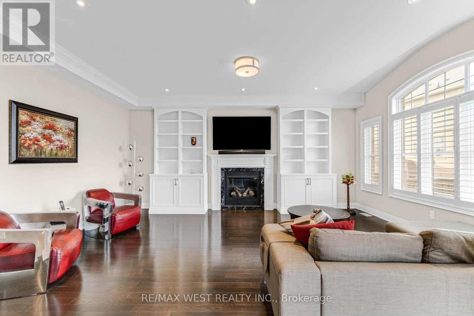
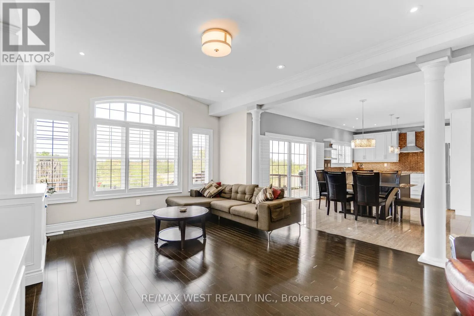
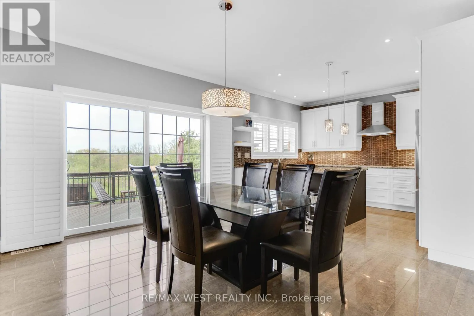
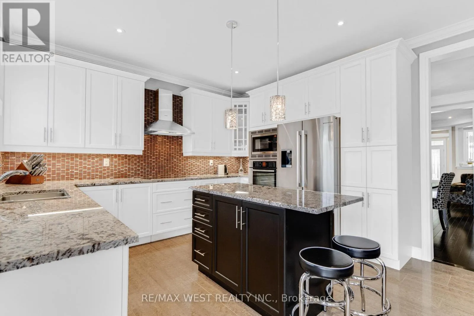
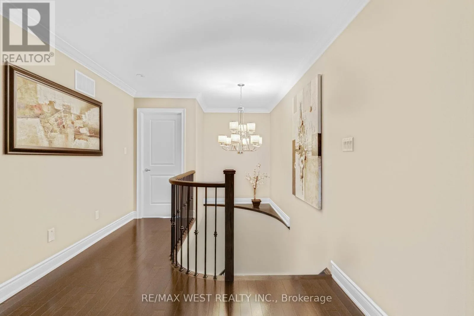
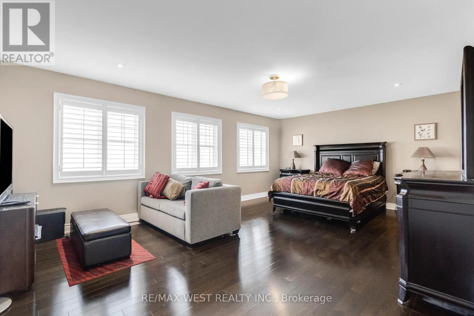
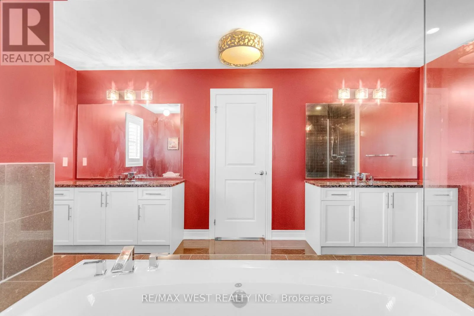
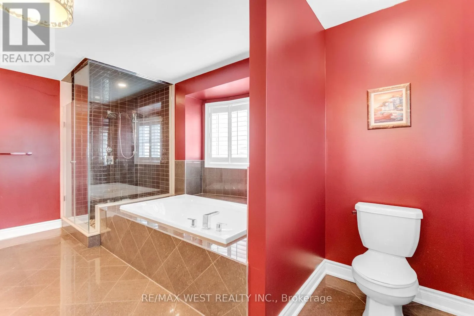
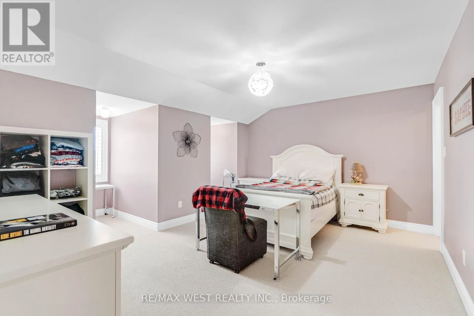
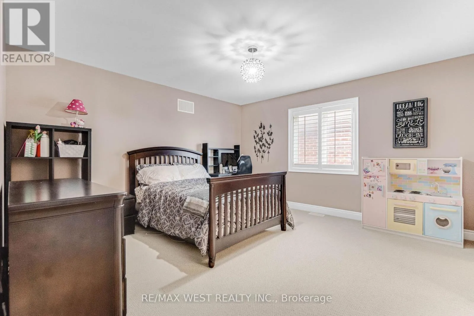
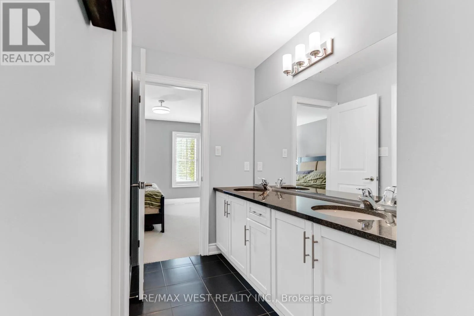
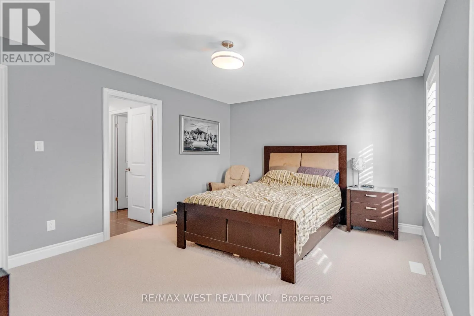
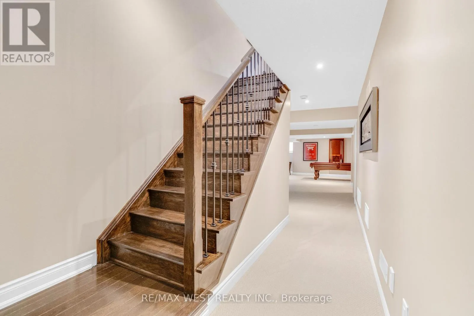
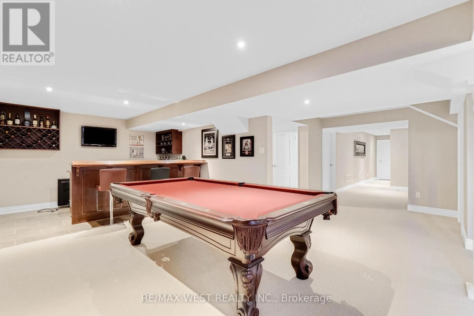
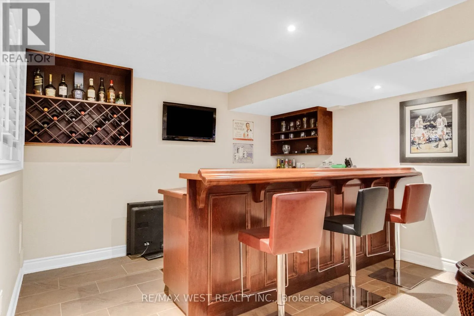
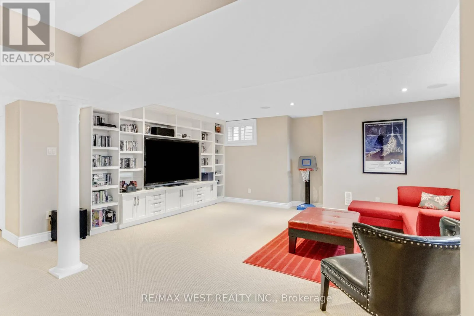
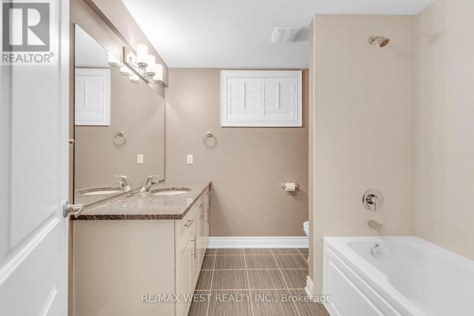
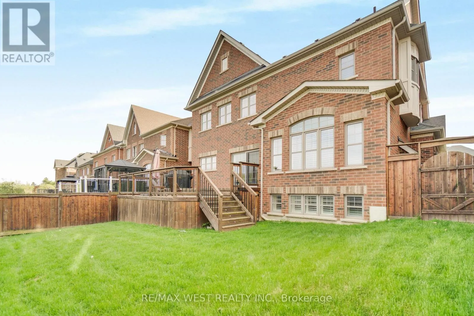
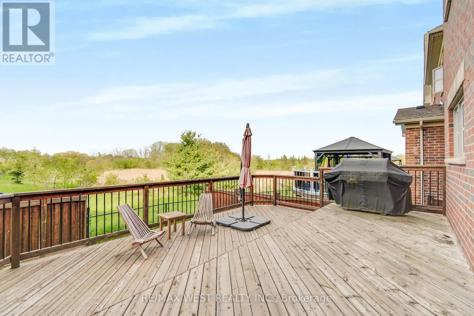
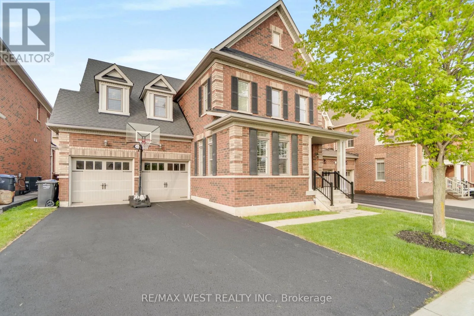
Creditview and Fallowfield Rd RARE OPPORTUNITY! Welcome to 9165 Creditview Rd., a tastefully upgraded, beautiful 4-bedroom executive home in the highly sought-after Creditview area of Brampton. Thoughtfully designed with custom built-in cabinetry throughout and an open-concept layout, this beautiful home offers exceptional comfort and style. Each bedroom has access to its own washroom, including a luxurious primary suite complete with a private en-suite and his-and-hers closets. All additional bedrooms feature walk-in closets, providing plenty of storage and convenience for the entire family. Backing onto a serene ravine with a beautiful pond, the backyard offers a peaceful retreat surrounded by nature, complete with a spacious two-tier deck ideal for entertaining or relaxing while enjoying the view. Located in one of Brampton's most desirable neighbourhoods, close to shopping, restaurants, transit, and all amenities, this home also offers parking for 8 cars and a lookout-finished basement with a great room, full wet bar, and 3-piece bath that can easily be converted into a basement apartment or in-law suite. With endless upgrades and incredible curb appeal, this is truly a showstopper and one you will not want to miss. (id:27476)

Property Highlights

MLS® Number
W13155230
Type
Single Family
Community Name
Credit Valley
Ownership Type
Freehold
Land Size
15.1 x 31.8 M
Parking Space Total
8

Building

Building Type
House
Storeys
2.00
Square Footage
3500 - 5000 sqft
Bathrooms Total
5
Bedrooms Above Ground
4
Bedrooms Total
4
Amenities
Fireplace(s)
Exterior Finish
Brick
Fireplace Present
Yes
Basement Type
N/A (Finished)
Basement Features
Building Heating Type
Forced air
Heating Fuel
Natural gas
Building Cooling Type
Central air conditioning

Utilities

Water
Municipal water
Utility Sewer
Sanitary sewer

Room Layout

Primary Bedroom
Second level
6.3 m x 4.2 m
Bedroom 2
Second level
4.2 m x 4.1 m
Bedroom 3
Second level
4.5 m x 3.8 m
Bedroom 4
Second level
4.8 m x 3.7 m
Great room
Basement
4.7 m x 4.2 m
Other
Basement
4.3 m x 4 m
Family room
Ground level
5.8 m x 4.3 m
Kitchen
Ground level
6.9 m x 4 m
Dining room
Ground level
4.6 m x 3.7 m
Living room
Ground level
4 m x 4 m
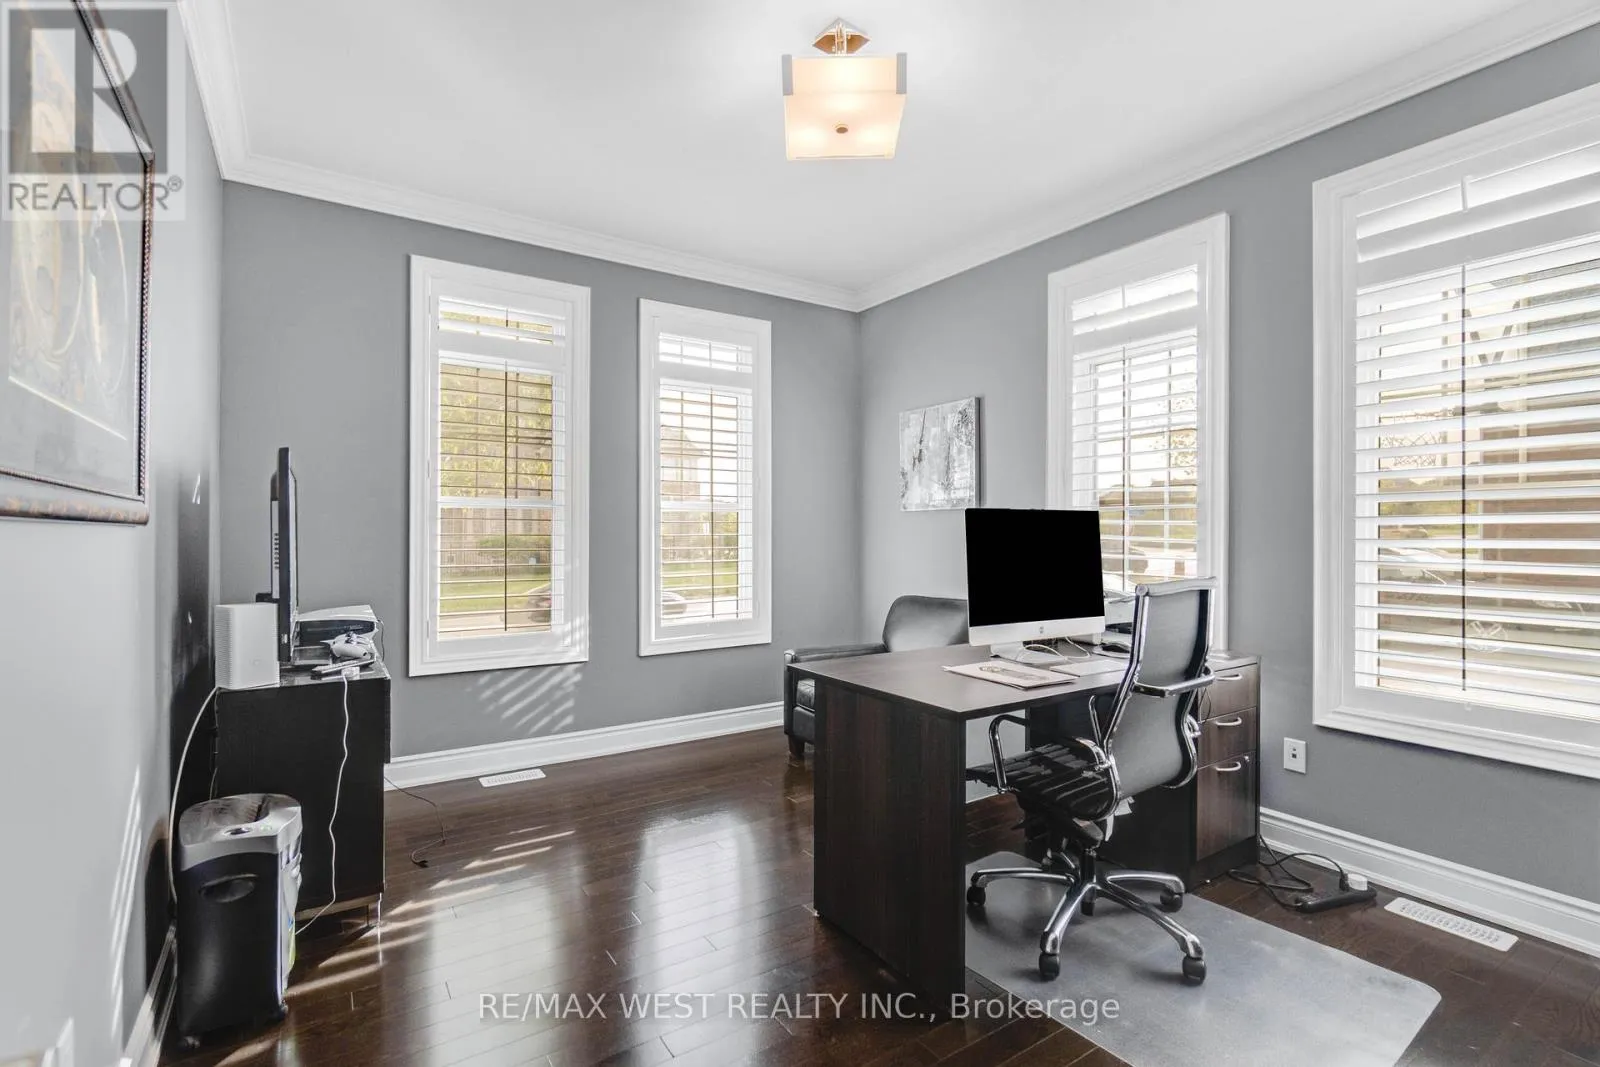
Office
Ground level
4 m x 3 m

Location

Learn more about this property
Listing provided by:
RE/MAX WEST REALTY INC.
MLS® number:
W13155230
Agent:
Frank Leo
*Indicates required field
Name is required
Email is required
Please enter a valid phone number (e.g., 416-111-1111).