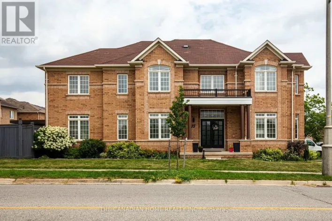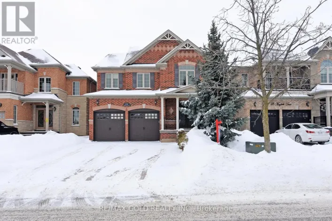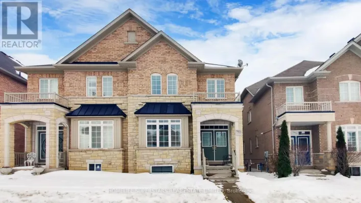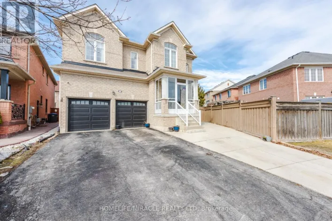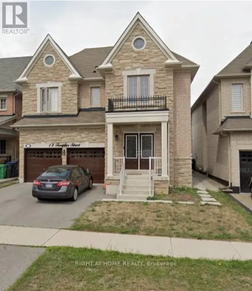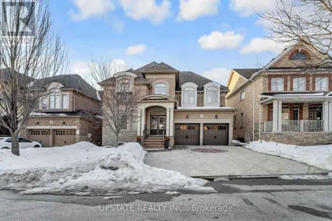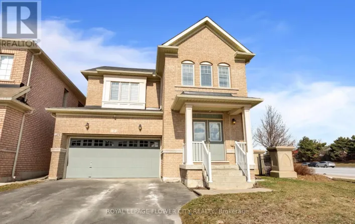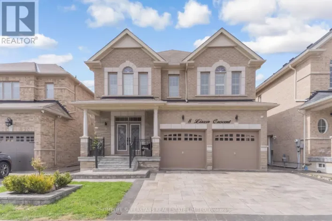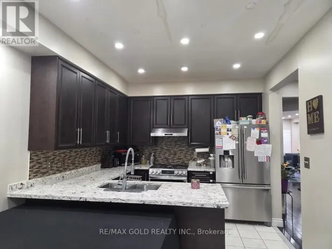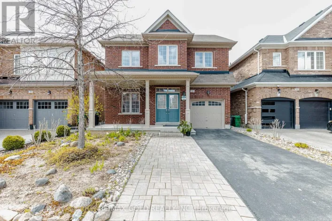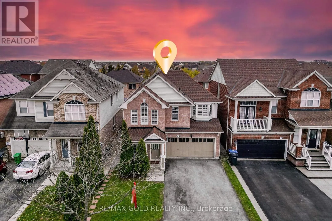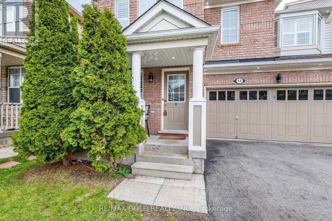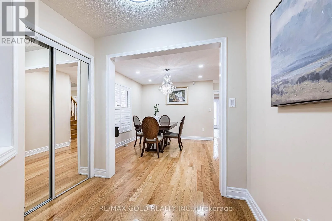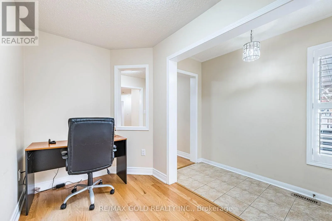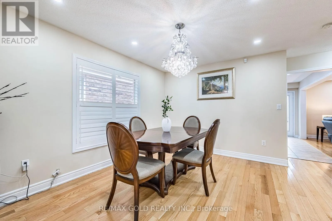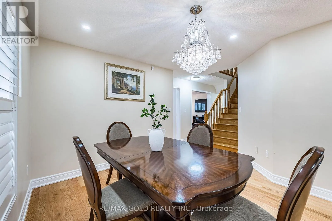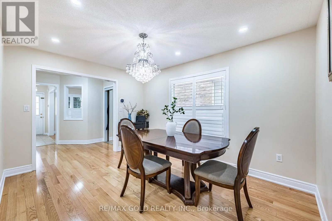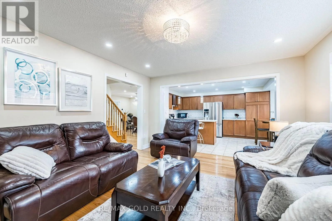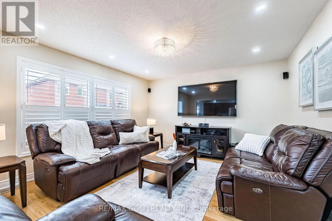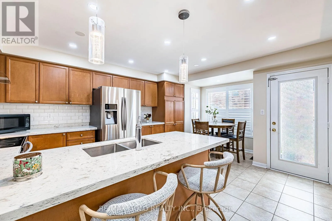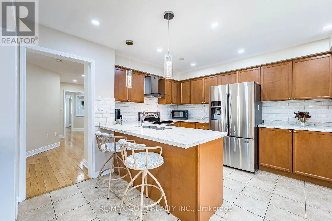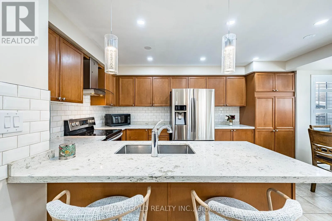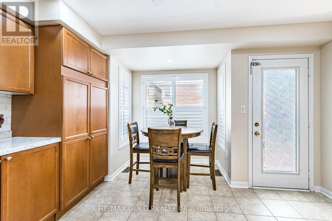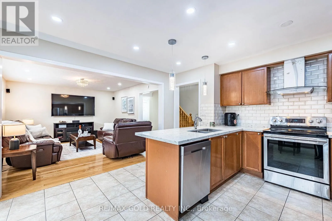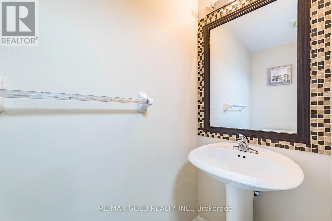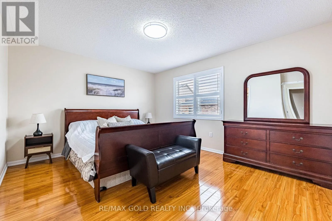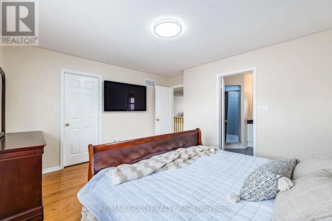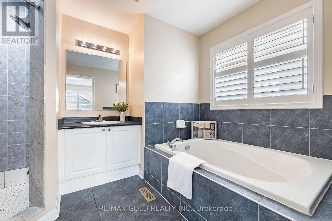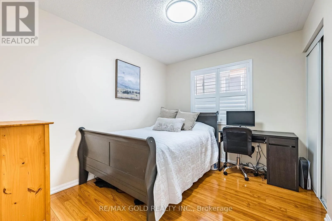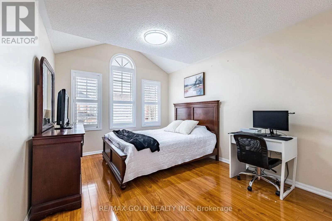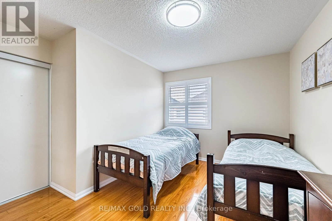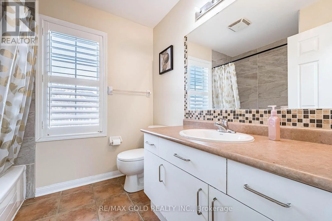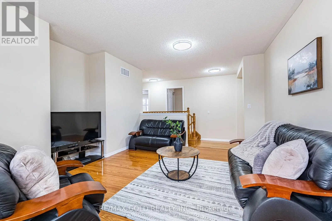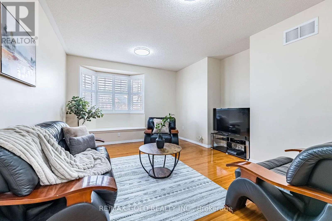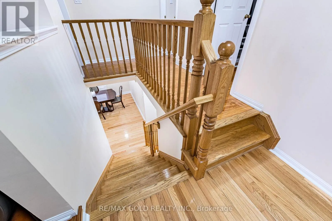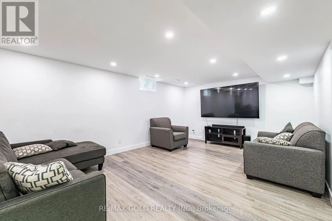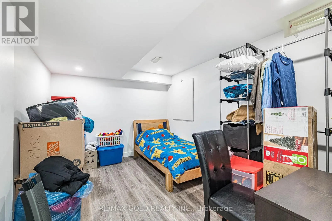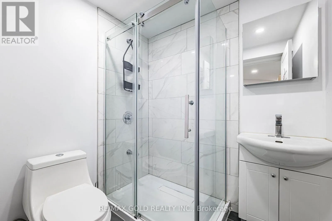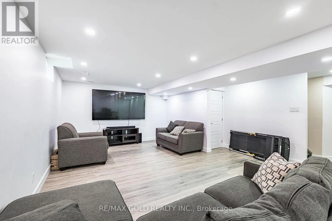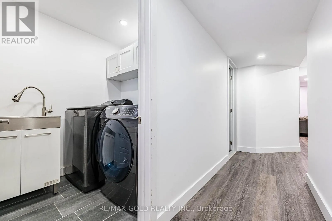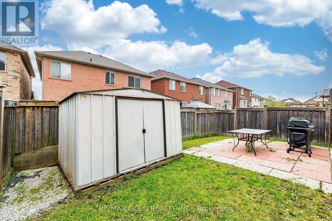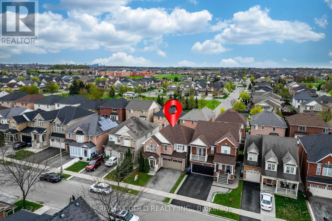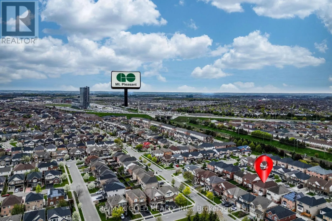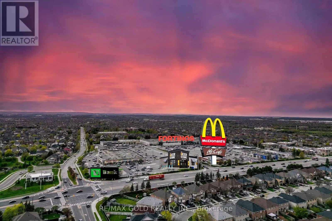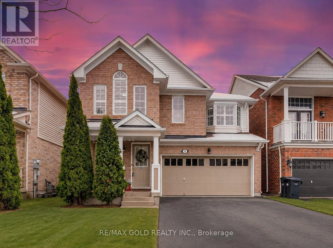
James Potter Rd / Williams Pkwy Wow, This Is A Must-See, An Absolute Show Stopper! **** North Facing Home **** In Prestigious Credit Valley! Priced To Sell Immediately! Wow, This Fully Detached Home Offering 4 Spacious Bedrooms Plus Loft On Second Floor With Functional Layout! Approx 3100 Sqft Of Total Living Space Including 2269 Sqft Above Grade Plus Approx 800 Sqft Professionally Finished Basement - Perfect For Large Families & Entertaining! Main Floor Features Separate Living & Family Rooms Plus Den, Perfect For Working From Home Or Extended Family Needs! Fully Upgraded Modern Kitchen With Quartz Counter Tops, Stainless Steel Appliances, Central Island & Plenty Of Cabinet Space! Open Concept Layout With Tons Of Natural Light Throughout The Home! Premium Hardwood Floors Through Out Main Floor! Second Floor Comes With 4 Large Bedrooms, Spacious Loft Area & 2 Full Washrooms! Primary Bedroom Offers Great Space, Walk-in Closet, 5 Piece Ensuite & Comfort For The Whole Family! All Bedrooms Closets Comes with Custom Closet Organisers! Premium Laminate Floors Through Out On Second Floor! Professionally Finished Basement With Huge Recreation Room & Additional Washroom , Perfect For Entertainment, Kids Play Area, Home Gym Or Family Gatherings! Children's Paradise Carpet Free Home! Loaded With Upgrades! Excellent Layout! Prime Family Friendly Neighborhood! Close To Schools, Parks, Shopping, Public Transit, My Pleasant Go Station & All Major Amenities! Major Updates Done For Peace Of Mind! Featuring Newer Furnace (2024), Newer Roof (2024) & Central Air (2012) - Move In And Enjoy With Confidence! A Perfect Opportunity To Own A Fully Upgraded Family Home In One Of Brampton's Most Desirable Communities! Don't Miss This Rare Opportunity! Book Your Private Showing Today Before It's Gone! (id:27476)