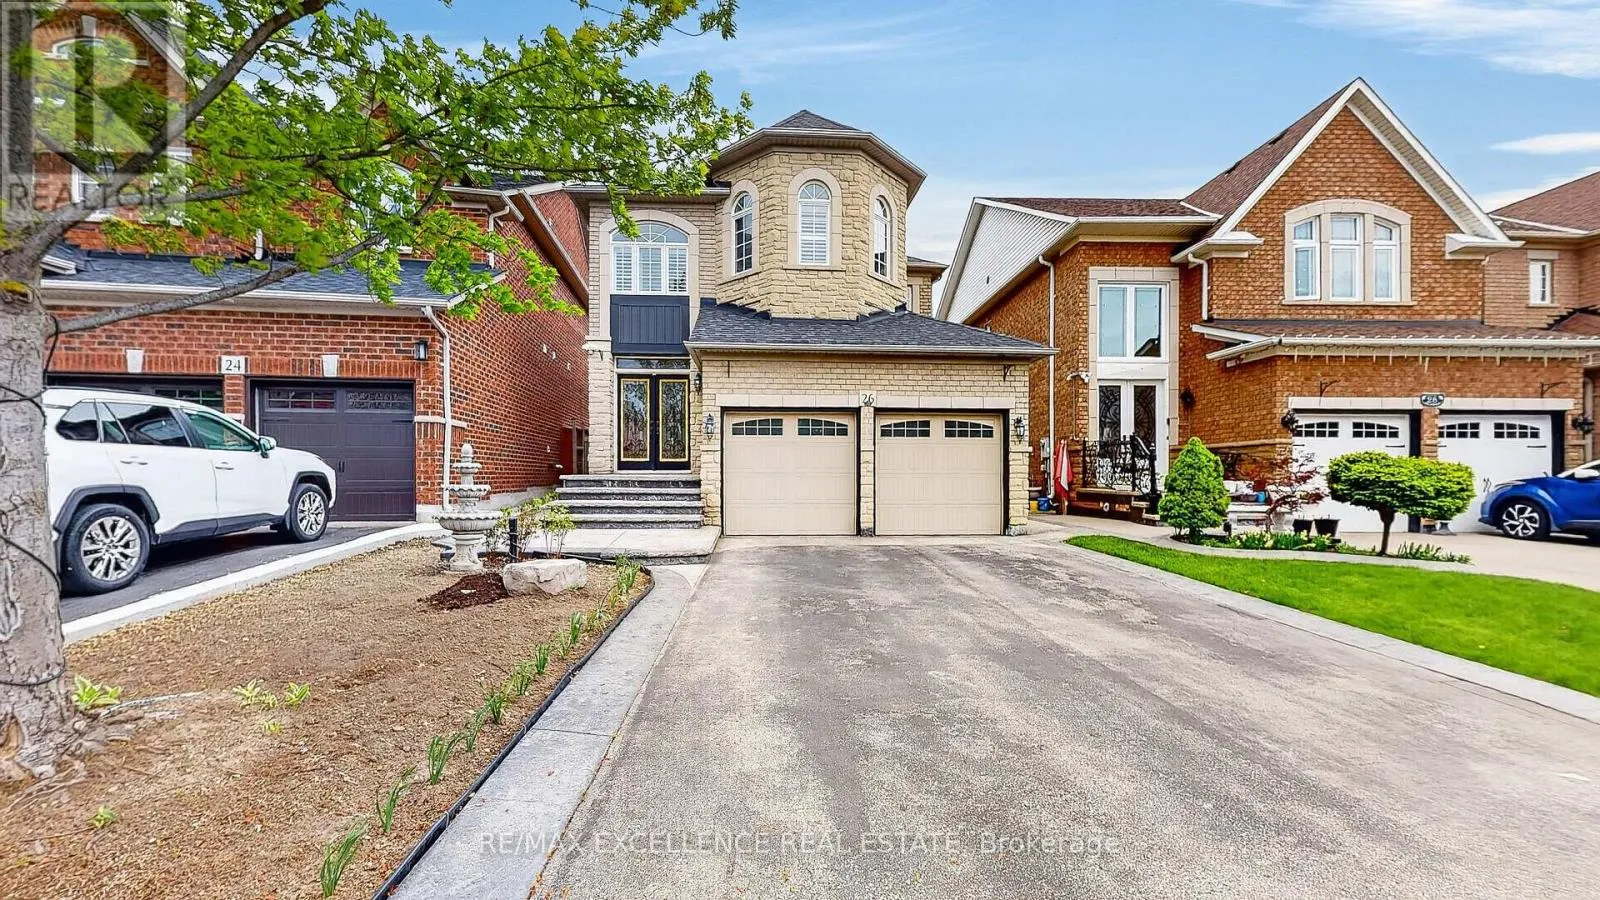
26 Blue Diamond Drive, Brampton, Ontario L6S 6J2

Listed for:
$1,149,900
6 beds
4 baths
Listed 6 days ago
House for rent: 26 Blue Diamond Drive, Brampton, Ontario L6S 6J2

View all 50 photos

About

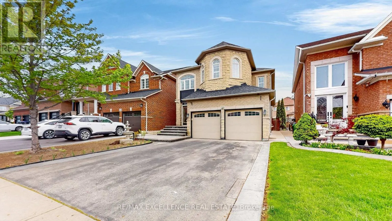
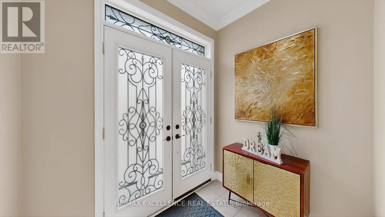
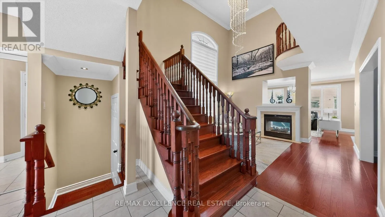
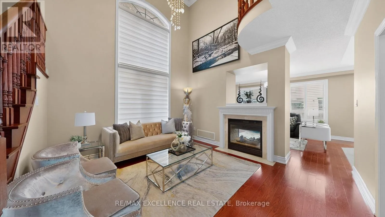
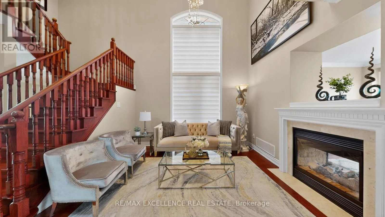
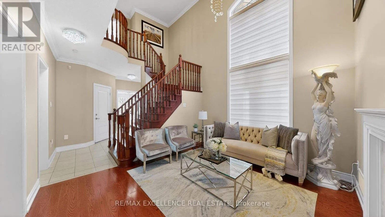
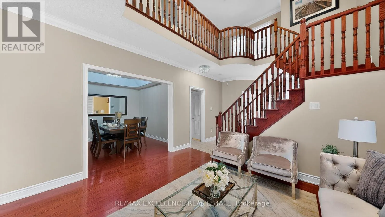
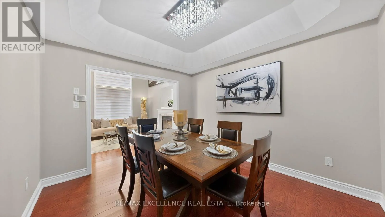
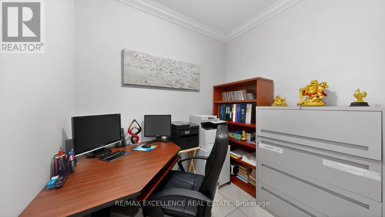
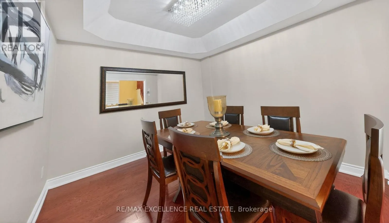
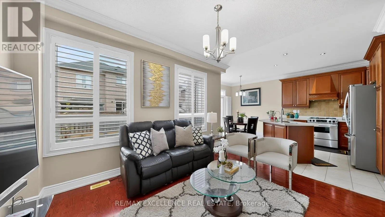
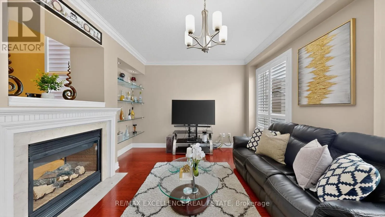
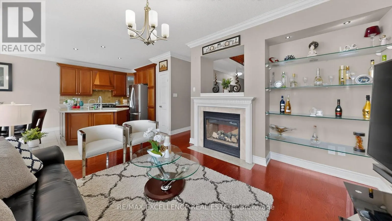
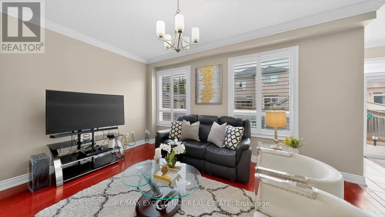
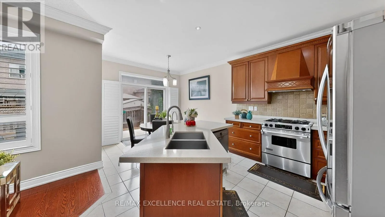
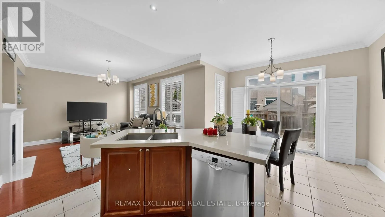
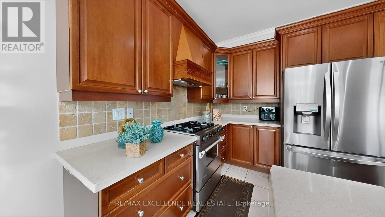
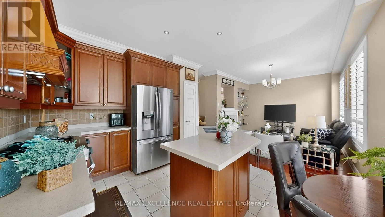
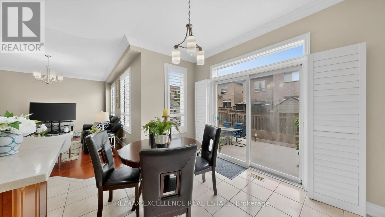
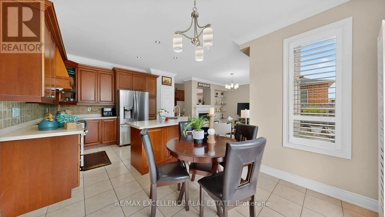
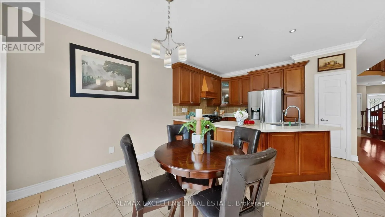
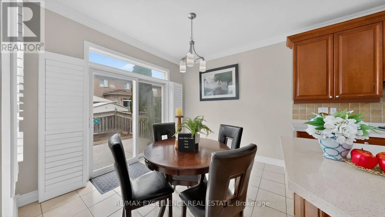
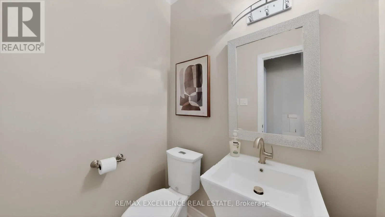
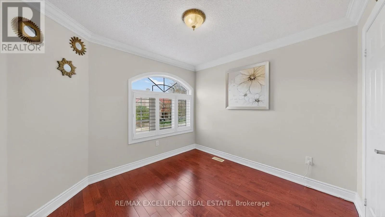
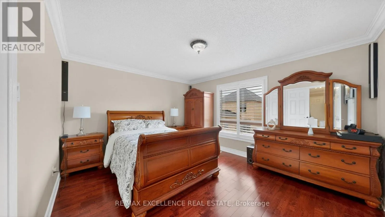
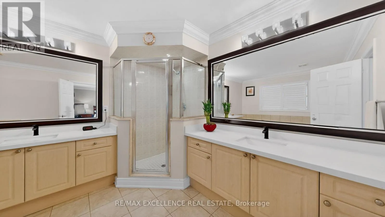
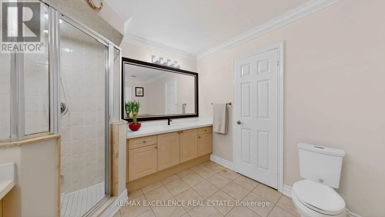
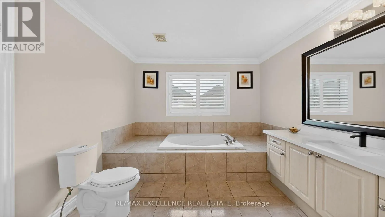
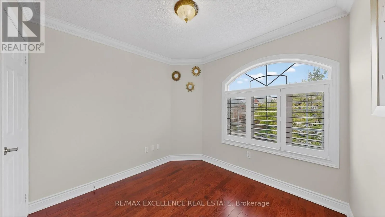
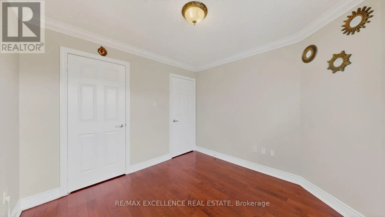
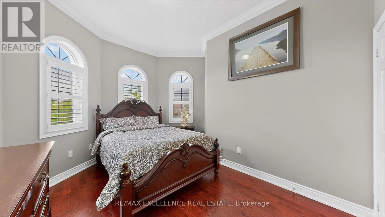
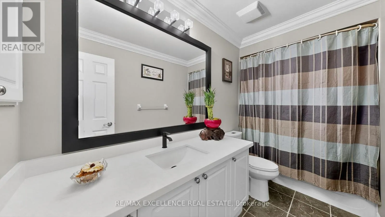
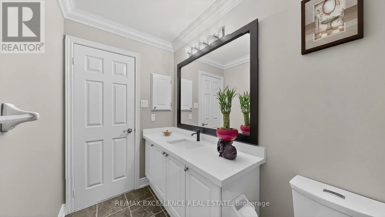
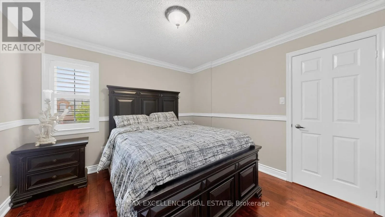
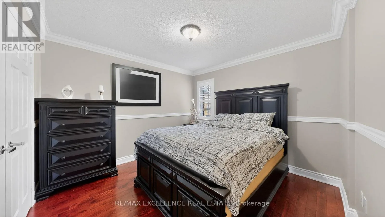
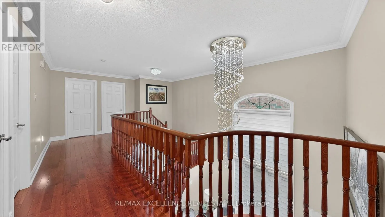
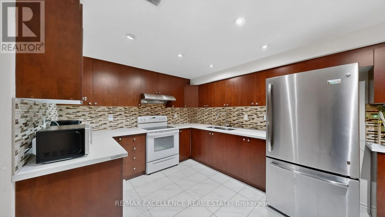
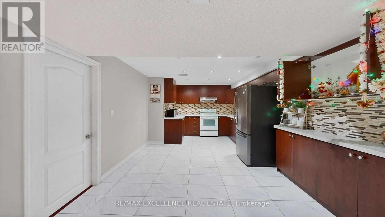
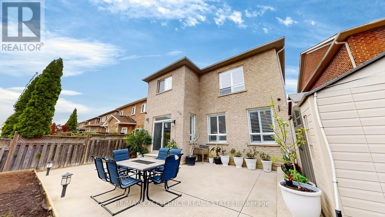
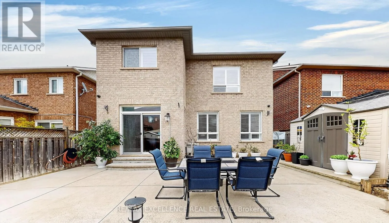
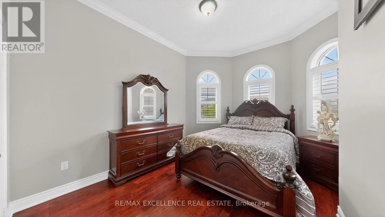
Torbram/Bovaird Beautifully Upgraded Detached Home Featuring Hardwood Flooring Throughout, Double Door Entry, And A Stunning 18 Ft Open-To-Above Living Room Filled With Natural Light. This Spacious Home Offers Separate Living, Dining & Family Rooms Plus A Main Floor Office Ideal For Working From Home. The Elegant Dining Room Features Coffered Ceilings & Pot Lights While Crown Moulding Adds A Stylish Touch Throughout. Enjoy A Full Oak Staircase, California Shutters, And A Double-Sided Gas Fireplace Creating Warmth & Comfort. The Upgraded Kitchen Offers Quartz Countertops, Premium Cabinetry, Stainless Steel Appliances, Gas Stove With Interchangeable Grill & Griddle, And A Tumbled Marble Backsplash. Spacious Primary Ensuite Includes Upgraded Cabinetry & Modern Finishes. Additional Highlights Include A Concrete Backyard Perfect For Outdoor Entertaining. Pride Of Ownership Is Evident Throughout This Well-Maintained Turn-Key Home! (id:27476)

Property Highlights

MLS® Number
W13141646
Type
Single Family
Community Name
Bramalea North Industrial
Ownership Type
Freehold
Land Size
34.1 x 10⁵ FT
Parking Space Total
6

Building

Building Type
House
Storeys
2.00
Square Footage
2500 - 3000 sqft
Bathrooms Total
4
Bedrooms Above Ground
4
Bedrooms Total
6
Amenities
Fireplace(s)
Exterior Finish
Brick, Stone
Fireplace Present
Yes
Basement Type
N/A, N/A (Finished)
Basement Features
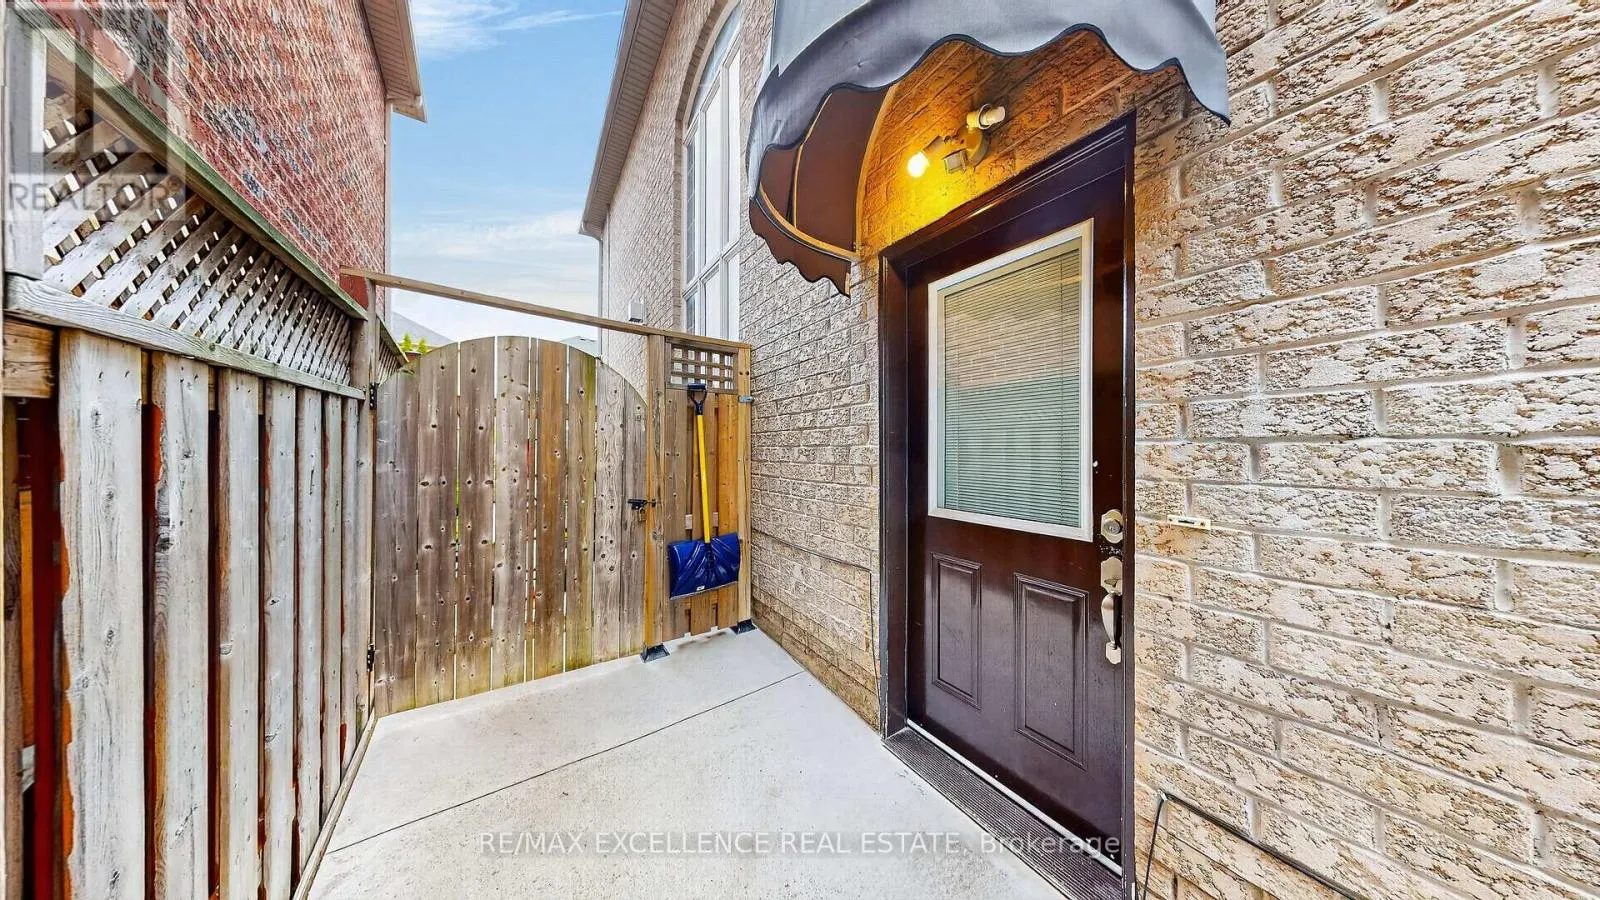
Separate entrance
Building Heating Type
Forced air
Heating Fuel
Natural gas
Building Cooling Type
Central air conditioning

Utilities

Water
Municipal water
Utility Sewer
Sanitary sewer

Room Layout

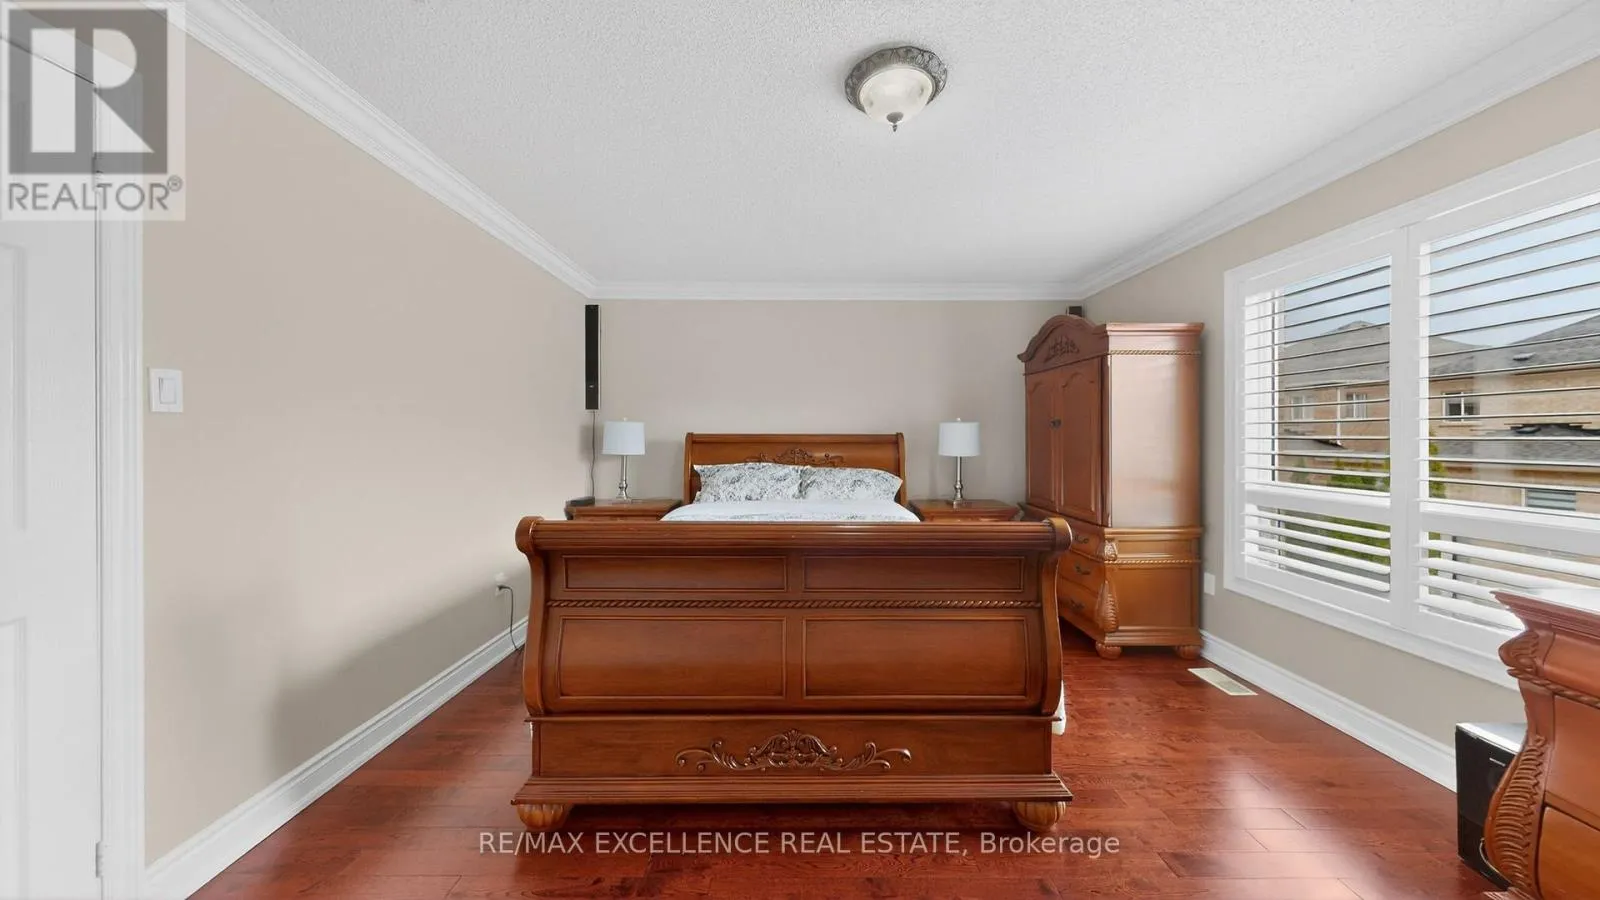
Primary Bedroom
Second level
4.56 m x 3.97 m
Bedroom 2
Second level
3.36 m x 3.36 m
Bedroom 3
Second level
3.05 m x 4.21 m
Bedroom 4
Second level
3.05 m x 2.99 m
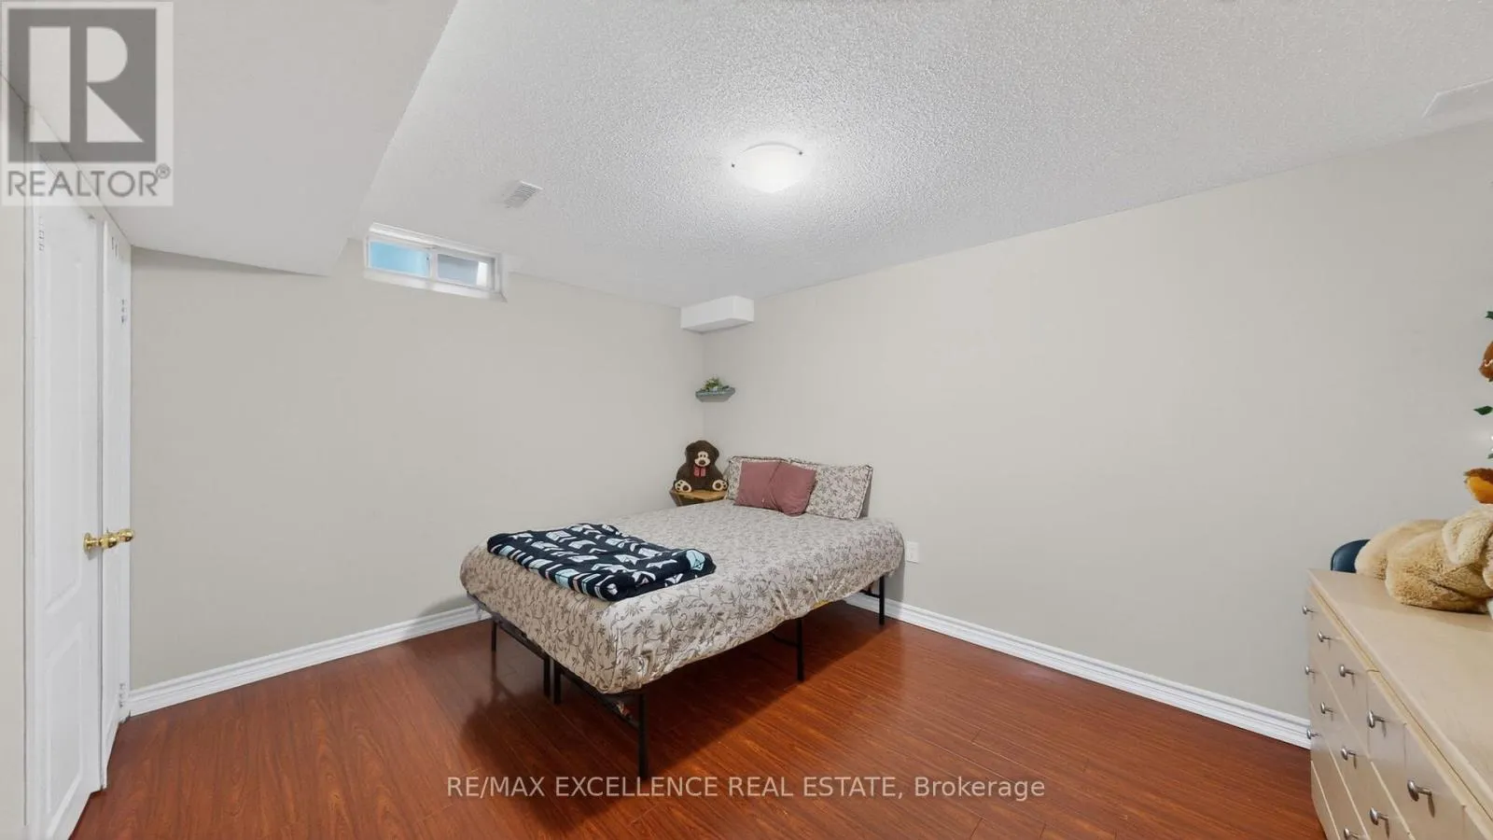
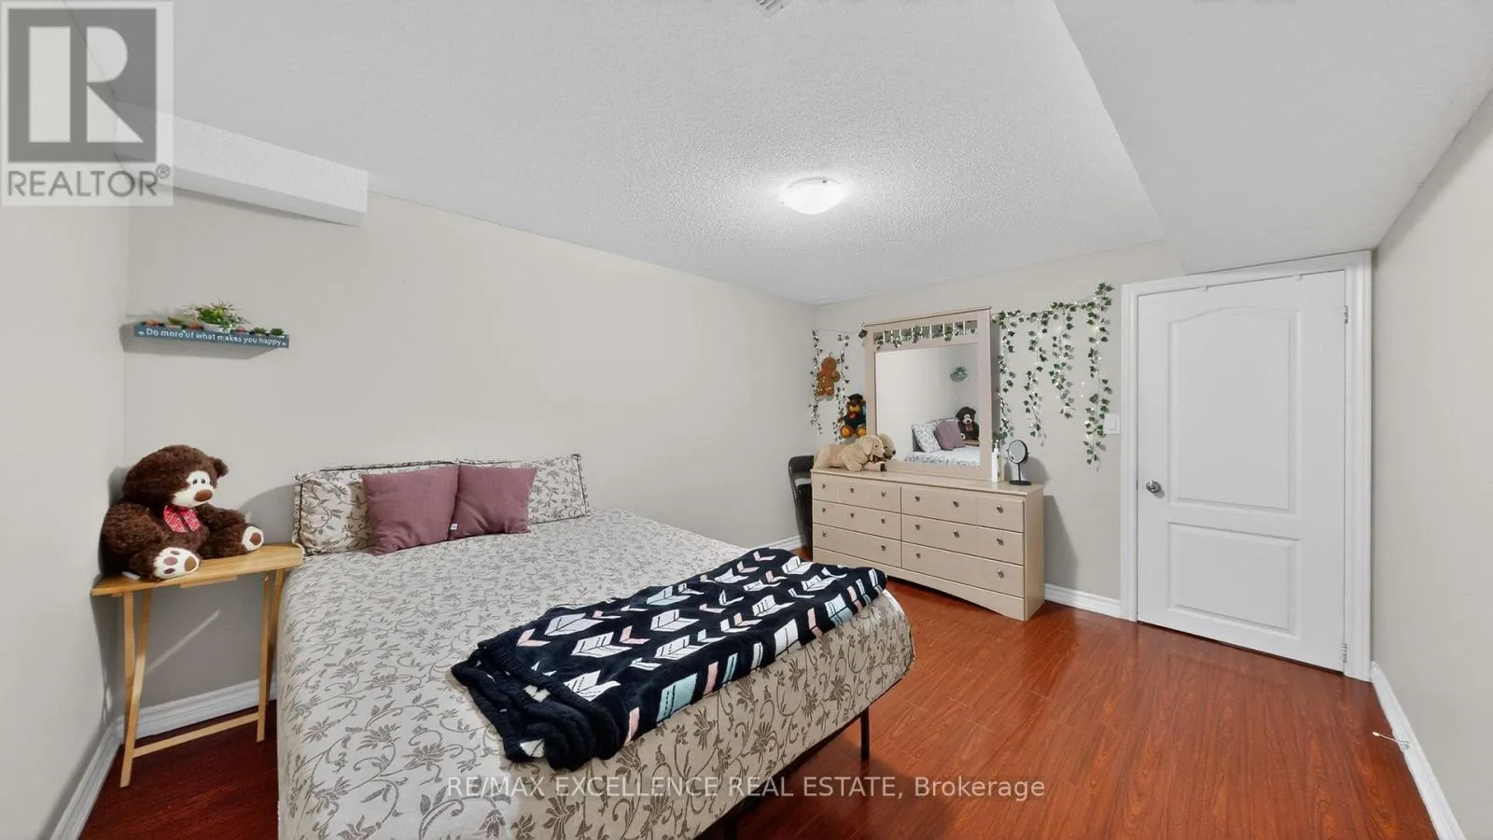
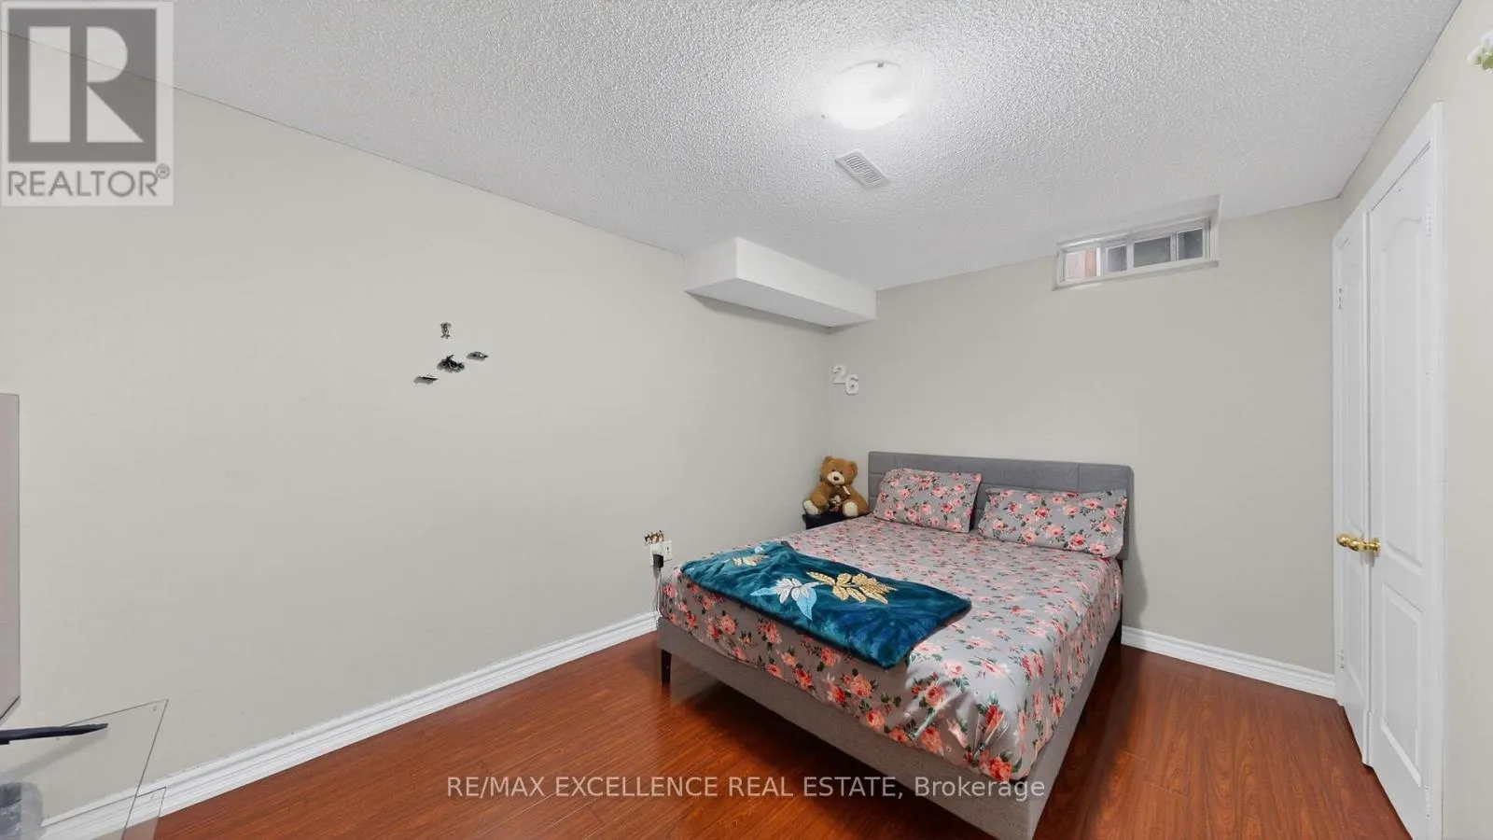
Bedroom
Basement
3.1 m x 2.3 m
Bedroom 2
Basement
3.5 m x 2.91 m
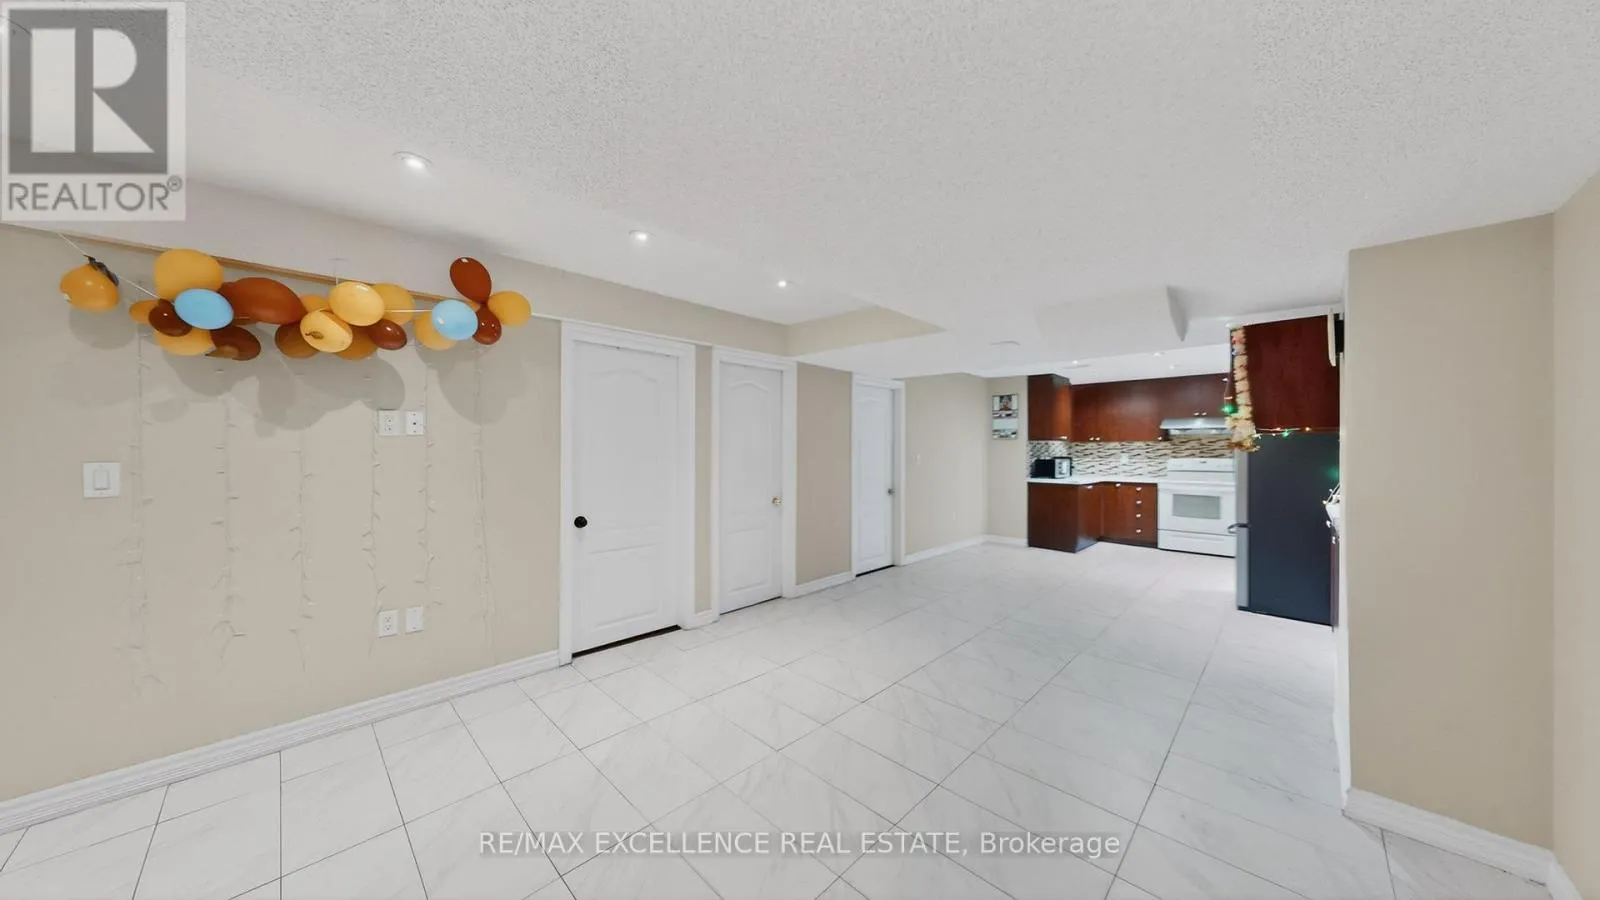
Recreational, Games room
Basement
3.93 m x 3.6 m
Living room
Main level
4.15 m x 3.75 m
Dining room
Main level
3.38 m x 3.42 m
Family room
Main level
4.76 m x 3.48 m
Office
Main level
3.1 m x 2.6 m
Kitchen
Main level
3.23 m x 2.93 m
Eating area
Main level
3.23 m x 2.93 m

Location

Learn more about this property
Listing provided by:
RE/MAX EXCELLENCE REAL ESTATE
MLS® number:
W13141646
Agent:
Gurdeep Singh Gurm
*Indicates required field
Name is required
Email is required
Please enter a valid phone number (e.g., 416-111-1111).

Community Spotlight: Homes For sale in Your Neighborhood