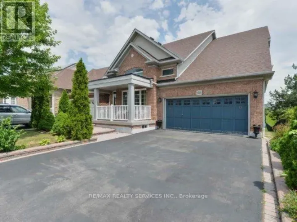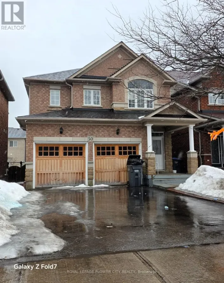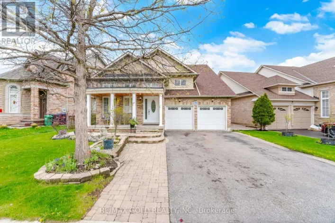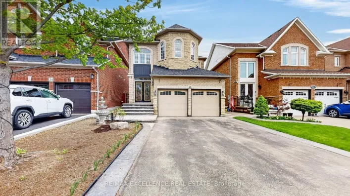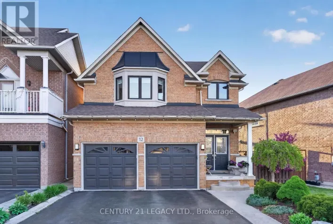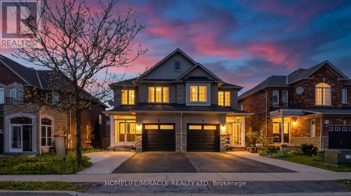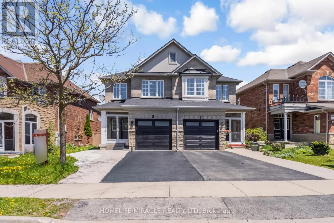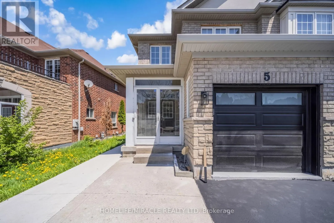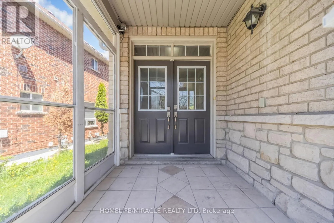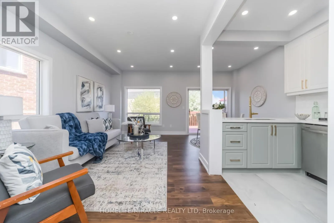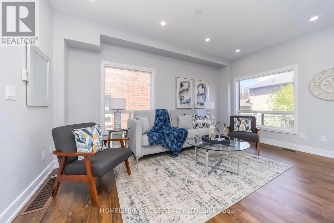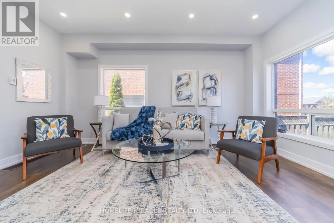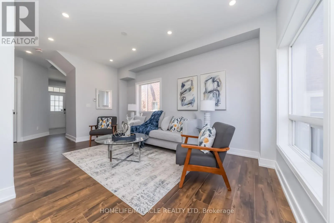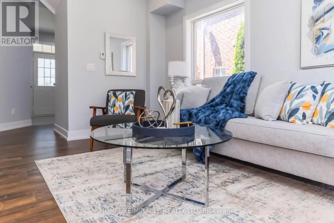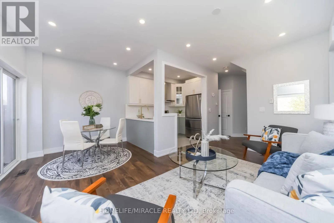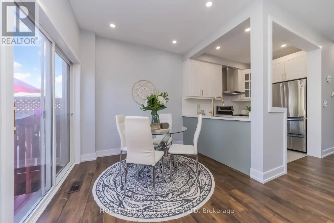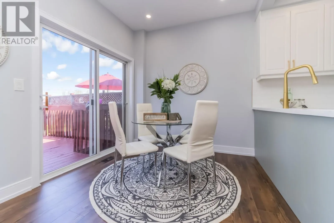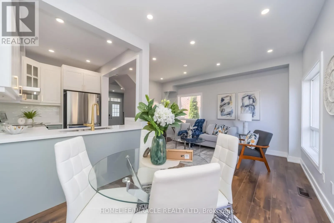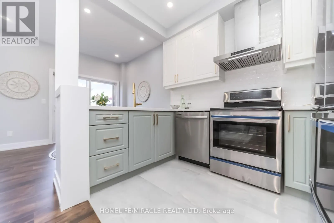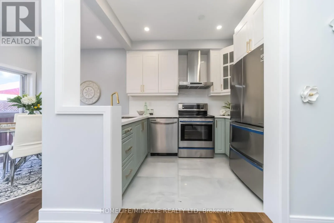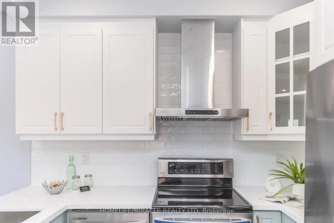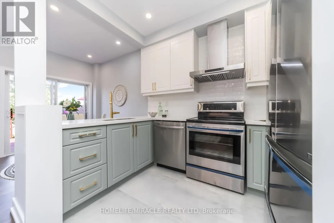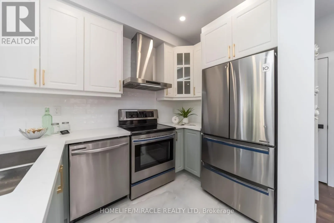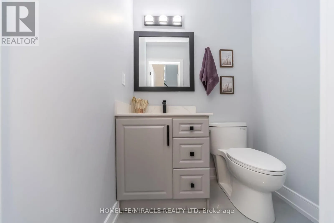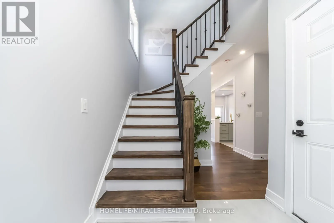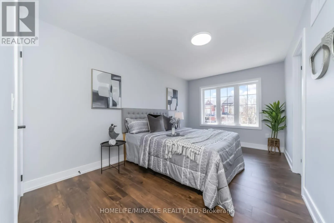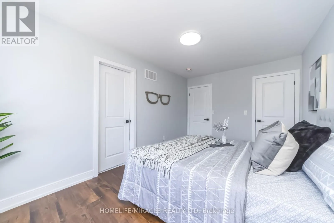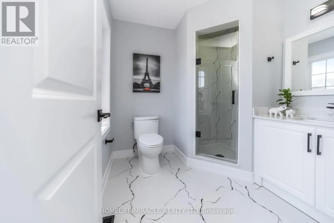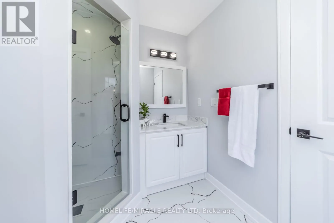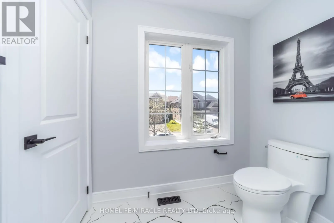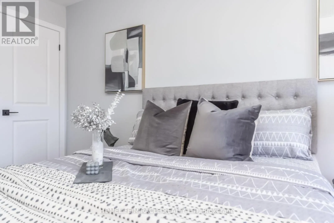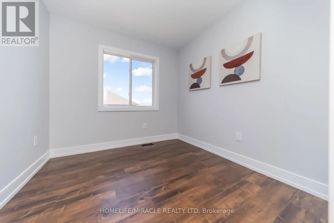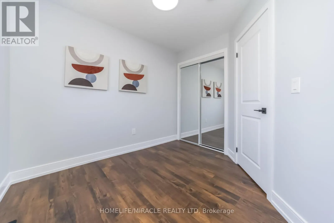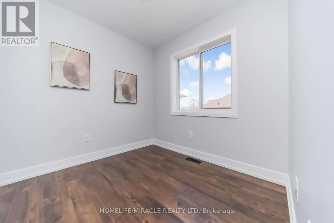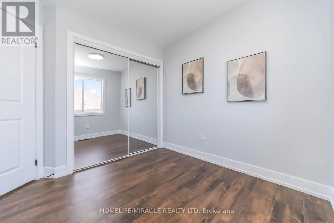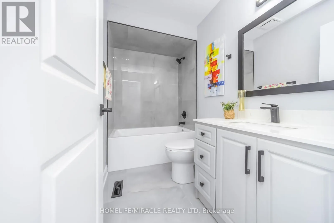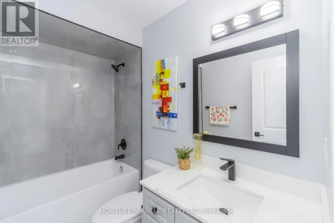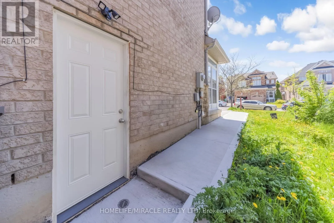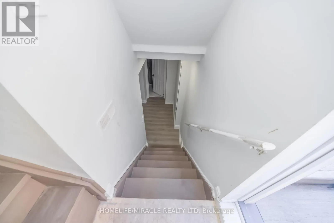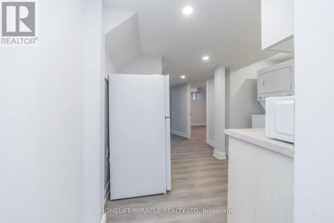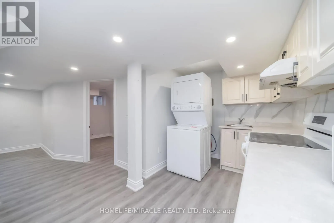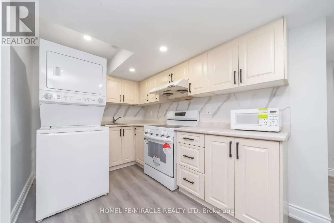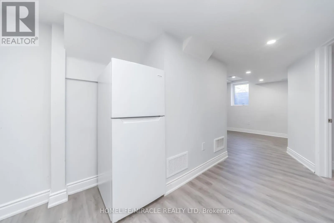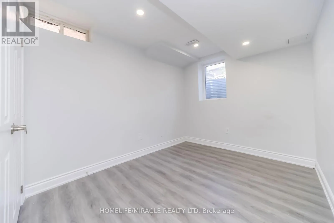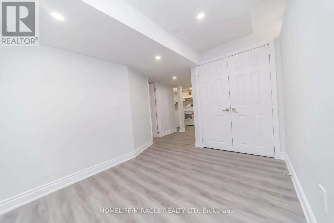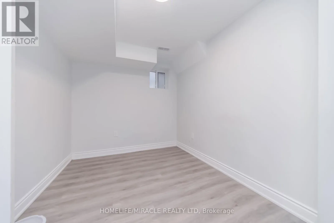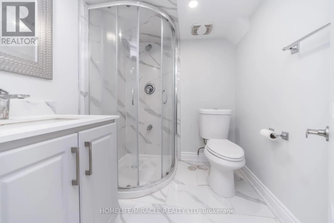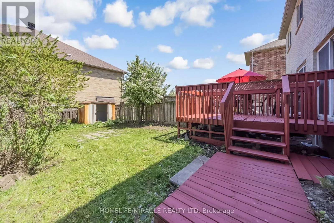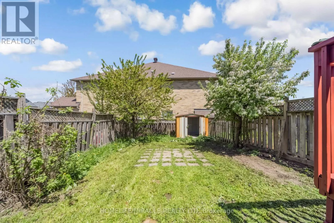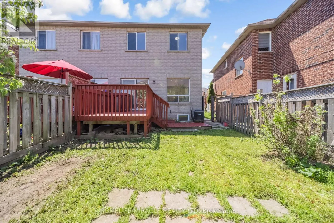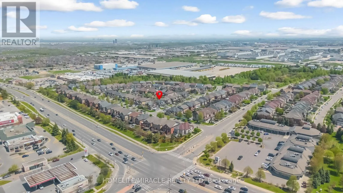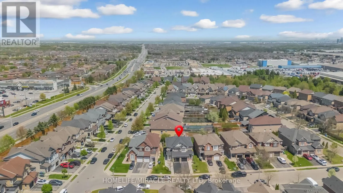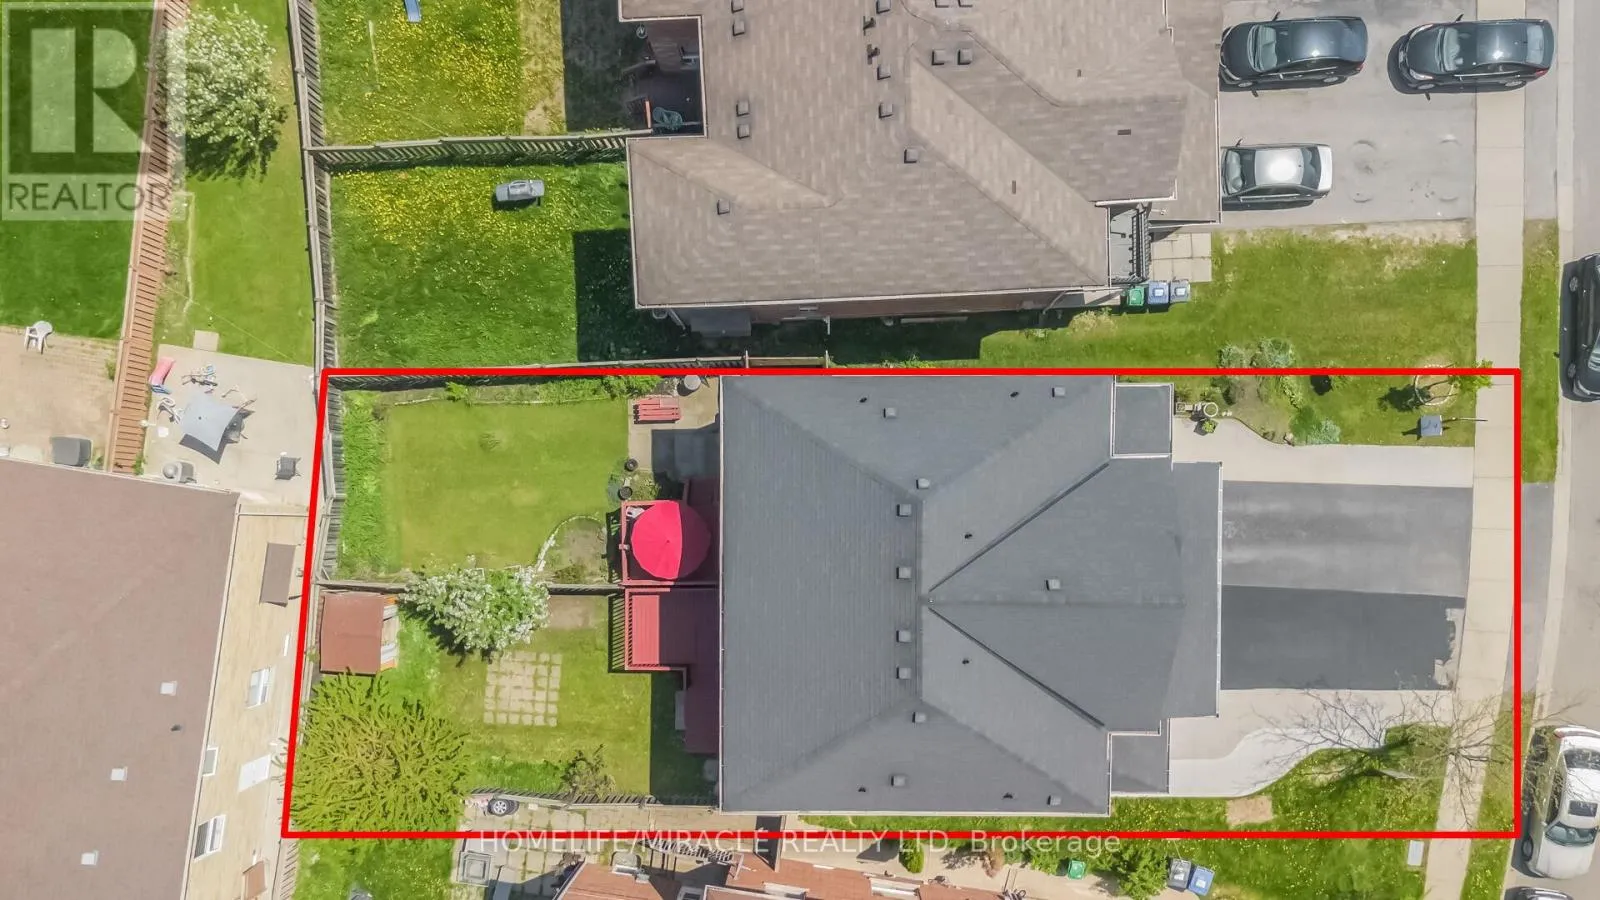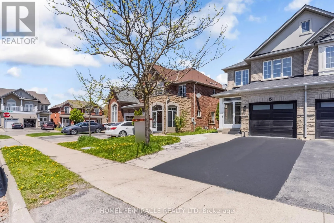
Bovaird/Airport EXTENSIVELY RENOVATED | LEGAL 1 BEDROOM SECOND DWELLING BASEMENT APARTMENT | PRIME BRAMPTON LOCATION | Welcome to this beautiful semi-detached home offering modern comfort and exceptional income potential in one of Brampton's most family-friendly neighbourhoods. Featuring a grand double-door entry and 9' smooth ceilings on the main floor, this home showcases a bright open-concept layout perfect for both everyday living and entertaining. Brand new laminate flooring & upgraded bathrooms. The main floor offers a spacious great room filled with natural light through large windows. The stunning brand-new kitchen highlights elegant two-tone cabinetry, stylish backsplash, brand new stainless steel appliances, and a breakfast area with walk-out to the patio and fully fenced backyard - ideal for relaxing or hosting summer gatherings. A convenient powder room and interior garage access complete the main level.Upstairs, the spacious primary bedroom offers a private ensuite, while two additional well-sized bedrooms with closets and windows share a modern 4 piece bathroom. Adding tremendous value, the home includes a LEGAL 1 BEDROOM SECOND DWELLING BASEMENT APARTMENT with separate laundry, Kitchen, separate entrance, perfect for rental income, extended family, or multi-generational living.Enjoy outdoor living in the fully fenced backyard featuring a large deck, ideal for entertaining and family enjoyment.Prime Location: Minutes to Brampton Civic Hospital, Fortinos, Metro, schools, parks, major highways, and all essential amenities. (id:27476)