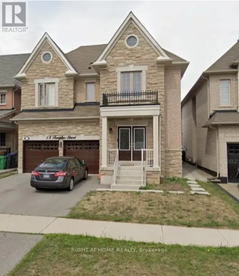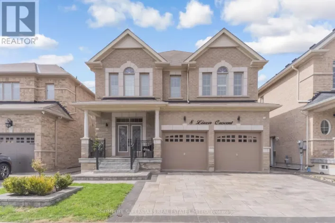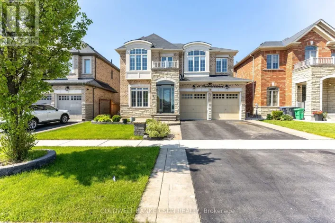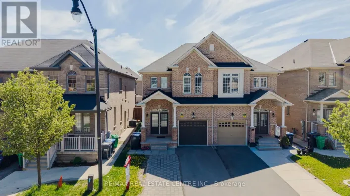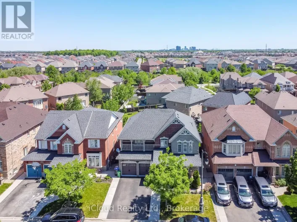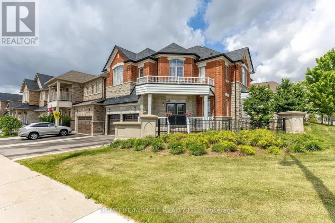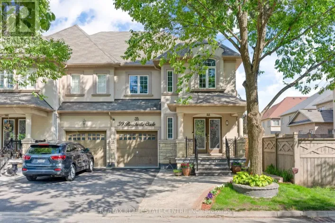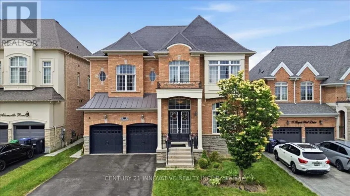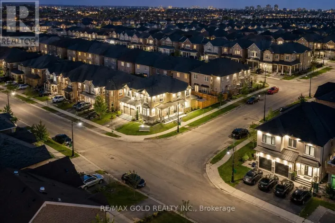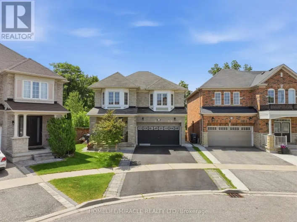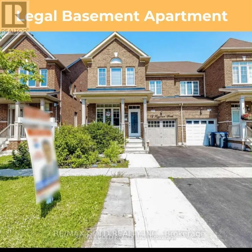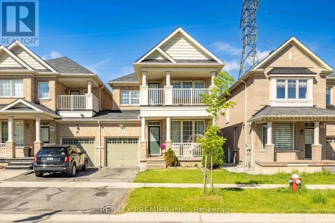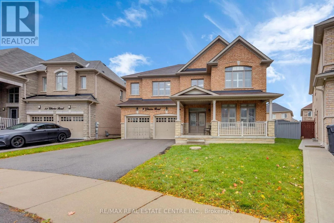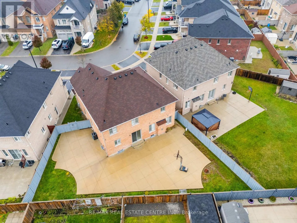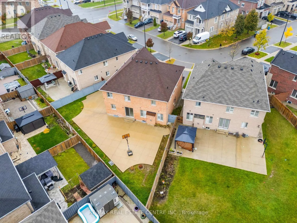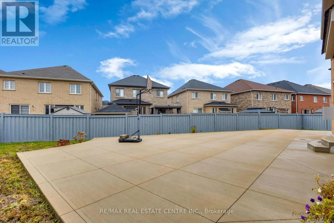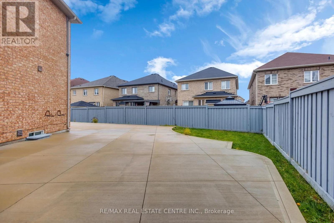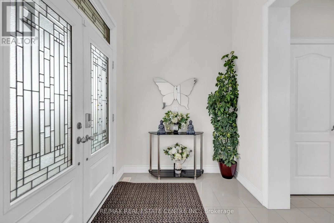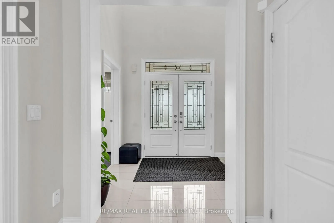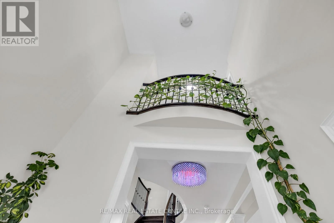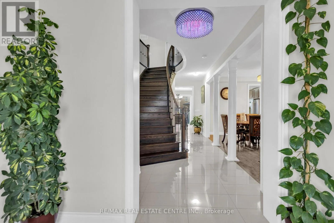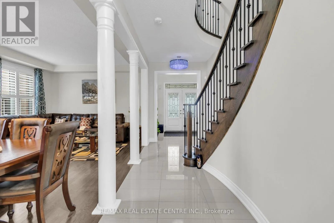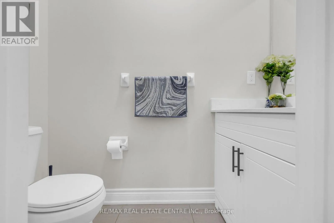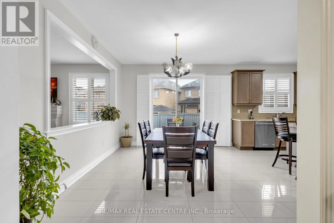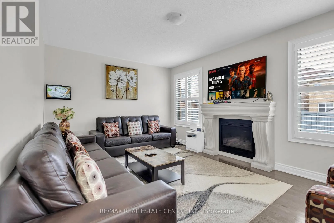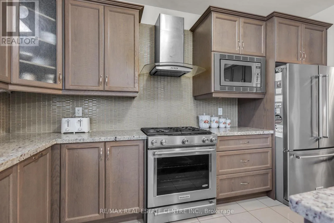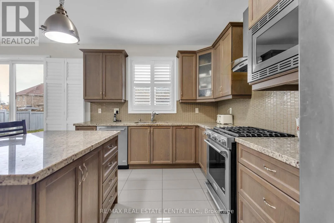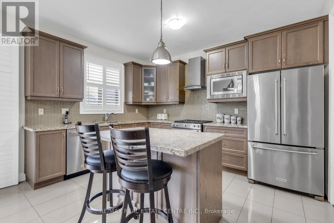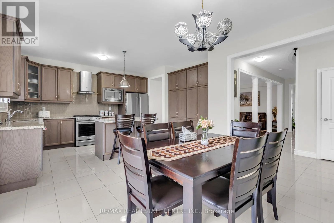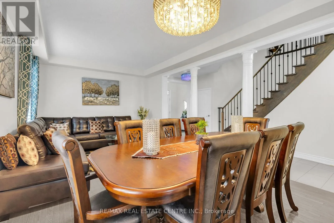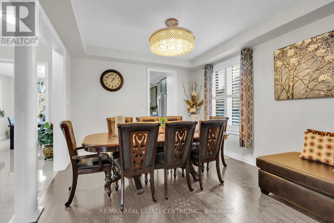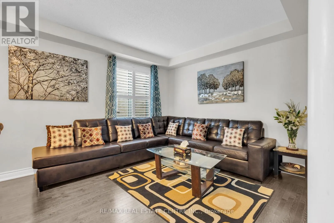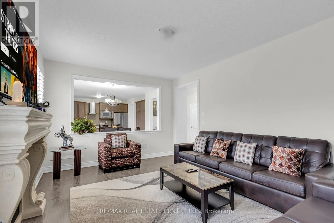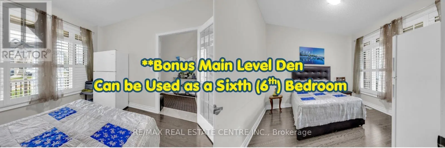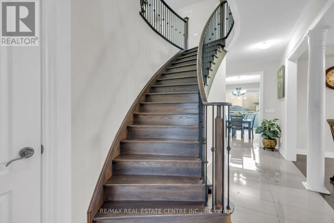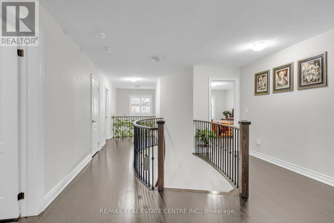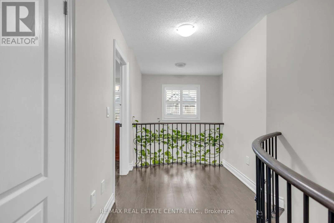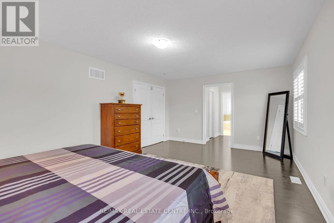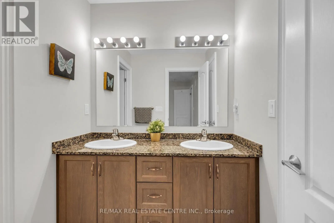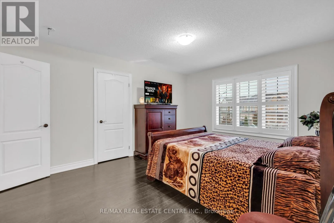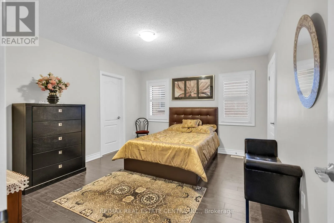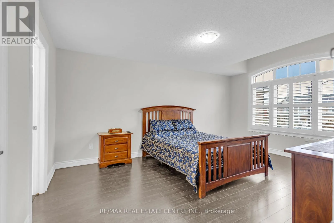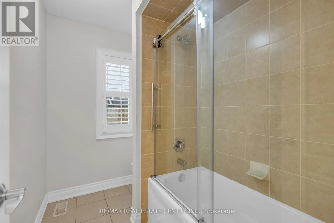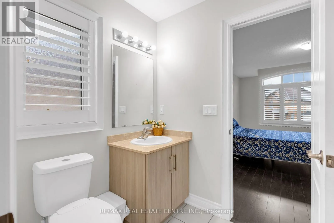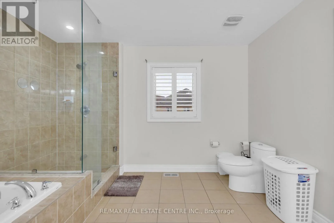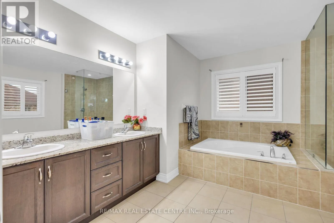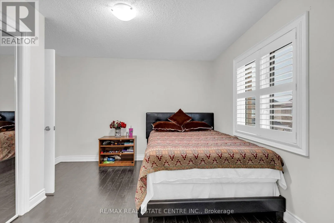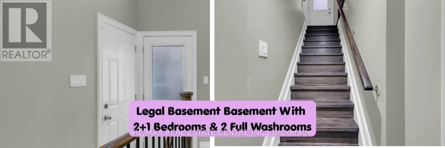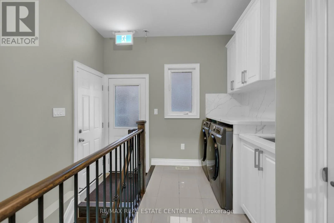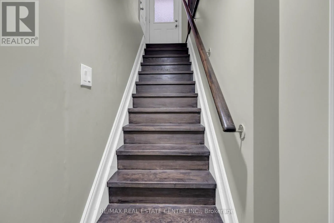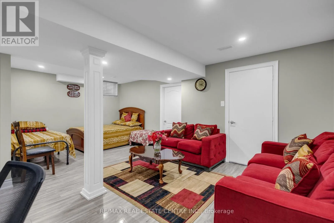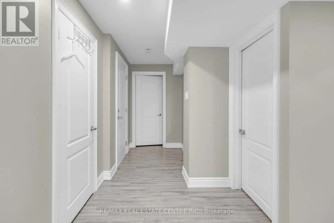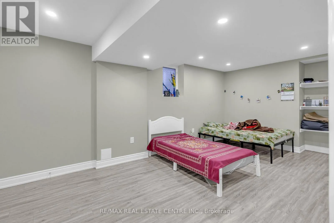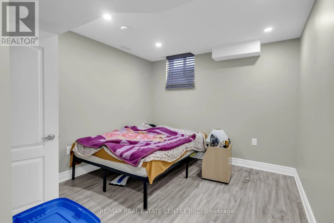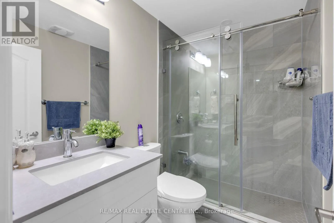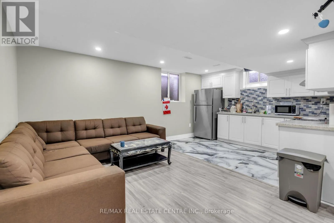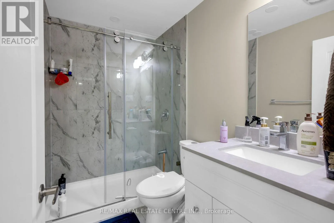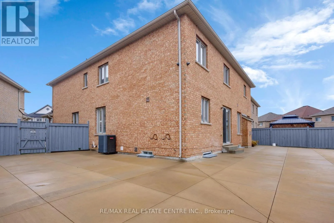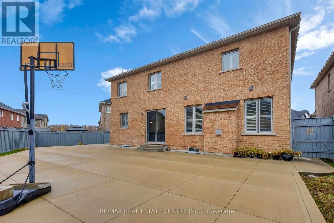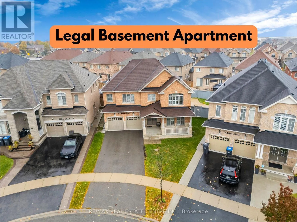
Cross Streets: Queen & Chinguacousy /Exton. ** Directions: Queen & Chinguacousy/Exton. ***OFFERS ANYTIME NOT ON BIDDING****Legal Basement With 3 Bedrooms & 2 Full Washrooms *** Welcome to This Luxurious Detached Massive Rare Pie Shaped Lot Extending up to *** 101 Ft Wide & with Depth of ** 129 Ft. Conveniently Located in The Very Prestigious Neighborhood of Credit Valley, This Beautiful Home Consists of 5 + 3 Bedrooms with 6 Washrooms. Square Footage of Main Level & 2nd Floor is Over Almost 3360sq ft + 1400sq ft for Basement. ****Basement Has Two Sides: # 1) Two Bedroom LEGAL Basement Apartment, # 2) Other Side of Basement is a Legal Self Use Apartment With Its Own Bedroom & Washroom****. As You Walk in Through the Double Door You will be Wowed with The Massive 18 ft Grand Foyer. *** Main Level Bedroom Can be Used As a 6th Bedroom & is Ideal for Elderly Members of Family Who Don't want to take Stairs***. The Home Comes with Endless Upgrades Such as Hardwood Floors, 9 to 10 ft Ceiling Height and Many More. The Main Level Has a Spacious Living Room, Dining Room, Family Room. Enjoy the Views of the Huge Backyard From the Breakfast Area. The Main Level Modern Kitchen is Huge and It Comes Fully Upgraded With Tall Cabinets, Stainless Steel Appliances, Quartz Countertop and Centre Island. Walking Upstairs Through the Hardwood Staircase On 2nd Level You Will be Welcomed with 5 Spacious Bedrooms & 3 Full Washrooms. ***Driveway Can Take Up to 6 Cars + 2 Cars can fit in Garage. Location Cant Be Beaten, the house is surrounded by The Top Most Highest Ranked Schools: David Suzuki & Springbrook. Few Minute Drive to Go Station Mount Pleasant, Highways, Bus Transit, Grocery Stores, Parks, Community Centre, Golf Course & Amenities are Walking Distance. (id:27476)