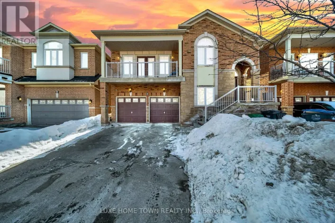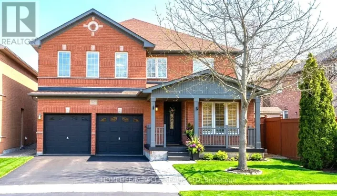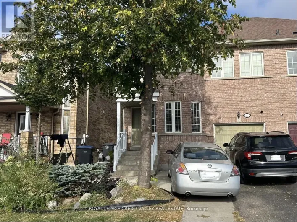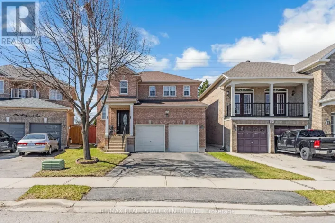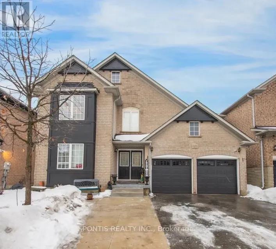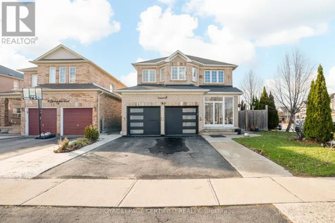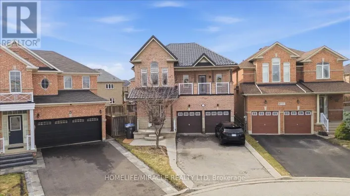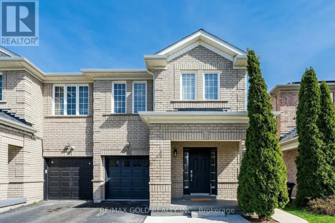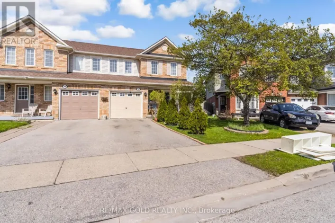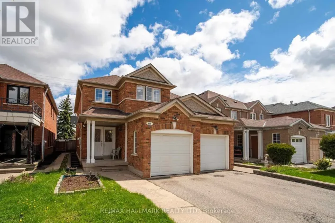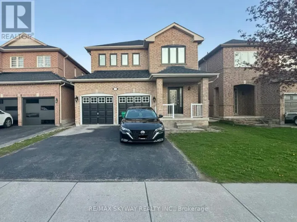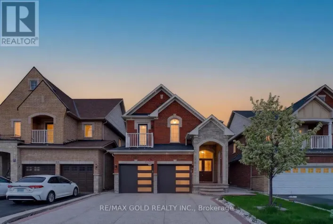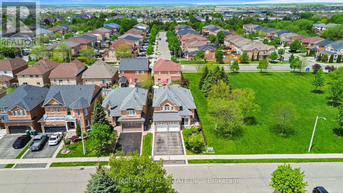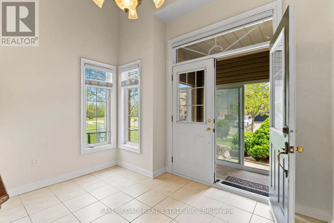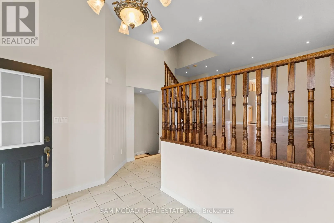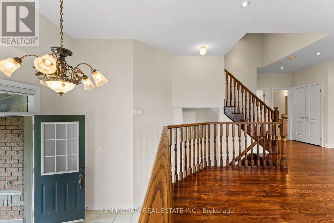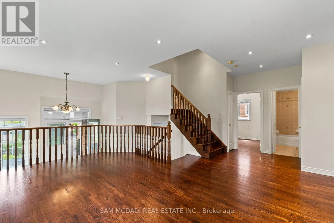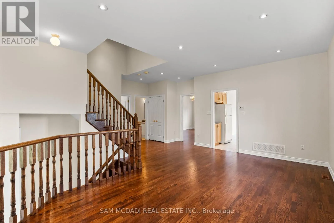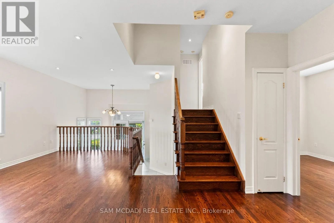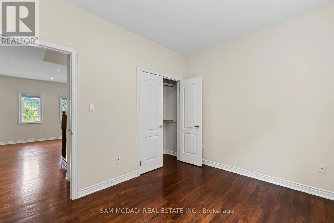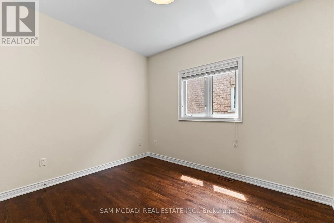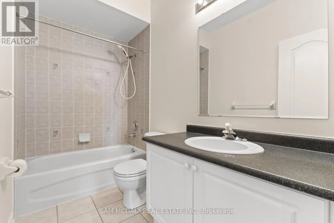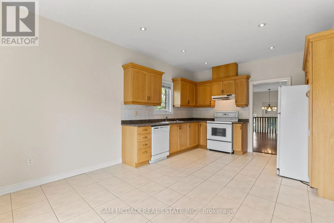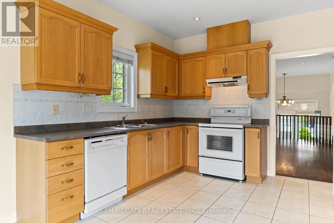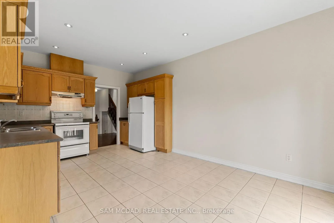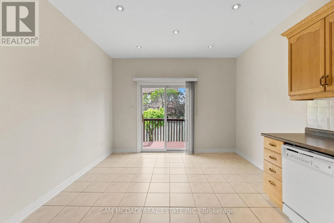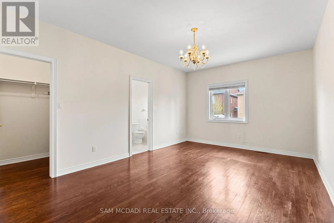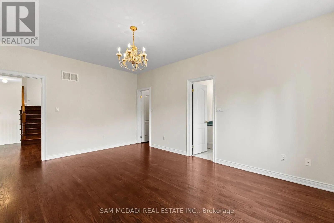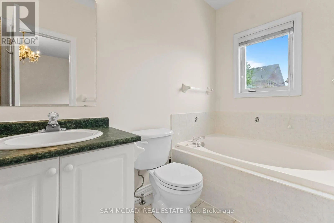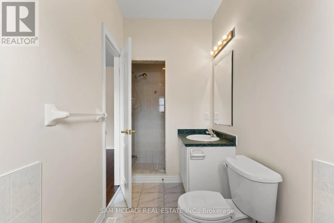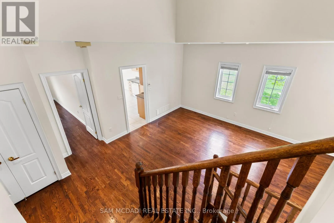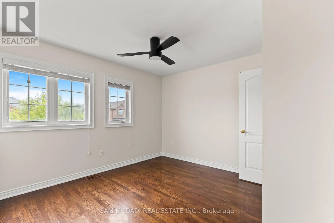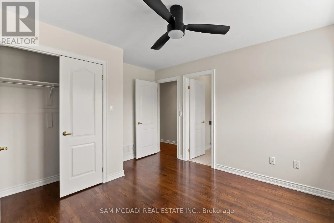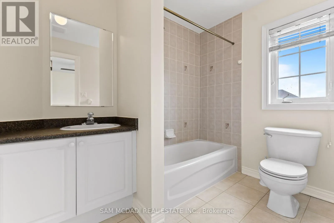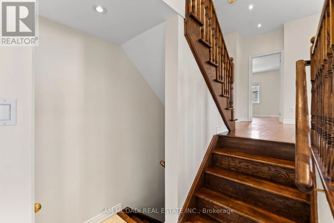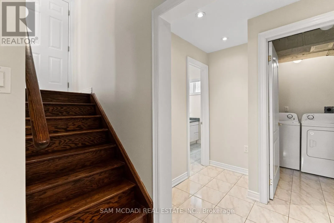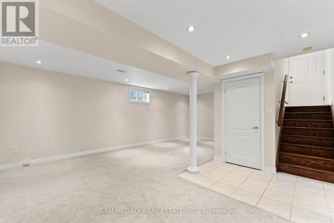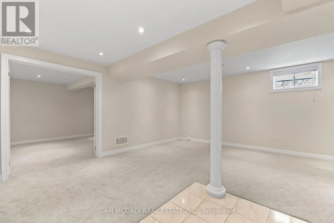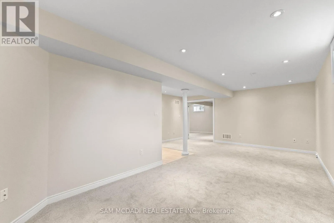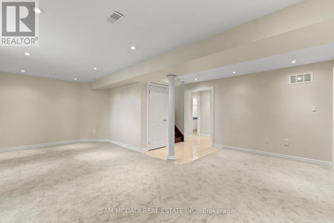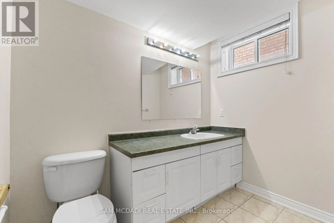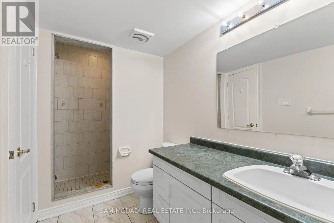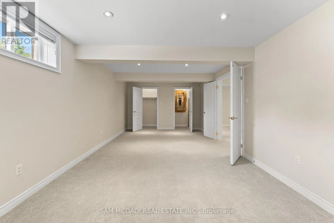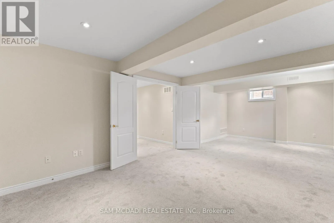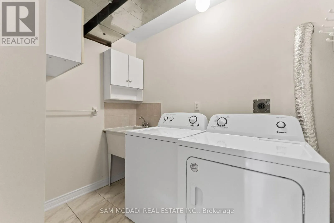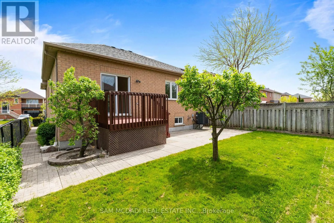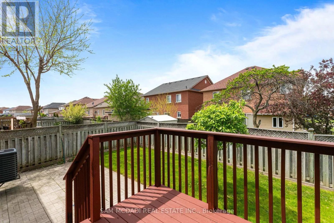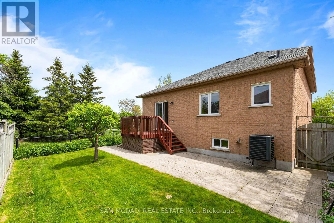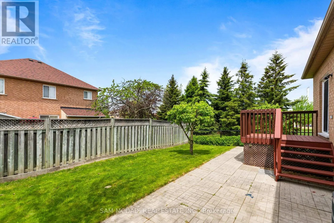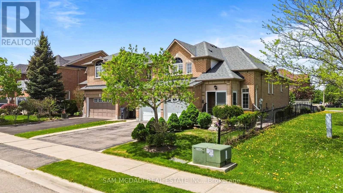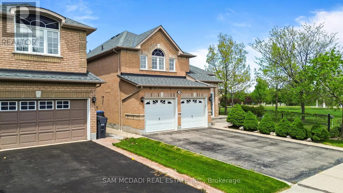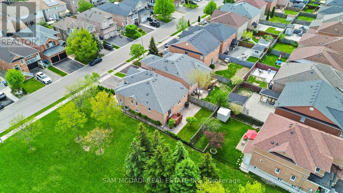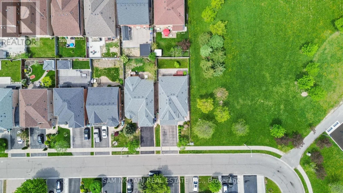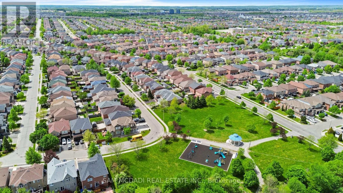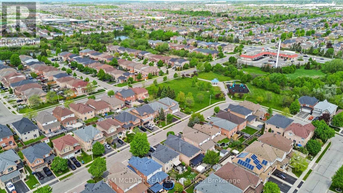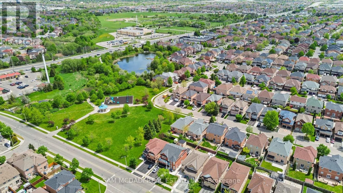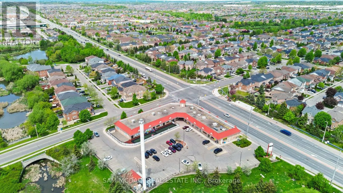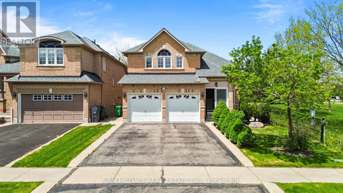
Bovaird and Chinguacousy Welcome to 38 Maple Beach Crescent in Fletcher's Meadow! First time on the market, this detached home has been lovingly maintained by its original owner. Featuring a unique, highly functional multi-level layout, the entire property has been freshly painted throughout to offer a bright, clean, and inviting space. The main floor boasts an open-concept living and dining area, a spacious eat-in kitchen featuring a walk-out to the backyard deck, a second bedroom, and the primary bedroom, which features its own 4-piece ensuite. Just a few steps up, the private upper level is dedicated entirely to a third bedroom suite, also complete with its own 4-piece ensuite bath.The fully finished basement expands your living space with an additional bedroom, 3-piece bathroom, laundry room and a recreational space. Situated on an incredible, premium lot directly next to a park and beautiful green space, this property offers unmatched outdoor privacy with no immediate neighbors on that side. Complete with a double car garage, it is vacant and easy to show-a rare, private oasis ready for you to move in, customize, and make your own! **Unbeatable Location**: Enjoy the ultimate family-friendly lifestyle in the heart of northwest Brampton. This home is just minutes away from top-rated schools, local community centres, extensive walking trails, and excellent shopping plazas. Commuting is a breeze with quick, convenient access to local transit, major highways, and the nearby Mount Pleasant GO Station. A perfect blend of convenience, privacy, and opportunity! (id:27476)