26 Huntspoint Drive, Brampton, Ontario L6P 2E7

Listed for:
$1,399,000
6 beds
4 baths
Listed 3 days ago
House for rent: 26 Huntspoint Drive, Brampton, Ontario L6P 2E7

View all 40 photos

About

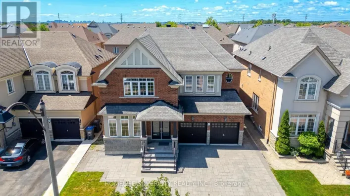
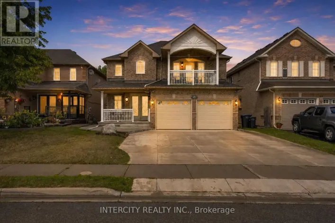
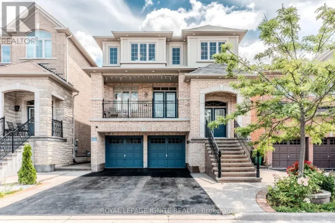
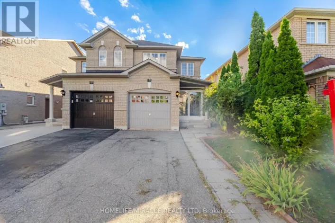
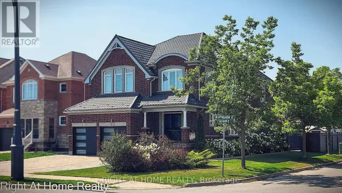
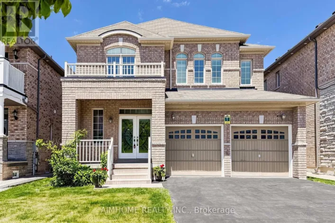
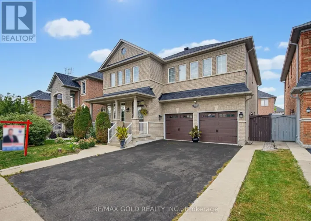
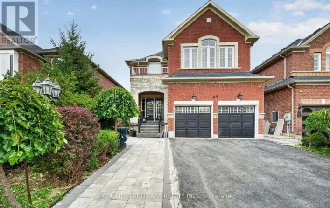
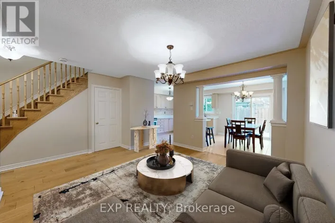
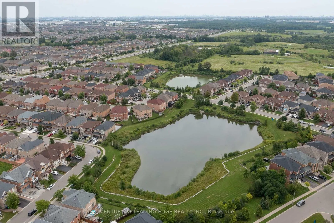
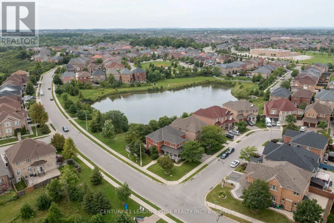
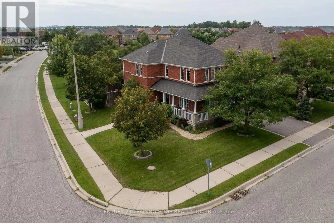
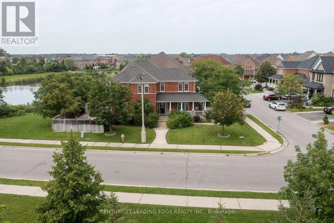
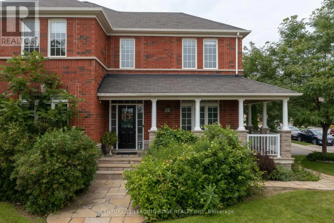
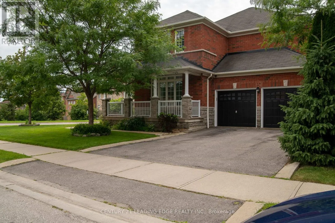
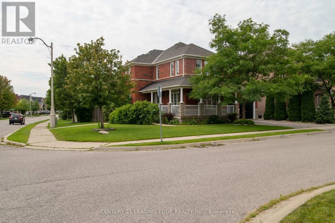
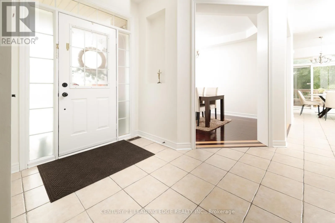
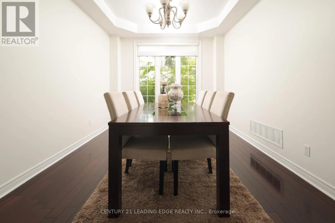
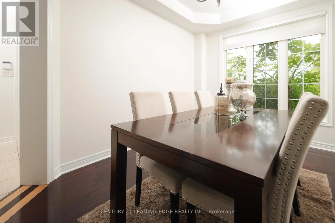
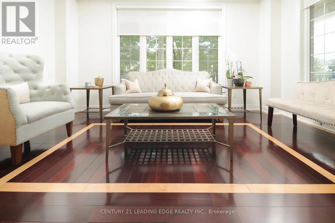
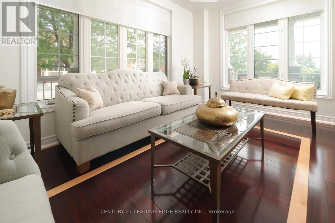
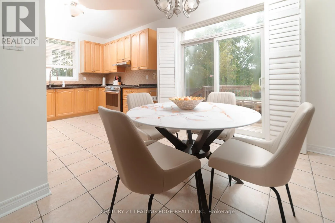
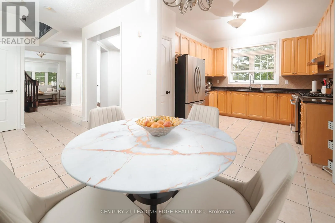
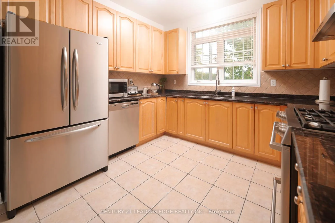
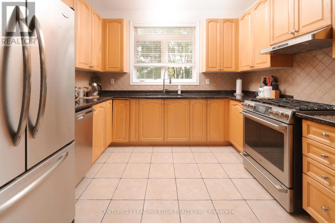
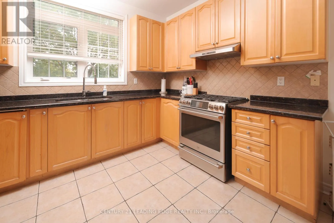
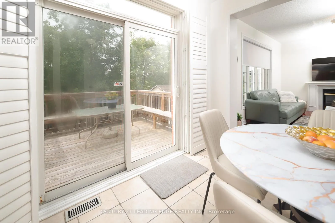
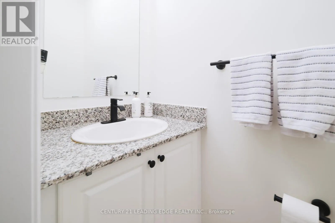
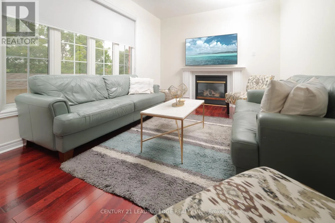
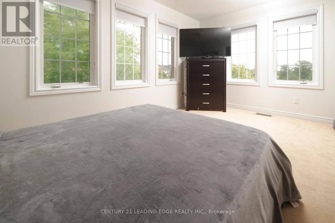
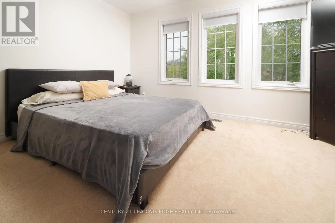
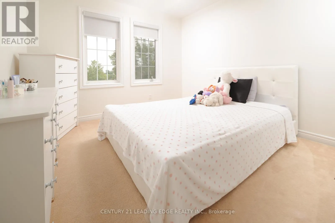
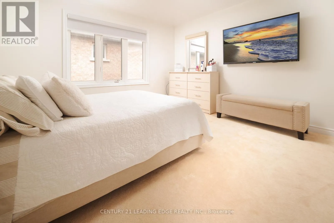
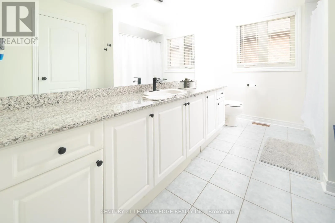
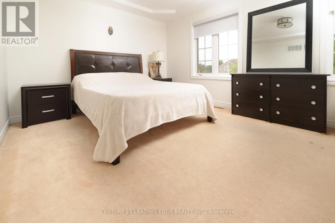
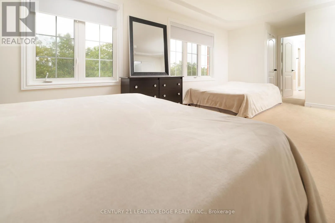
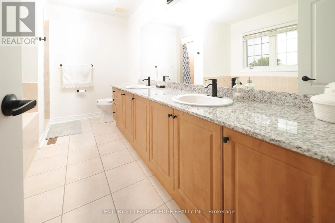
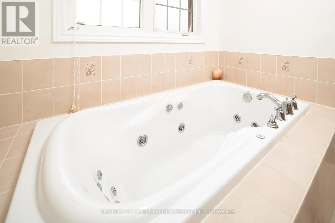
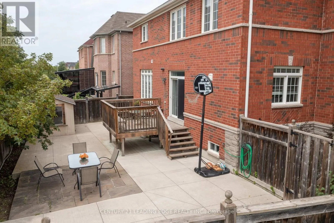
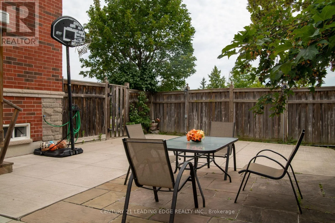
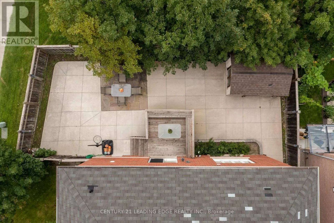
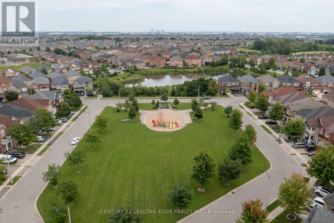
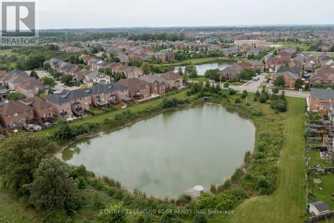
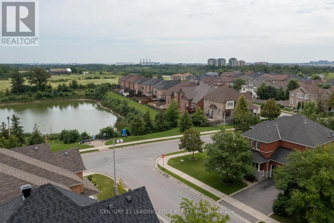
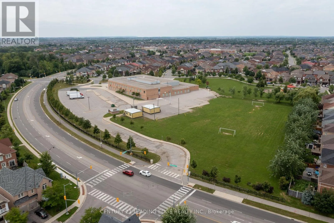
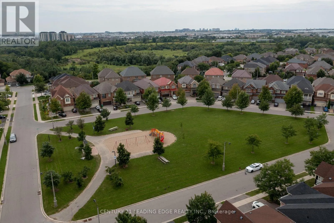
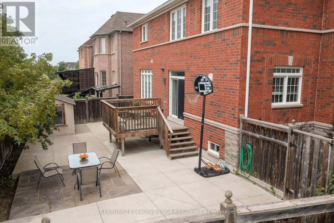
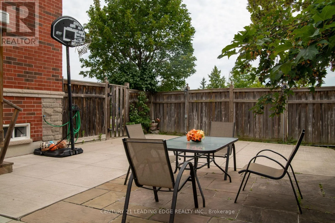
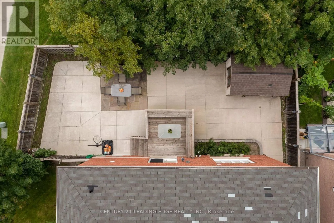
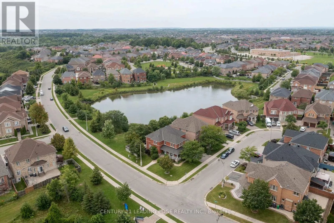
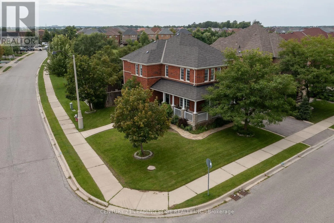
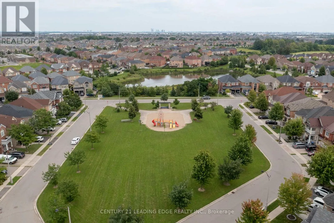
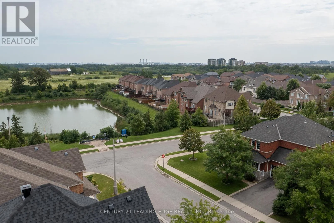
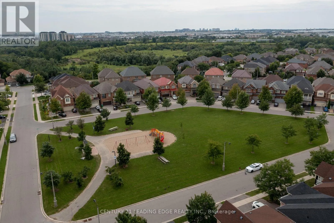
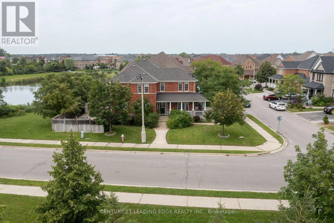
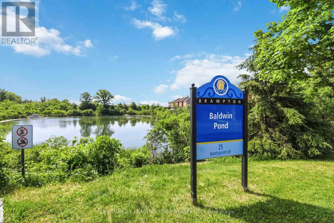
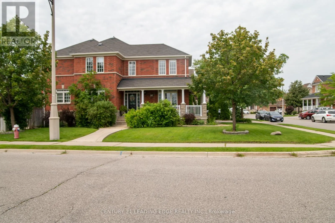
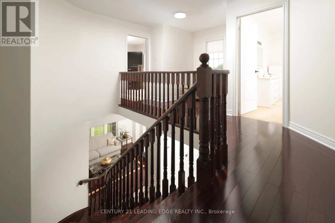
Mcvean Dr /Castlemore Dr Rarely Offered Stunning Family Home in Prestigious Brampton East!, Nestled between Baldwin Pond and Reginald Conover Pond, this beautiful corner home offers an exceptional combination of space, comfort, and natural beauty. Filled with abundant natural light, the inviting living spaces create the perfect atmosphere for relaxing and spending quality time with family and friends. This well-maintained home features a private backyard, storage shed, and sprinkler system. The spacious main floor includes a large family room with a cozy fireplace, separateliving and dining rooms, and a modern kitchen complete with granite countertops, stainless steel appliances, and a bright breakfast area. The second floor offers 4 spacious bedrooms, including a large primary bedroom with a luxurious 5-piece ensuite. The newly finished basement is ideal for multigenerational living or large families, featuring a full kitchen, expansive living area, 2 additional bedrooms, and a great entertaining space. Located close to all all amenities, parks, schools, shopping, and transit, this is a must-see home in one of Brampton East's most desirable neighborhoods! (id:27476)

Property Highlights

MLS® Number
W13164874
Type
Single Family
Community Name
Bram East
Ownership Type
Freehold
Land Size
57.8 x 85.3 FT|under 1/2 acre
Parking Space Total
6

Building

Building Type
House
Storeys
2.00
Square Footage
2500 - 3000 sqft
Bathrooms Total
4
Bedrooms Above Ground
4
Bedrooms Total
6
Exterior Finish
Brick, Concrete
Fireplace Present
Yes
Basement Type
N/A (Other, See Remarks)
Basement Features
Building Heating Type
Forced air
Heating Fuel
Natural gas
Building Cooling Type
Central air conditioning

Utilities

Water
Municipal water
Utility Sewer
Sanitary sewer

Room Layout

Primary Bedroom
Second level
6.1 m x 3.96 m
Bedroom 2
Second level
4.46 m x 3.96 m
Bedroom 3
Second level
4.57 m x 3.35 m
Bedroom 4
Second level
3.66 m x 3.35 m
Kitchen
Basement
2.74 m x 2.74 m
Bedroom 5
Basement
3.2 m x 3.1 m
Bedroom
Basement
3.1 m x 2.75 m
Living room
Basement
5.8 m x 3.75 m
Living room
Main level
4.57 m x 3.35 m
Dining room
Main level
4.33 m x 3.07 m
Kitchen
Main level
3.35 m x 2.77 m
Eating area
Main level
3.35 m x 3.35 m
Family room
Main level
4.94 m x 3.54 m

Location

Learn more about this property
Listing provided by:
CENTURY 21 LEADING EDGE REALTY INC.
MLS® number:
W13164874
Agent:
Sam Marogy
*Indicates required field
Name is required
Email is required
Please enter a valid phone number (e.g., 416-111-1111).

Community Spotlight: Homes For sale in Your Neighborhood