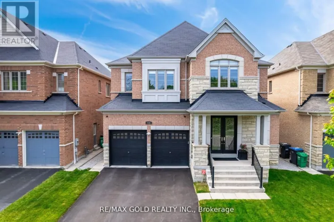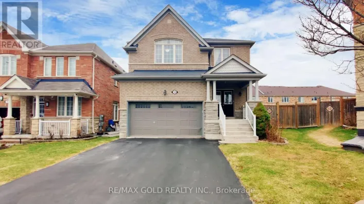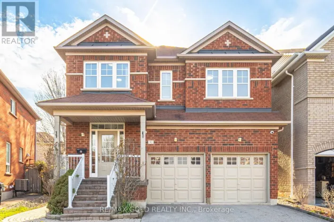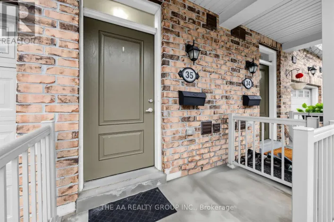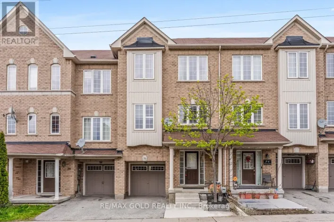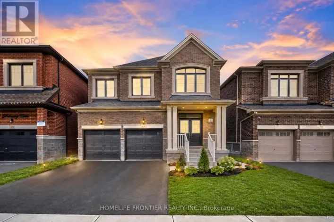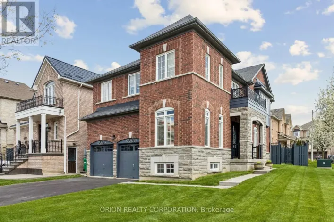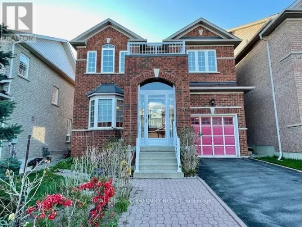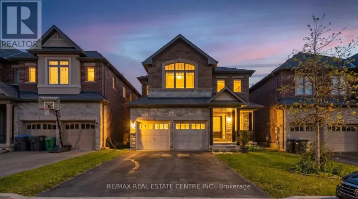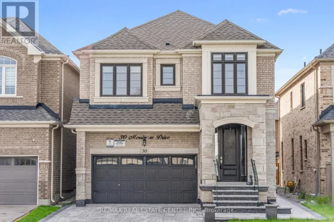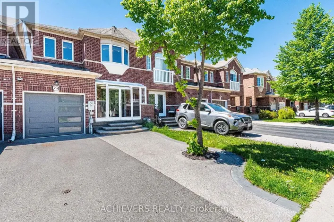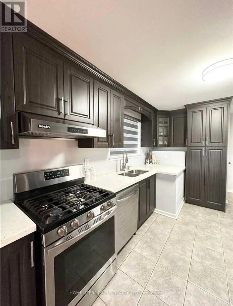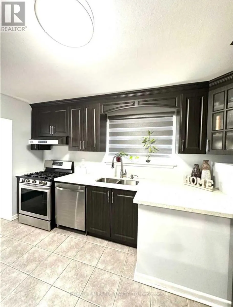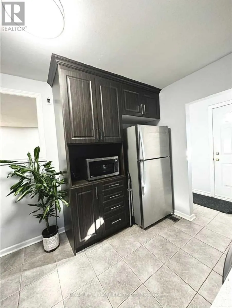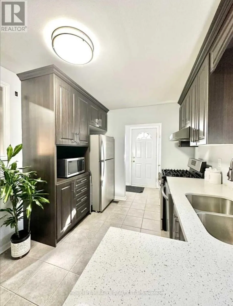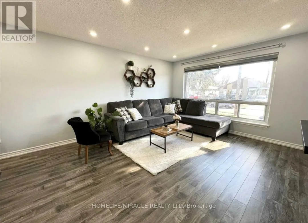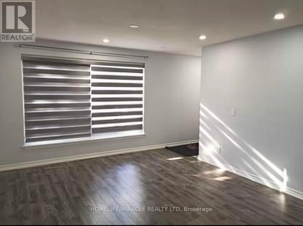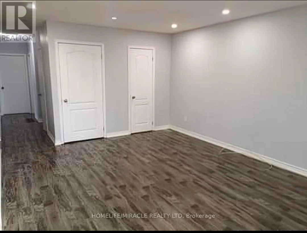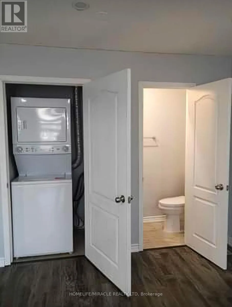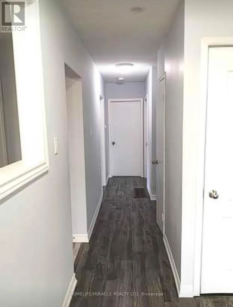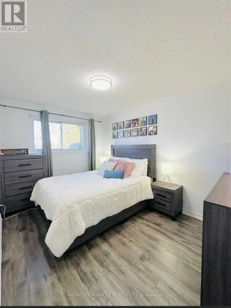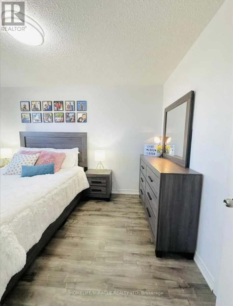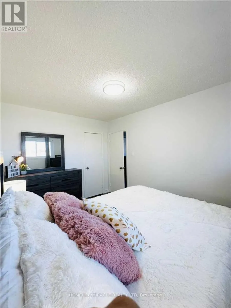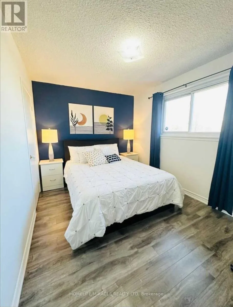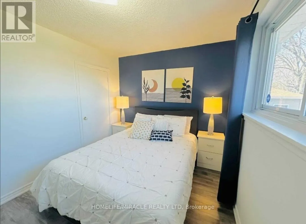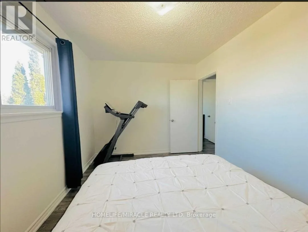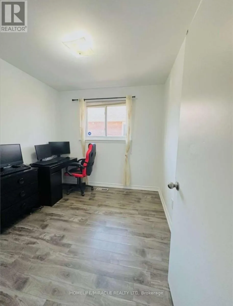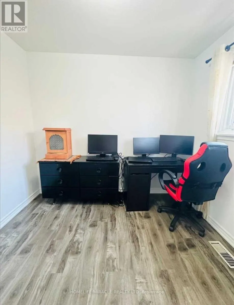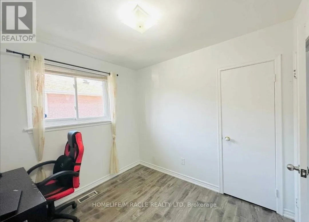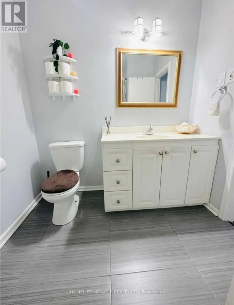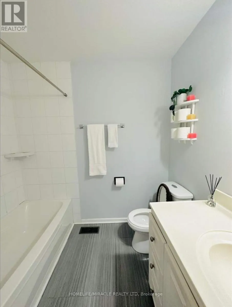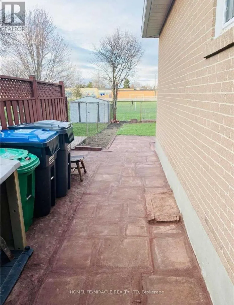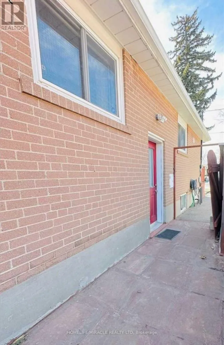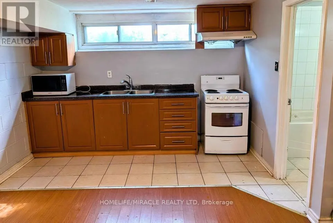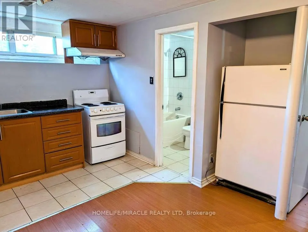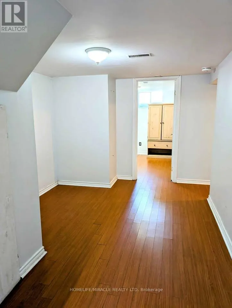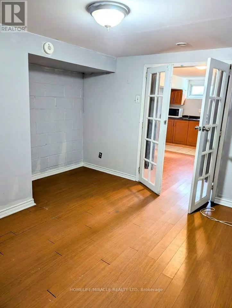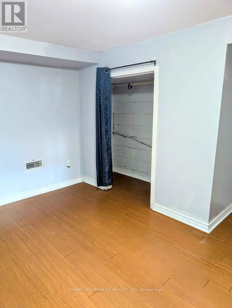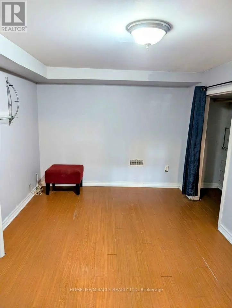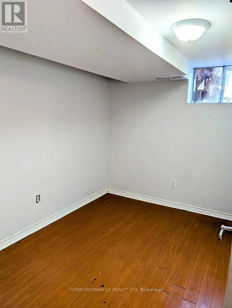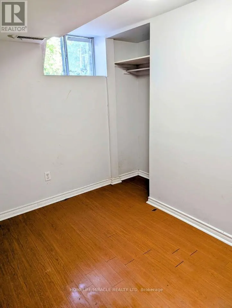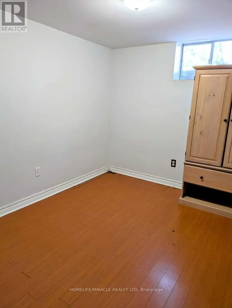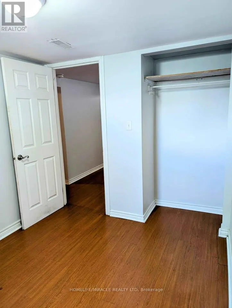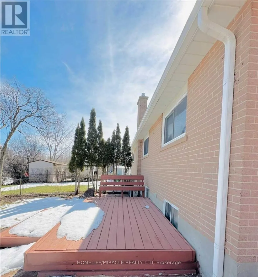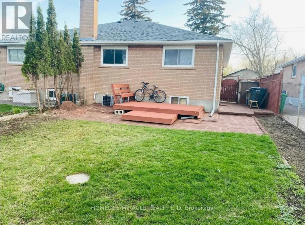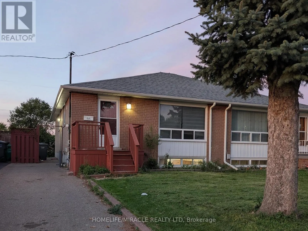
Williams Pkwy/ Mclaughlin Rd Welcome to 66 Fairglen Avenue - a beautifully upgraded home located in a highly desirable, family-friendly neighborhood. This exceptional property offers the perfect blend of modern multi comfort, functionality, and outstanding income potential. Featuring 3 spacious bedrooms and 2 washrooms on the main levels, laminated flooring throughout main floor with spacious living/dining area, huge window overlooking front yard along with parking for up to 3 vehicles, this home has been thoughtfully updated with numerous upgrades throughout. Enjoy a renovated modern kitchen complete with stainless steel sought appliances, stylish cabinetry, and elegant new flooring that adds warmth and sophistication to the living space. Separate laundry for both the main and basement levels provides added convenience and privacy. Beautiful backyard/side yard with stone patio and wooden deck The fully finished basement features 3 additional bedrooms, 1 washroom, and its own separate laundry, separate entrance, creating incredible versatility and strong income-generating potential. The basement is Ideal for extended family living, rental income, a significant contribution toward monthly mortgage payments, in-law suite accommodations, or multi- generational use, this lower level adds tremendous value and flexibility. Situated in a vibrant community surrounded by parks, walking trails, and reputable schools, this home also offers convenient access to downtown Brampton, GO Station, public transit, major highways, shopping centers, grocery stores, restaurants, and all essential amenities. A rare opportunity to own a move-in-ready property with exceptional living space, modern upgrades, and excellent investment potential in one of Brampton's most convenient and sought after locations. (id:27476)