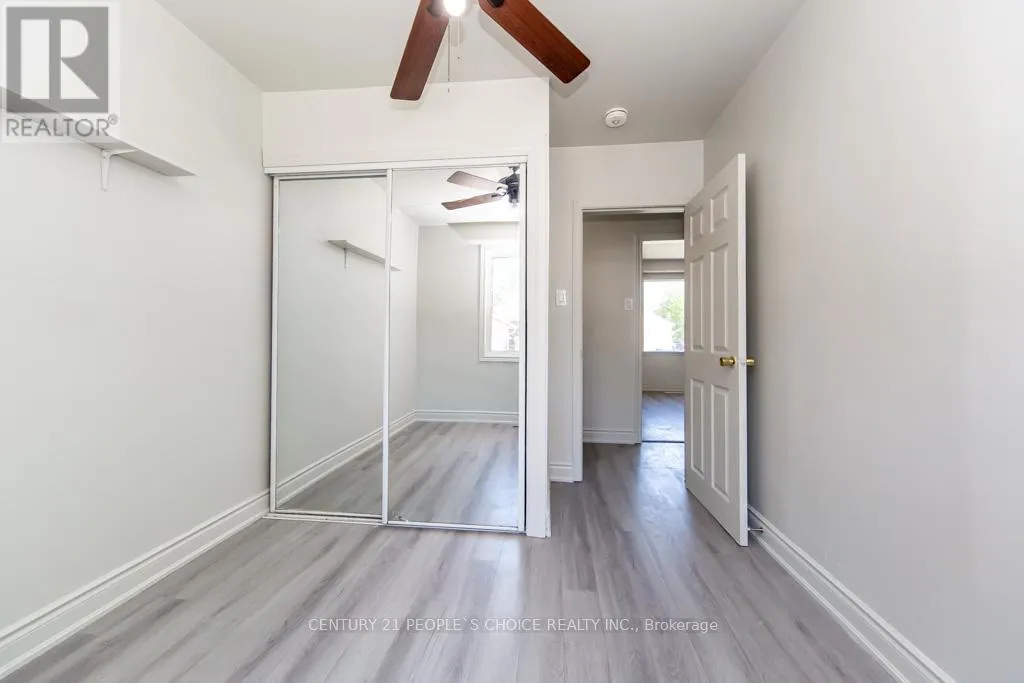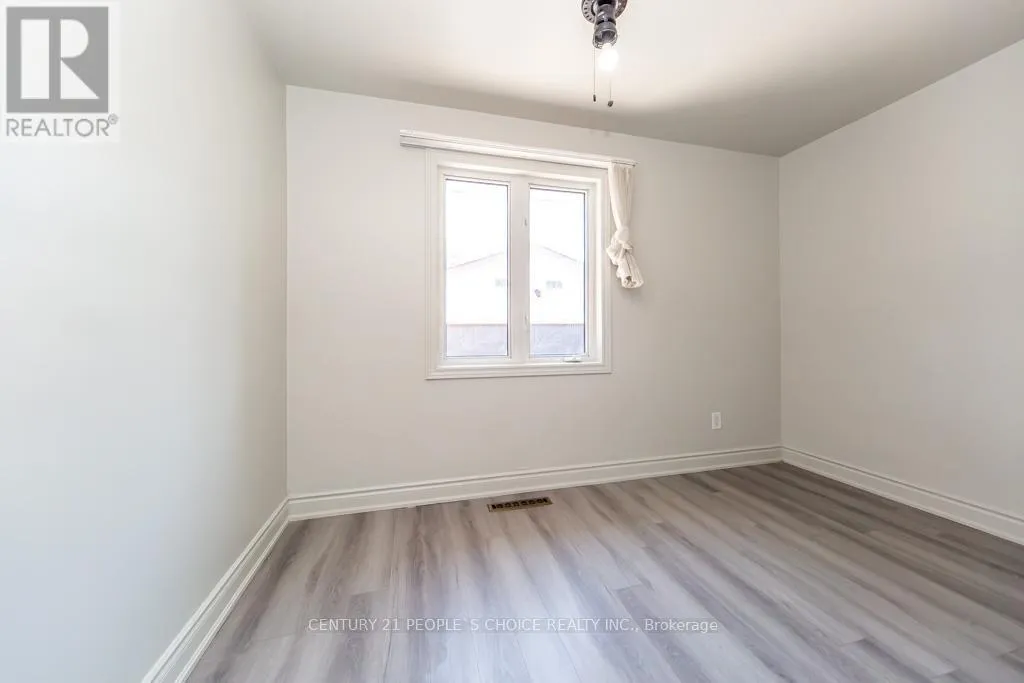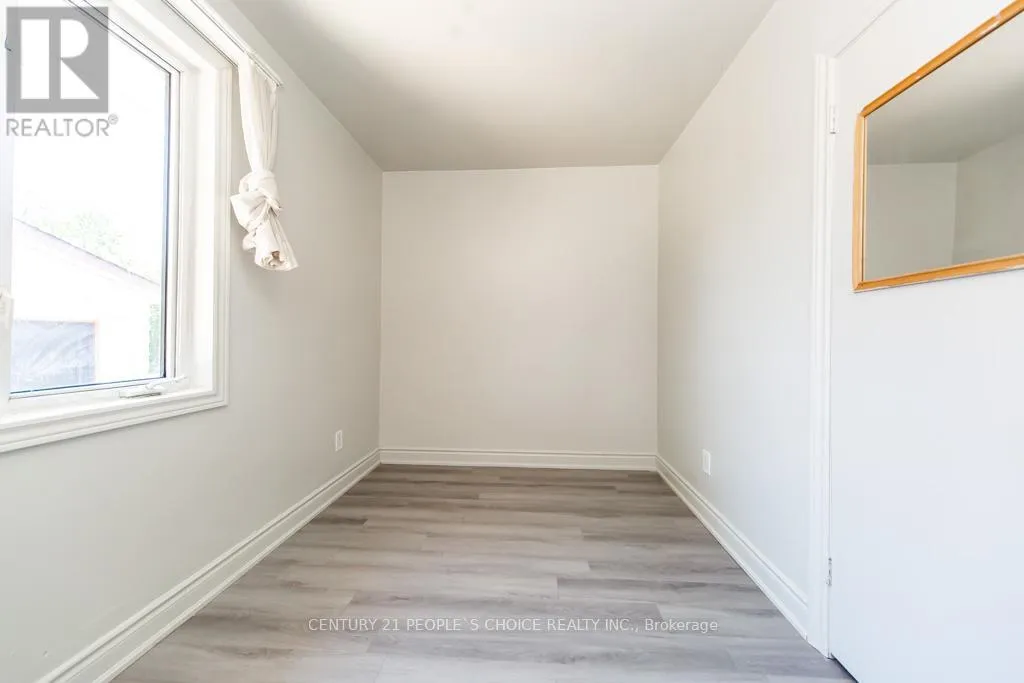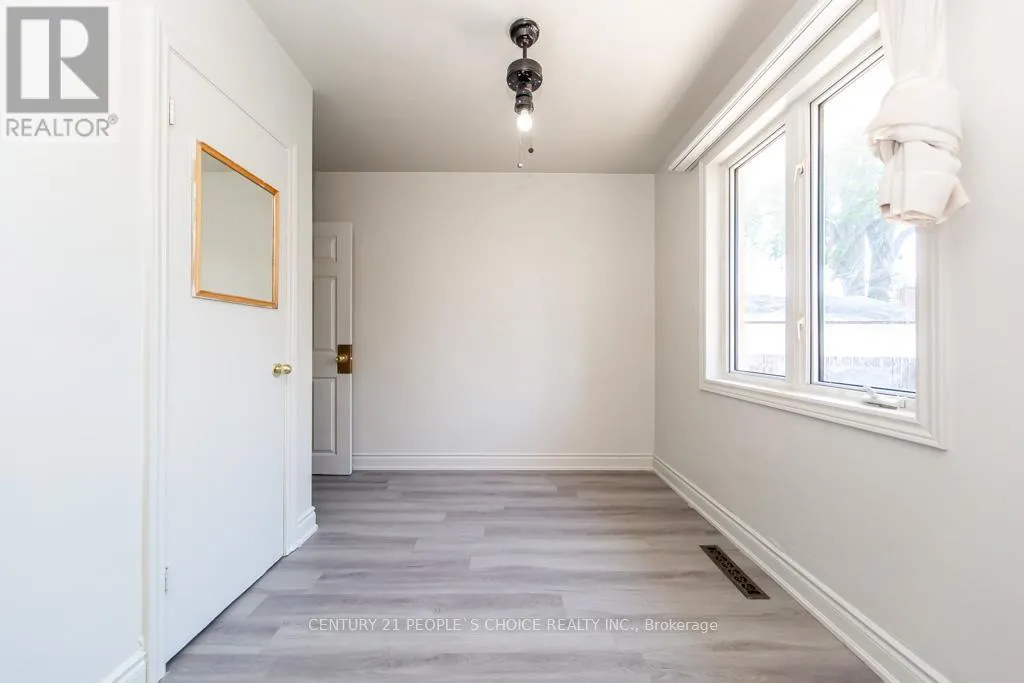
115 Mcmurchy Avenue S, Brampton, Ontario L6Y 1Z1

Listed for:
$699,000
5 beds
2 baths
Listed 3 days ago
House for rent: 115 Mcmurchy Avenue S, Brampton, Ontario L6Y 1Z1

View all 49 photos

About

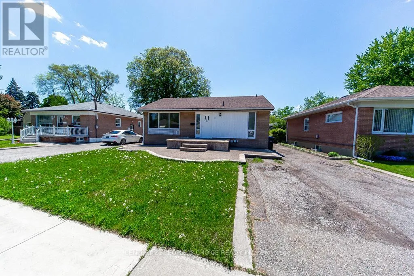
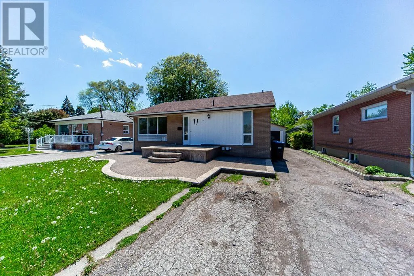
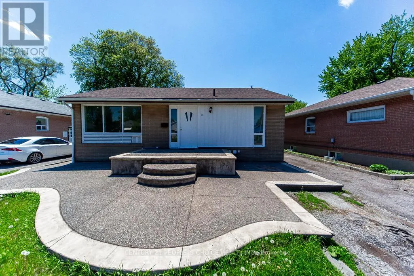
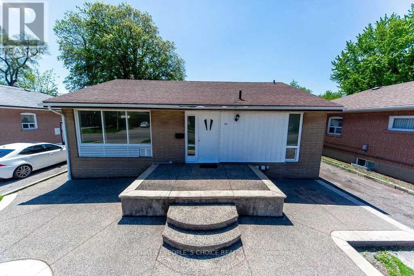
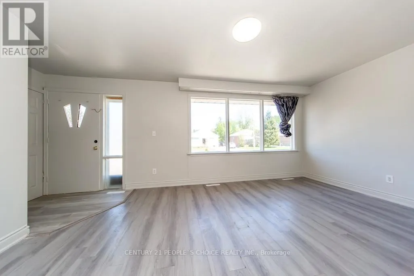
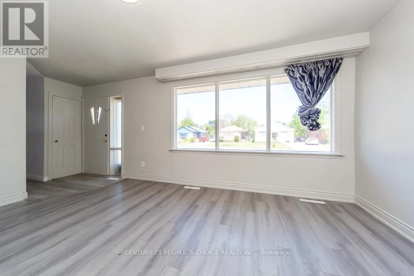
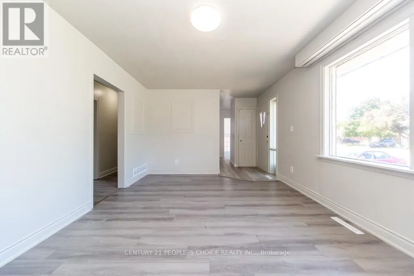
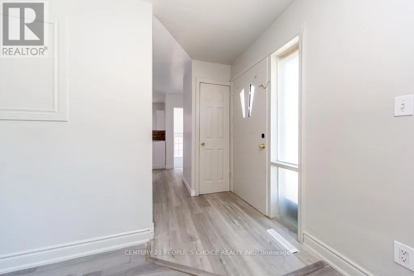
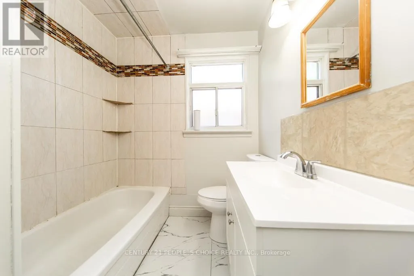
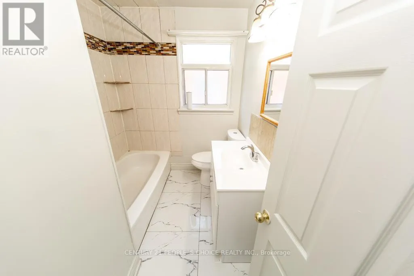
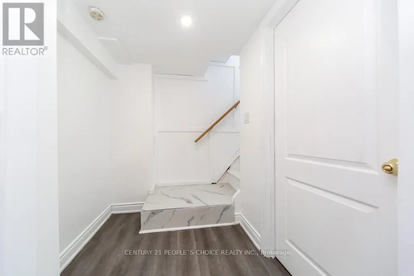
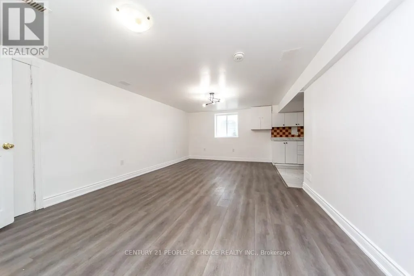
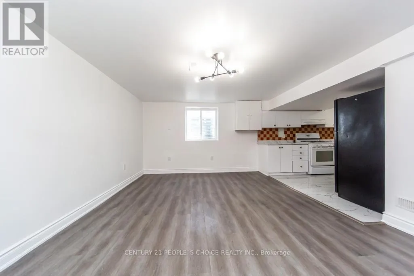
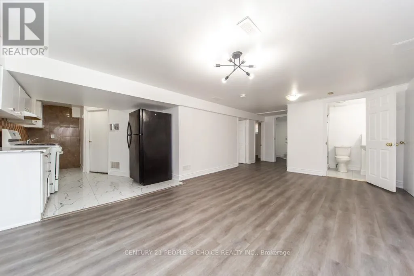
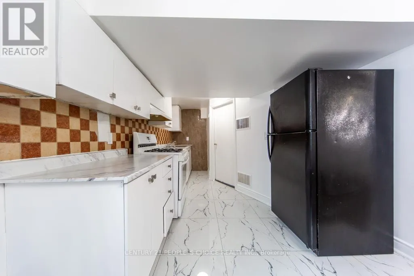
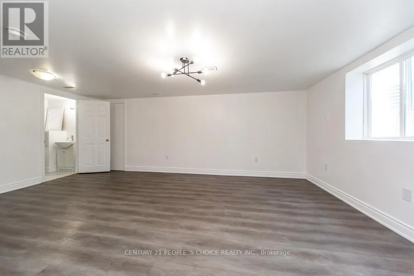
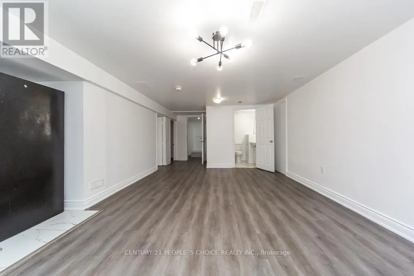
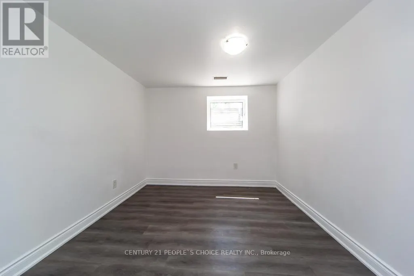
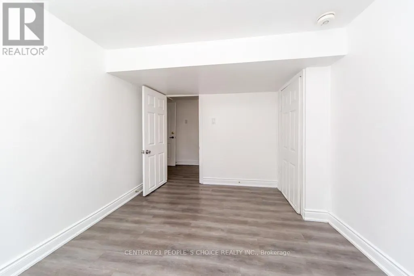
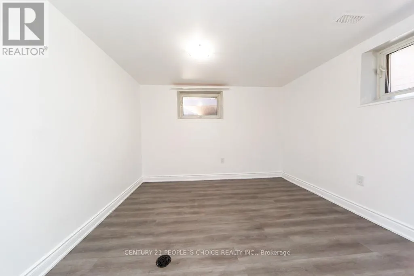
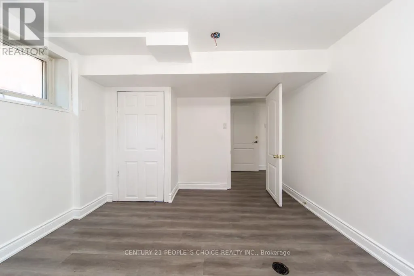
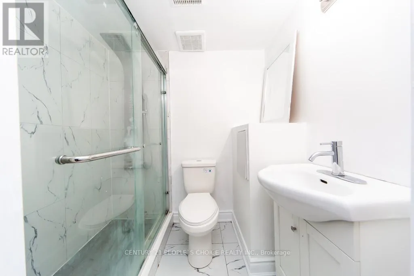
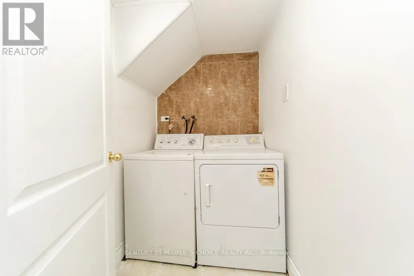
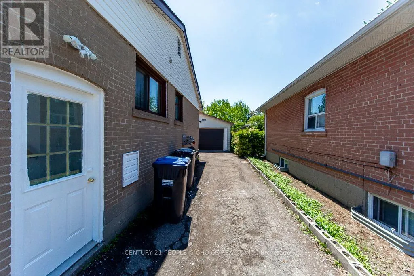
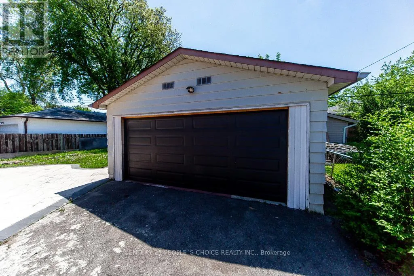
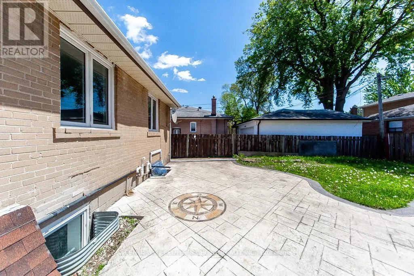
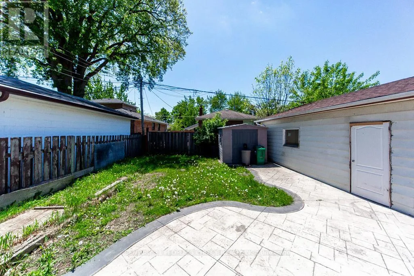
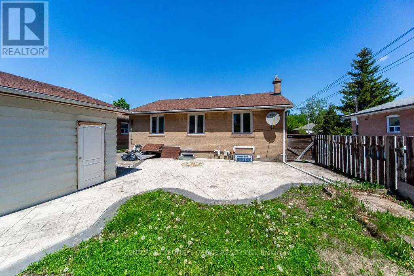
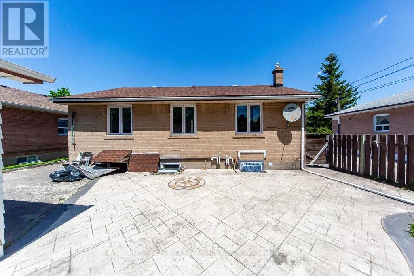
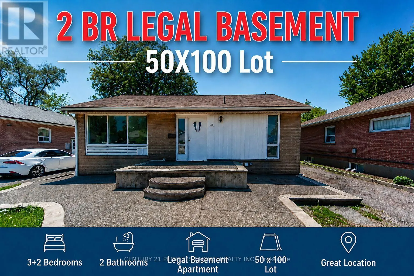
Harold/Mcmurchy Welcome to 115 McMurchy Ave S, Brampton A Rare Opportunity for First-Time Buyers & Smart Investors! Situated on a premium 50 x 100 ft lot, this beautifully maintained property offers exceptional value, versatility, and future growth potential in one of Brampton's rapidly transforming neighborhoods. Featuring a legal 2-bedroom basement apartment with separate entrance, this home is ideal for multi-generational living or generating strong rental income to help offset mortgage costs. Spacious layout with excellent potential for future customization, expansion, or redevelopment. Located just minutes from schools, parks, transit, shopping, major highways & everyday amenities. Adding even more long-term value, the nearby Shoppers World Brampton site is undergoing a massive transit-oriented redevelopment by RioCan REIT, transforming the area into a vibrant mixed-use urban community with future residential, retail, and transit connectivity. A fantastic opportunity to own in an evolving high-growth pocket of Brampton. Whether you are entering the market, upsizing, or investing this property checks all the boxes! (id:27476)

Property Highlights

MLS® Number
W13206102
Type
Single Family
Community Name
Brampton South
Ownership Type
Freehold
Land Size
50.1 x 100 FT
Parking Space Total
8

Building

Building Type
House
Storeys
1.00
Square Footage
700 - 1100 sqft
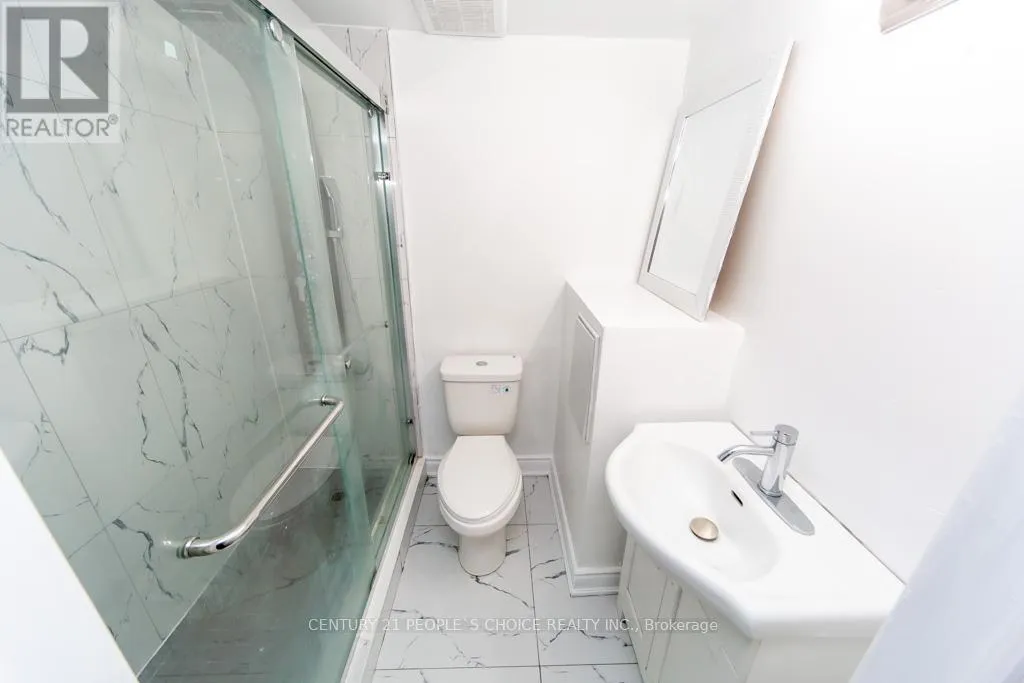
Bathrooms Total
2
Bedrooms Above Ground
3
Bedrooms Total
5
Amenities
Hospital, Park, Public Transit, Schools
Exterior Finish
Brick
Fireplace Present
No
Basement Type
N/A (Finished), N/A
Basement Features
Separate entrance
Building Heating Type
Forced air
Heating Fuel
Natural gas
Building Cooling Type
Central air conditioning

Utilities

Water
Municipal water
Utility Sewer
Sanitary sewer

Room Layout

Living room
Lower level
10.03 m x 5 m
Bedroom 4
Lower level
3.86 m x 3.28 m
Bedroom 5
Lower level
3.86 m x 2.84 m
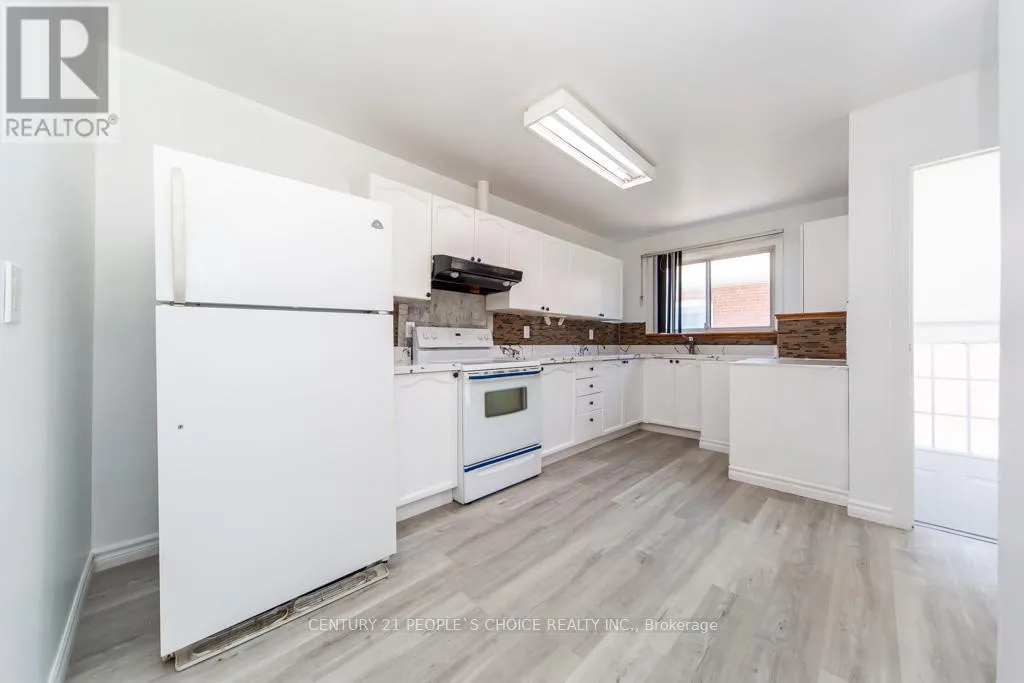
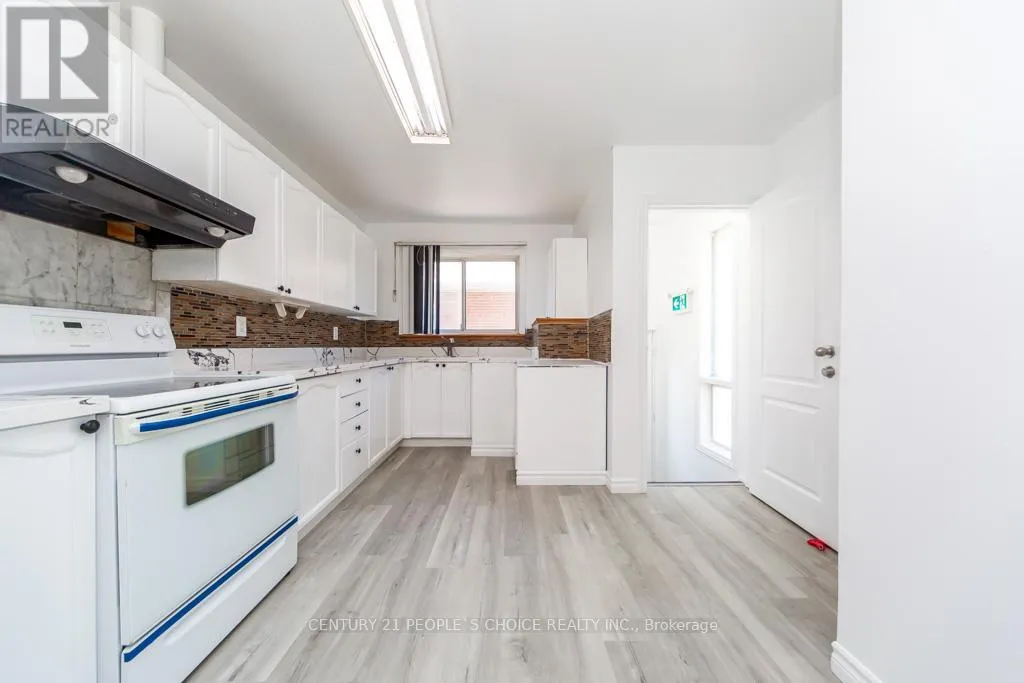
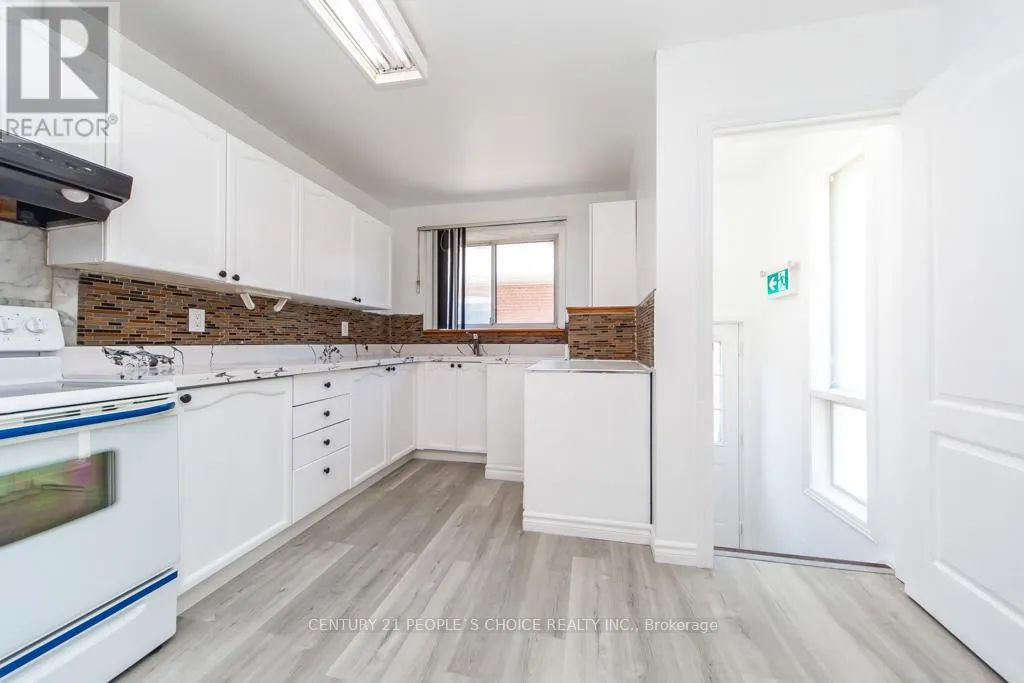
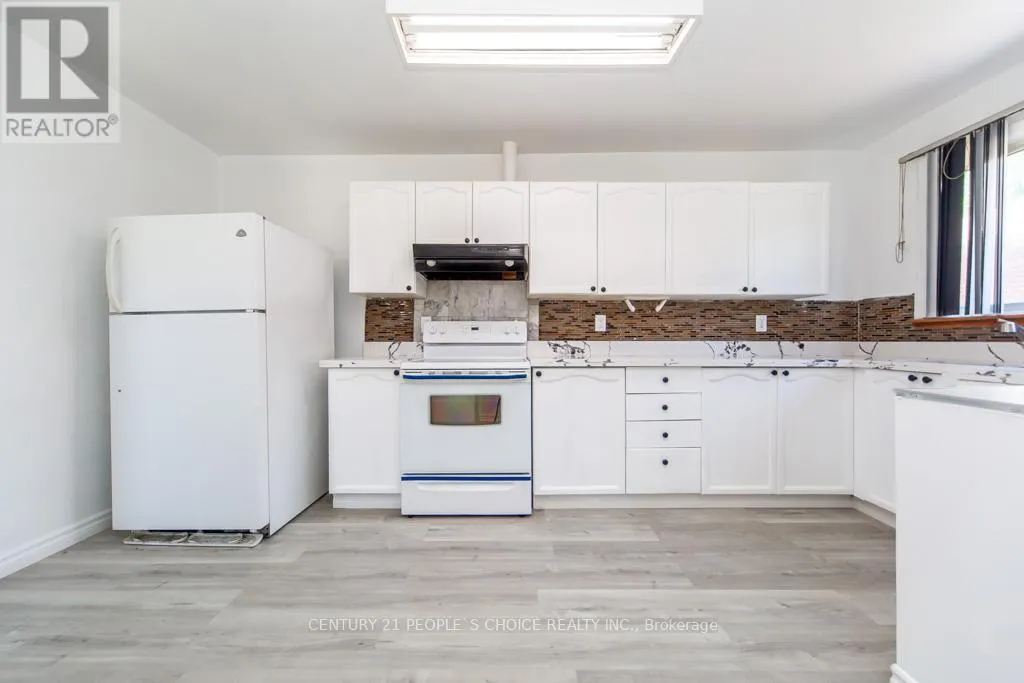
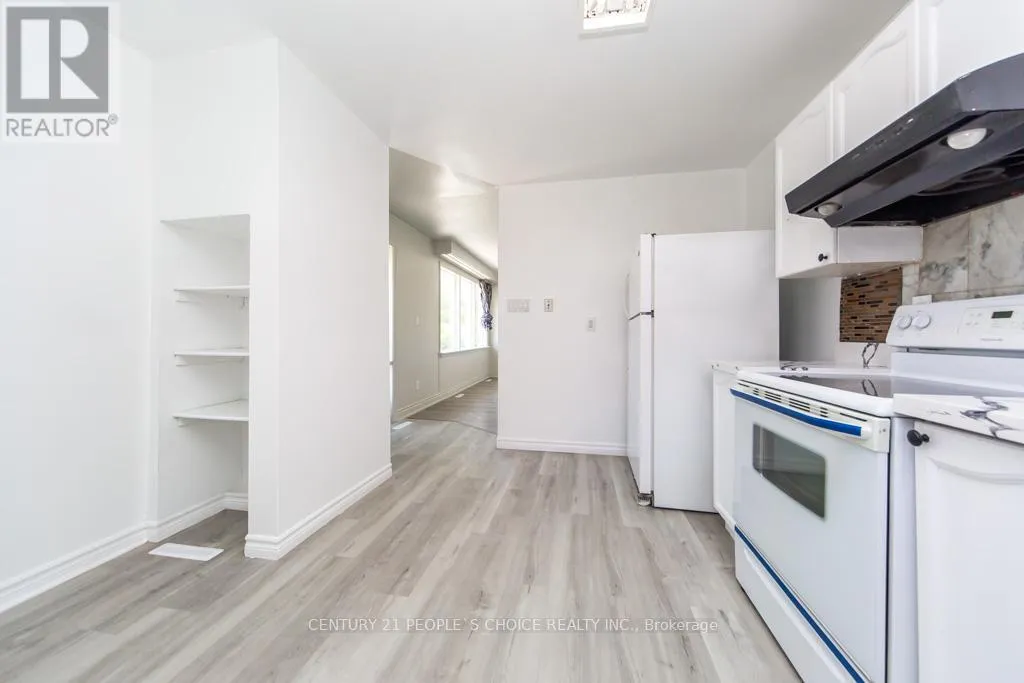
Kitchen
Lower level
4.5 m x 5.2 m
Kitchen
Main level
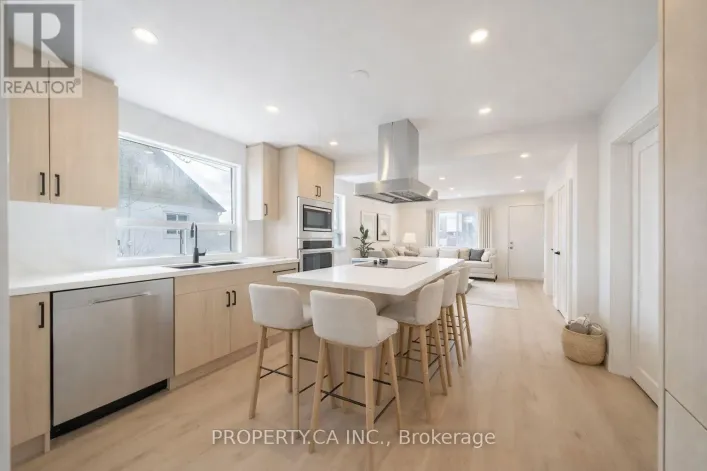
4.93 m x 3.45 m
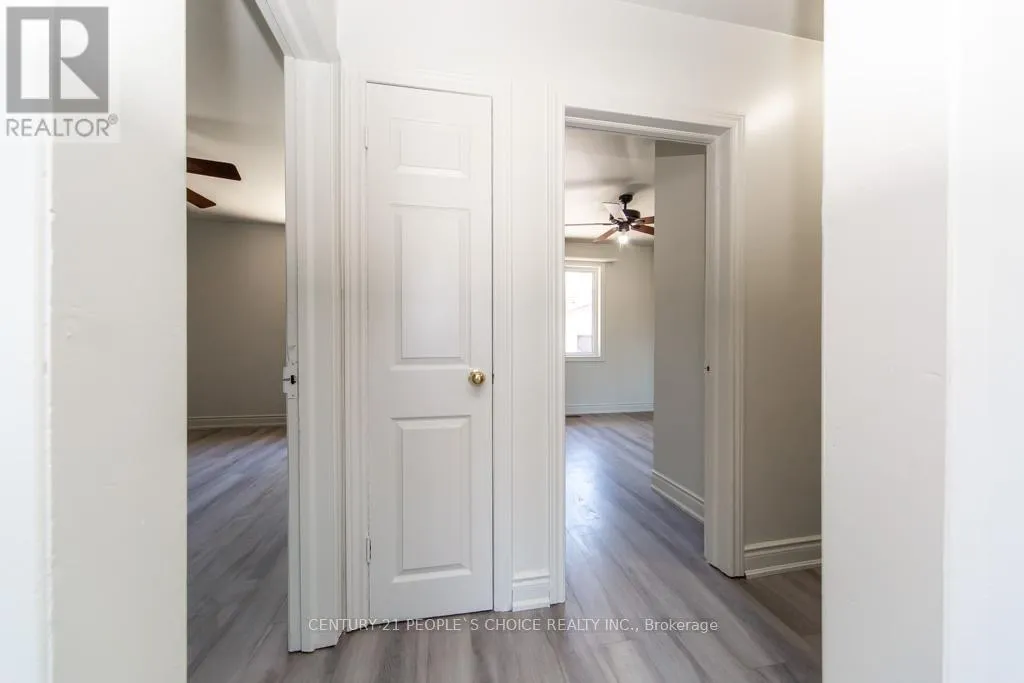
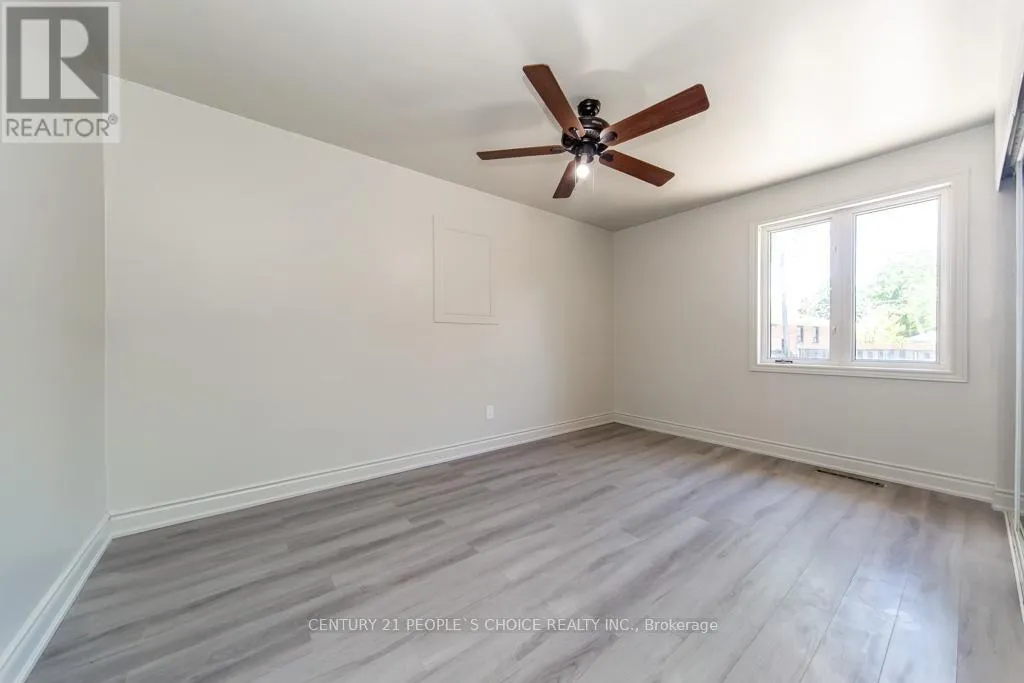
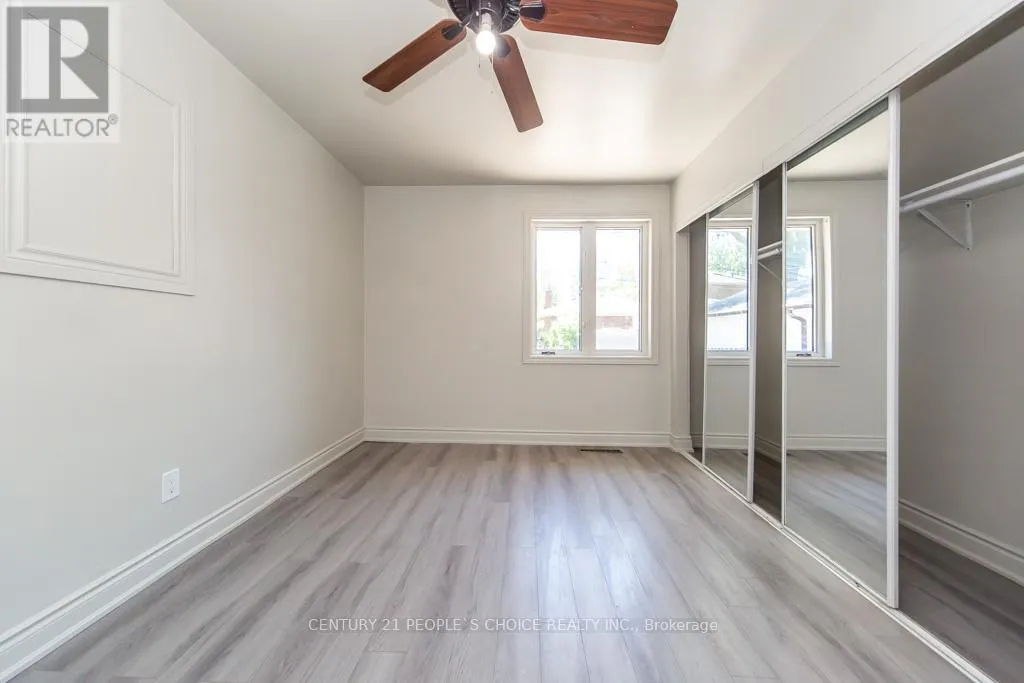
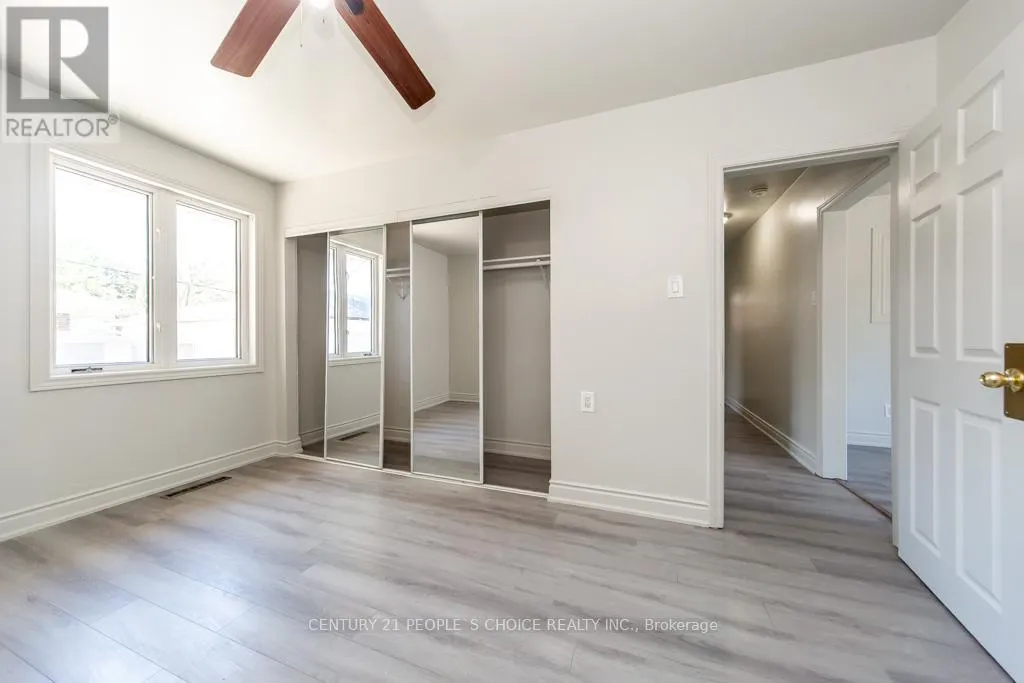
Primary Bedroom
Main level
4.37 m x 2.87 m
Dining room
Main level
5.16 m x 3.45 m
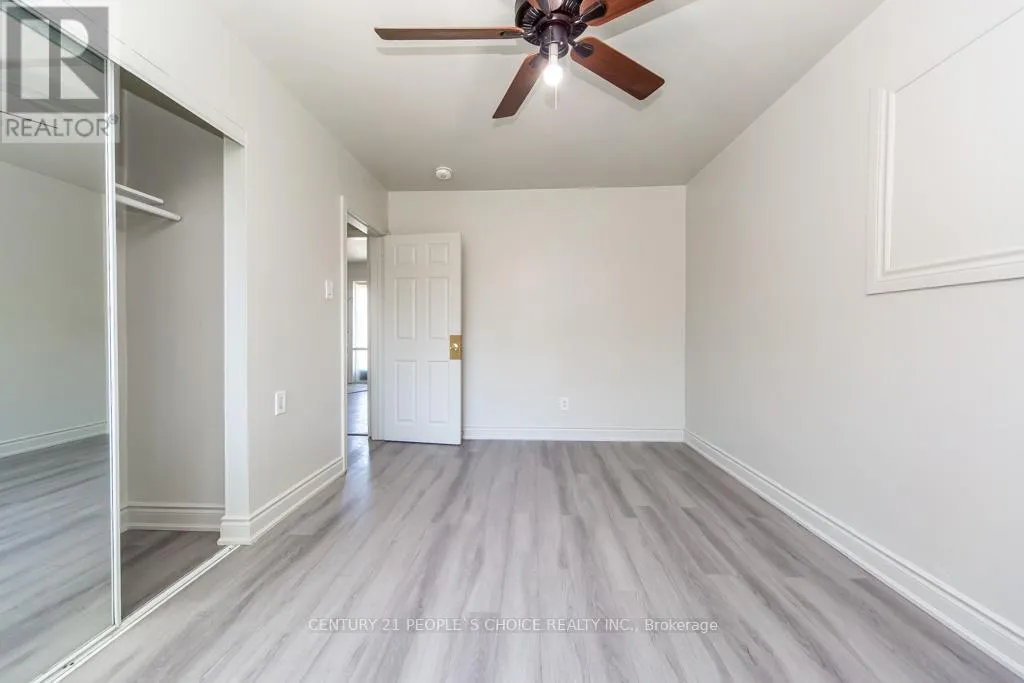
Bedroom 2
Main level
3.51 m x 3.15 m
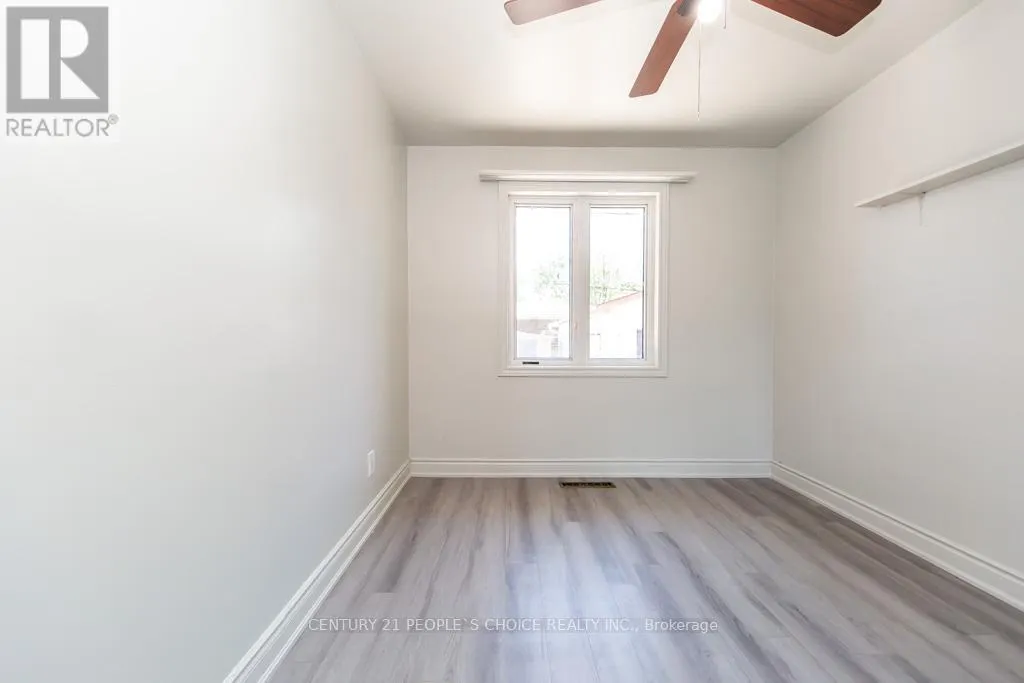
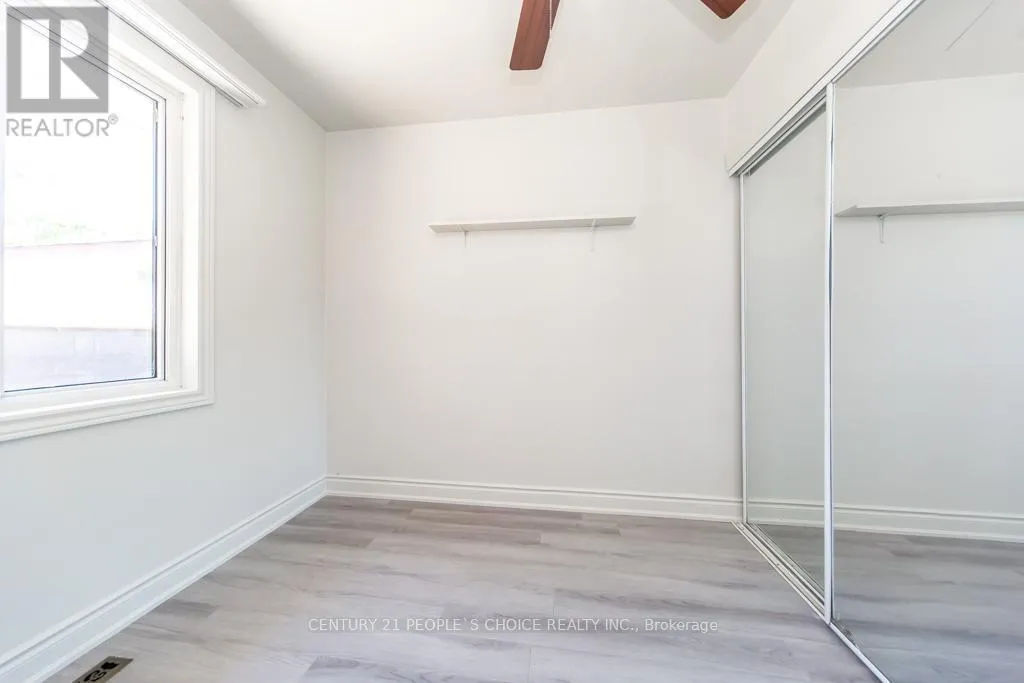
Bedroom 3
Main level
3.3 m x 2.72 m
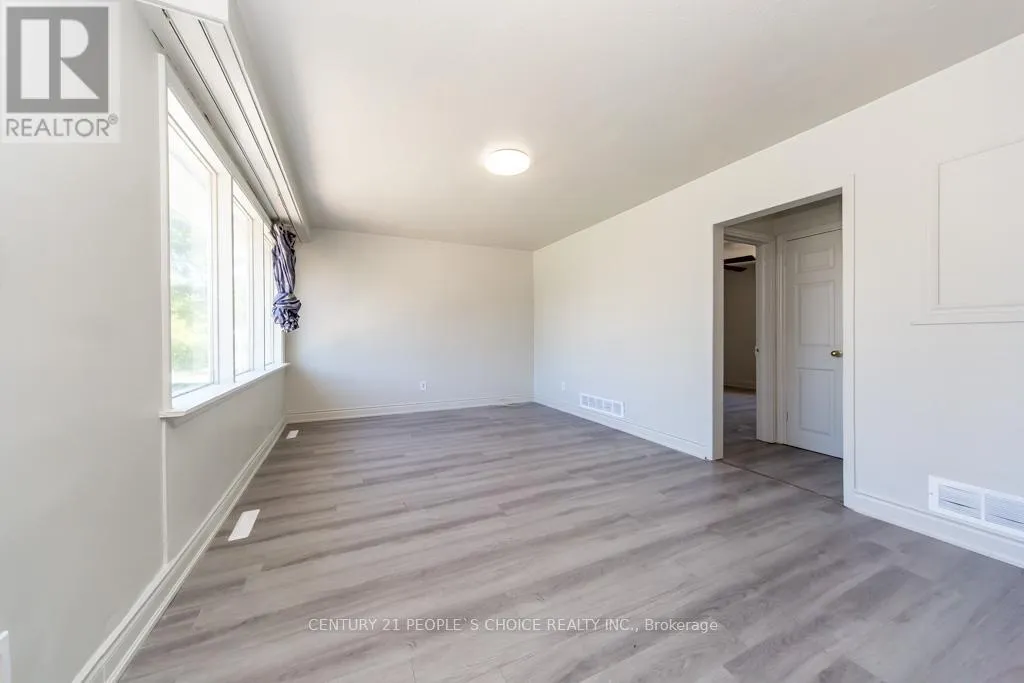
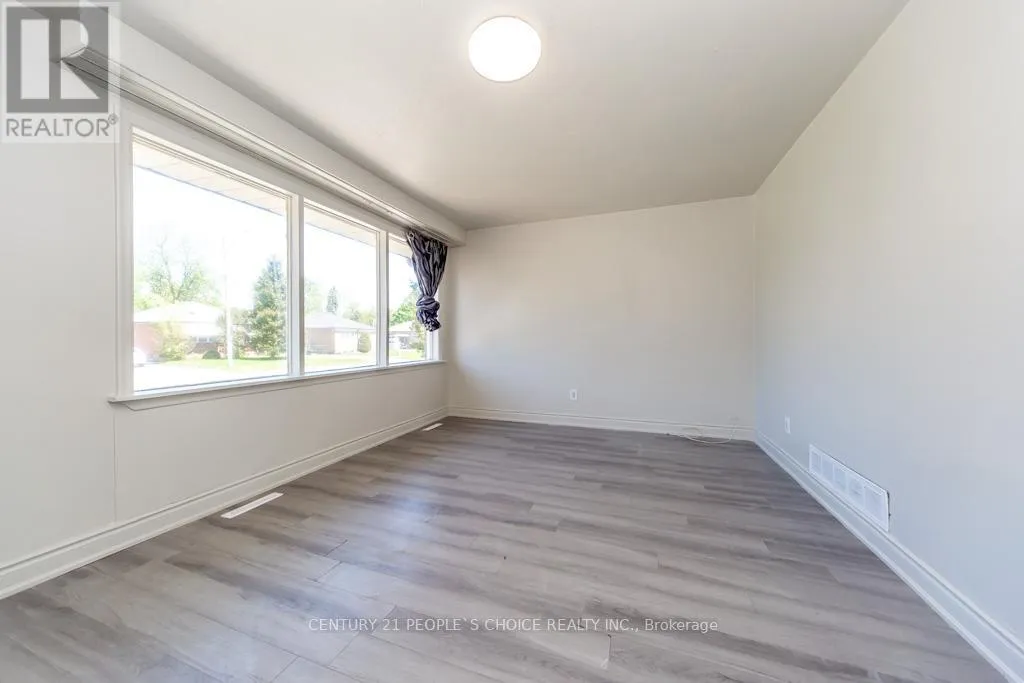
Living room
Main level
5.16 m x 3.45 m

Location

Learn more about this property
Listing provided by:
CENTURY 21 PEOPLE'S CHOICE REALTY INC.
MLS® number:
W13206102
Agent:
Subrat Nayak
*Indicates required field
Name is required
Email is required
Please enter a valid phone number (e.g., 416-111-1111).