3 Arthurs Crescent, Brampton, Ontario L6Y 4Y5

Listed for:
$999,990
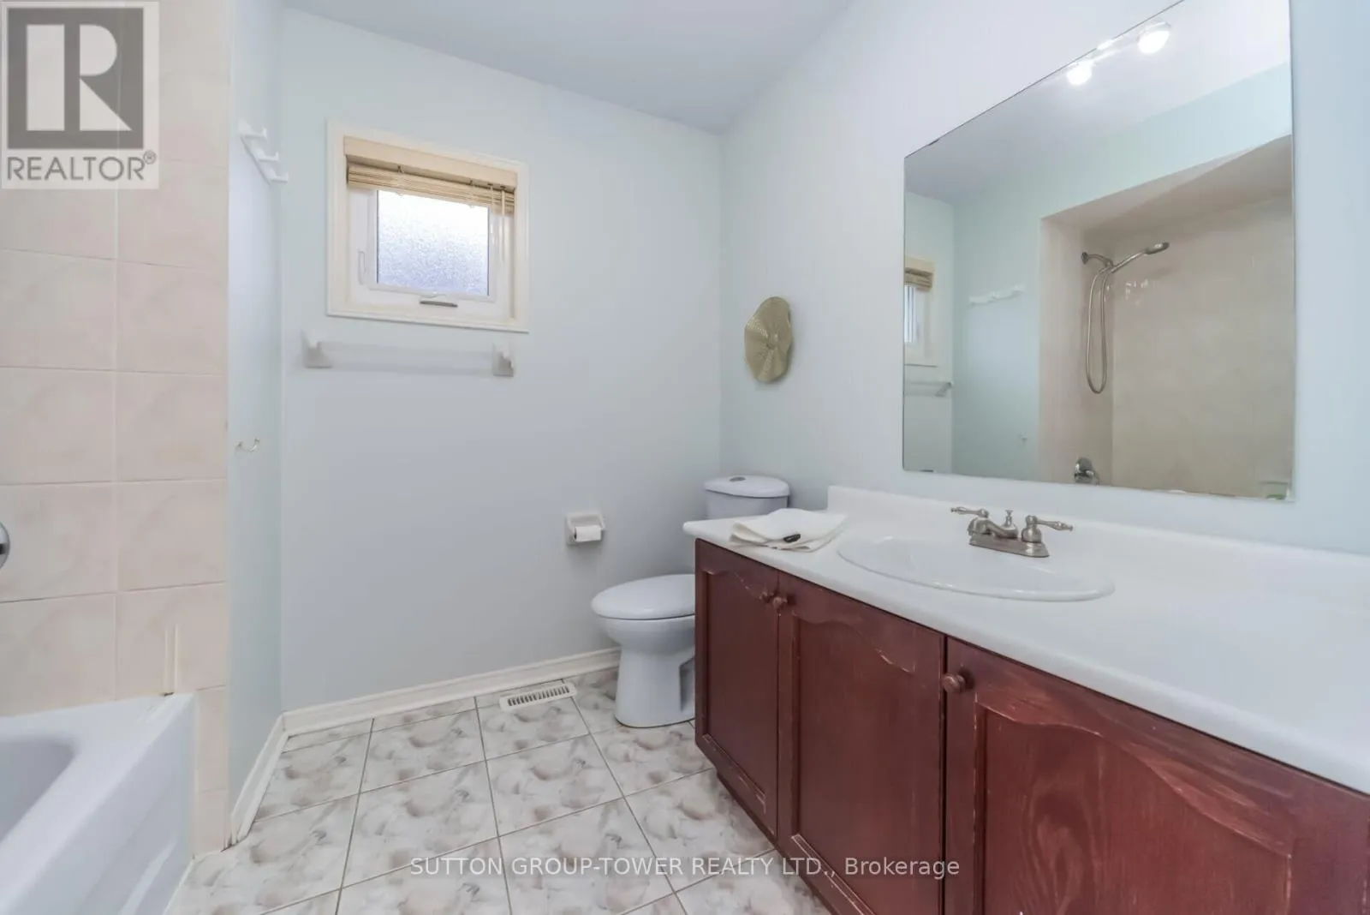
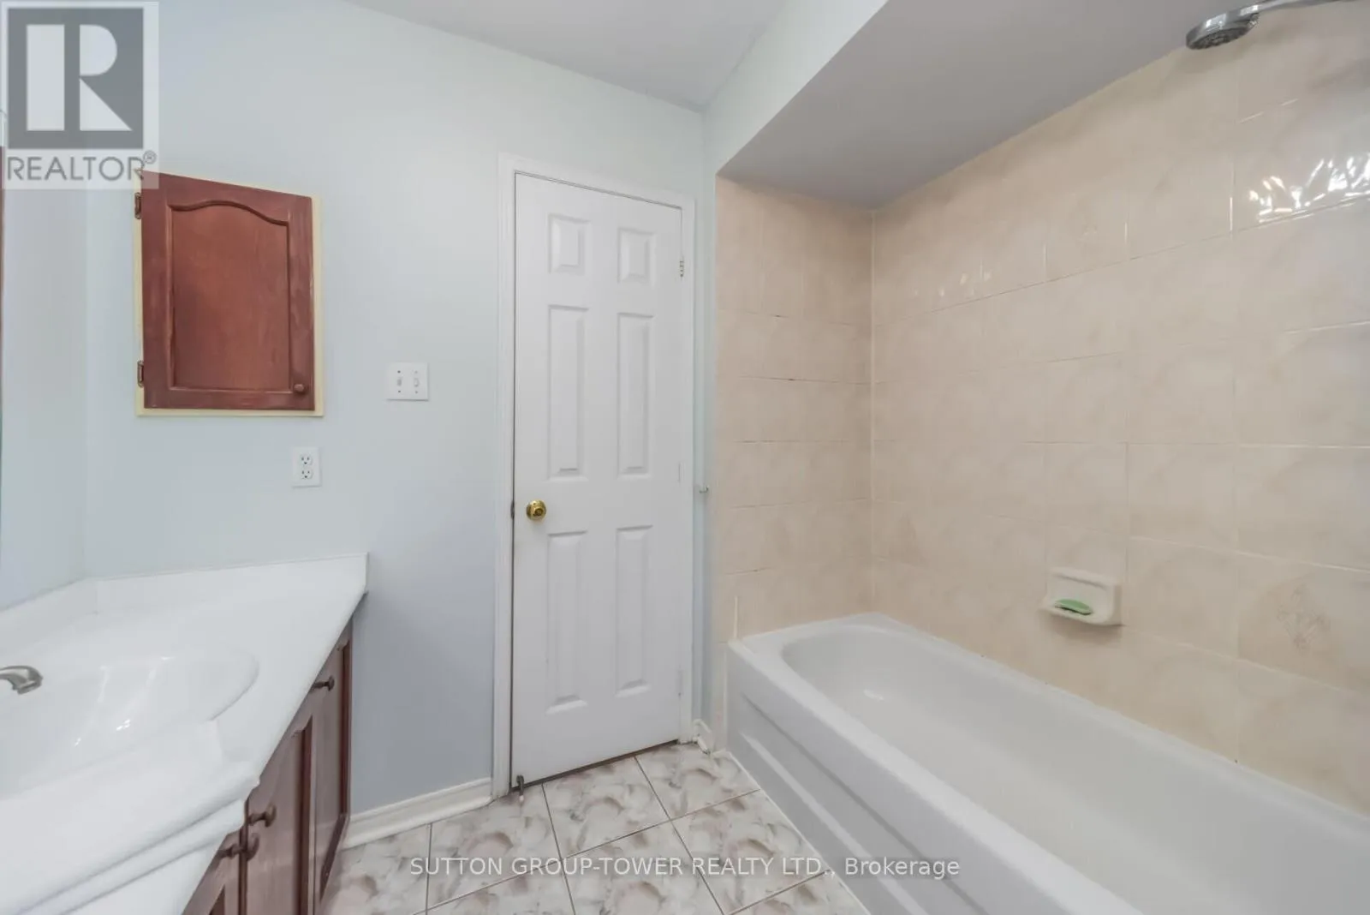
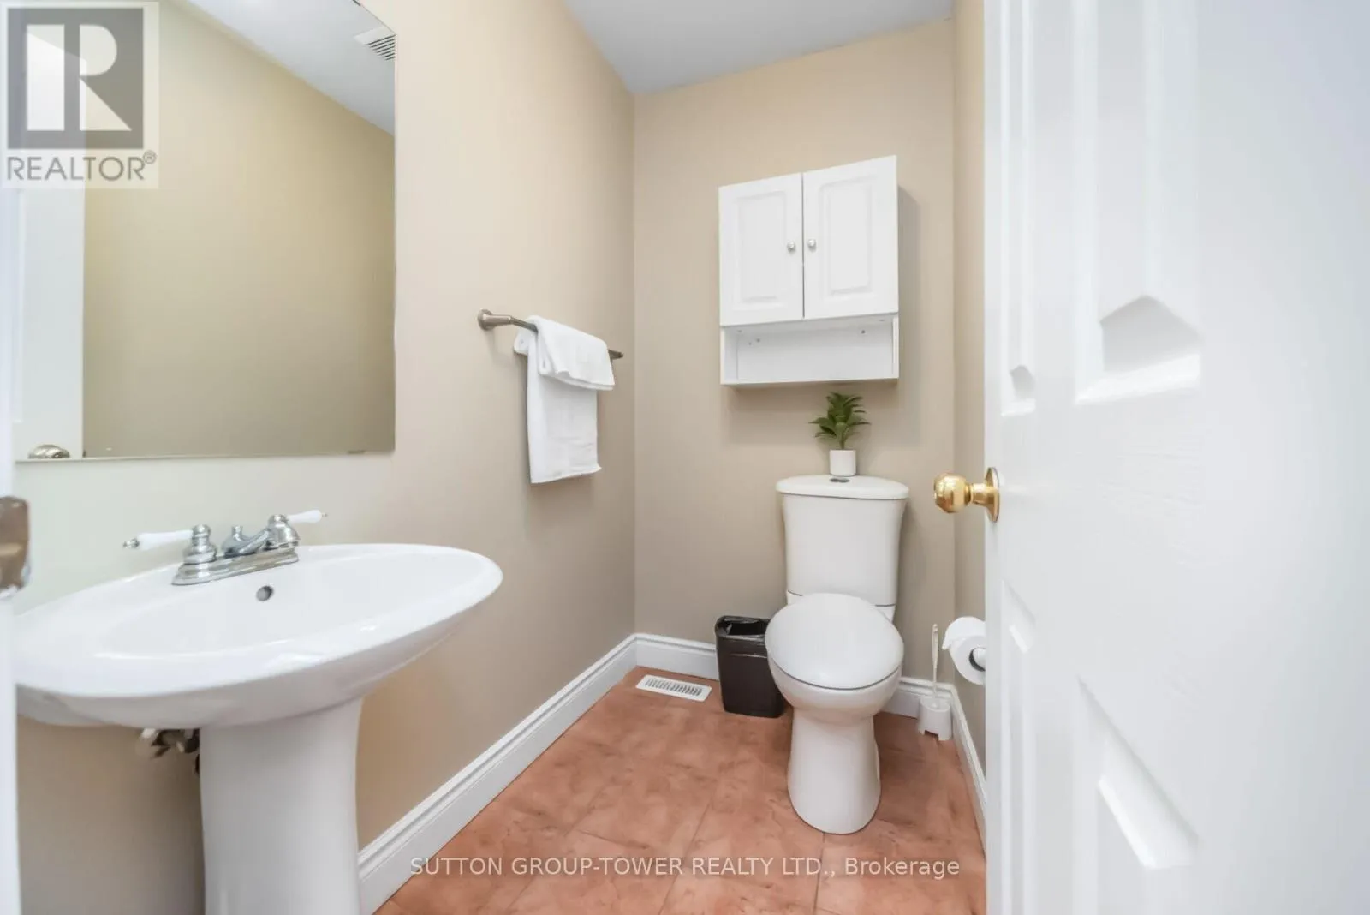
4 beds
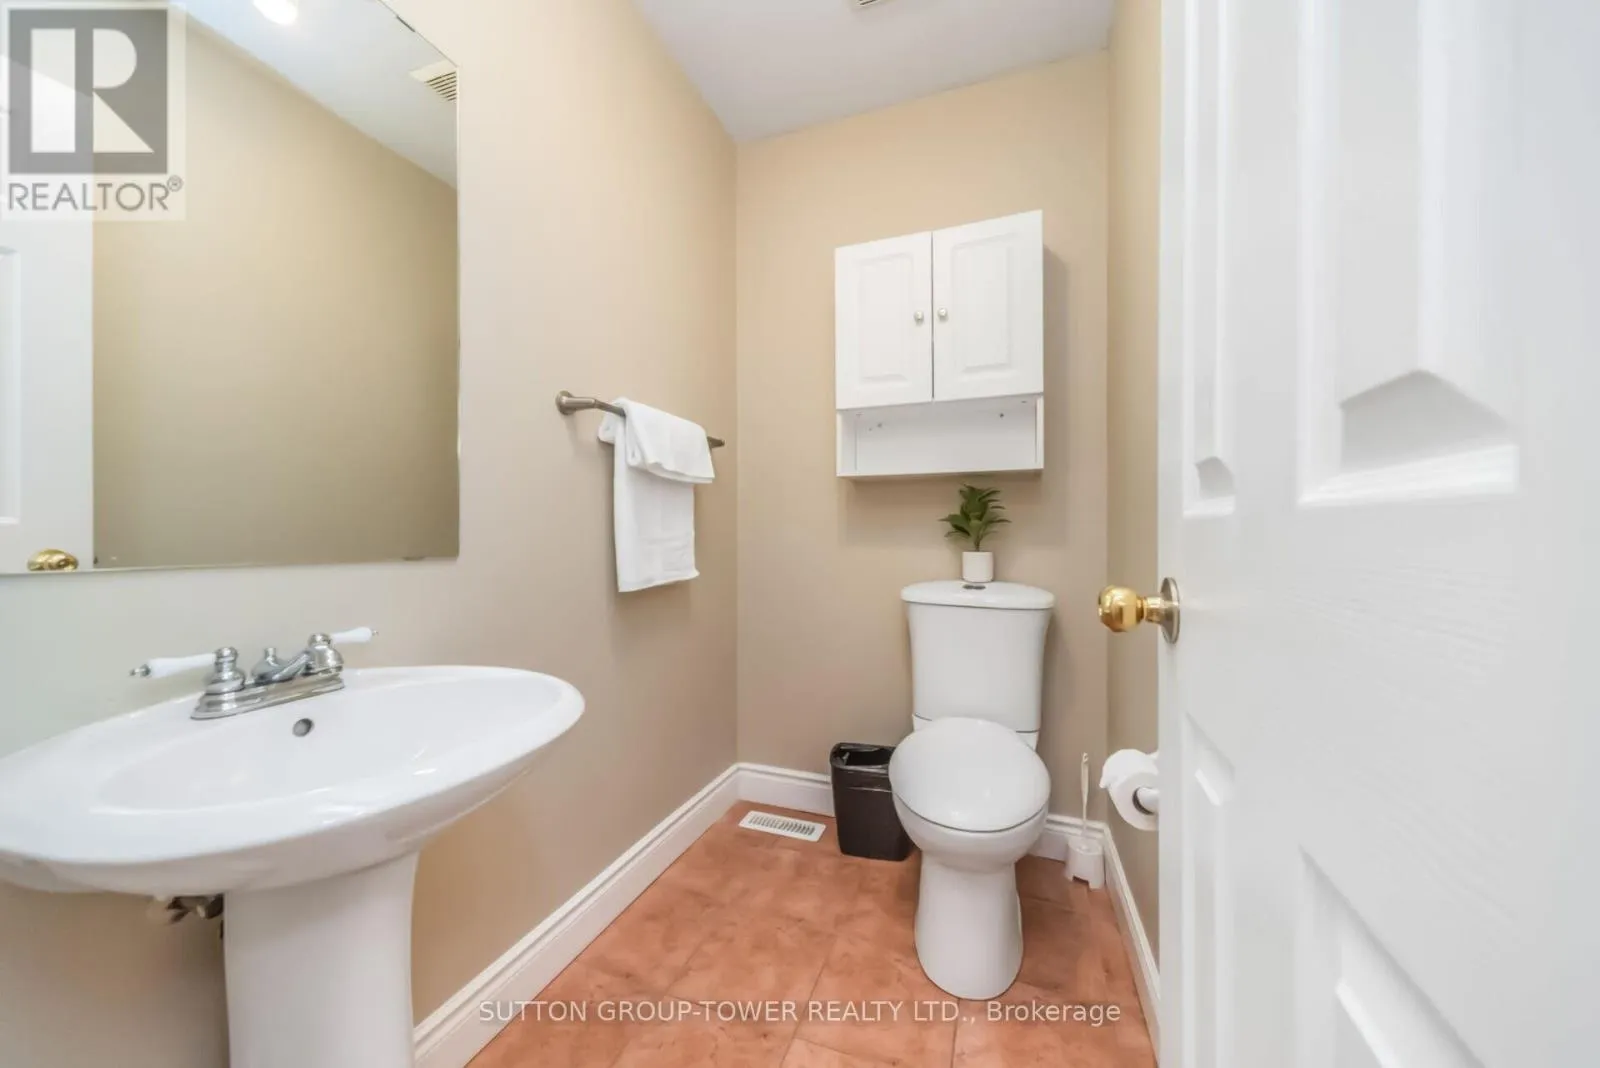
3 baths
Listed 60 days ago
House for rent: 3 Arthurs Crescent, Brampton, Ontario L6Y 4Y5

View all 46 photos

About

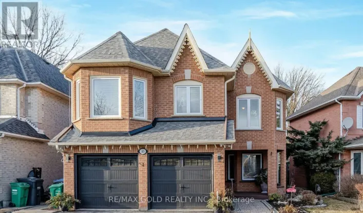
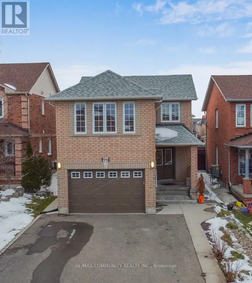
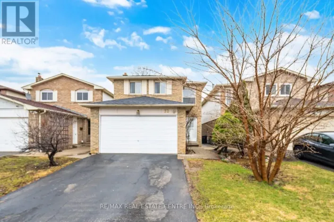
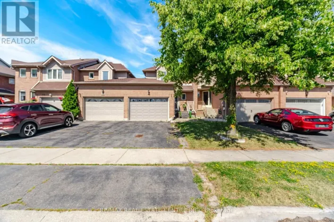
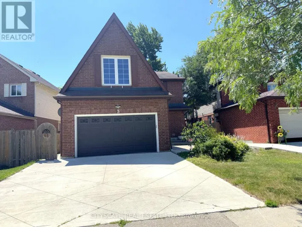
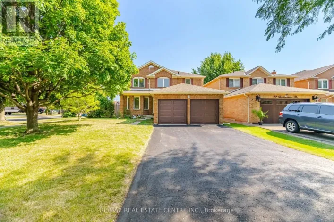
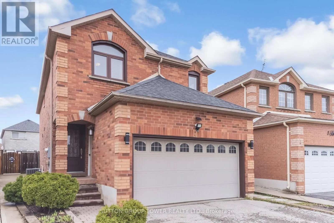
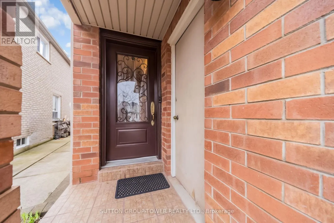
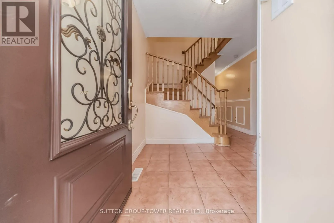
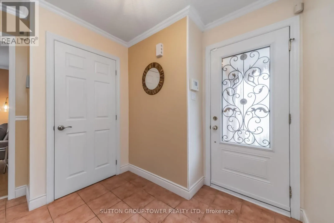
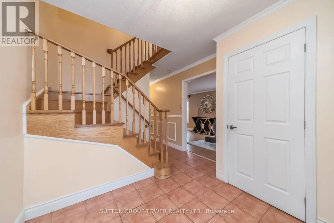
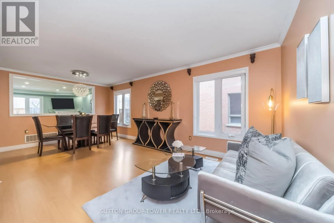
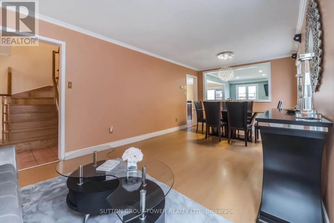
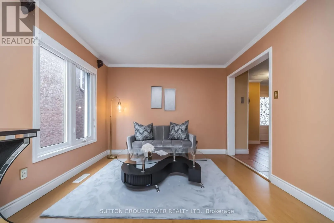
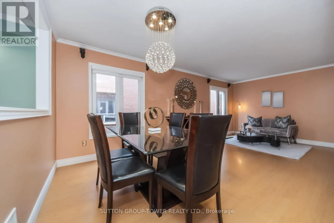
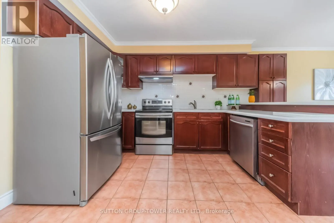
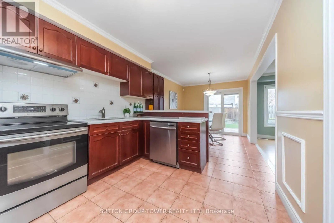
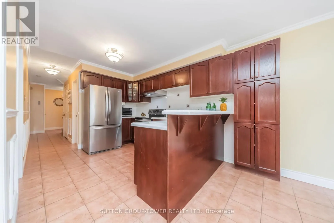
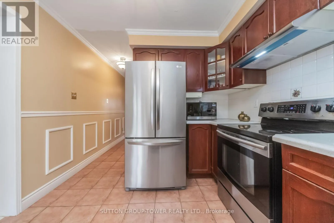
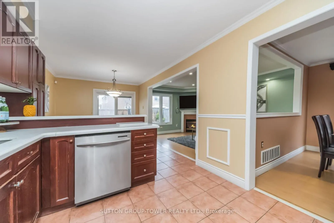
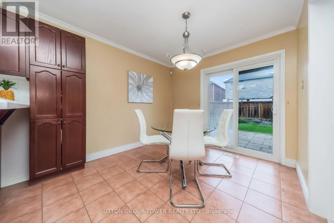
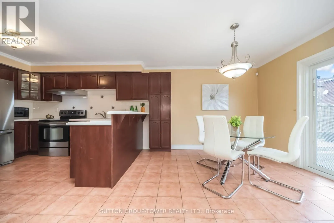
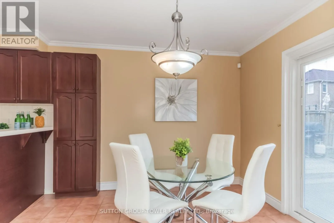
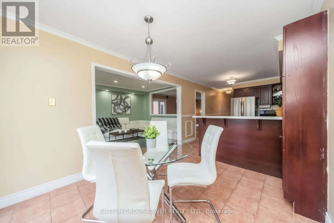
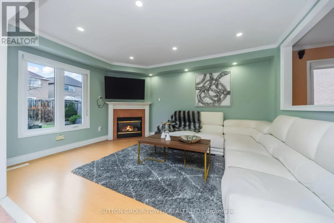
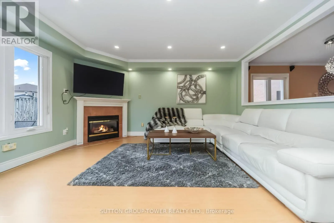
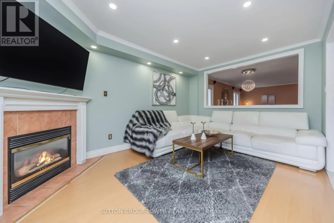
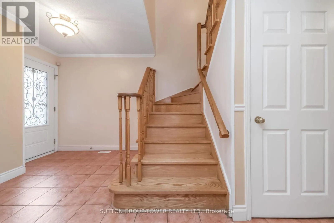
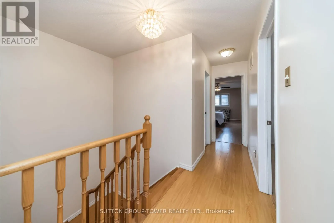
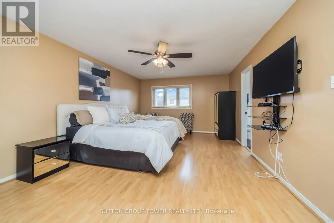
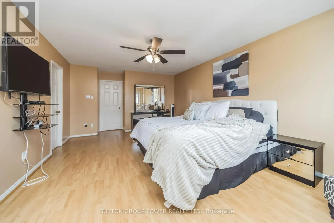
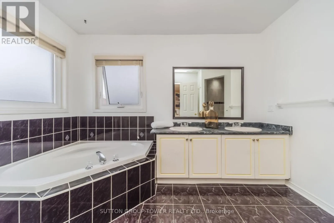
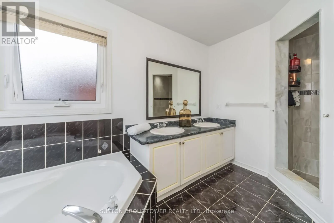
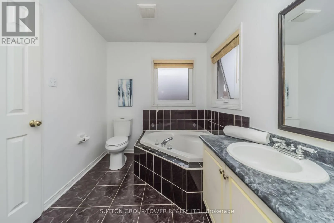
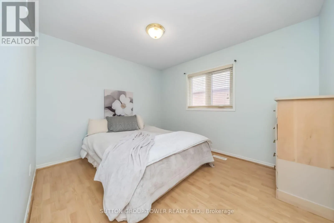
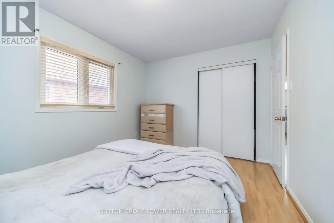
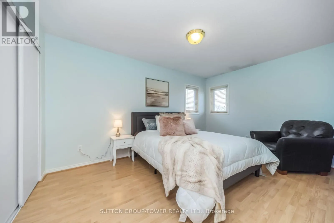
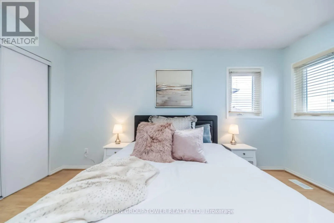
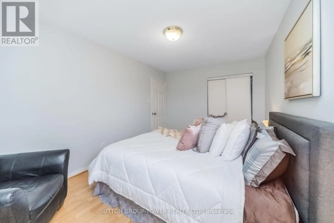
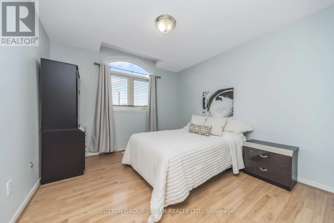
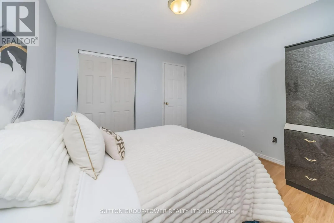
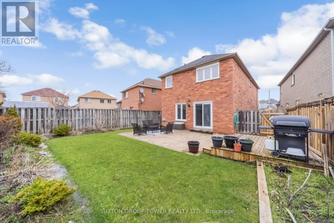
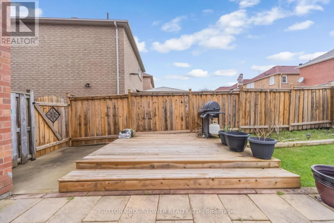
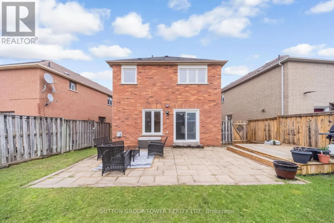
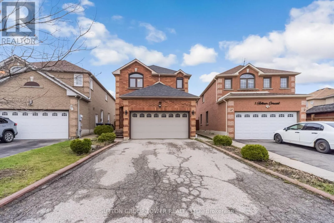
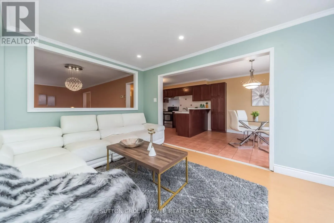
Queen & Lockwood Spacious 4-Bedroom Detached Home In Fletcher's West With A Smart, Efficient Layout And A Double Car Garage. This 2-Storey Home Offers Approximately 2,000-2,500 Sq Ft And Stands Out For Its No-Wasted-Space Design, No Awkward Nooks, And Highly Functional Floor Plan That Makes The Most Of Every Inch.The Level-Entry Foyer Provides A Smooth, Welcoming Entrance And Flows Naturally Into The Rest Of The Home, Creating An Easy And Practical Layout For Family Living. Generous Principal Rooms, Well-Sized Bedrooms, And A Layout That Feels Open And Usable Make This An Excellent Opportunity For Buyers Looking For Space, Value, And Long-Term Potential.The Basement Is A Blank Slate, Ready To Be Created As You See Fit, Giving Buyers The Flexibility To Design Additional Living Space To Suit Their Needs. Located In A Mature And Convenient Neighbourhood Close To Schools, Parks, Shopping, Transit, And Commuter Routes, This Home Offers The Size And Location Buyers Want In A Detached Family Property. (id:27476)

Property Highlights

MLS® Number
W13431678
Type
Single Family
Community Name
Fletcher's West
Ownership Type
Freehold
Land Size
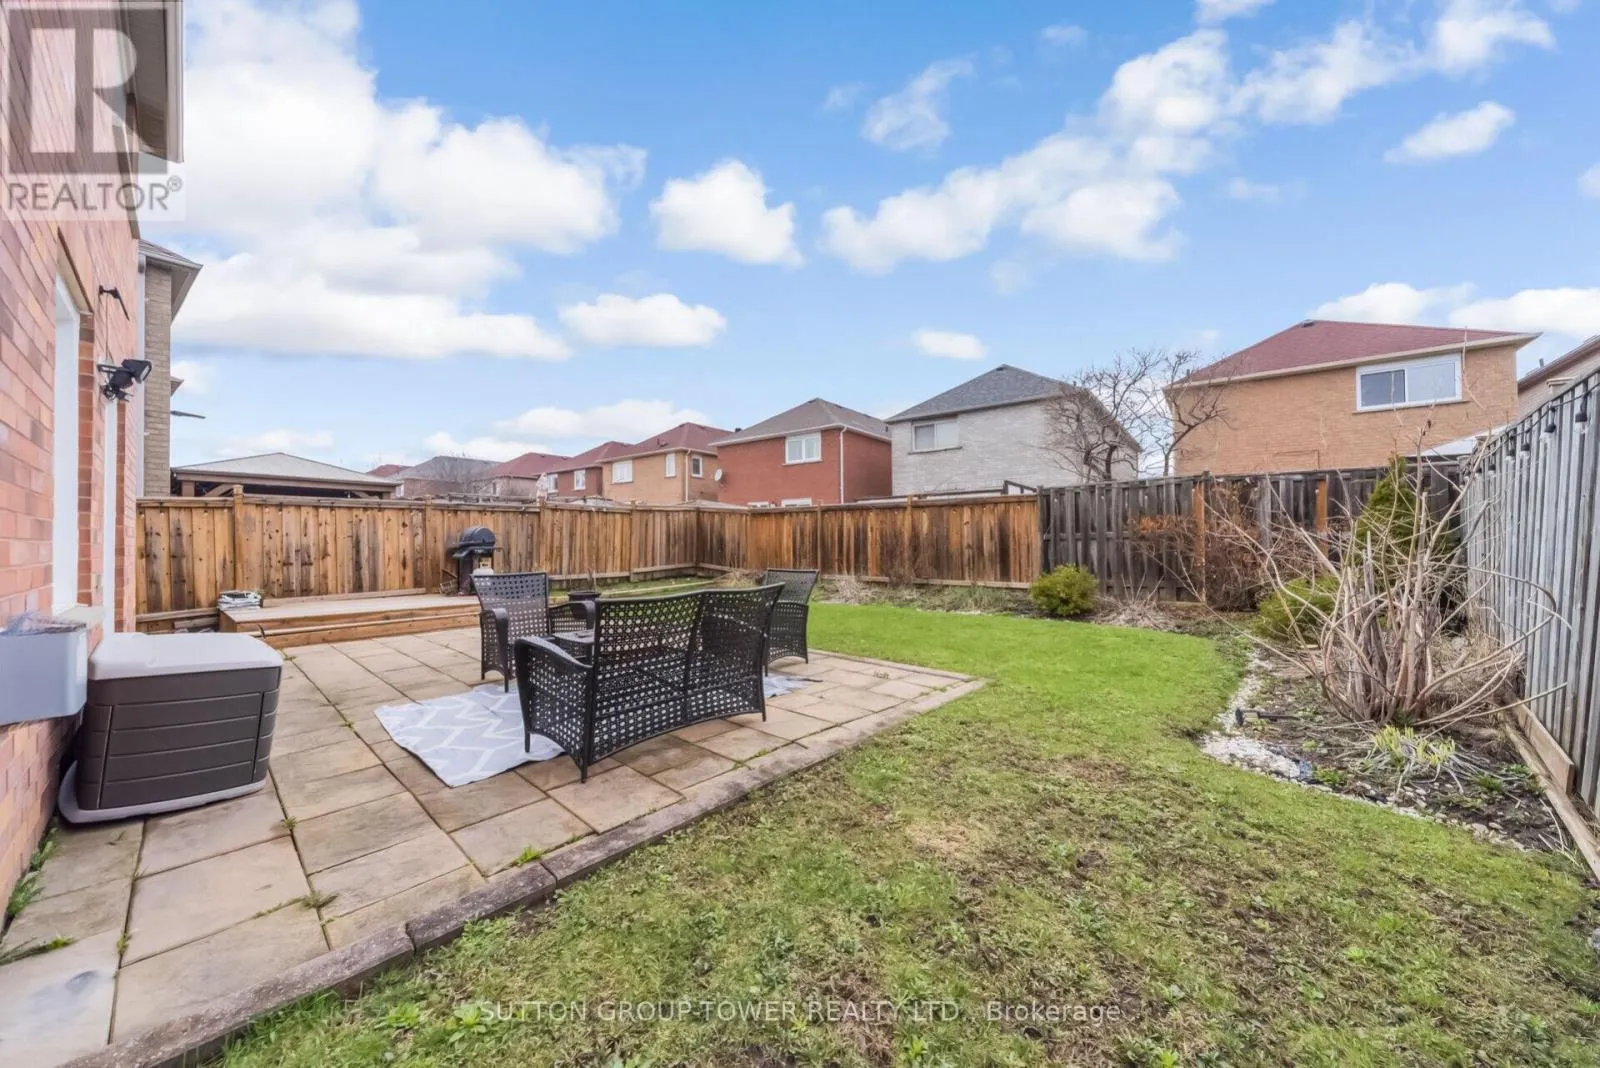
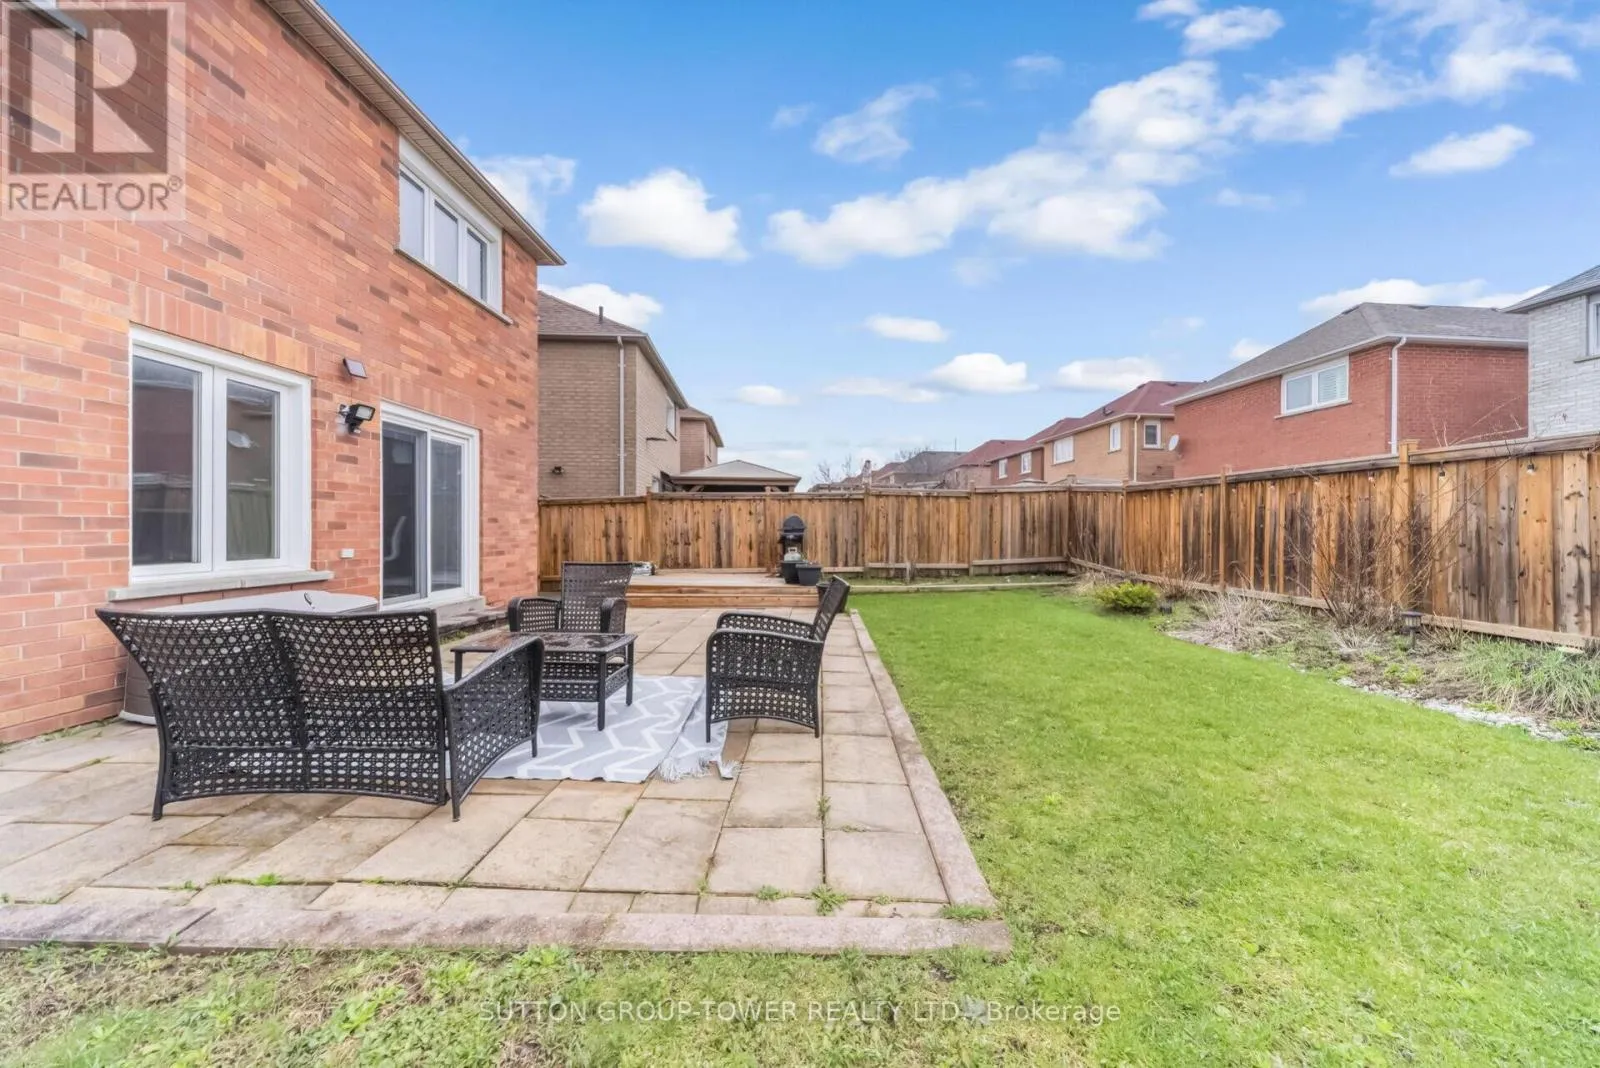
26.3 x 118.3 FT ; 45 x 113 Ft.
Parking Space Total
8

Building

Building Type
House
Storeys
2.00
Square Footage
2000 - 2500 sqft
Bathrooms Total
3
Bedrooms Above Ground
4
Bedrooms Total
4
Amenities
Fireplace(s) Hospital, Park, Place of Worship, Public Transit
Exterior Finish
Brick
Fireplace Present
Yes
Basement Type
N/A (Unfinished)
Basement Features
Building Heating Type
Forced air
Heating Fuel
Natural gas
Building Cooling Type
Central air conditioning

Utilities

Water
Municipal water
Utility Sewer
Sanitary sewer

Room Layout

Living room
Main level
4.56 m x 3.238 m
Dining room
Main level
6.39 m x 3.38 m
Primary Bedroom
Upper Level
5.58 m x 3.96 m
Bedroom 2
Upper Level
3.49 m x 3.02 m
Bedroom 3
Upper Level
4.48 m x 3.02 m
Bedroom 4
Upper Level
3.18 m x 3.36 m

Location

Learn more about this property
Listing provided by:
SUTTON GROUP-TOWER REALTY LTD.
MLS® number:
W13431678
Agent:
Jacqueline Watson
*Indicates required field
Name is required
Email is required
Please enter a valid phone number (e.g., 416-111-1111).

Community Spotlight: Homes For sale in Your Neighborhood