63 Herkes Drive, Brampton, Ontario L6Y 5B2

Listed for:
$724,900
3 beds
2 baths
Listed 1 day ago
House for rent: 63 Herkes Drive, Brampton, Ontario L6Y 5B2

View all 43 photos

About

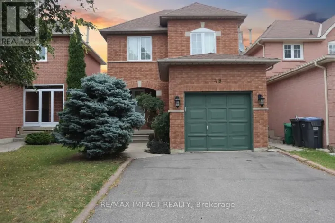
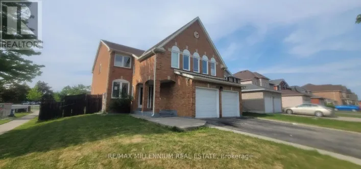
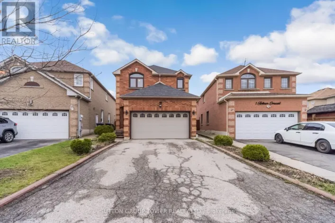
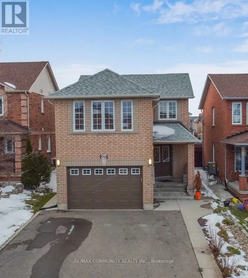
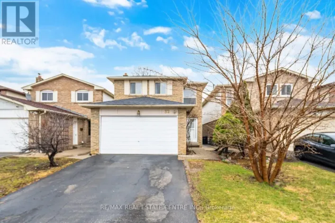
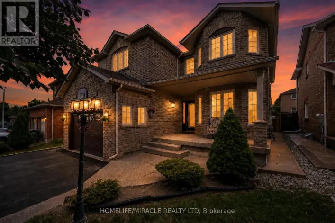
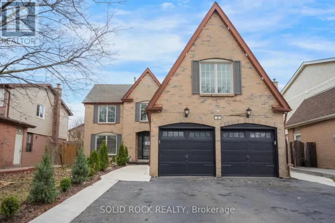
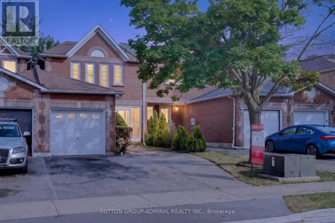
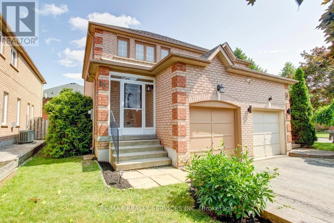
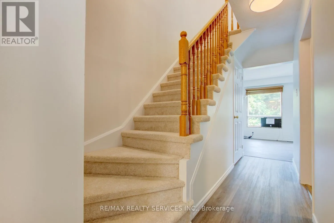
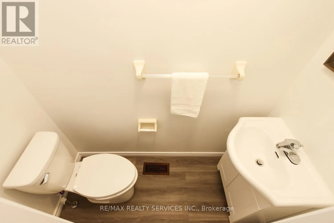
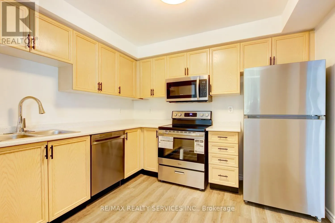
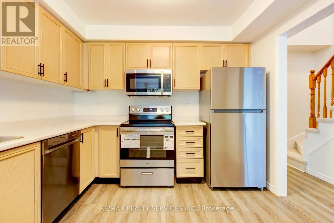
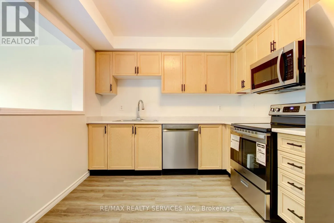
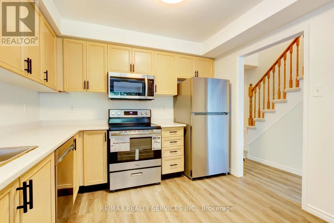
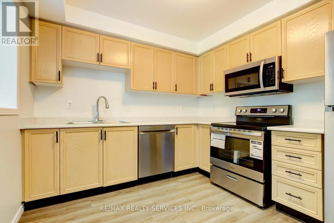
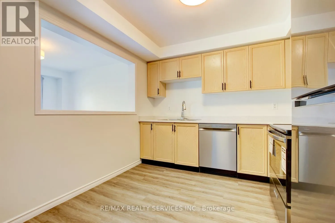
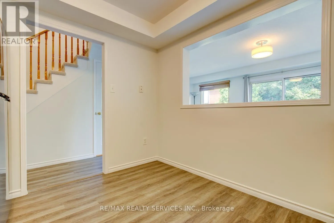
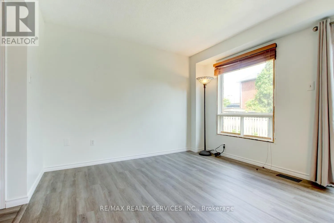
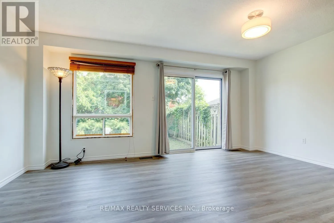
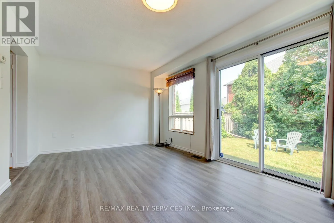
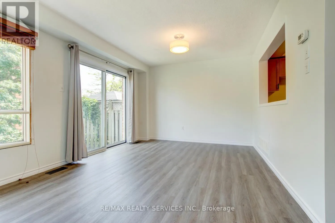
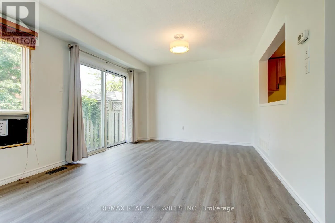
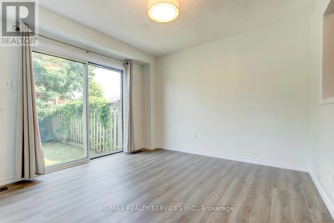
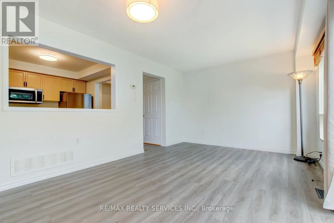
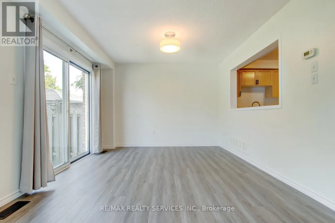
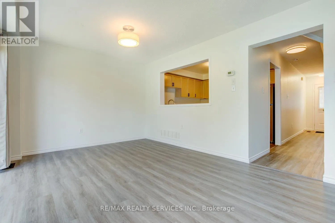
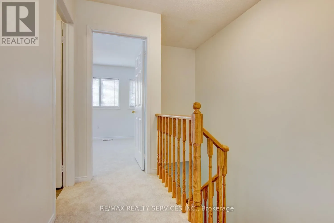
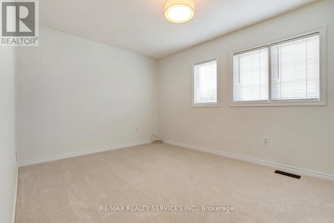
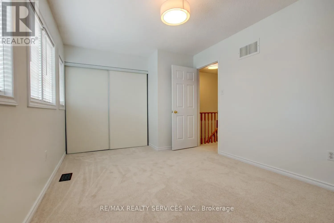
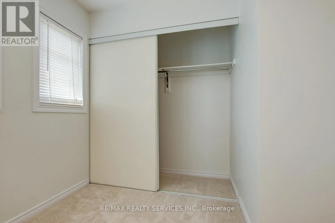
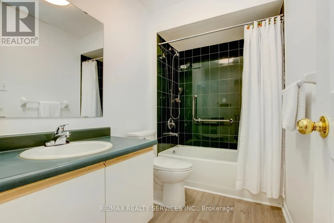
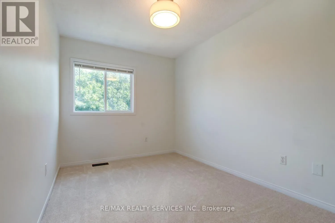
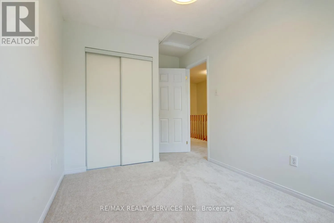
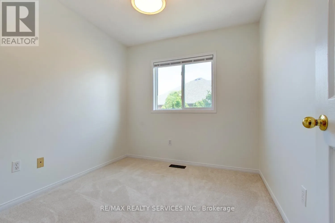
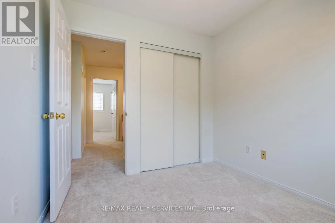
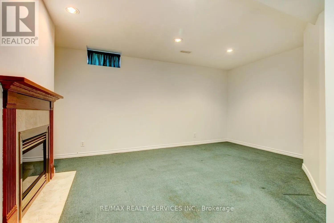
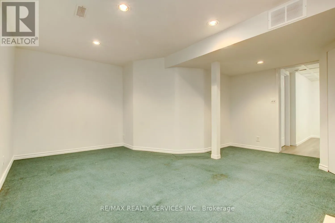
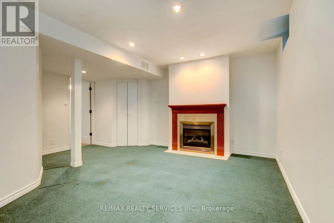
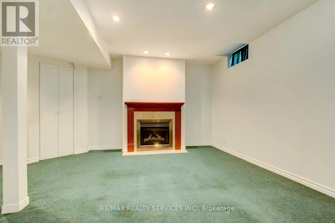
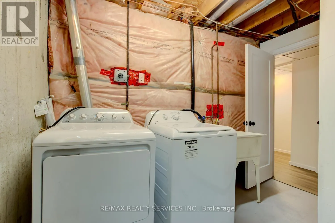
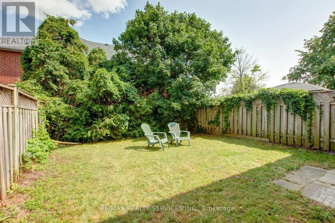
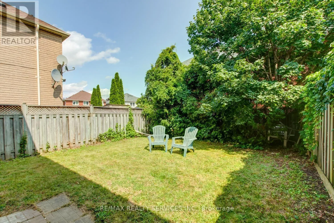
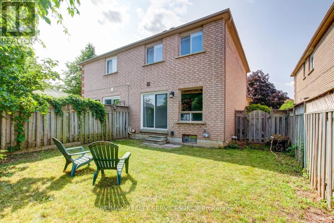
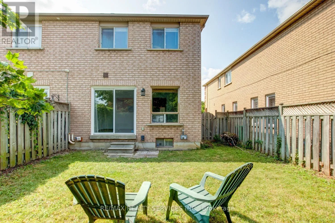
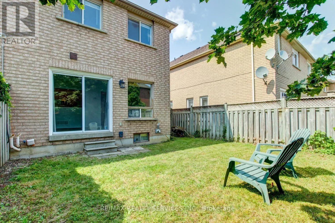
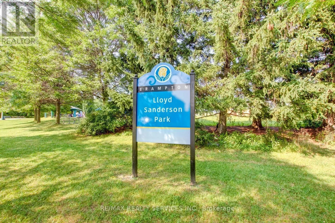
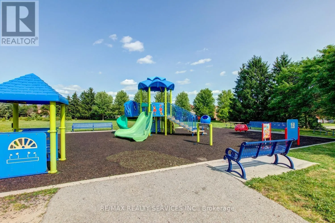
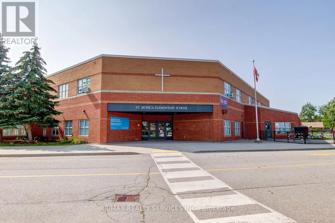
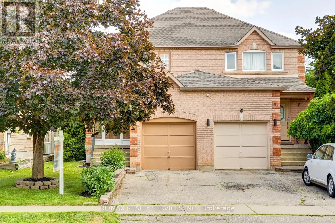
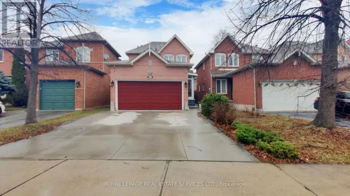
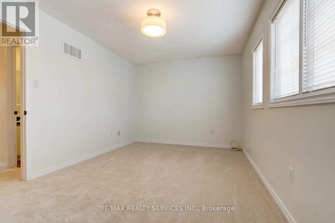
Chinguacousy / Queen Amazing 3 bedroom, 2 bath, all brick semi detached home on a premium 102' deep lot in desirable Fletchers West ! Renovated eat - in kitchen with bleached oak cupboards and four brand new stainless steel appliances ( 2026 ), spacious master bedroom with double closet, open concept great room with upgraded laminate floors and new picture window ( ordered and paid for ). Nicely finished rec room with gas fireplace, pot lights, high efficiency furnace, renovated bathrooms, freshly painted throughout, central air, enclosed porch and glass insert front door. Three new windows have been ordered and paid for by the sellers, reshingled roof, new laminate and broadloom throughout in 2026. Private fenced yard with mature trees and cedars, desirable South exposure, 2 car driveway, walking distance to schools, parks, shopping , historic Downtown Brampton and quick access to HWY # 407. Shows well and is priced below the most recent sales on the street ! (id:27476)

Property Highlights

MLS® Number
W13600968
Type
Single Family
Community Name
Fletcher's West
Ownership Type
Freehold
Land Size
26.2 x 10² FT|under 1/2 acre
Parking Space Total
3

Building

Building Type
House
Storeys
2.00
Square Footage
700 - 1100 sqft
Bathrooms Total
2
Bedrooms Above Ground
3
Bedrooms Total
3
Amenities
Park, Schools, Public Transit
Exterior Finish
Brick
Fireplace Present
Yes
Basement Type
Full (Finished)
Basement Features
Building Heating Type
Forced air
Heating Fuel
Natural gas
Building Cooling Type
Central air conditioning

Utilities

Water
Municipal water
Utility Sewer
Sanitary sewer

Room Layout

Primary Bedroom
Second level
4.48 m x 4.3 m
Bedroom 2
Second level
4.27 m x 2.4 m
Bedroom 3
Second level
3.45 m x 2.4 m
Recreational, Games room
Basement
4.8 m x 4.2 m
Living room
Main level
4.93 m x 4.45 m
Dining room
Main level
4.93 m x 4.45 m
Kitchen
Main level
2.8 m x 2.5 m

Location

Learn more about this property
Listing provided by:
RE/MAX REALTY SERVICES INC.
MLS® number:
W13600968
Agent:
Sandy Kennedy
*Indicates required field
Name is required
Email is required
Please enter a valid phone number (e.g., 416-111-1111).

Community Spotlight: Homes For sale in Your Neighborhood